8,480 Results

EDIT SEARCH FILTERS
Clear All FiltersCountry
Sort By:  

8,480 RESULTS

SEARCH FILTERS

    Plan Type
    Square Feet
    Bedrooms
    Bathrooms
    Stories
    Garage (Vehicle Spaces)
    Architectural Styles

    Outdoor Living

    Bedroom Options
    Kitchen & Dining
    Laundry Location
    Additional Rooms

    Garage Type

    Garage Features
    Other Features
    Foundation Type

    Plan Width (FT)
    Plan Depth (FT)
    Plan Height (FT)
    Framing Type
    Media Filters
SEARCHING...
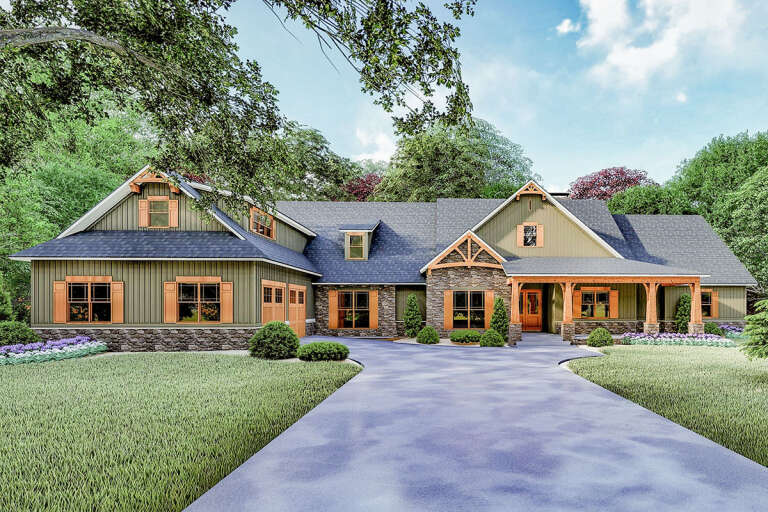
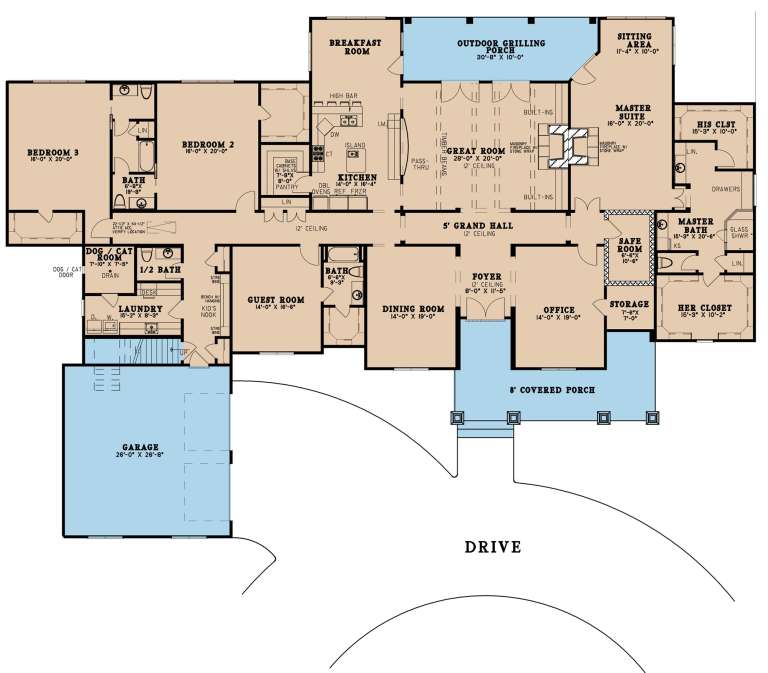
House Plan House Plan #23234 Front Elevation

PLAN #8318-00123

On Sale

$1,850   $1,573
Sq Ft 5,098
Beds 4
Baths 4
½ Baths 1
Cars 2
Stories 1
Width 117' 9"
Depth 81' 10"
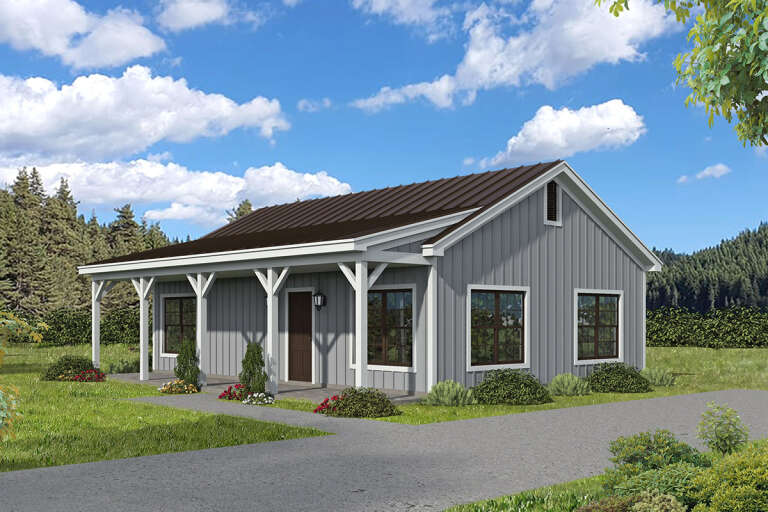
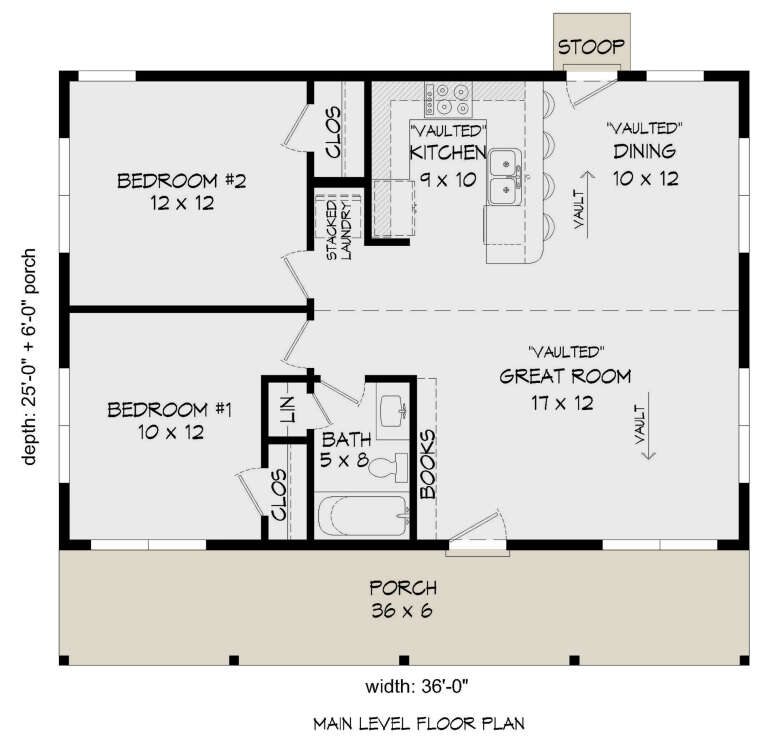
House Plan House Plan #28338 Angled Front Elevation

PLAN #940-00692

On Sale

$950   $808
Sq Ft 900
Beds 2
Baths 1
½ Baths 0
Cars 0
Stories 1
Width 36'
Depth 25'
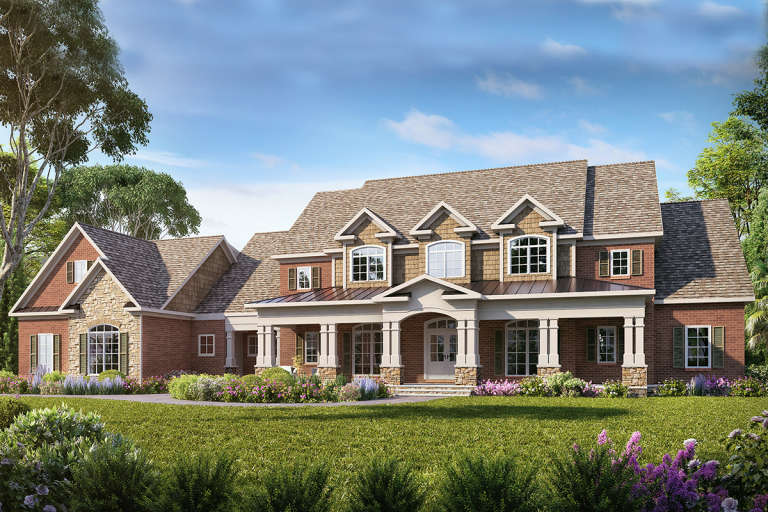
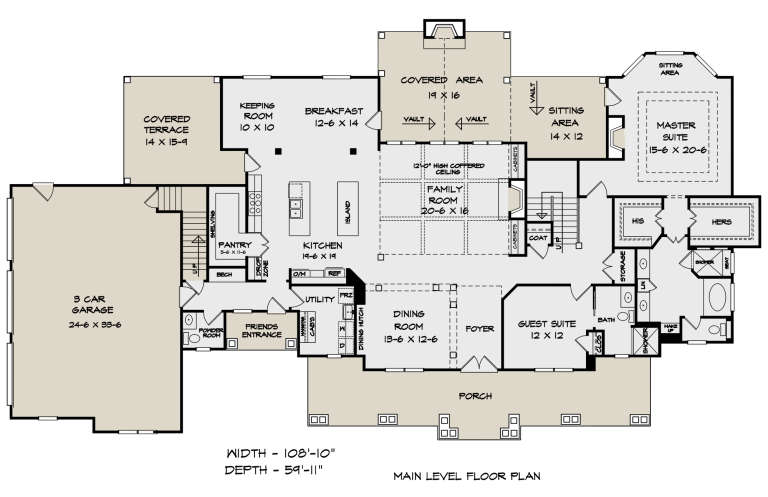
House Plan House Plan #23269 Front Elevation

PLAN #6082-00170

On Sale

$2,295   $1,951
Sq Ft 3,653
Beds 4
Baths 4
½ Baths 1
Cars 3
Stories 2
Width 108' 10"
Depth 59' 11"
House Plan House Plan #33217 Angled Front Elevation

PLAN #6849-00172

On Sale

$2,095   $1,781
Sq Ft 3,065
Beds 4
Baths 3
½ Baths 1
Cars 2
Stories 2
Width 53' 7"
Depth 73' 8"
House Plan House Plan #32070 Front Elevation

PLAN #1958-00045

On Sale

$1,395   $1,186
Sq Ft 2,910
Beds 3-4
Baths 4
½ Baths 1
Cars 3
Stories 2
Width 58'
Depth 61' 2"
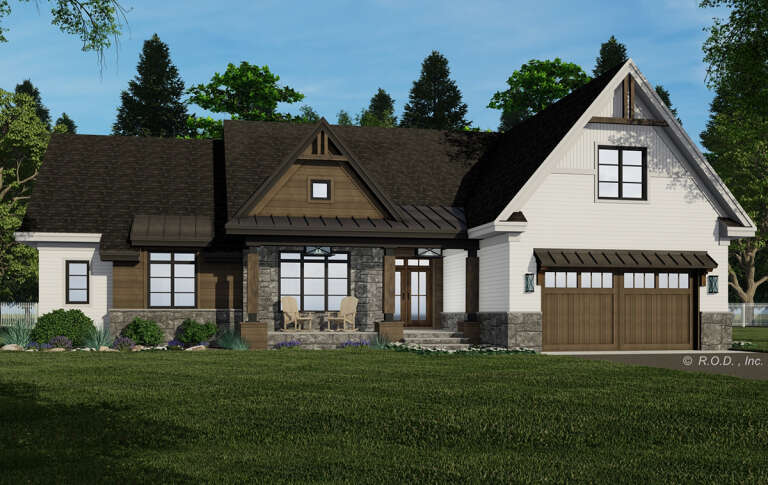
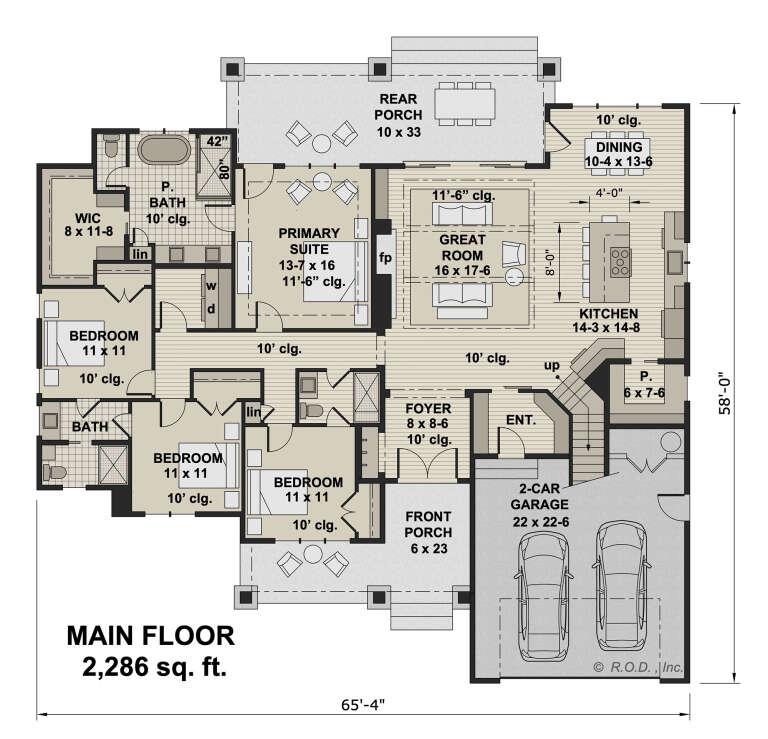
House Plan House Plan #29290 Angled Front Elevation

PLAN #098-00391

Starting at

$2,050
Sq Ft 2,286
Beds 4
Baths 3
½ Baths 0
Cars 2
Stories 1
Width 65' 4"
Depth 58'
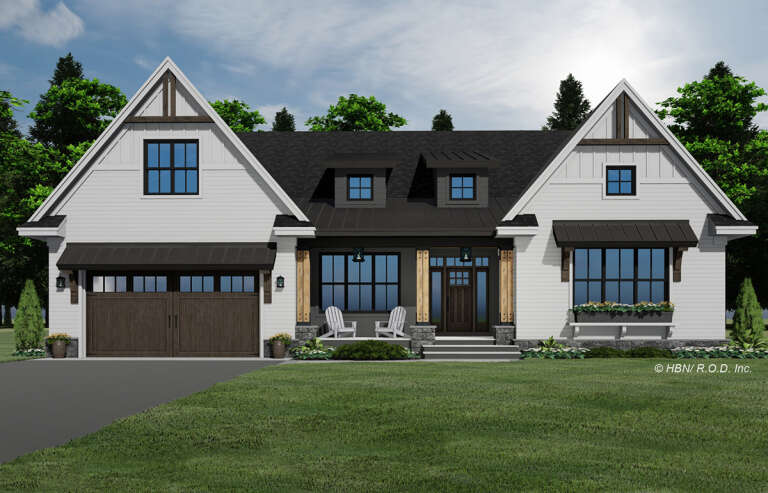
Front view of a white house in Modern Farmhouse style, metal roof, board-and-batten siding, and autumn landscaping. House Plan # 041-00307

PLAN #041-00307

On Sale

$1,445   $1,228
Sq Ft 2,258
Beds 4
Baths 3
½ Baths 1
Cars 2
Stories 1
Width 66' 2"
Depth 59'
House Plan House Plan #27129 Angled Front Elevation
EXCLUSIVE

PLAN #6849-00124

On Sale

$2,195   $1,866
Sq Ft 3,051
Beds 4
Baths 3
½ Baths 1
Cars 2
Stories 2
Width 66'
Depth 76' 8"
House Plan House Plan #27076 Front Elevation

PLAN #098-00352

Starting at

$2,050
Sq Ft 2,001
Beds 3
Baths 2
½ Baths 0
Cars 2
Stories 1
Width 52'
Depth 52'
House Plan House Plan #26325 Front Elevation

PLAN #8594-00467

On Sale

$3,145   $2,673
Sq Ft 3,025
Beds 4
Baths 3
½ Baths 1
Cars 3
Stories 2
Width 79'
Depth 65'
House Plan House Plan #13448 Angled Front Elevation

PLAN #348-00205

On Sale

$1,300   $1,105
Sq Ft 1,800
Beds 3
Baths 2
½ Baths 0
Cars 2
Stories 1
Width 65'
Depth 56' 8"
House Plan House Plan #3652 Front Elevation

PLAN #348-00050

On Sale

$1,300   $1,105
Sq Ft 1,751
Beds 3
Baths 2
½ Baths 0
Cars 2
Stories 1
Width 64'
Depth 45' 10"
House Plan House Plan #33791 Angled Front Elevation

PLAN #940-01340

On Sale

$950   $808
Sq Ft 728
Beds 1
Baths 1
½ Baths 0
Cars 1
Stories 1
Width 40'
Depth 32'
House Plan House Plan #32552 Angled Front Elevation

PLAN #8318-00415

On Sale

$1,550   $1,318
Sq Ft 2,330
Beds 4
Baths 3
½ Baths 0
Cars 2
Stories 1
Width 70' 8"
Depth 58' 4"
House Plan House Plan #32200 Angled Front Elevation

PLAN #940-01223

On Sale

$1,550   $1,318
Sq Ft 2,456
Beds 4
Baths 3
½ Baths 0
Cars 0
Stories 1
Width 61' 6"
Depth 52' 5"
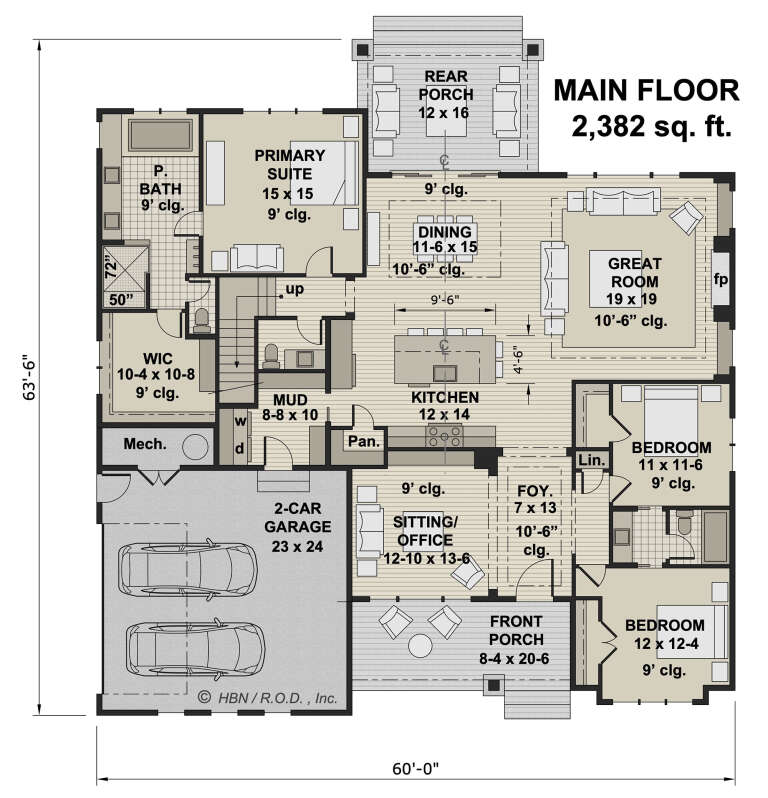
House Plan House Plan #29580 Front Elevation

PLAN #098-00419

Starting at

$2,050
Sq Ft 2,382
Beds 3
Baths 2
½ Baths 1
Cars 2
Stories 1
Width 60'
Depth 63'
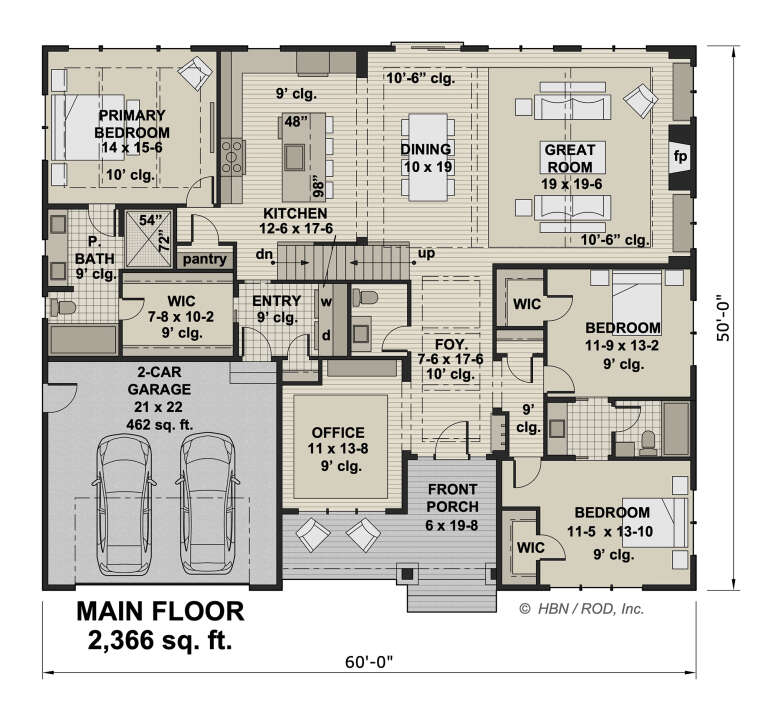
House Plan House Plan #29561 Front Elevation

PLAN #098-00400

Starting at

$2,050
Sq Ft 2,366
Beds 3
Baths 2
½ Baths 1
Cars 2
Stories 1
Width 60'
Depth 50'
House Plan House Plan #28515 Angled Front Elevation

PLAN #963-00730

On Sale

$1,399   $1,189
Sq Ft 1,690
Beds 2
Baths 2
½ Baths 1
Cars 1
Stories 2
Width 30' 8"
Depth 55' 4"
X
Shop Sign In
Favorites
Cart
Chat