8,479 Results

EDIT SEARCH FILTERS
Clear All FiltersCountry
Sort By:  

8,479 RESULTS

SEARCH FILTERS

    Plan Type
    Square Feet
    Bedrooms
    Bathrooms
    Stories
    Garage (Vehicle Spaces)
    Architectural Styles

    Outdoor Living

    Bedroom Options
    Kitchen & Dining
    Laundry Location
    Additional Rooms

    Garage Type

    Garage Features
    Other Features
    Foundation Type

    Plan Width (FT)
    Plan Depth (FT)
    Plan Height (FT)
    Framing Type
    Media Filters
SEARCHING...
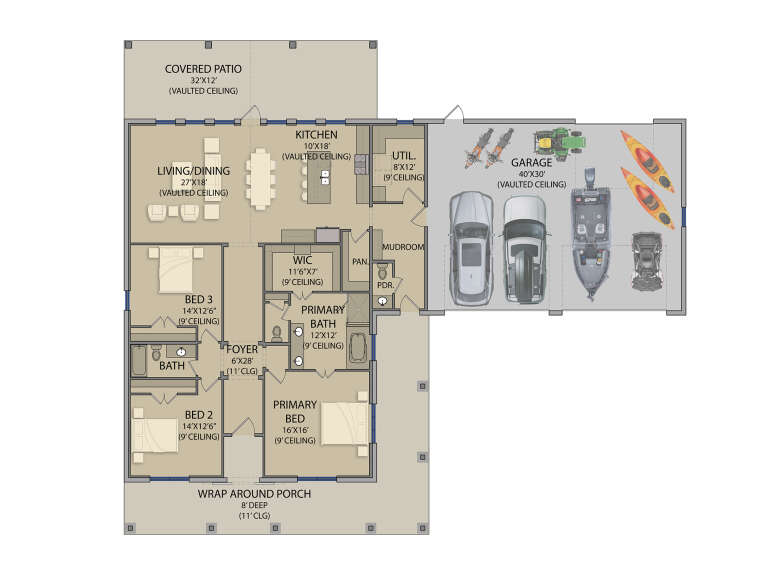
House Plan House Plan #33794 Front Elevation at Dusk
EXCLUSIVE

PLAN #7174-00037

On Sale

$1,395   $1,186
Sq Ft 2,716
Beds 3
Baths 3
½ Baths 0
Cars 2
Stories 1.5
Width 64' 2"
Depth 59'
White Traditional Front Elevation, horizontal siding, green shutters, red door, porch rockers, stone path, landscaping. House Plan # 699-00545 Digital Rendering by America's Best House Plans, Inc.

PLAN #699-00545

On Sale

$995   $846
Sq Ft 1,101
Beds 3
Baths 1
½ Baths 1
Cars 0
Stories 1
Width 42' 10"
Depth 34' 6"
Tan Traditional Front Elevation, horizontal siding, stone base, blue shutters, red door, white garage, lush landscaping. House Plan # 402-01923 Digital Rendering by America's Best House Plans, Inc.

PLAN #402-01923

On Sale

$1,205   $1,024
Sq Ft 1,434
Beds 3
Baths 2
½ Baths 1
Cars 1
Stories 2
Width 35'
Depth 42'
Yellow Traditional, Front Elevation with lap siding, copper roof accents, dark shutters, flower boxes, and lush landscaping. House Plan # 402-01921 Digital Rendering by America's Best House Plans, Inc.

PLAN #402-01921

On Sale

$1,305   $1,109
Sq Ft 2,253
Beds 4
Baths 2
½ Baths 1
Cars 2
Stories 2
Width 50'
Depth 38'
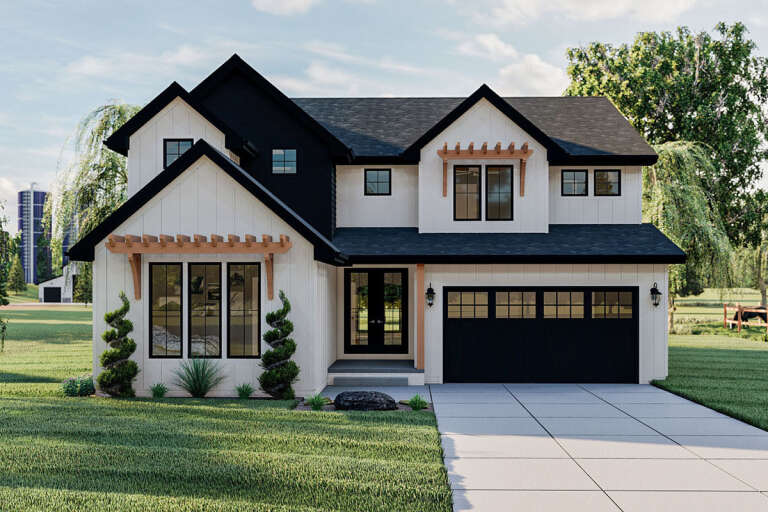
House Plan House Plan #30300 Front Elevation

PLAN #034-01334

On Sale

$1,680   $1,428
Sq Ft 1,525
Beds 3
Baths 2
½ Baths 0
Cars 1
Stories 1
Width 49' 4"
Depth 37' 4"
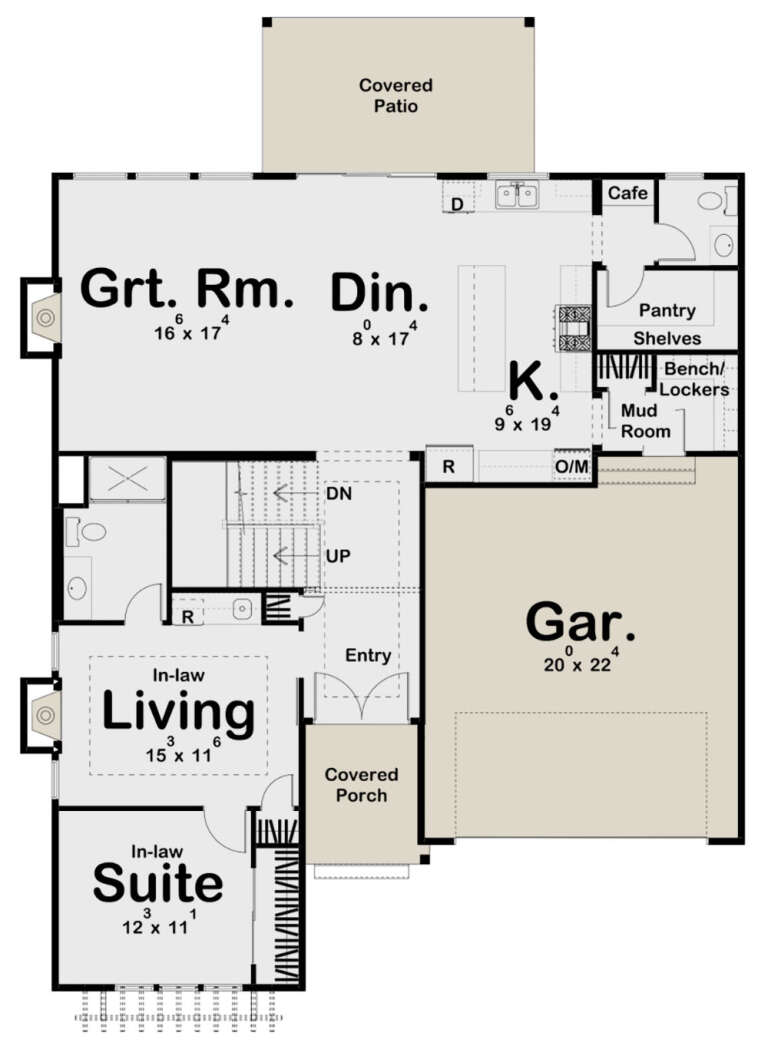
House Plan House Plan #29538 Angled Front Elevation

PLAN #699-00377

On Sale

$1,550   $1,318
Sq Ft 2,459
Beds 4
Baths 3
½ Baths 1
Cars 2
Stories 1.5
Width 67'
Depth 69' 4"
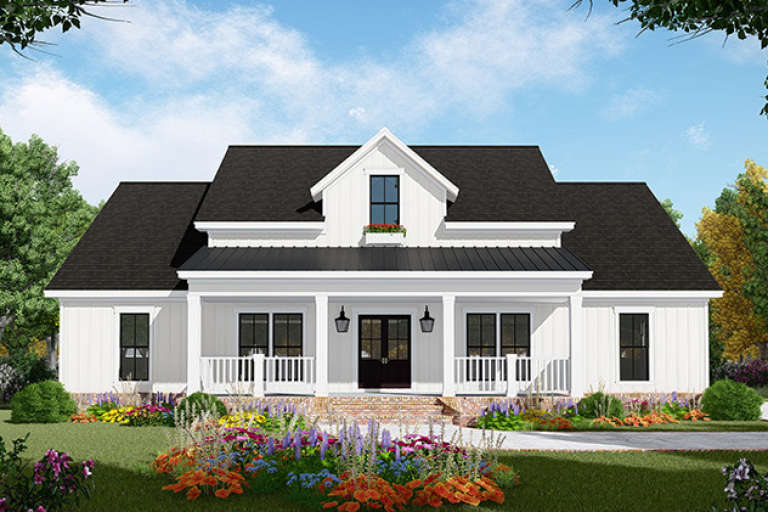
House Plan House Plan #28547 Front Elevation

PLAN #3571-00022

On Sale

$1,149   $977
Sq Ft 2,381
Beds 3
Baths 2
½ Baths 1
Cars 4
Stories 1
Width 86'
Depth 75' 7"
House Plan House Plan #24803 Front Elevation

PLAN #963-00447

On Sale

$1,899   $1,614
Sq Ft 3,124
Beds 5
Baths 4
½ Baths 1
Cars 2
Stories 2
Width 46'
Depth 62'
House Plan House Plan #2718 Angled Front Elevation

PLAN #098-00007

Starting at

$1,725
Sq Ft 1,811
Beds 3-4
Baths 2
½ Baths 0
Cars 0
Stories 1
Width 49'
Depth 59'
House Plan House Plan #34144 Angled Front Elevation

PLAN #940-01356

On Sale

$1,150   $978
Sq Ft 1,647
Beds 3
Baths 3
½ Baths 0
Cars 3
Stories 2
Width 55'
Depth 50'
House Plan House Plan #28139 Front Elevation
EXCLUSIVE

PLAN #6785-00006

On Sale

$1,054   $896
Sq Ft 1,756
Beds 3-6
Baths 2
½ Baths 0
Cars 2
Stories 1
Width 42'
Depth 58'
House Plan House Plan #19913 Front Elevation

PLAN #348-00281

On Sale

$1,400   $1,190
Sq Ft 2,149
Beds 3
Baths 2
½ Baths 1
Cars 2
Stories 1.5
Width 57'
Depth 74'
House Plan House Plan #18049 Front Elevation

PLAN #041-00152

On Sale

$1,495   $1,271
Sq Ft 2,597
Beds 3
Baths 2
½ Baths 1
Cars 2-3
Stories 1
Width 65' 2"
Depth 79' 10"
Beige Traditional, Front Elevation with stucco siding, stone veneer base, white garage door, and lush floral landscaping. House Plan # 8768-00223 Digital Rendering by America's Best House Plans, Inc.

PLAN #8768-00223

On Sale

$1,272   $1,081
Sq Ft 1,143
Beds 2-4
Baths 2
½ Baths 0
Cars 2
Stories 1
Width 46'
Depth 35'
Beige Traditional, Front Elevation with stucco siding, stone veneer base, paver walkway, and lush hydrangea landscaping. House Plan # 8768-00222 Digital Rendering by America's Best House Plans, Inc.

PLAN #8768-00222

On Sale

$1,272   $1,081
Sq Ft 1,813
Beds 4-6
Baths 2
½ Baths 0
Cars 2
Stories 2
Width 46'
Depth 35'
White Traditional, Front Elevation with wood garage, porch swing, timber posts, lush landscaping, and concrete driveway. House Plan # 963-01317 Digital Rendering by America's Best House Plans, Inc.

PLAN #963-01317

On Sale

$1,399   $1,189
Sq Ft 1,581
Beds 3
Baths 2
½ Baths 1
Cars 2
Stories 2
Width 46'
Depth 42'
House Plan House Plan #32762 Angled Front Elevation

PLAN #5032-00341

On Sale

$1,250   $1,063
Sq Ft 1,728
Beds 3
Baths 2
½ Baths 0
Cars 3
Stories 1
Width 84'
Depth 56'
House Plan House Plan #29582 Front Elevation

PLAN #098-00421

Starting at

$2,050
Sq Ft 2,170
Beds 3
Baths 2
½ Baths 1
Cars 2
Stories 1
Width 50'
Depth 59'
X
Shop Sign In
Favorites
Cart
Chat