8,479 Results

EDIT SEARCH FILTERS
Clear All FiltersCountry
Sort By:  

8,479 RESULTS

SEARCH FILTERS

    Plan Type
    Square Feet
    Bedrooms
    Bathrooms
    Stories
    Garage (Vehicle Spaces)
    Architectural Styles

    Outdoor Living

    Bedroom Options
    Kitchen & Dining
    Laundry Location
    Additional Rooms

    Garage Type

    Garage Features
    Other Features
    Foundation Type

    Plan Width (FT)
    Plan Depth (FT)
    Plan Height (FT)
    Framing Type
    Media Filters
SEARCHING...
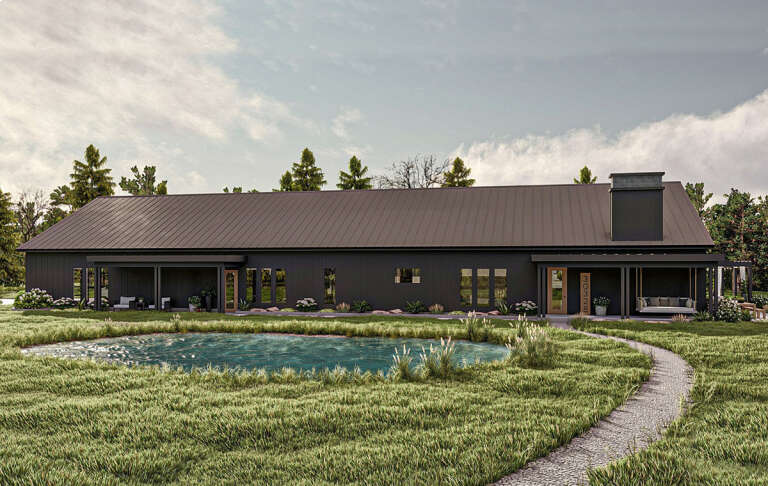
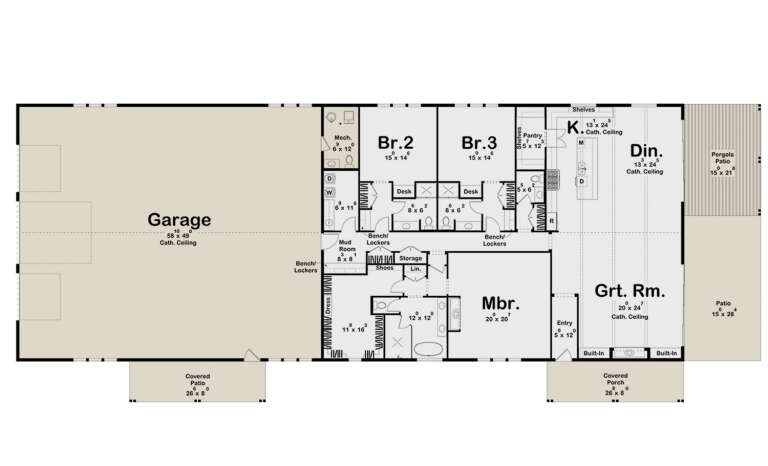
House Plan House Plan #29855 Angled Front Elevation

PLAN #963-00842

On Sale

$1,999   $1,699
Sq Ft 3,528
Beds 3
Baths 3
½ Baths 2
Cars 3
Stories 1
Width 145'
Depth 58'
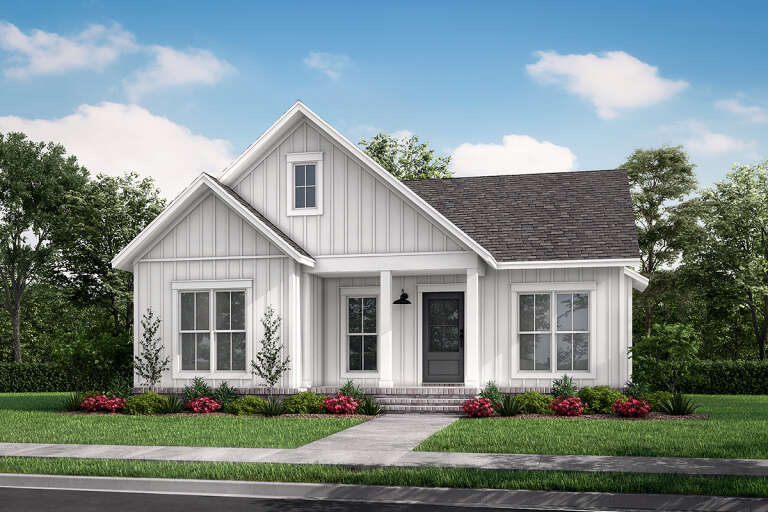
House Plan House Plan #25543 Front Elevation

PLAN #041-00249

On Sale

$1,345   $1,143
Sq Ft 1,254
Beds 2
Baths 2
½ Baths 0
Cars 0
Stories 1
Width 35' 10"
Depth 49' 4"
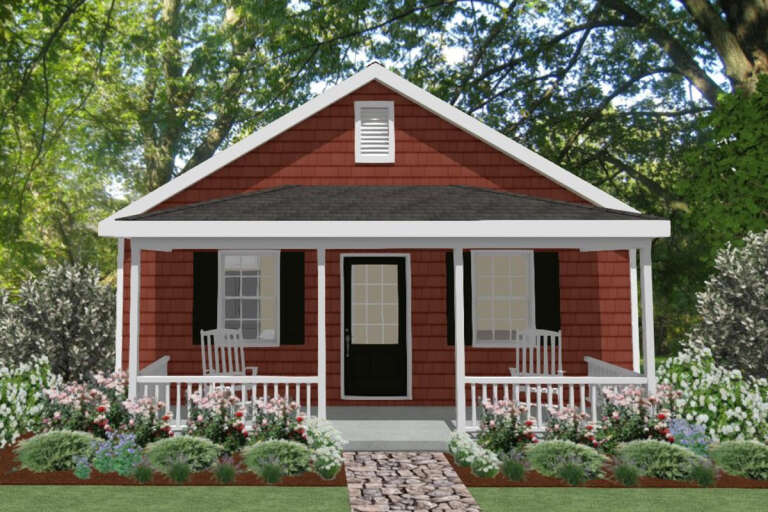
House Plan House Plan #25468 Front Elevation

PLAN #1502-00022

On Sale

$675   $574
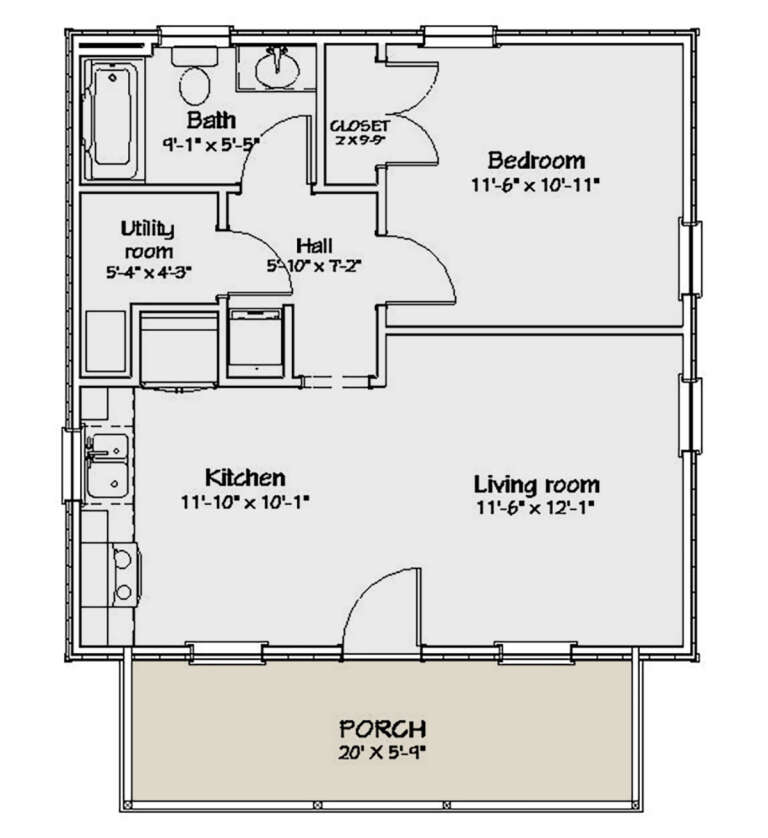
Sq Ft 576
Beds 1
Baths 1
½ Baths 0
Cars 0
Stories 1
Width 24'
Depth 30'
House Plan House Plan #24453 Front Elevation

PLAN #963-00416

On Sale

$1,599   $1,359
Sq Ft 2,296
Beds 3
Baths 2
½ Baths 1
Cars 2
Stories 1
Width 75'
Depth 57'
Yellow Traditional, Angled Front Elevation with lap siding, covered porch, white railings, stone path, and lush garden. House Plan # 699-00553 Digital Rendering by America's Best House Plans, Inc.

PLAN #699-00553

On Sale

$1,145   $973
Sq Ft 1,445
Beds 3
Baths 2
½ Baths 0
Cars 0
Stories 1
Width 50'
Depth 46' 2"
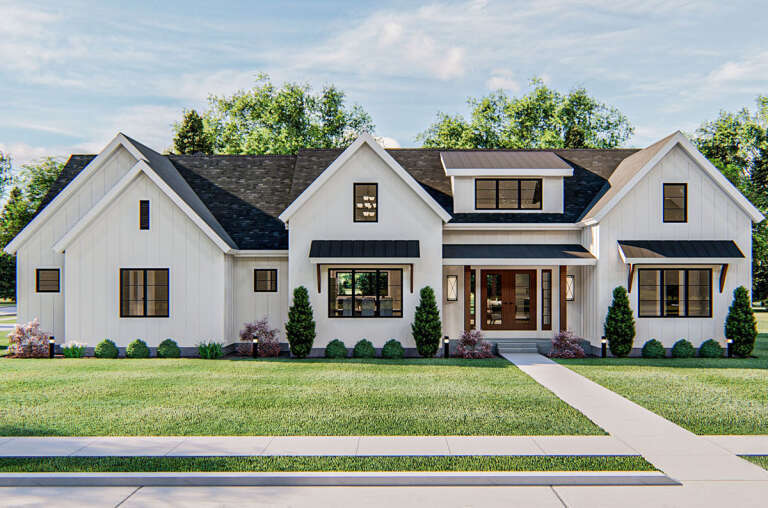
White Modern Farmhouse, Front Elevation, board-and-batten siding, metal roof, wood accents, porch benches, landscaping. House Plan # 7568-00067 Digital Rendering by America's Best House Plans, Inc.

PLAN #7568-00067

On Sale

$1,895   $1,611
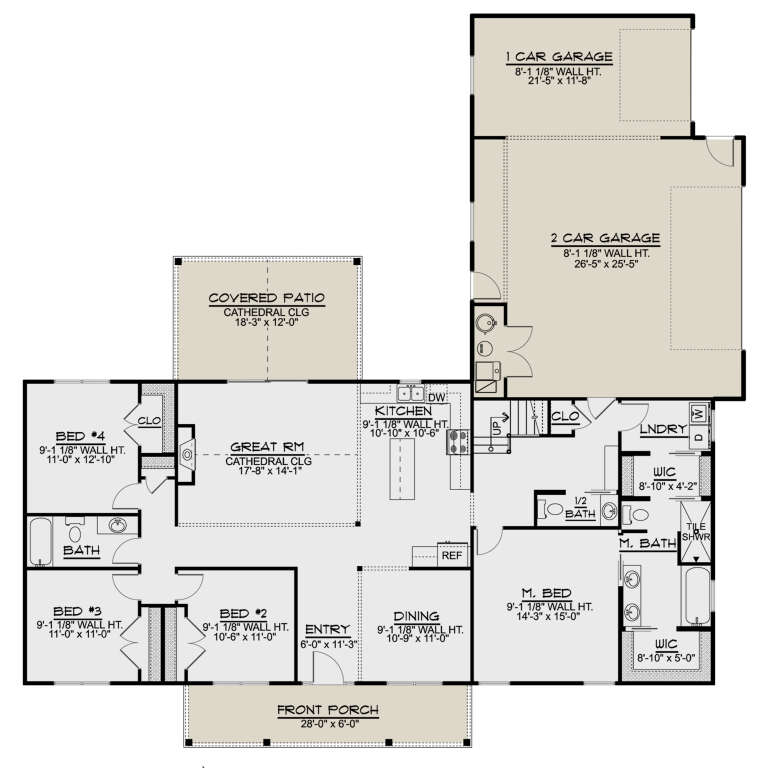
Sq Ft 2,525
Beds 3
Baths 3
½ Baths 0
Cars 2
Stories 1
Width 66'
Depth 74'
House Plan House Plan #33965 Front Elevation

PLAN #2699-00056

On Sale

$1,195   $1,016
Sq Ft 850
Beds 1
Baths 1
½ Baths 0
Cars 0
Stories 1
Width 38'
Depth 32'
House Plan House Plan #33012 Front Elevation

PLAN #098-00524

Starting at

$2,050
Sq Ft 2,500
Beds 4
Baths 3
½ Baths 1
Cars 2
Stories 2
Width 50'
Depth 52'
House Plan House Plan #32988 Angled Front Elevation

PLAN #098-00515

Starting at

$2,050
Sq Ft 2,768
Beds 4
Baths 3
½ Baths 1
Cars 2
Stories 2
Width 50'
Depth 52'
House Plan House Plan #31487 Front Elevation

PLAN #8318-00392

On Sale

$1,550   $1,318
Sq Ft 2,650
Beds 3
Baths 3
½ Baths 1
Cars 3
Stories 1
Width 96' 8"
Depth 77'
House Plan House Plan #25518 Front Elevation

PLAN #5032-00095

On Sale

$1,250   $1,063
Sq Ft 1,992
Beds 4
Baths 2
½ Baths 1
Cars 3
Stories 1
Width 71'
Depth 72'
House Plan House Plan #24904 Front Elevation

PLAN #8318-00171

On Sale

$1,550   $1,318
Sq Ft 2,577
Beds 4
Baths 3
½ Baths 0
Cars 2
Stories 1.5
Width 73' 4"
Depth 70' 4"
House Plan House Plan #34102 Angled Front Elevation

PLAN #098-00662

Starting at

$2,050
Sq Ft 2,623
Beds 5
Baths 4
½ Baths 1
Cars 2
Stories 2
Width 50'
Depth 58'
House Plan House Plan #29459 Angled Front Elevation

PLAN #940-00828

On Sale

$1,550   $1,318
Sq Ft 1,991
Beds 3
Baths 2
½ Baths 1
Cars 0
Stories 1.5
Width 40'
Depth 36'
Beige Country Front Elevation, horizontal siding, covered porch with white railing, stone driveway, lush garden landscaping. House Plan # 699-00550 Digital Rendering by America's Best House Plans, Inc.

PLAN #699-00550

On Sale

$1,145   $973
Sq Ft 1,251
Beds 3
Baths 2
½ Baths 0
Cars 1
Stories 1
Width 49' 4"
Depth 51' 4"
Beige Traditional Front Elevation, brick base, red shutters, red front door, stone walkway, lush landscaping, path lights. House Plan # 699-00549 Digital Rendering by America's Best House Plans, Inc.

PLAN #699-00549

On Sale

$995   $846
Sq Ft 1,104
Beds 3
Baths 1
½ Baths 1
Cars 1
Stories 1
Width 46'
Depth 33' 8"
White Modern Farmhouse, Angled Front Elevation, board-and-batten siding, stone base, wood doors, and lush landscaping. House Plan # 8318-00505 Digital Rendering by America's Best House Plans, Inc.

PLAN #8318-00505

On Sale

$1,000   $850
Sq Ft 1,908
Beds 3
Baths 2
½ Baths 0
Cars 2
Stories 1
Width 68' 2"
Depth 60'
House Plan House Plan #29241 Front Elevation

PLAN #7568-00019

On Sale

$1,695   $1,441
Sq Ft 1,876
Beds 3
Baths 2
½ Baths 0
Cars 2
Stories 1
Width 73' 4"
Depth 52'
X
Shop Sign In
Favorites
Cart
Chat