8,479 Results

EDIT SEARCH FILTERS
Clear All FiltersCountry
Sort By:  

8,479 RESULTS

SEARCH FILTERS

    Plan Type
    Square Feet
    Bedrooms
    Bathrooms
    Stories
    Garage (Vehicle Spaces)
    Architectural Styles

    Outdoor Living

    Bedroom Options
    Kitchen & Dining
    Laundry Location
    Additional Rooms

    Garage Type

    Garage Features
    Other Features
    Foundation Type

    Plan Width (FT)
    Plan Depth (FT)
    Plan Height (FT)
    Framing Type
    Media Filters
SEARCHING...
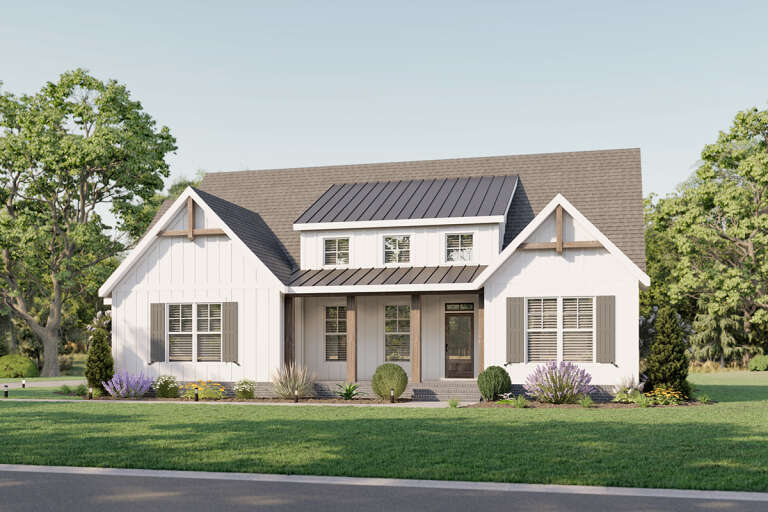
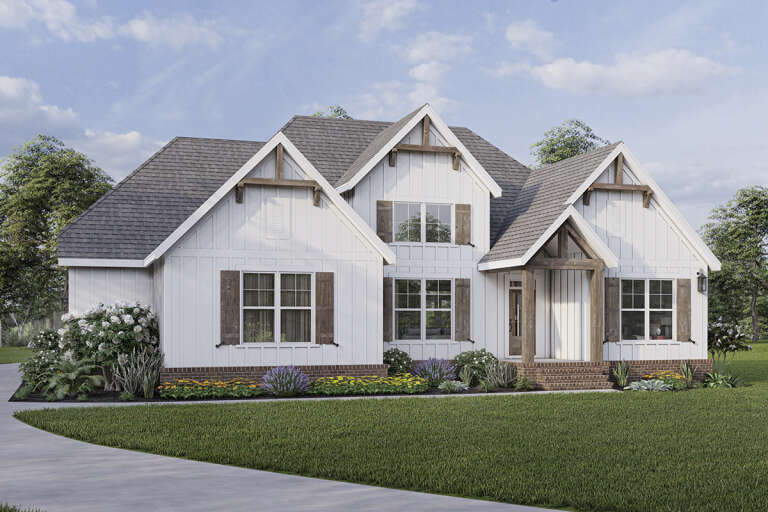
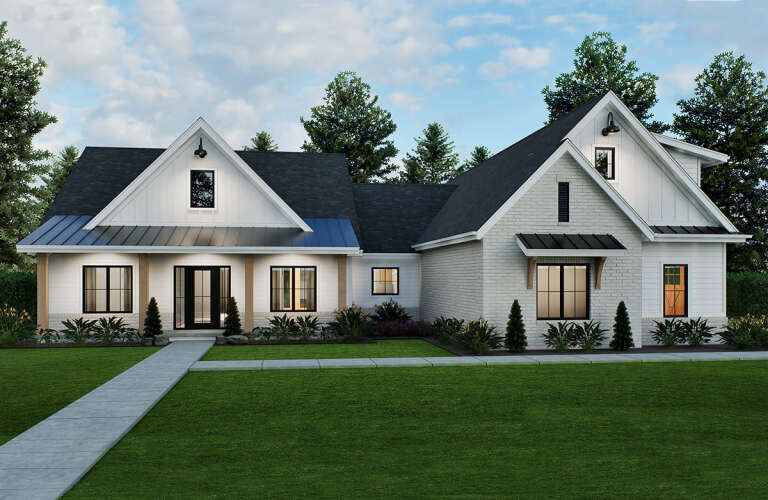
White Modern Farmhouse front elevation with board-and-batten siding, gabled roof, porch, and black windows. House Plan # 009-00292 Digital Rendering by America's Best House Plans, Inc.
EXCLUSIVE

PLAN #009-00292

On Sale

$1,250   $1,063
Sq Ft 1,884
Beds 3-4
Baths 2
½ Baths 0
Cars 2-3
Stories 1
Width 60'
Depth 51'
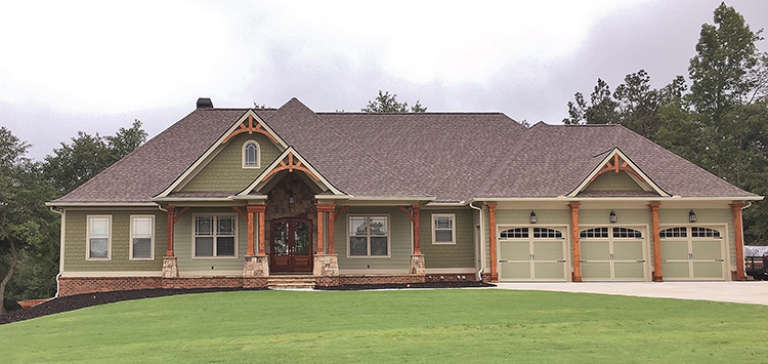
House Plan House Plan #29668 Front Elevation

PLAN #1958-00011

On Sale

$1,595   $1,356
Sq Ft 3,345
Beds 4
Baths 3
½ Baths 1
Cars 3
Stories 1
Width 87'
Depth 70'
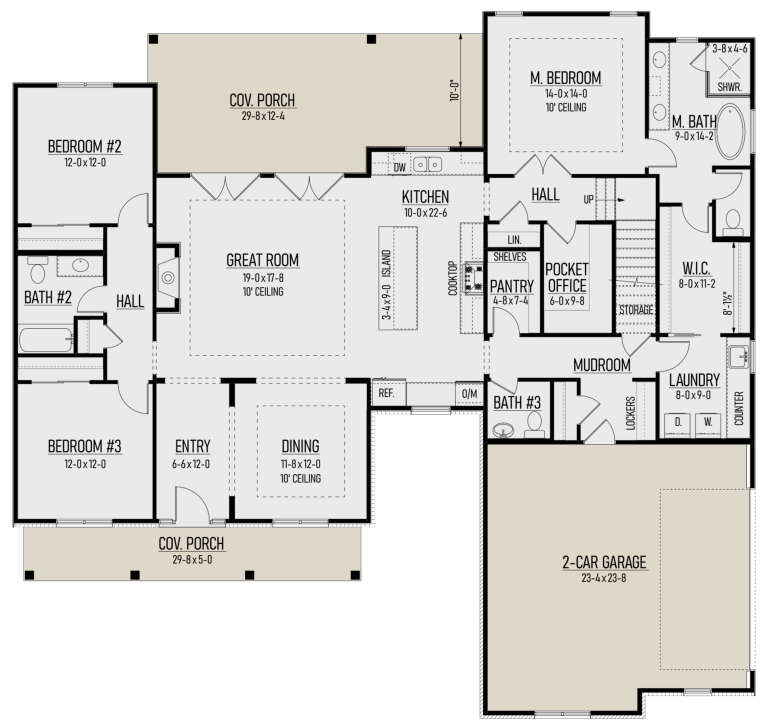
House Plan House Plan #28260 Angled Front Elevation

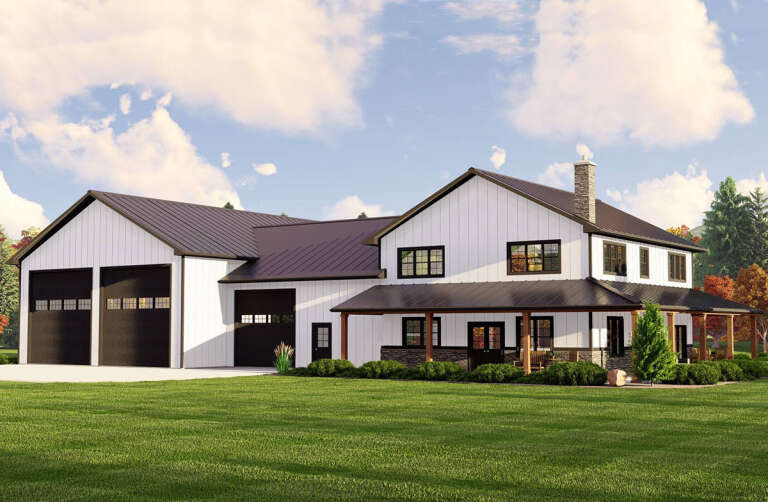
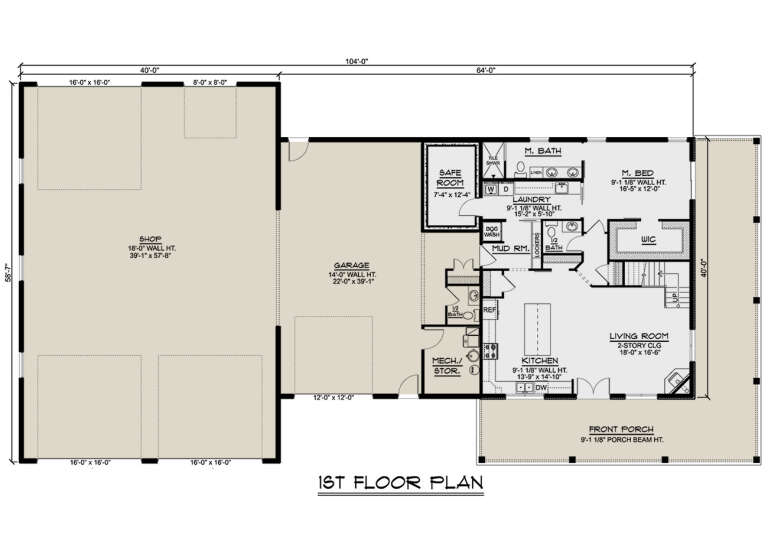
PLAN #5032-00195

On Sale

$1,250   $1,063
Sq Ft 2,250
Beds 3
Baths 2
½ Baths 2
Cars 4
Stories 2
Width 104'
Depth 58' 7"
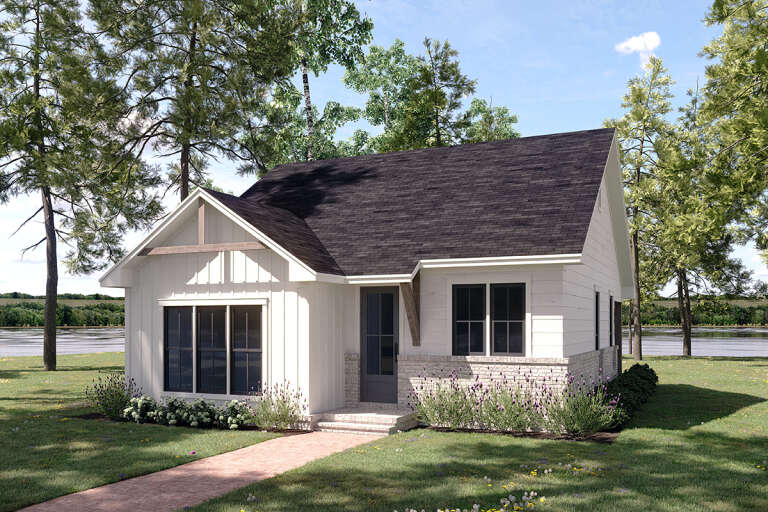
House Plan House Plan #29462 Front Elevation

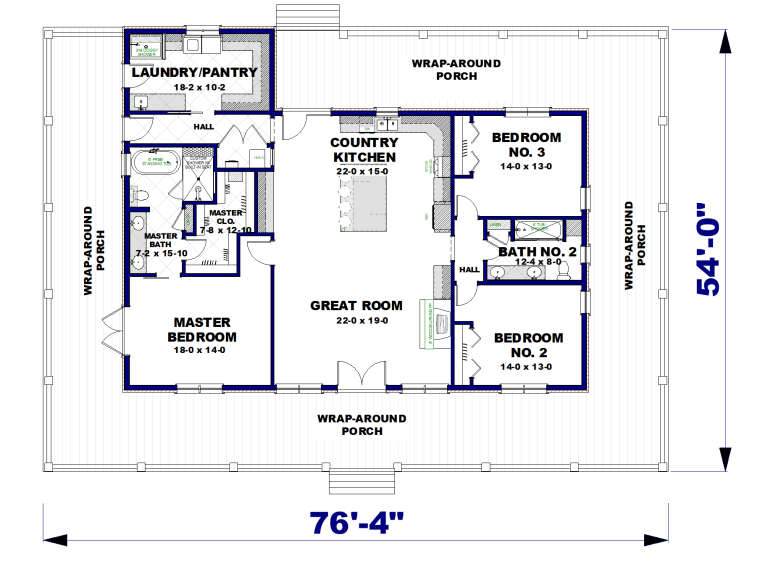
PLAN #1776-00133

On Sale

$1,190   $1,012
Sq Ft 2,090
Beds 3
Baths 2
½ Baths 0
Cars 0
Stories 1
Width 76' 4"
Depth 54'
Dark Grey Traditional, Front Elevation with brick siding, white garage doors, porch columns, and manicured landscaping. House Plan # 2802-00570 Digital Rendering by America's Best House Plans, Inc.

PLAN #2802-00570

On Sale

$1,350   $1,148
Sq Ft 2,499
Beds 3-5
Baths 2
½ Baths 1
Cars 3
Stories 1
Width 76'
Depth 69'
Tan Craftsman, Angled Front Elevation, stone base, lap siding, black shutters, lantern lights, and lush garden beds. House Plan # 8768-00230 Digital Rendering by America's Best House Plans, Inc.

PLAN #8768-00230

On Sale

$1,272   $1,081
Sq Ft 1,898
Beds 3
Baths 2
½ Baths 1
Cars 2
Stories 1.5
Width 56'
Depth 43'
House Plan House Plan #32977 Front Elevation

PLAN #8318-00421

On Sale

$1,550   $1,318
Sq Ft 2,031
Beds 3
Baths 2
½ Baths 1
Cars 2-3
Stories 1
Width 70' 6"
Depth 56' 2"
House Plan House Plan #28609 Angled Front Elevation

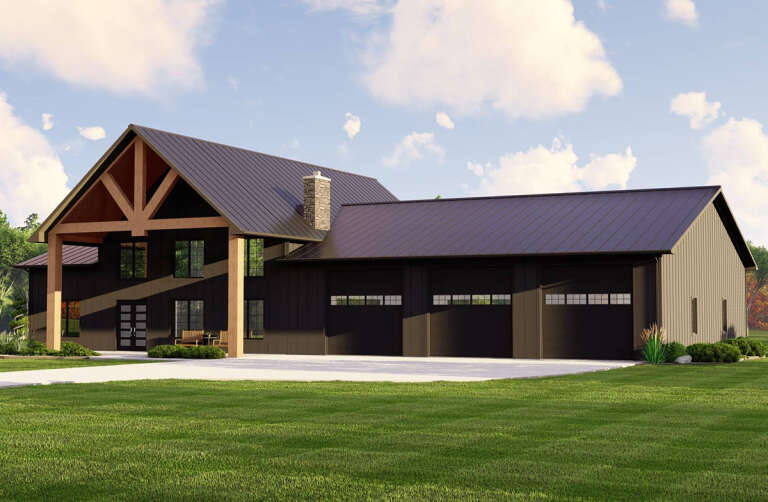
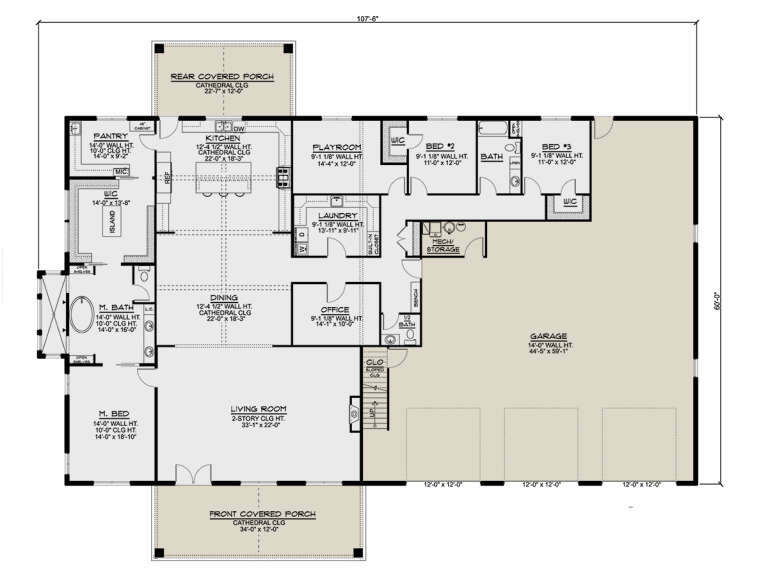
PLAN #5032-00221

On Sale

$1,450   $1,233
Sq Ft 4,213
Beds 3
Baths 2
½ Baths 1
Cars 3
Stories 1
Width 107' 6"
Depth 84'
House Plan House Plan #24193 Angled Front Elevation

PLAN #5032-00010

On Sale

$1,250   $1,063
Sq Ft 2,160
Beds 4
Baths 2
½ Baths 1
Cars 3
Stories 2
Width 70'
Depth 44'
House Plan House Plan #32507 Angled Front Elevation

PLAN #940-01244

On Sale

$1,250   $1,063
Sq Ft 1,761
Beds 3
Baths 2
½ Baths 0
Cars 0
Stories 1
Width 50' 8"
Depth 56' 6"
White Modern Farmhouse front elevation with board-and-batten siding, brick base, gabled roof, and wood porch accents. House Plan # 009-00306 Digital Rendering by America's Best House Plans, Inc.
EXCLUSIVE

PLAN #009-00306

On Sale

$1,250   $1,063
Sq Ft 1,865
Beds 3-4
Baths 2
½ Baths 0
Cars 2
Stories 1
Width 60'
Depth 52' 7"
House Plan House Plan #17088 Front Elevation

PLAN #286-00064

On Sale

$1,595   $1,356
Sq Ft 2,718
Beds 4
Baths 3
½ Baths 0
Cars 3
Stories 1
Width 97'
Depth 61' 4"
House Plan House Plan #31065 Angled Front Elevation

PLAN #8244-00003

On Sale

$1,500   $1,275
Sq Ft 2,215
Beds 3
Baths 2
½ Baths 1
Cars 2
Stories 1
Width 65' 8"
Depth 62' 8"
Grey Traditional Front Elevation, lap siding, stone veneer base, dark shutters, lantern lights, lush garden landscaping. House Plan # 8768-00229 Digital Rendering by America's Best House Plans, Inc.

PLAN #8768-00229

On Sale

$1,272   $1,081
Sq Ft 1,832
Beds 3-5
Baths 2
½ Baths 0
Cars 2
Stories 1
Width 55'
Depth 46'
House Plan House Plan #29421 Angled Front Elevation

PLAN #041-00331

On Sale

$1,345   $1,143
Sq Ft 1,000
Beds 2
Baths 2
½ Baths 0
Cars 0
Stories 1
Width 30'
Depth 40'
House Plan House Plan #32931 Angled Front Elevation

PLAN #1776-00155

On Sale

$1,190   $1,012
Sq Ft 2,000
Beds 3
Baths 2
½ Baths 0
Cars 2
Stories 1
Width 74'
Depth 56'
House Plan House Plan #32577 Angled Front Elevation
EXCLUSIVE

PLAN #7174-00031

On Sale

$1,295   $1,101
Sq Ft 2,242
Beds 3
Baths 2
½ Baths 0
Cars 0-2
Stories 1
Width 59'
Depth 55' 4"
House Plan House Plan #27706 Front Elevation

PLAN #5032-00165

On Sale

$1,450   $1,233
Sq Ft 2,738
Beds 2
Baths 2
½ Baths 1
Cars 4
Stories 1.5
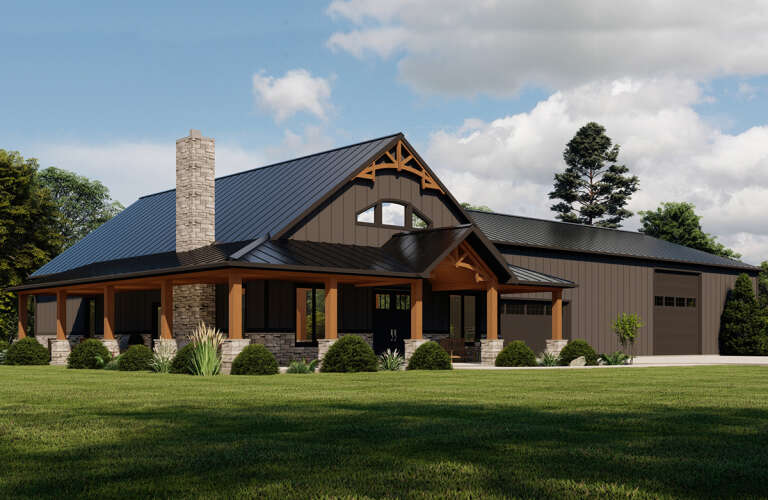
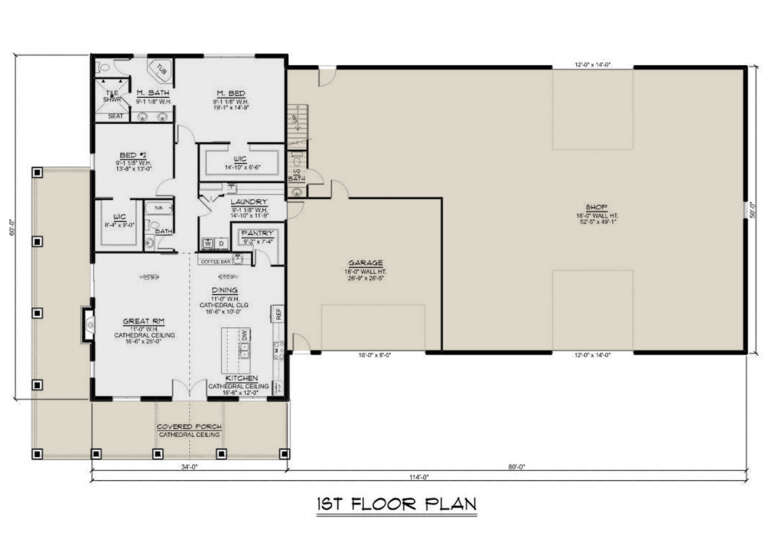
Width 114'
Depth 60'
X
Shop Sign In
Favorites
Cart
Chat