8,526 Results

EDIT SEARCH FILTERS
Clear All FiltersCountry
Sort By:  

8,526 RESULTS

SEARCH FILTERS

    Plan Type
    Square Feet
    Bedrooms
    Bathrooms
    Stories
    Garage (Vehicle Spaces)
    Architectural Styles

    Outdoor Living

    Bedroom Options
    Kitchen & Dining
    Laundry Location
    Additional Rooms

    Garage Type

    Garage Features
    Other Features
    Foundation Type

    Plan Width (FT)
    Plan Depth (FT)
    Plan Height (FT)
    Framing Type
    Media Filters
SEARCHING...
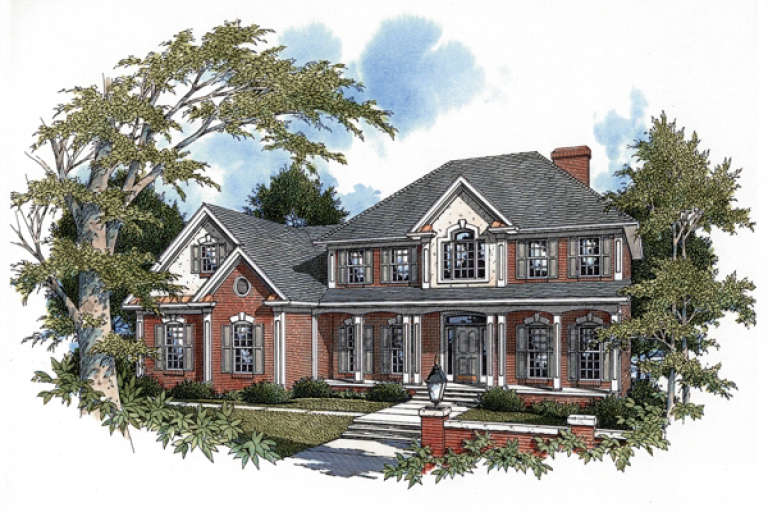
House Plan House Plan #1160 Front Elevation

PLAN #036-00155

Starting at

$1,595
Sq Ft 3,493
Beds 4
Baths 3
½ Baths 1
Cars 3
Stories 2
Width 66'
Depth 51'
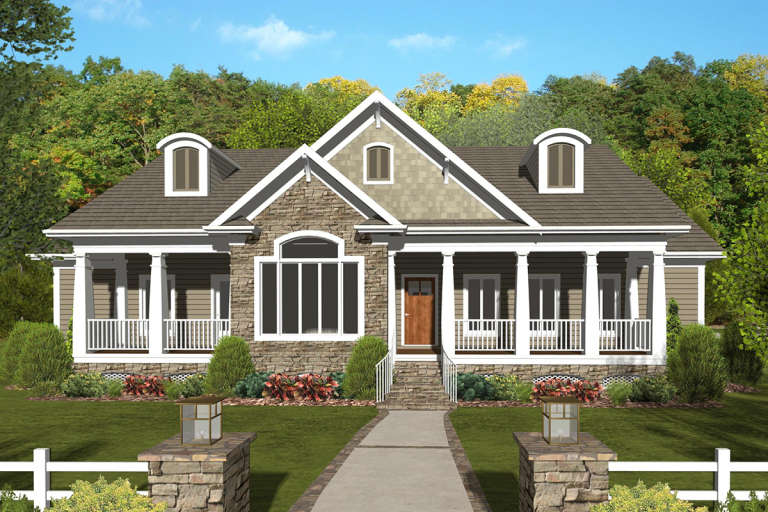
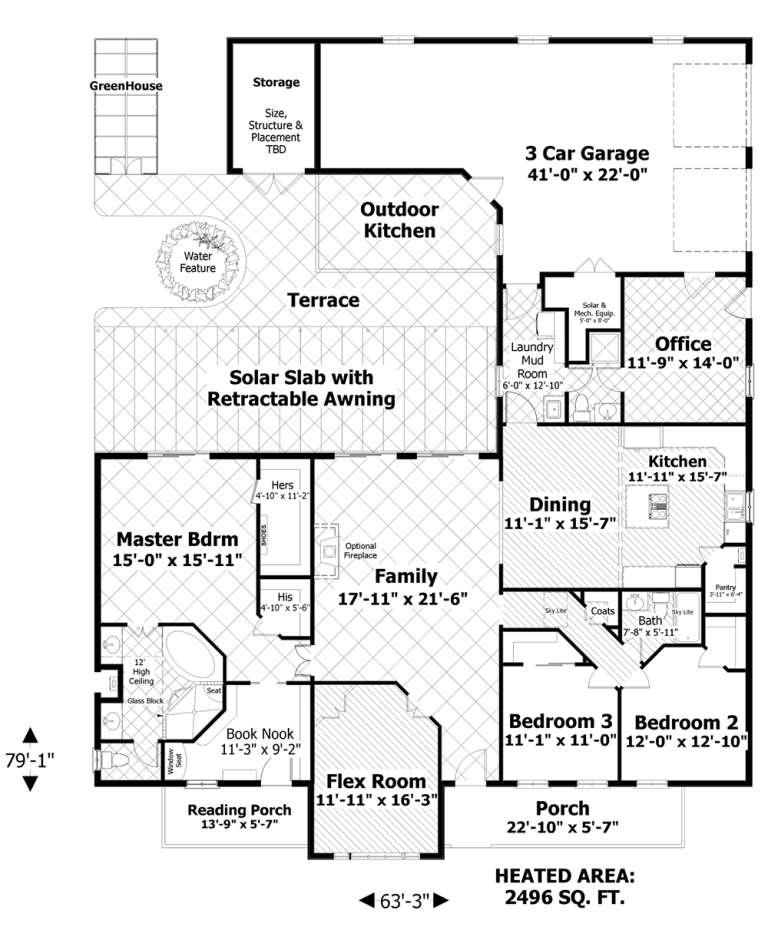
House Plan House Plan #20216 Front Rendering

PLAN #036-00253

Starting at

$1,395
Sq Ft 2,496
Beds 4
Baths 3
½ Baths 0
Cars 3
Stories 1
Width 63' 3"
Depth 79' 1"
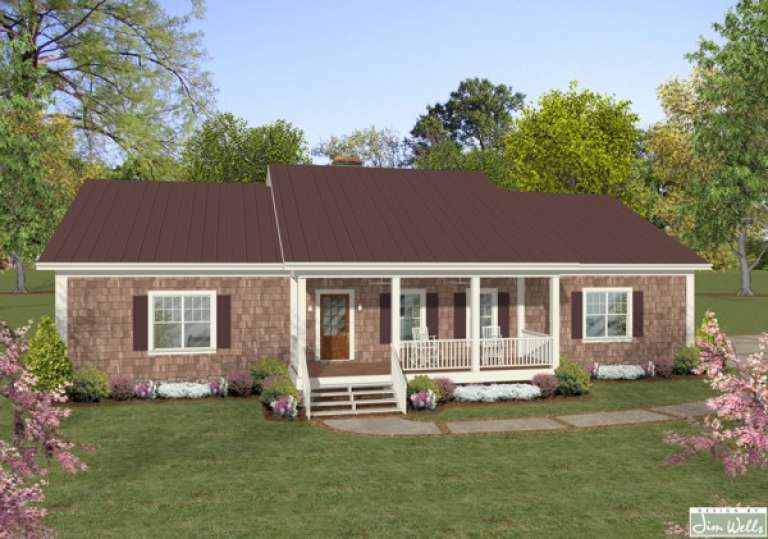
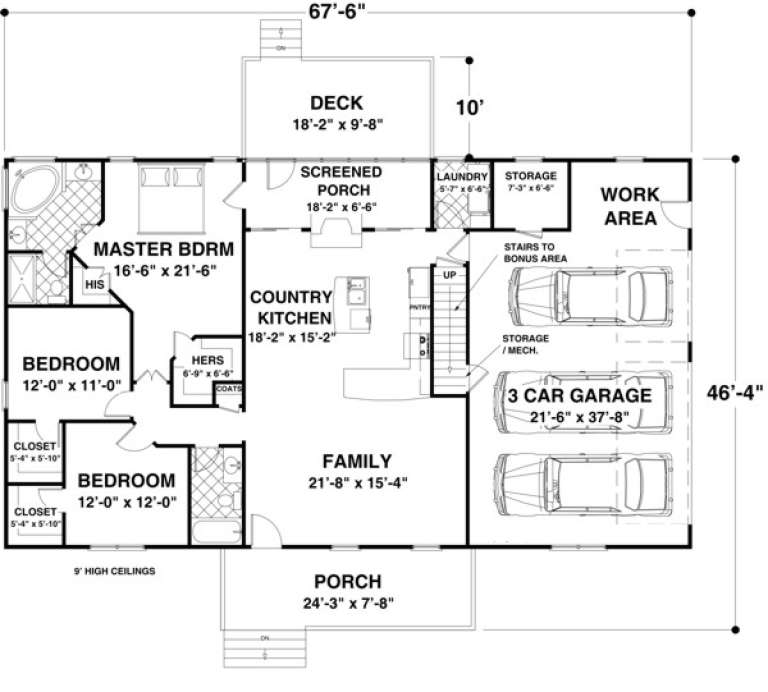
House Plan House Plan #17055 Front Elevation

PLAN #036-00186

Starting at

$1,295
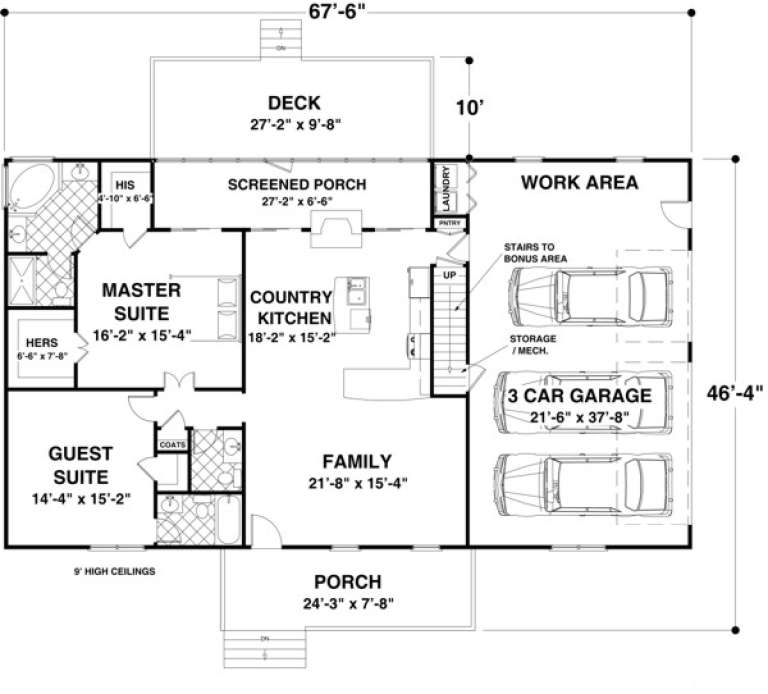
Sq Ft 1,600
Beds 3
Baths 2
½ Baths 0
Cars 3
Stories 1
Width 67' 6"
Depth 46' 4"
House Plan House Plan #5568 Angled Front Elevation

PLAN #849-00075

Starting at

$850
Sq Ft 1,150
Beds 3
Baths 2
½ Baths 0
Cars 2
Stories 1
Width 62'
Depth 34'
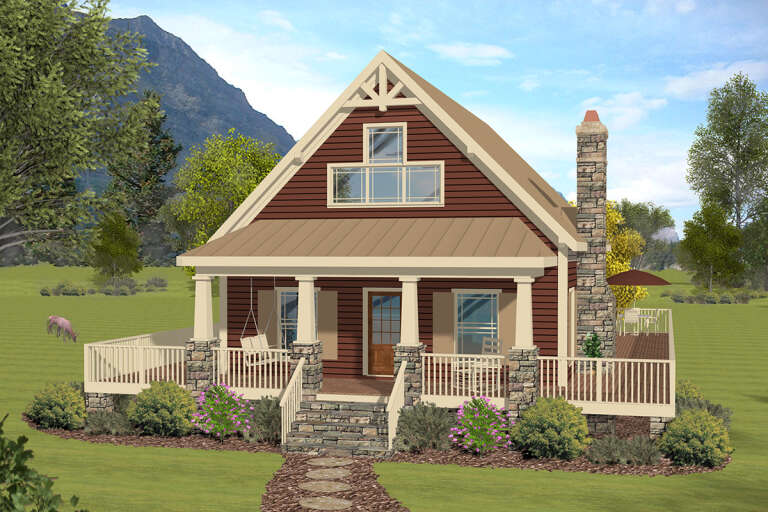
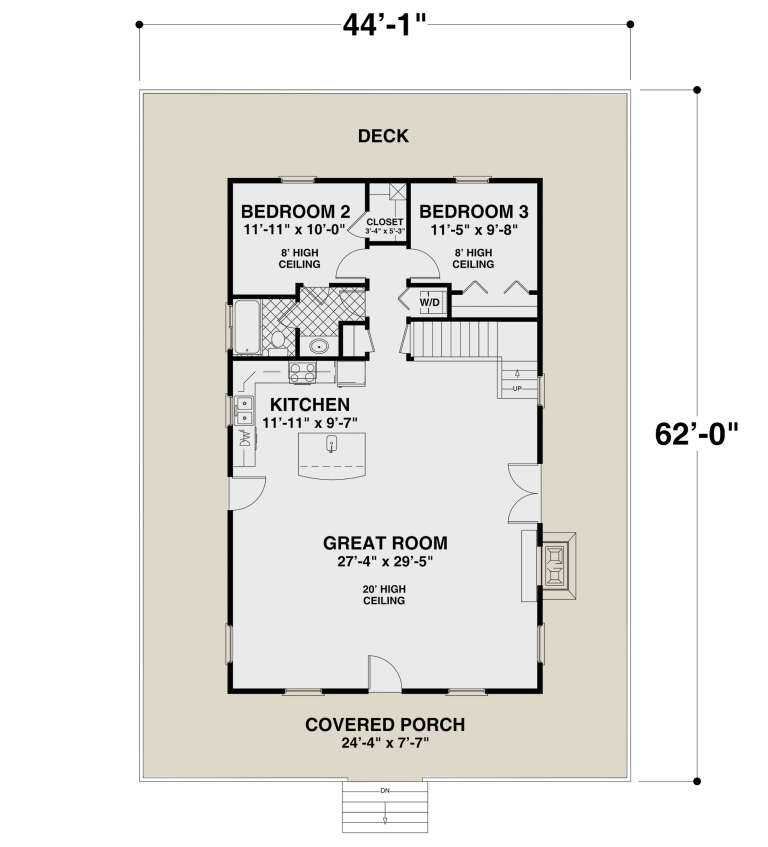
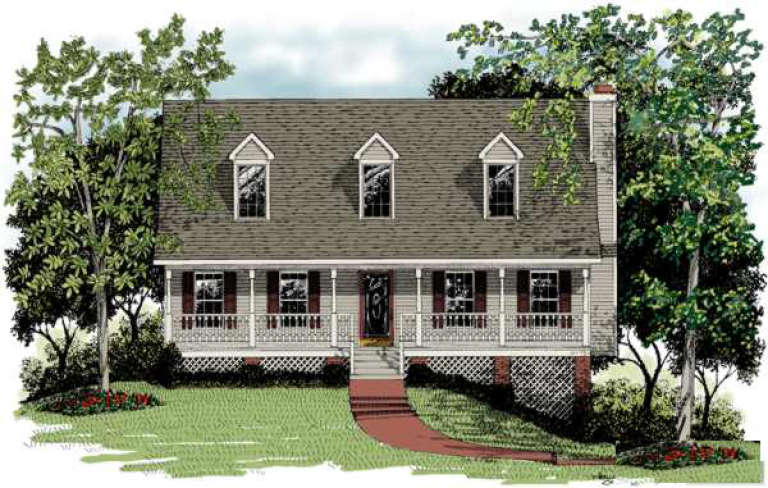
House Plan House Plan #24507 Front Elevation

PLAN #036-00271

Starting at

$1,295
Sq Ft 1,592
Beds 3
Baths 2
½ Baths 0
Cars 0
Stories 1.5
Width 44' 1"
Depth 62'
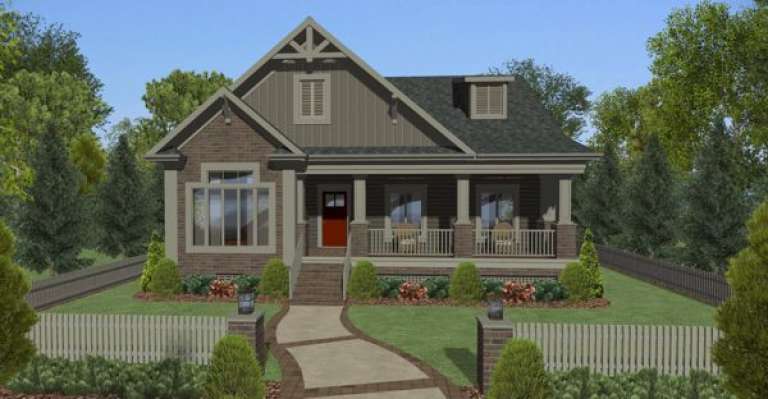
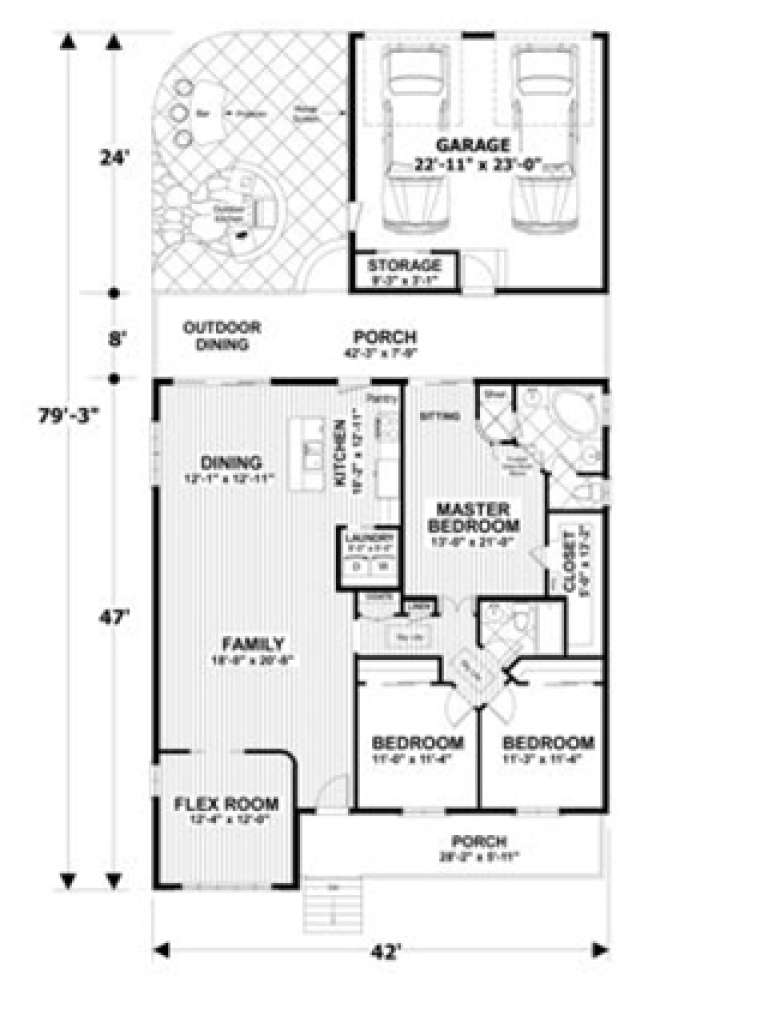
House Plan House Plan #17070 Front Elevation

PLAN #036-00201

Starting at

$1,295
Sq Ft 1,779
Beds 4
Baths 2
½ Baths 0
Cars 2
Stories 1
Width 42'
Depth 79' 3"
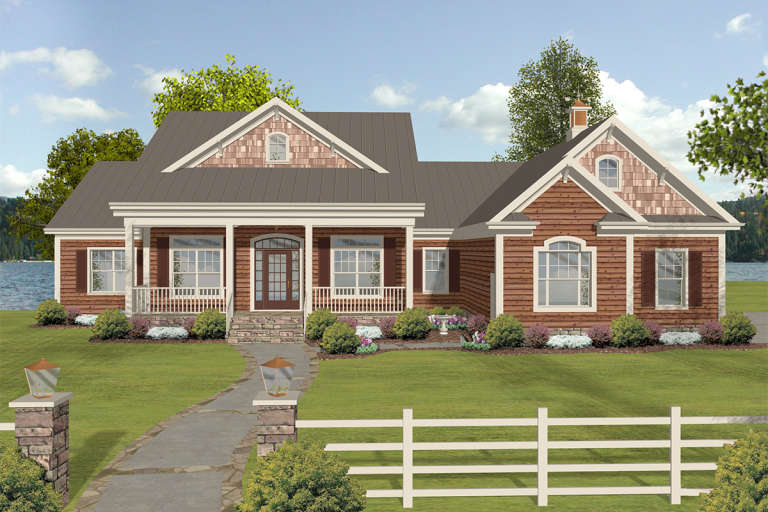
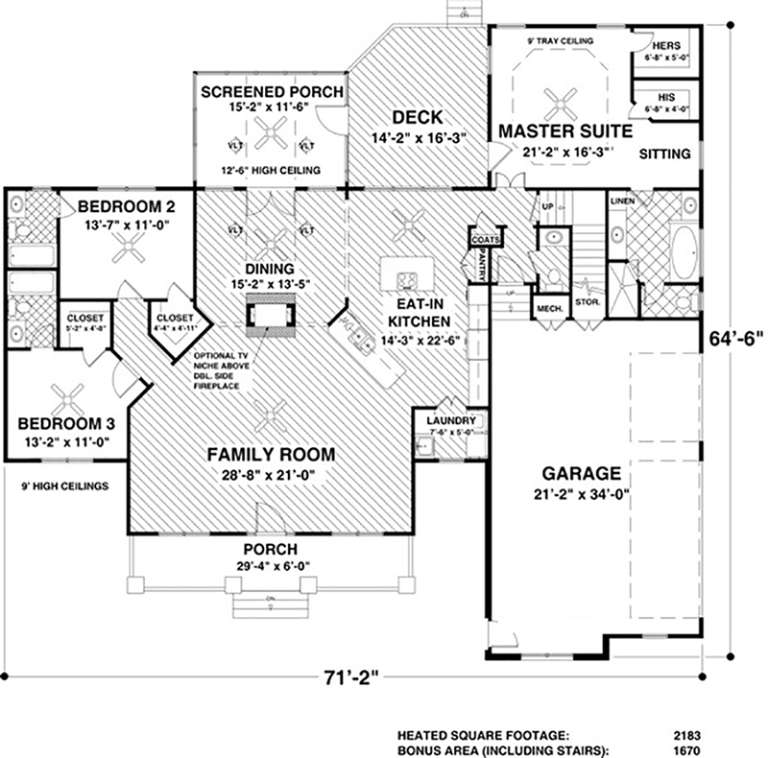
House Plan House Plan #19583 Front Elevation

PLAN #036-00245

Starting at

$1,395
Sq Ft 2,183
Beds 3-5
Baths 3
½ Baths 0
Cars 3
Stories 1
Width 71' 2"
Depth 64' 6"
House Plan House Plan #17072 Front Elevation

PLAN #036-00203

Starting at

$1,295
Sq Ft 1,800
Beds 3
Baths 2
½ Baths 0
Cars 3
Stories 1
Width 53' 8"
Depth 72' 1"
House Plan House Plan #17050 Front Elevation

PLAN #036-00181

Starting at

$1,295
Sq Ft 1,500
Beds 2
Baths 2
½ Baths 1
Cars 3
Stories 1
Width 67' 6"
Depth 46' 4"
House Plan House Plan #5325 Front Elevation

PLAN #849-00054

Starting at

$850
Sq Ft 1,630
Beds 3
Baths 2
½ Baths 1
Cars 2
Stories 1
Width 74'
Depth 37'
House Plan House Plan #5289 Angled Front Elevation

PLAN #849-00018

Starting at

$850
Sq Ft 2,016
Beds 4
Baths 3
½ Baths 0
Cars 3
Stories 1
Width 82'
Depth 38'
House Plan House Plan #5319 Front Elevation

PLAN #849-00048

Starting at

$850
Sq Ft 1,200
Beds 3
Baths 2
½ Baths 0
Cars 2
Stories 1
Width 40'
Depth 50'
House Plan House Plan #17045 Front Elevation

PLAN #036-00176

Starting at

$1,195
Sq Ft 1,399
Beds 3
Baths 2
½ Baths 0
Cars 2
Stories 1
Width 61' 9"
Depth 37' 3"
House Plan House Plan #5305 Angled Front Elevation

PLAN #849-00034

Starting at

$850
Sq Ft 2,002
Beds 3
Baths 2
½ Baths 1
Cars 2
Stories 1
Width 64'
Depth 50'
House Plan House Plan #1136 Front Elevation

PLAN #036-00135

Starting at

$1,495
Sq Ft 2,972
Beds 4
Baths 3
½ Baths 1
Cars 3
Stories 2.5
Width 55' 8"
Depth 49' 2"
House Plan House Plan #1117 Front Elevation

PLAN #036-00123

Starting at

$1,495
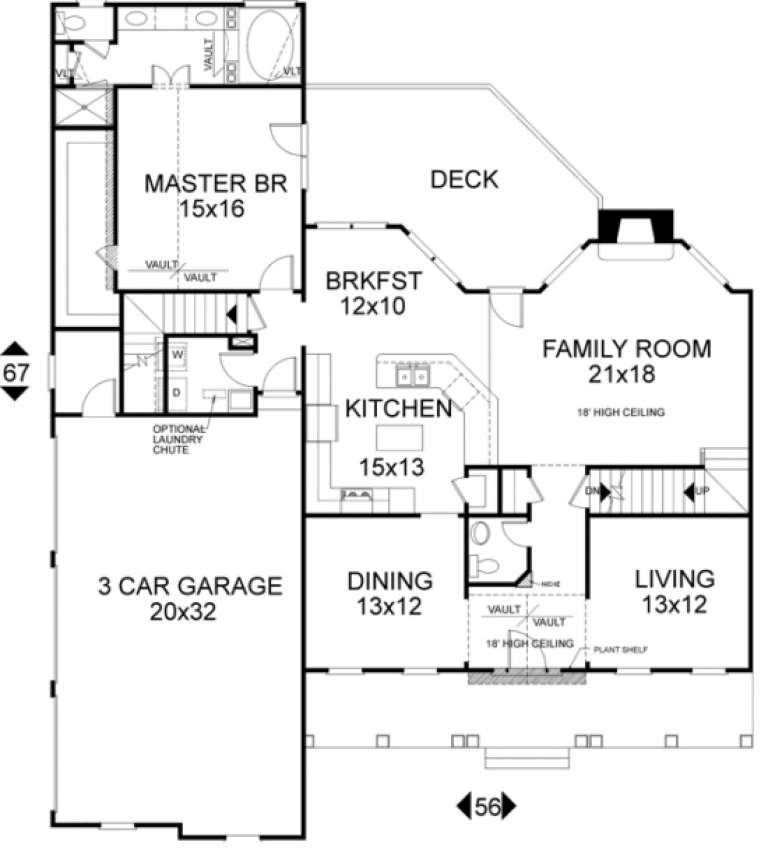
Sq Ft 2,546
Beds 4
Baths 3
½ Baths 1
Cars 3
Stories 2
Width 56'
Depth 65' 8"
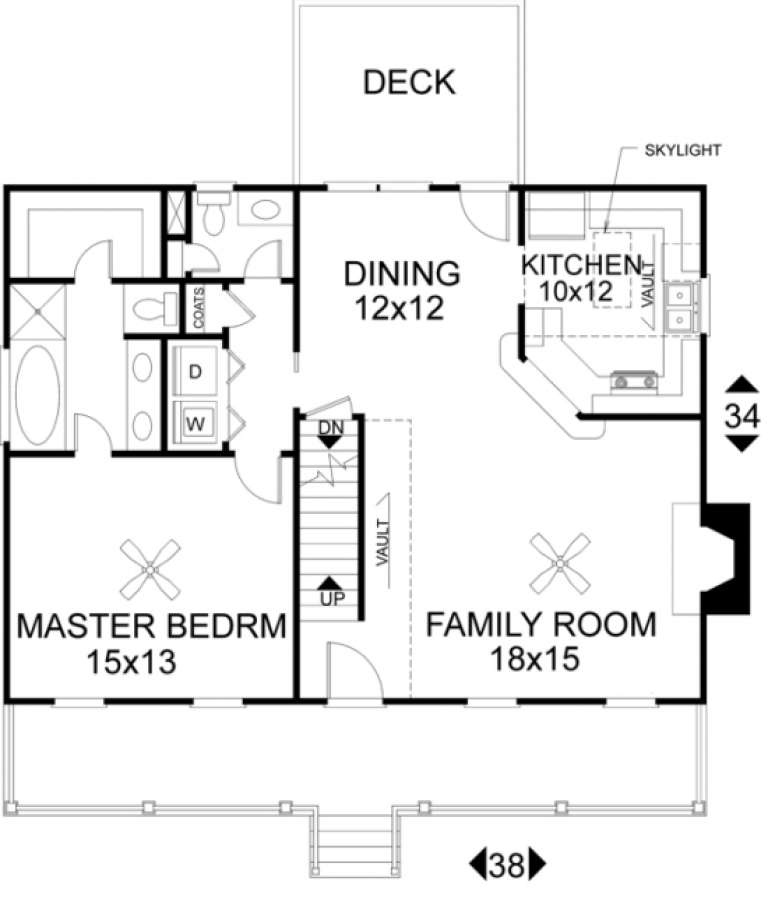
House Plan House Plan #1004 Front Elevation

PLAN #036-00038

Starting at

$1,295
Sq Ft 1,643
Beds 3
Baths 2
½ Baths 1
Cars 0
Stories 2
Width 38'
Depth 34'
House Plan House Plan #24467 Front Elevation

PLAN #036-00267

Starting at

$1,395
Sq Ft 2,098
Beds 3
Baths 2
½ Baths 1
Cars 2
Stories 1
Width 75' 4"
Depth 59'
X
Shop Sign In
Favorites
Cart
Chat