8,526 Results

EDIT SEARCH FILTERS
Clear All FiltersCountry
Sort By:  

8,526 RESULTS

SEARCH FILTERS

    Plan Type
    Square Feet
    Bedrooms
    Bathrooms
    Stories
    Garage (Vehicle Spaces)
    Architectural Styles

    Outdoor Living

    Bedroom Options
    Kitchen & Dining
    Laundry Location
    Additional Rooms

    Garage Type

    Garage Features
    Other Features
    Foundation Type

    Plan Width (FT)
    Plan Depth (FT)
    Plan Height (FT)
    Framing Type
    Media Filters
SEARCHING...
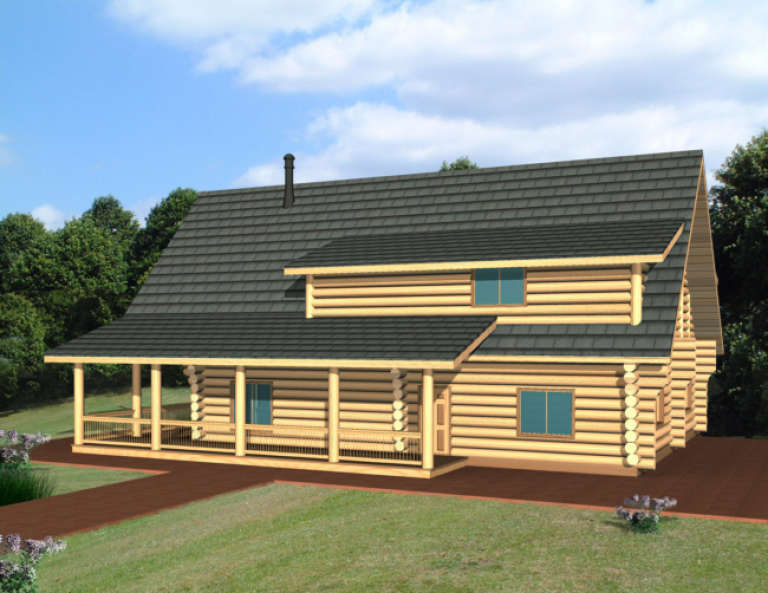
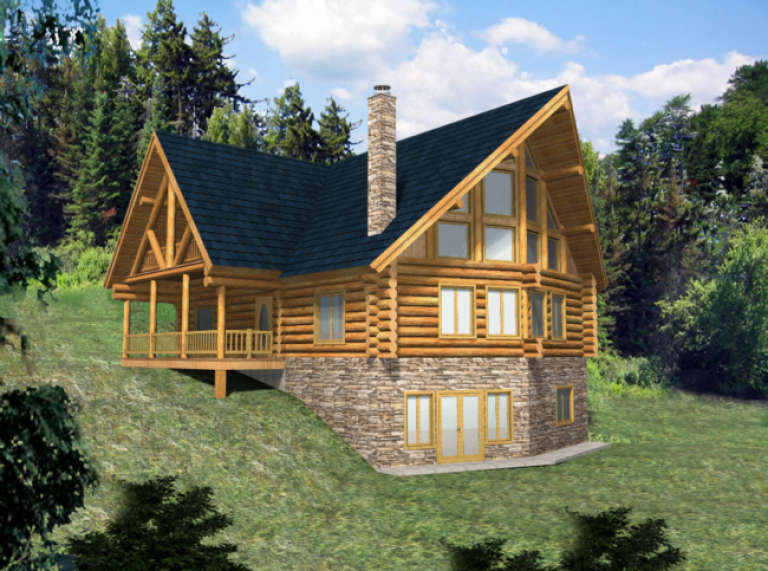
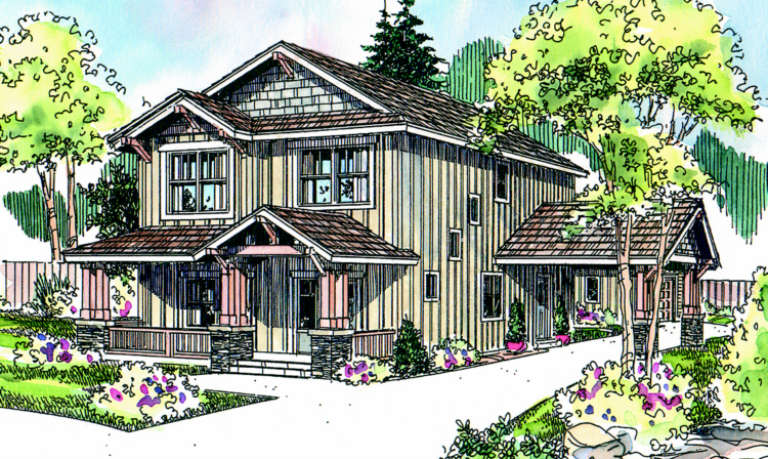
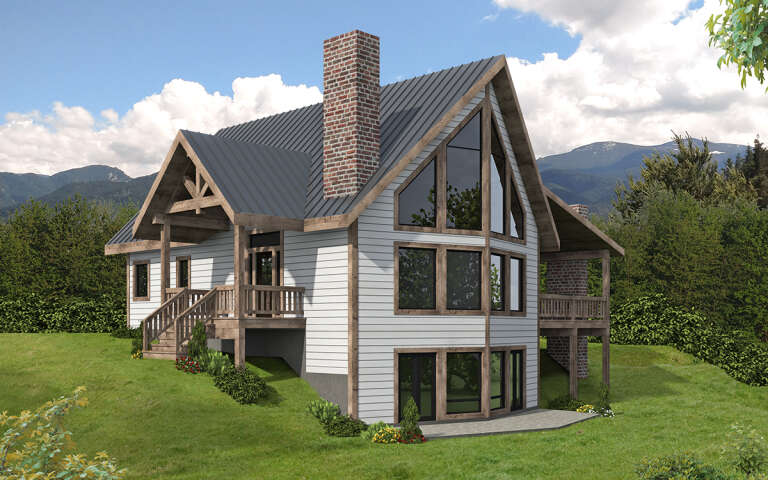
House Plan House Plan #1320 Front Elevation

PLAN #039-00074

Starting at

$1,480
Sq Ft 2,696
Beds 3
Baths 3
½ Baths 1
Cars 0
Stories 2
Width 49' 8"
Depth 48' 8"
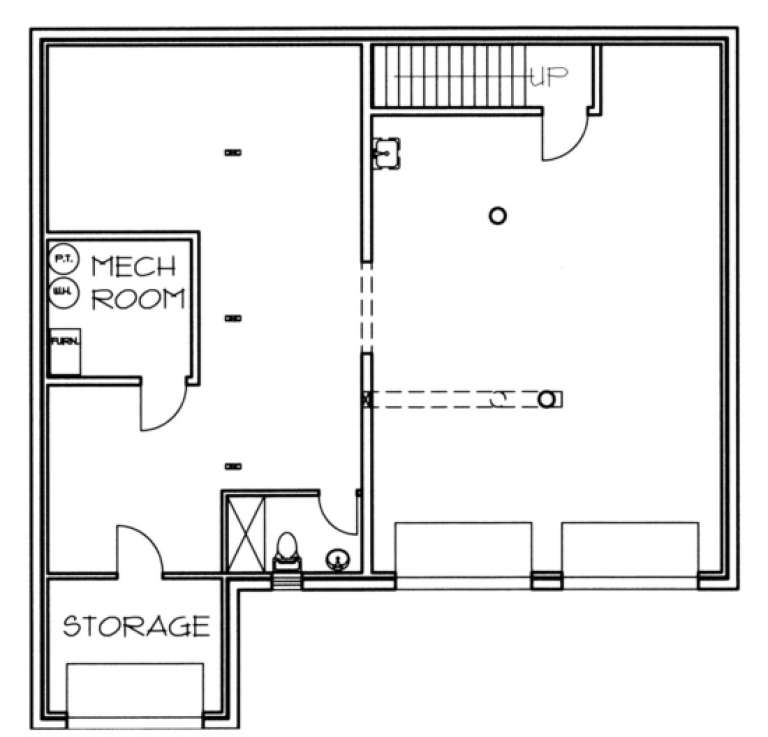
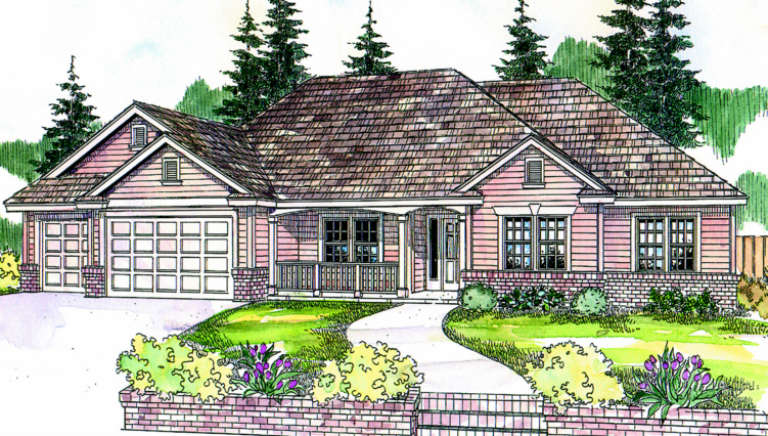
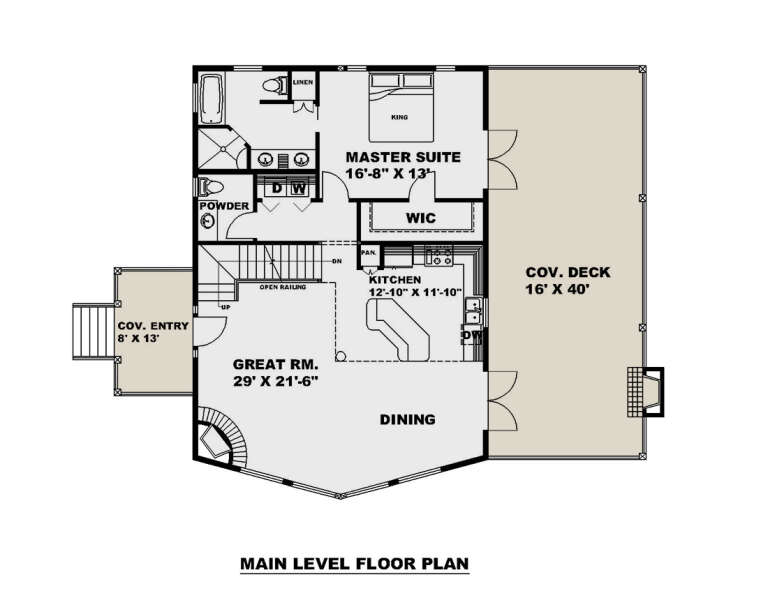
House Plan House Plan #1298 Front Elevation

PLAN #039-00056

Starting at

$1,645
Sq Ft 3,489
Beds 2
Baths 3
½ Baths 0
Cars 0
Stories 2
Width 50' 4"
Depth 56' 7"
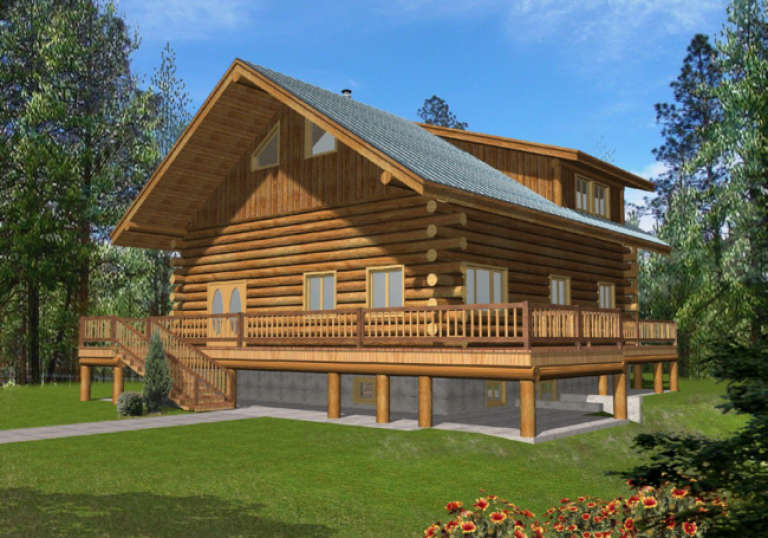
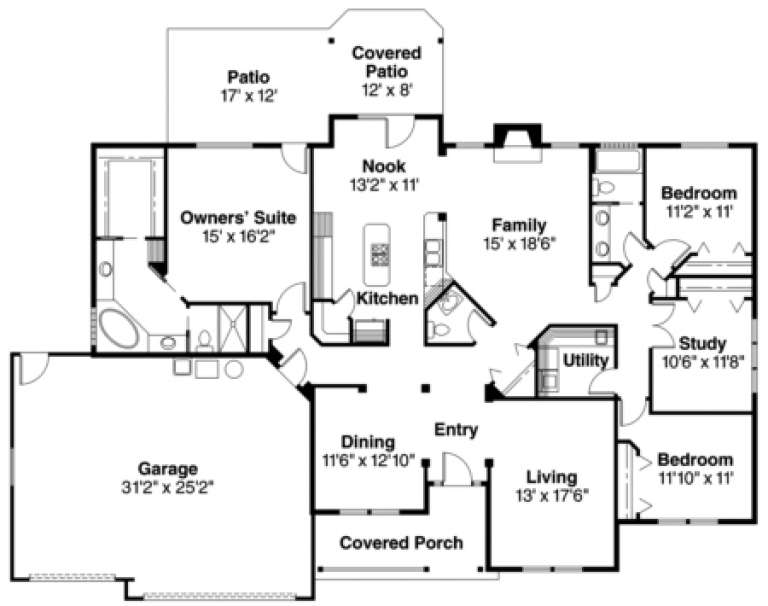
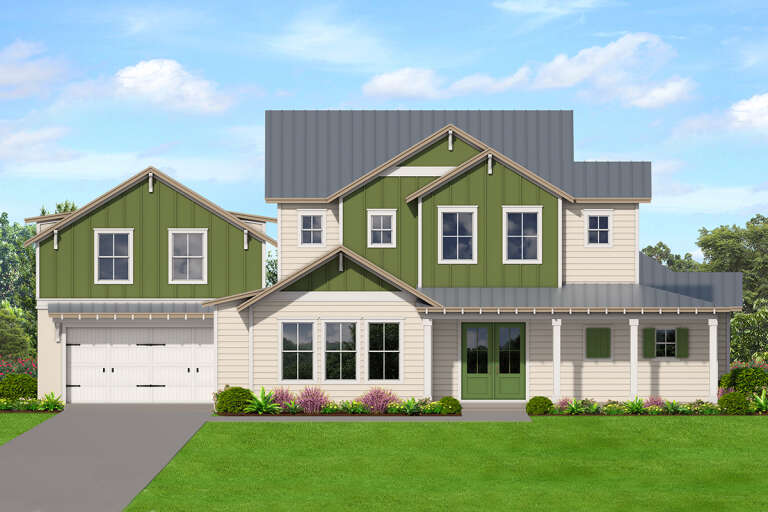
House Plan House Plan #1262 Front Elevation

PLAN #039-00033

Starting at

$2,085
Sq Ft 3,725
Beds 3
Baths 2
½ Baths 0
Cars 0
Stories 2
Width 42' 4"
Depth 46' 3"
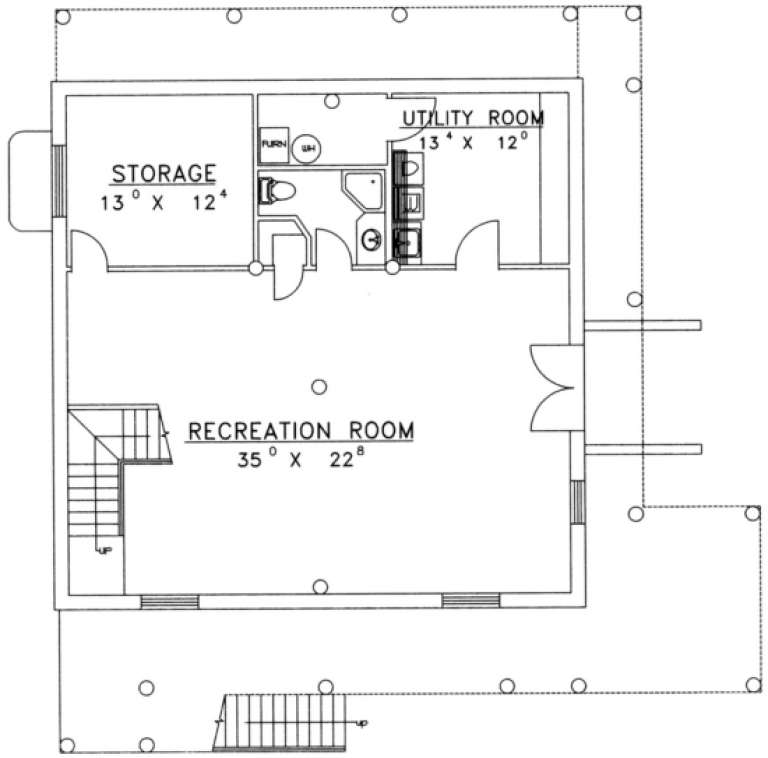
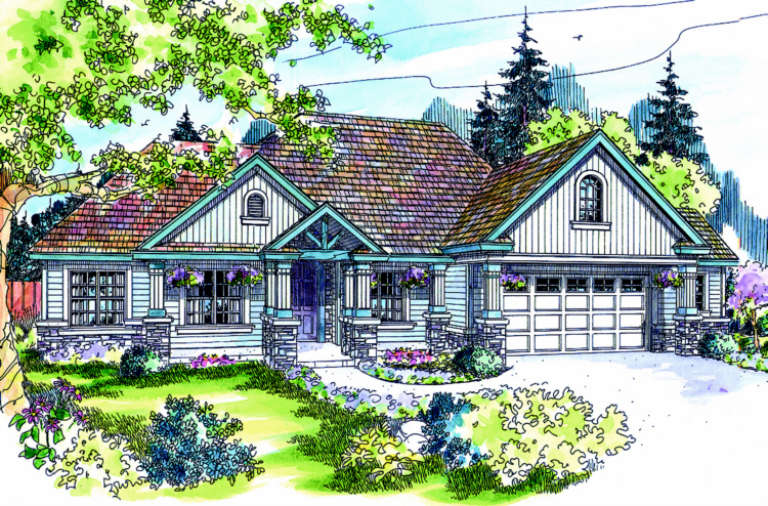
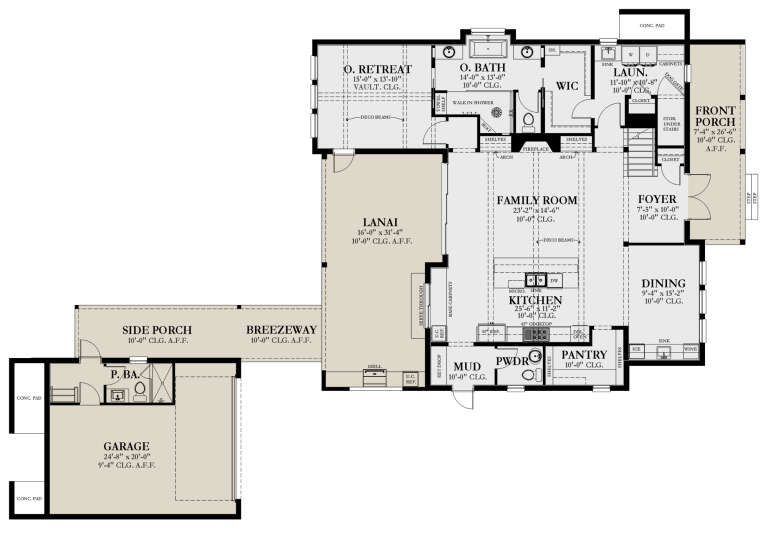
House Plan House Plan #1227 Front Elevation

PLAN #039-00011

Starting at

$2,525
Sq Ft 4,398
Beds 2
Baths 2
½ Baths 1
Cars 0
Stories 2
Width 58' 2"
Depth 54' 10"
House Plan House Plan #1103 Front Elevation

PLAN #035-00331

Starting at

$1,140
Sq Ft 2,119
Beds 3
Baths 2
½ Baths 1
Cars 2
Stories 2
Width 41'
Depth 62'
House Plan House Plan #1008 Front Elevation

PLAN #035-00312

Starting at

$1,270
Sq Ft 2,488
Beds 4
Baths 2
½ Baths 1
Cars 3
Stories 1
Width 79'
Depth 59'
House Plan House Plan #753 Front Elevation

PLAN #035-00102

Starting at

$1,575
Sq Ft 2,825
Beds 3
Baths 2
½ Baths 1
Cars 2
Stories 2
Width 76'
Depth 66'
House Plan House Plan #752 Front Elevation

PLAN #035-00101

Starting at

$1,575
Sq Ft 2,827
Beds 3
Baths 2
½ Baths 1
Cars 2
Stories 2
Width 90'
Depth 85'
House Plan House Plan #749 Color Front

PLAN #035-00098

Starting at

$1,345
Sq Ft 2,635
Beds 3
Baths 2
½ Baths 0
Cars 2
Stories 2
Width 83'
Depth 75'
House Plan House Plan #632 Front Elevation

PLAN #033-00129

Starting at

$901
Sq Ft 3,674
Beds 4
Baths 3
½ Baths 1
Cars 2
Stories 2
Width 59'
Depth 57'
House Plan House Plan #580 Front Elevation

PLAN #033-00116

Starting at

$648
Sq Ft 2,380
Beds 4
Baths 2
½ Baths 1
Cars 1
Stories 2
Width 43'
Depth 41'
House Plan House Plan #363 Front Elevation

PLAN #034-00046

Starting at

$1,740
Sq Ft 2,099
Beds 4
Baths 2
½ Baths 1
Cars 1
Stories 2
Width 50'
Depth 39'
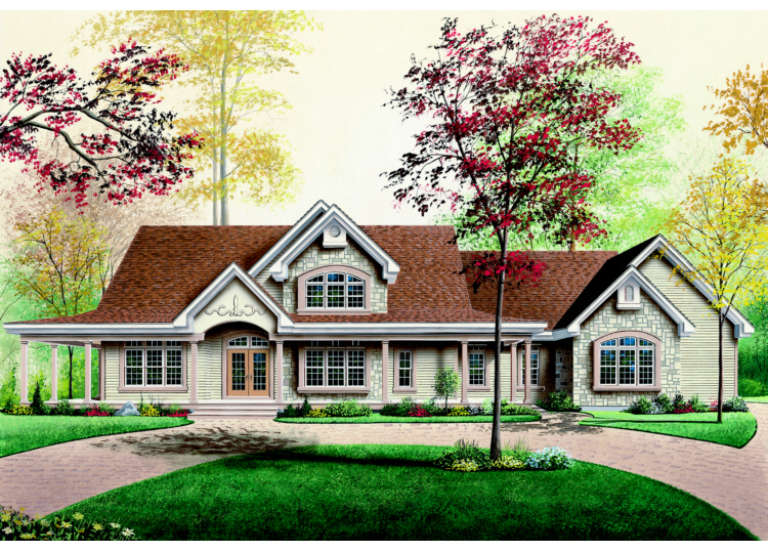
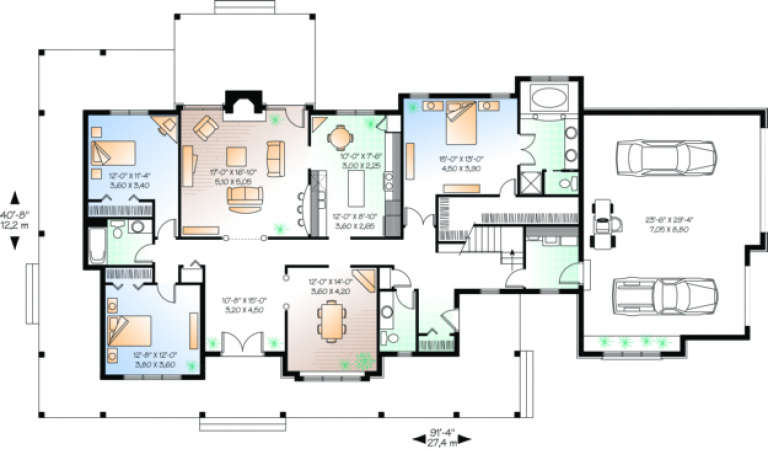
House Plan House Plan #304 Front Elevation

PLAN #034-00032

Starting at

$2,200
Sq Ft 2,802
Beds 3-4
Baths 2
½ Baths 1
Cars 2
Stories 2
Width 91' 4"
Depth 40' 8"
House Plan House Plan #32913 Angled Front Elevation

PLAN #039-00764

Starting at

$2,525
Sq Ft 4,058
Beds 3
Baths 3
½ Baths 1
Cars 0
Stories 2
Width 58'
Depth 49'
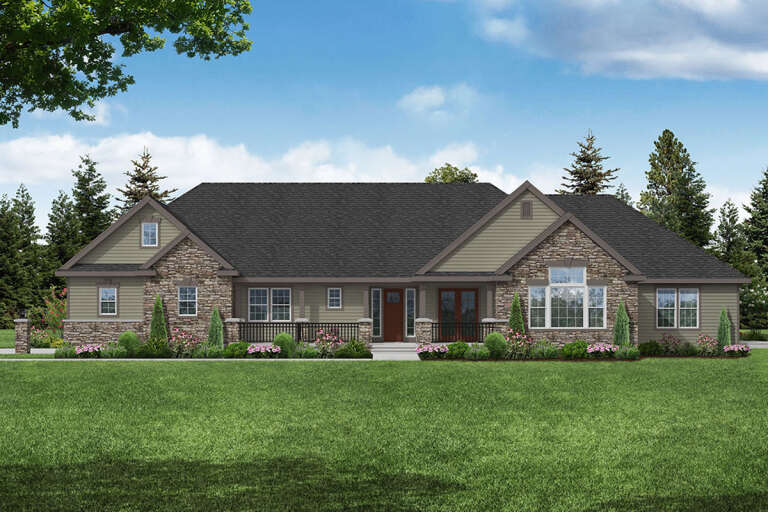
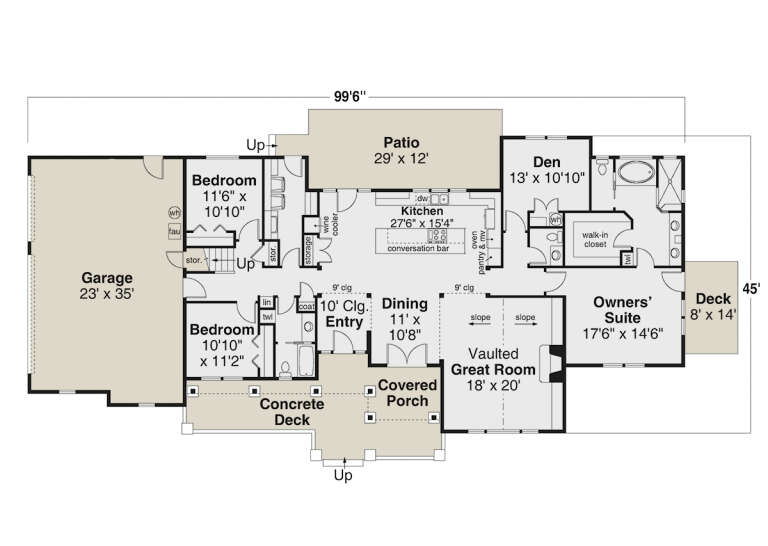
House Plan House Plan #30114 Front Elevation

PLAN #035-01078

Starting at

$1,850
Sq Ft 3,002
Beds 3
Baths 2
½ Baths 1
Cars 3
Stories 1.5
Width 99' 6"
Depth 45'
House Plan House Plan #29264 Angled Front Elevation

PLAN #039-00732

Starting at

$1,645
Sq Ft 3,005
Beds 3
Baths 2
½ Baths 1
Cars 0
Stories 1.5
Width 55' 10"
Depth 44' 1"
House Plan House Plan #29018 Angled Front Elevation

PLAN #3978-00266

Starting at

$2,700
Sq Ft 2,656
Beds 3
Baths 3
½ Baths 1
Cars 1
Stories 2
Width 64' 10"
Depth 97' 4"
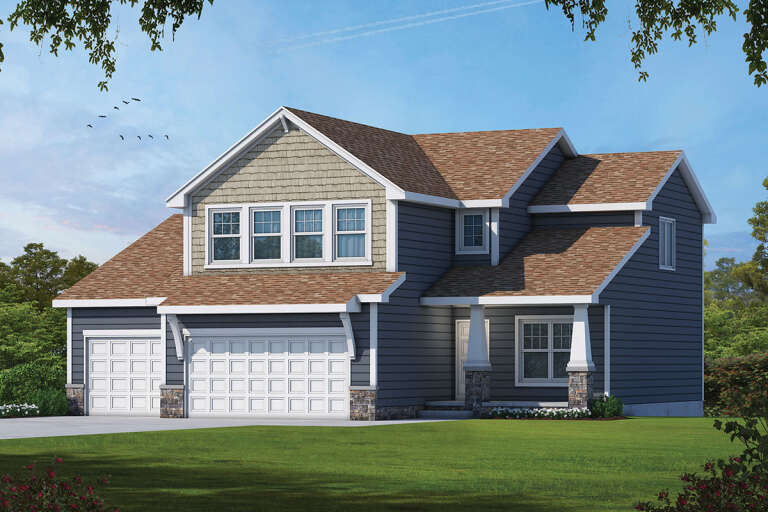
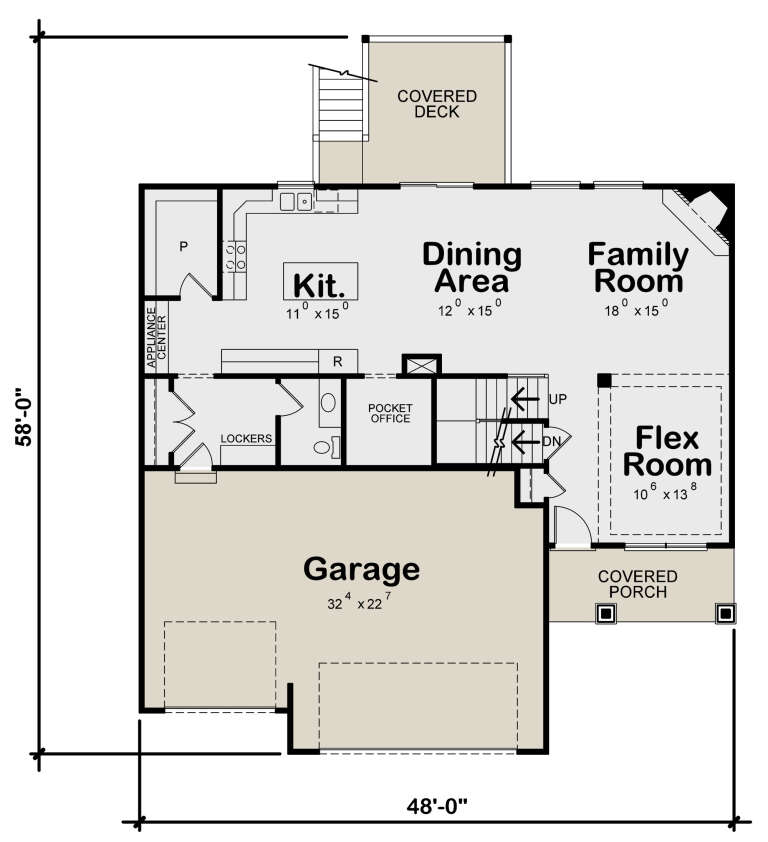
House Plan House Plan #26266 Front Elevation

PLAN #402-01725

Starting at

$1,305
Sq Ft 2,373
Beds 4
Baths 3
½ Baths 1
Cars 3
Stories 2
Width 48'
Depth 58'
X
Shop Sign In
Favorites
Cart
Chat