8,526 Results

EDIT SEARCH FILTERS
Clear All FiltersCountry
Sort By:  

8,526 RESULTS

SEARCH FILTERS

    Plan Type
    Square Feet
    Bedrooms
    Bathrooms
    Stories
    Garage (Vehicle Spaces)
    Architectural Styles

    Outdoor Living

    Bedroom Options
    Kitchen & Dining
    Laundry Location
    Additional Rooms

    Garage Type

    Garage Features
    Other Features
    Foundation Type

    Plan Width (FT)
    Plan Depth (FT)
    Plan Height (FT)
    Framing Type
    Media Filters
SEARCHING...
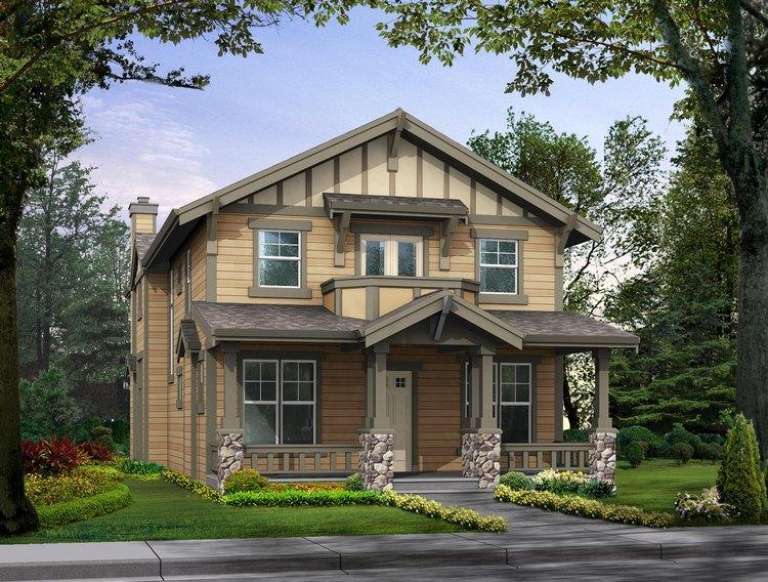
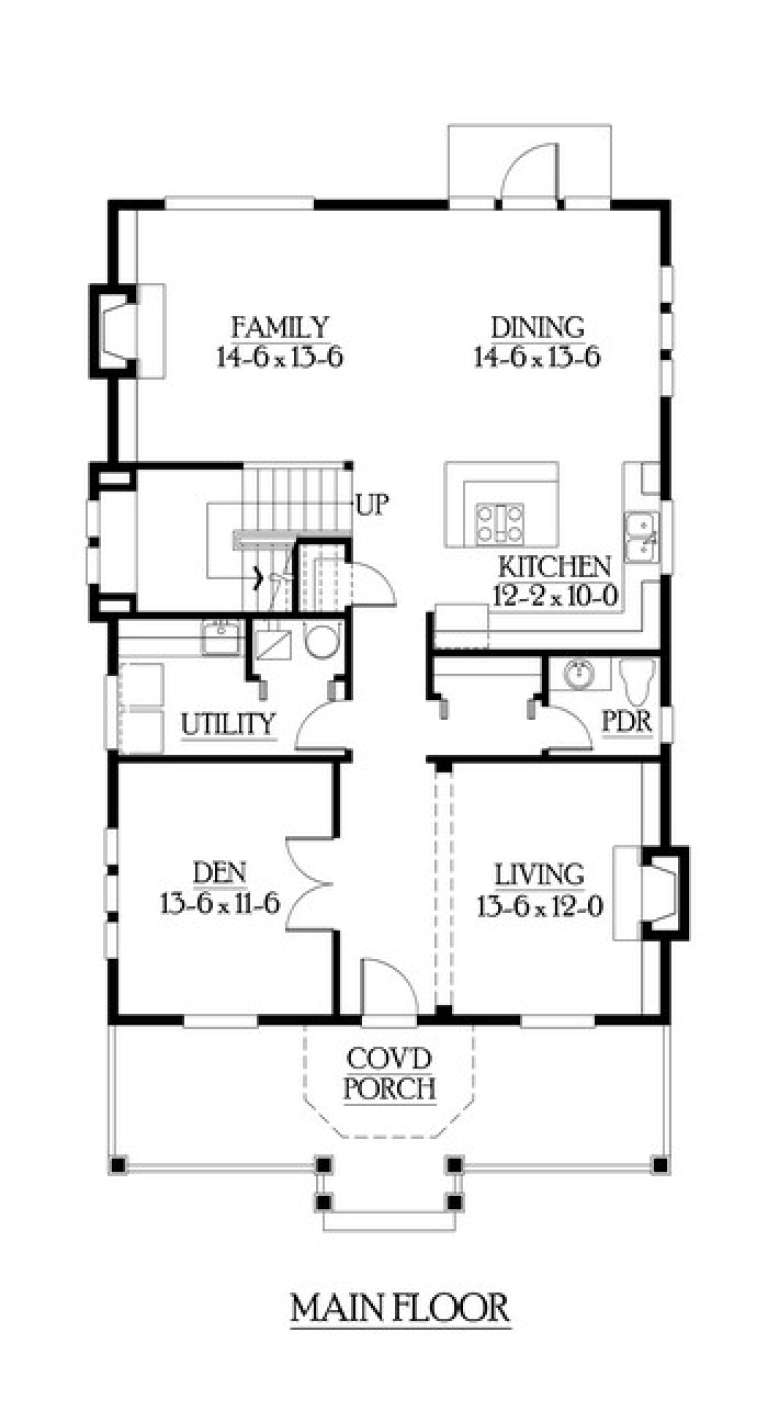
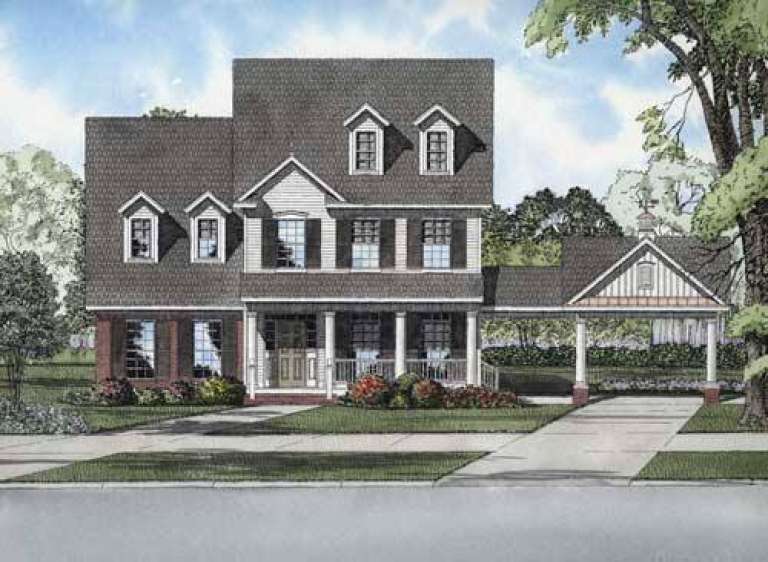
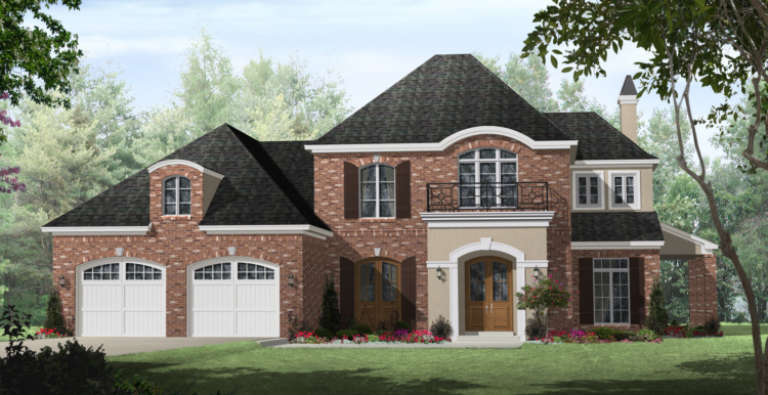
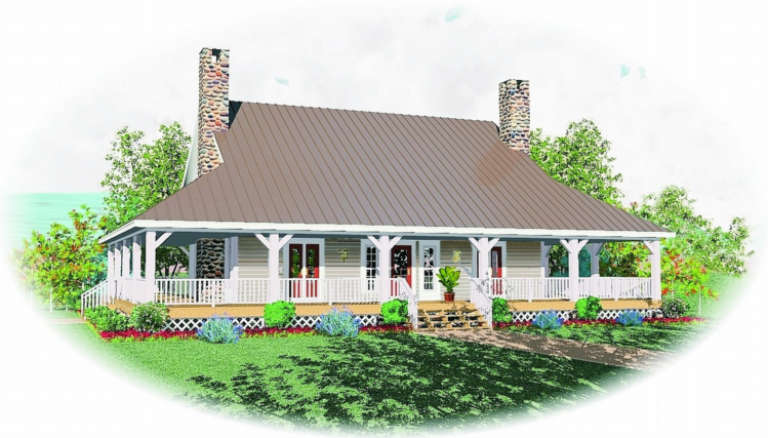
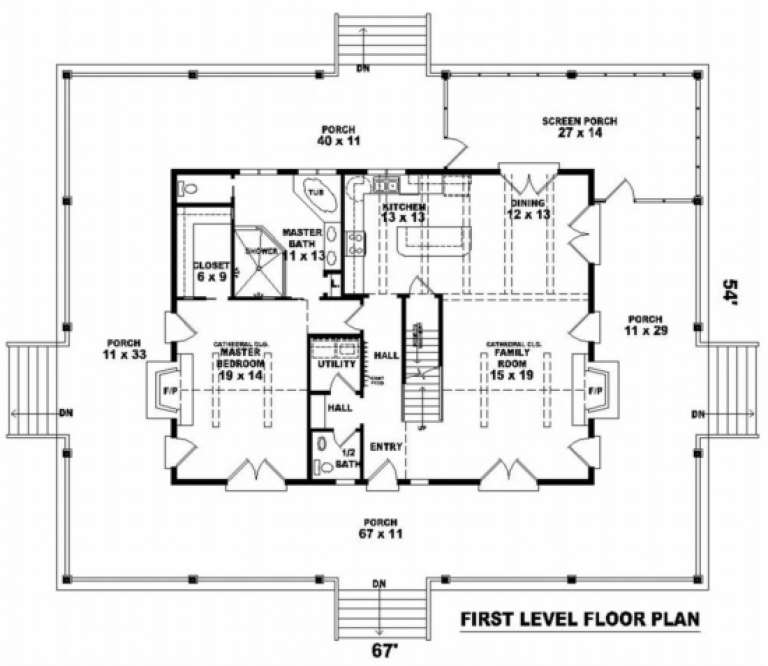
House Plan House Plan #5938 Front Elevation

PLAN #341-00064

Starting at

$1,950
Sq Ft 2,536
Beds 3
Baths 2
½ Baths 1
Cars 0
Stories 2
Width 30'
Depth 54'
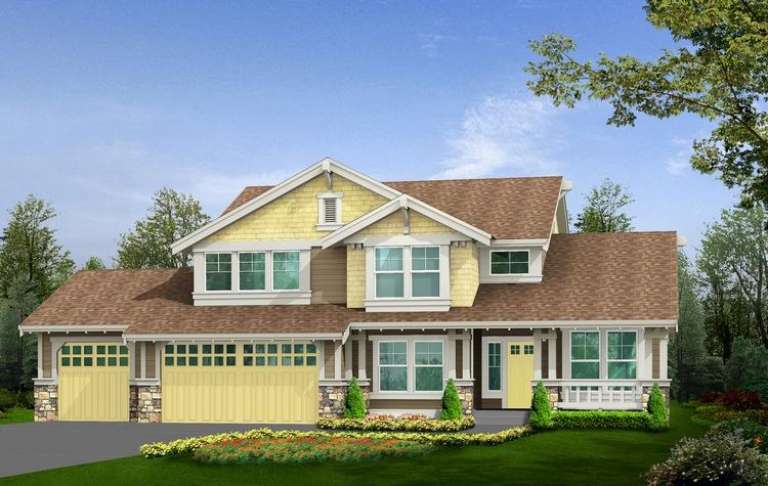
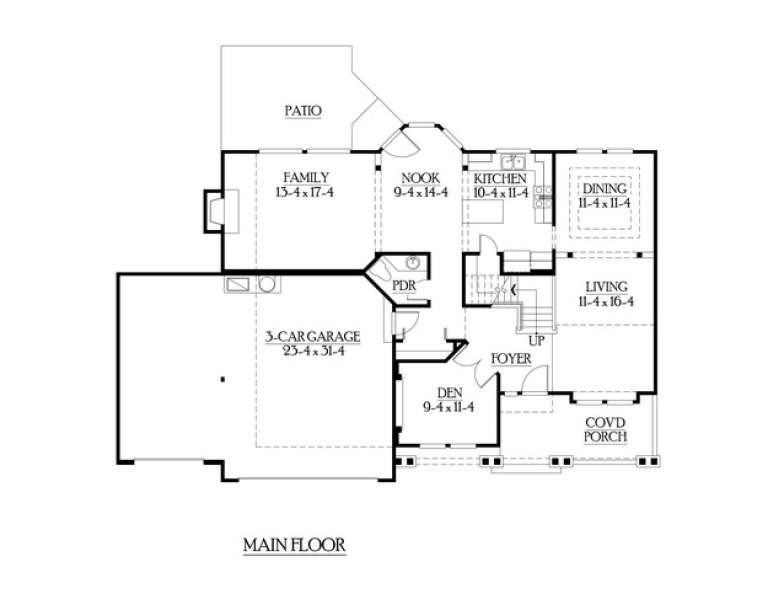
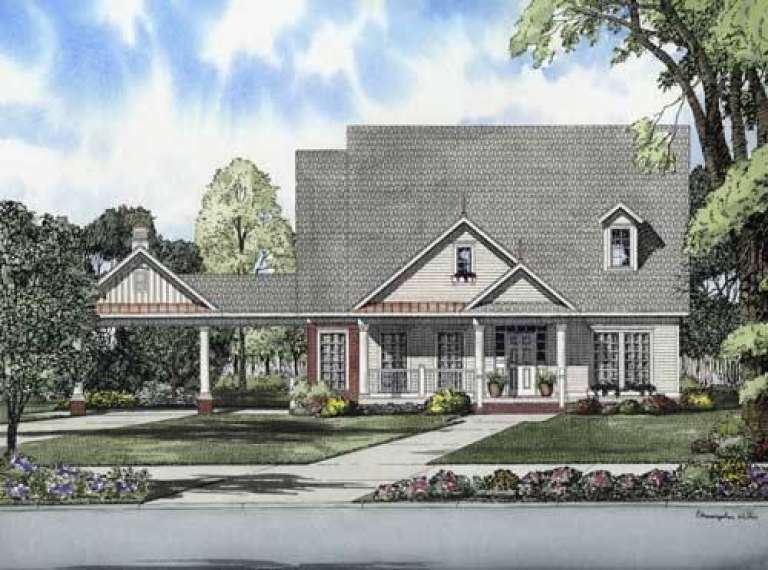
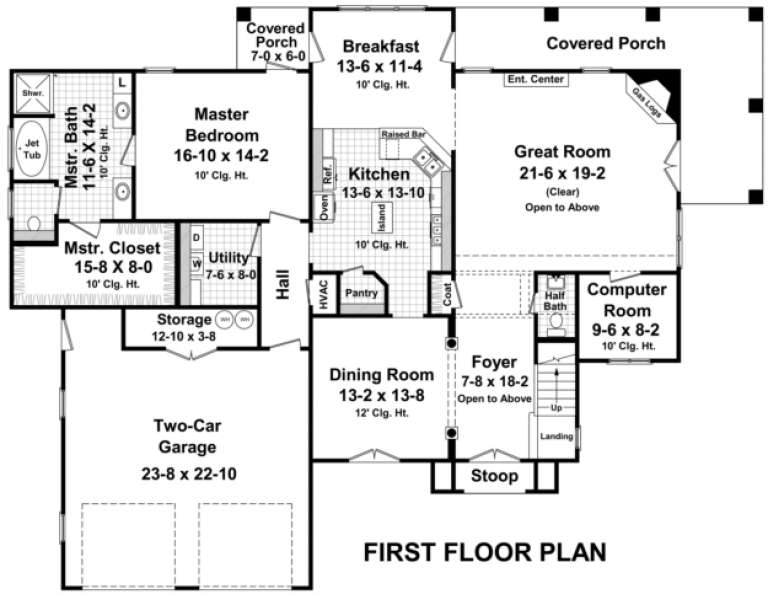
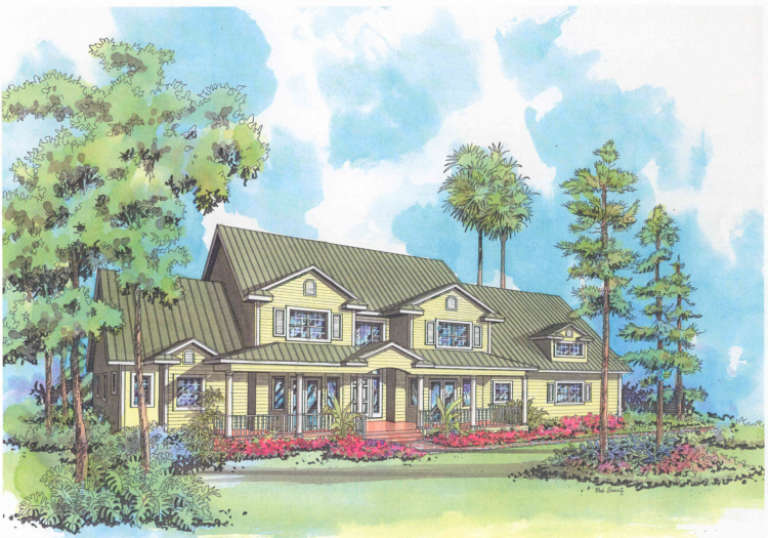
House Plan House Plan #5927 Front Elevation

PLAN #341-00053

Starting at

$1,700
Sq Ft 2,250
Beds 3
Baths 2
½ Baths 1
Cars 3
Stories 2
Width 62'
Depth 41'
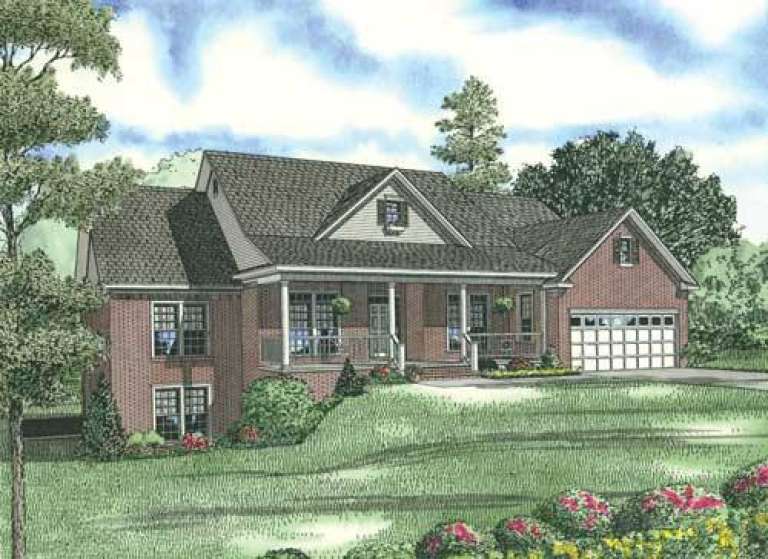
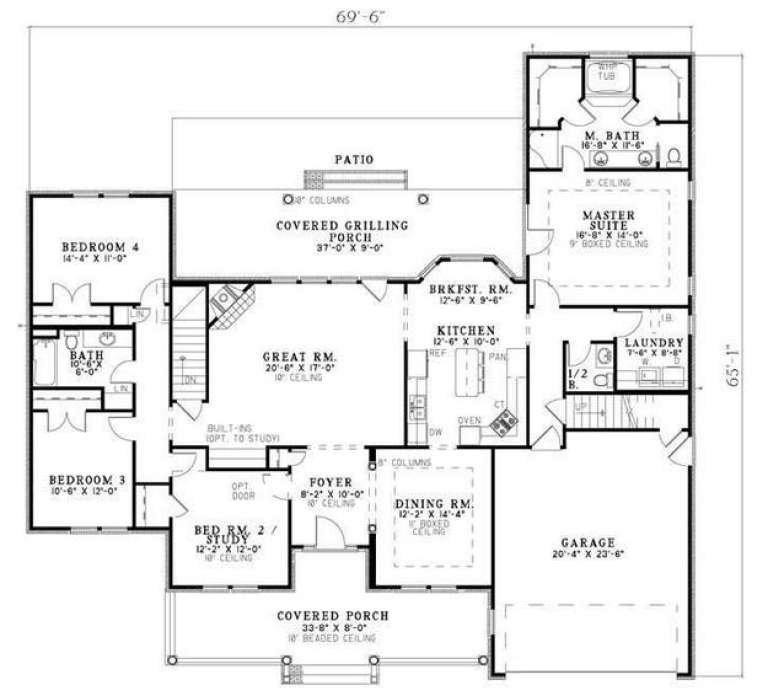
House Plan House Plan #5823 Front Elevation

PLAN #110-00759

Starting at

$1,350
Sq Ft 2,906
Beds 5
Baths 3
½ Baths 1
Cars 2
Stories 1.5
Width 69' 6"
Depth 65' 1"
House Plan House Plan #5753 Front Elevation

PLAN #110-00689

Starting at

$1,350
Sq Ft 2,564
Beds 4
Baths 2
½ Baths 1
Cars 2
Stories 2
Width 66' 8"
Depth 81' 8"
House Plan House Plan #5749 Front Elevation

PLAN #110-00685

Starting at

$1,200
Sq Ft 1,966
Beds 3
Baths 2
½ Baths 0
Cars 2
Stories 1
Width 62'
Depth 87' 6"
House Plan House Plan #5403 Angled Front Elevation

PLAN #110-00454

Starting at

$1,350
Sq Ft 2,371
Beds 4
Baths 2
½ Baths 1
Cars 2
Stories 1
Width 42' 6"
Depth 69' 4"
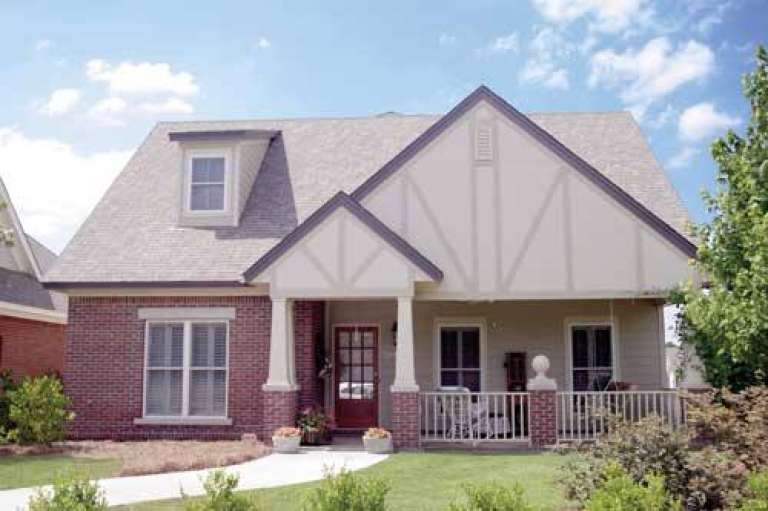
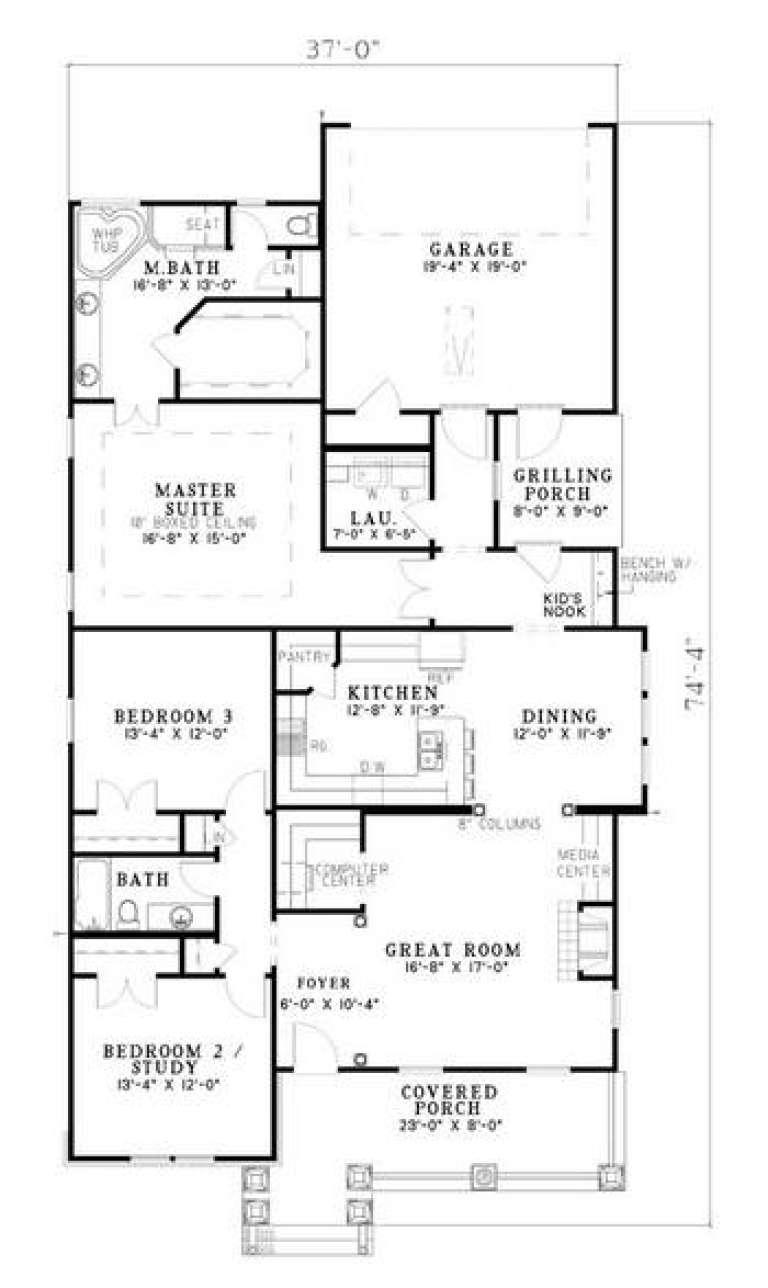
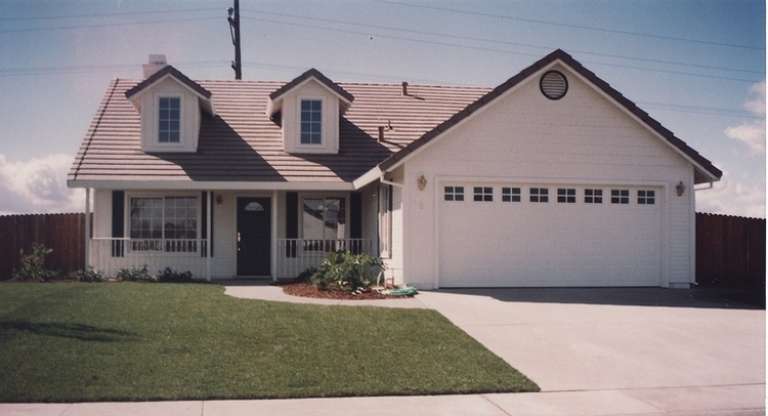
House Plan House Plan #5398 Front Photo

PLAN #110-00449

Starting at

$1,200
Sq Ft 1,933
Beds 3
Baths 2
½ Baths 0
Cars 2
Stories 1
Width 37'
Depth 74' 4"
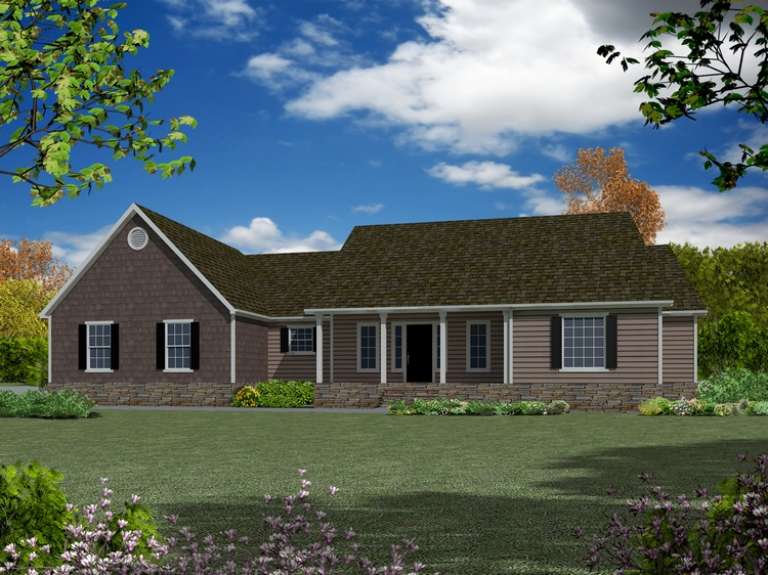
House Plan House Plan #5174 Front Elevation

PLAN #110-00332

Starting at

$1,200
Sq Ft 1,485
Beds 3
Baths 2
½ Baths 0
Cars 2
Stories 1
Width 46' 10"
Depth 54' 10"
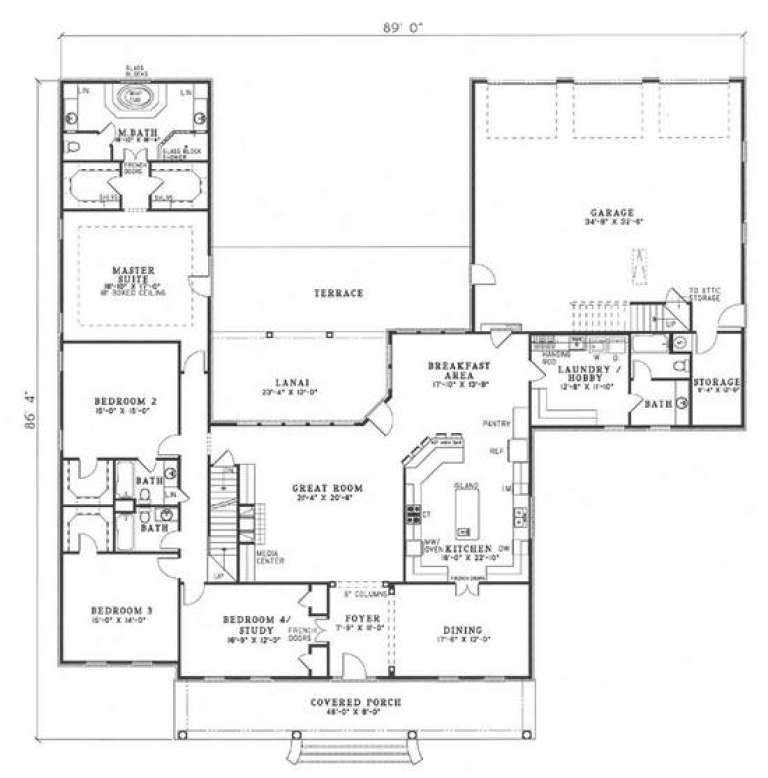
House Plan House Plan #5123 Angled Front Elevation

PLAN #110-00282

Starting at

$1,350
Sq Ft 3,474
Beds 4
Baths 5
½ Baths 0
Cars 3
Stories 1.5
Width 89'
Depth 86' 4"
House Plan House Plan #4921 Front Elevation

PLAN #402-00870

Starting at

$1,305
Sq Ft 2,084
Beds 3
Baths 2
½ Baths 1
Cars 2
Stories 2
Width 47'
Depth 42' 8"
House Plan House Plan #3759 Front Elevation

PLAN #348-00155

Starting at

$1,550
Sq Ft 2,706
Beds 3
Baths 2
½ Baths 1
Cars 2
Stories 1.5
Width 73'
Depth 56' 4"
House Plan House Plan #3562 Front Elevation

PLAN #286-00046

Starting at

$1,000
Sq Ft 1,755
Beds 3
Baths 2
½ Baths 0
Cars 2
Stories 1
Width 43'
Depth 63' 6"
House Plan House Plan #3536 Front Elevation

PLAN #286-00031

Starting at

$1,050
Sq Ft 2,148
Beds 4
Baths 3
½ Baths 0
Cars 2
Stories 1
Width 72' 6"
Depth 45' 10"
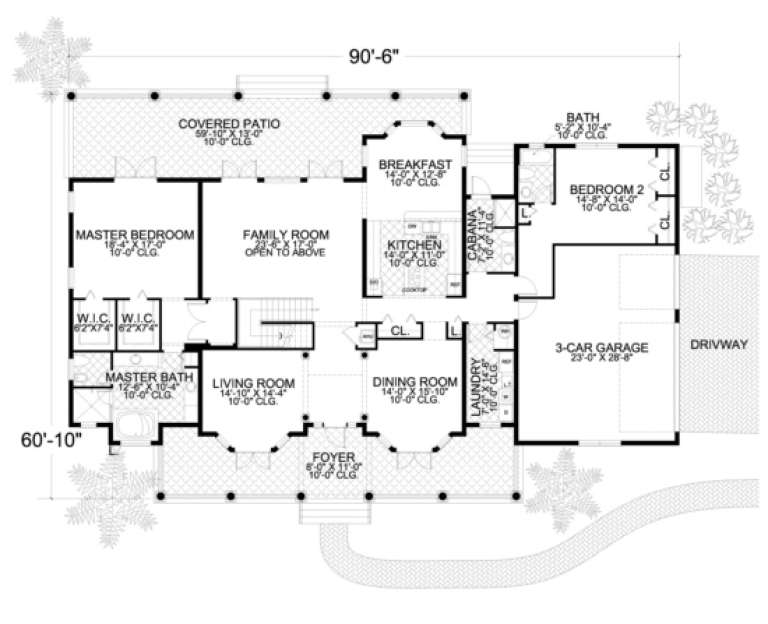
House Plan House Plan #3446

PLAN #168-00043

Starting at

$1,400
Sq Ft 3,715
Beds 4
Baths 3
½ Baths 1
Cars 3
Stories 1.5
Width 89' 10"
Depth 60' 10"
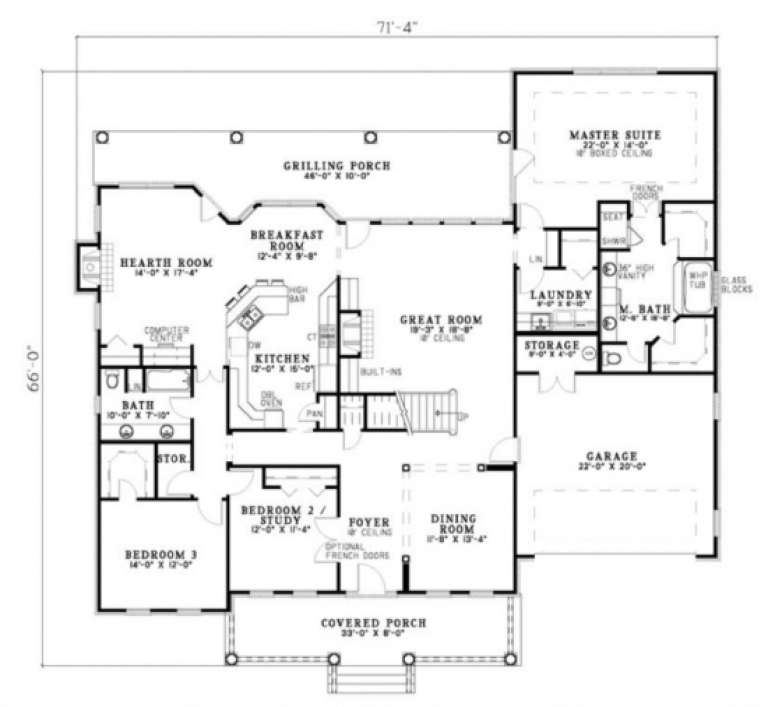
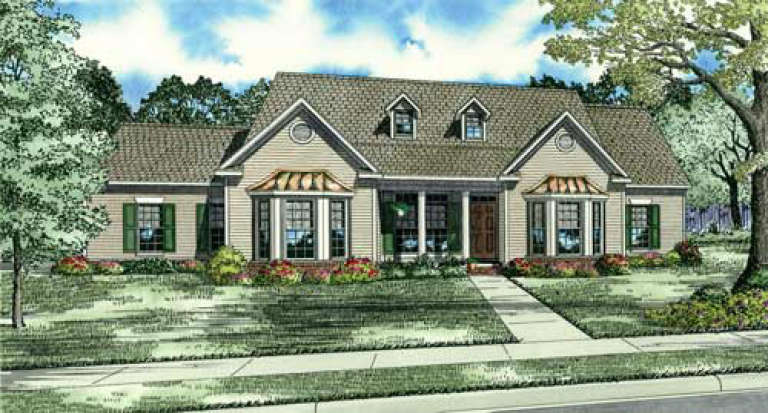
House Plan House Plan #3242 Angled Front Elevation

PLAN #110-00128

Starting at

$1,350
Sq Ft 3,566
Beds 5
Baths 3
½ Baths 0
Cars 2
Stories 1.5
Width 71' 4"
Depth 66'
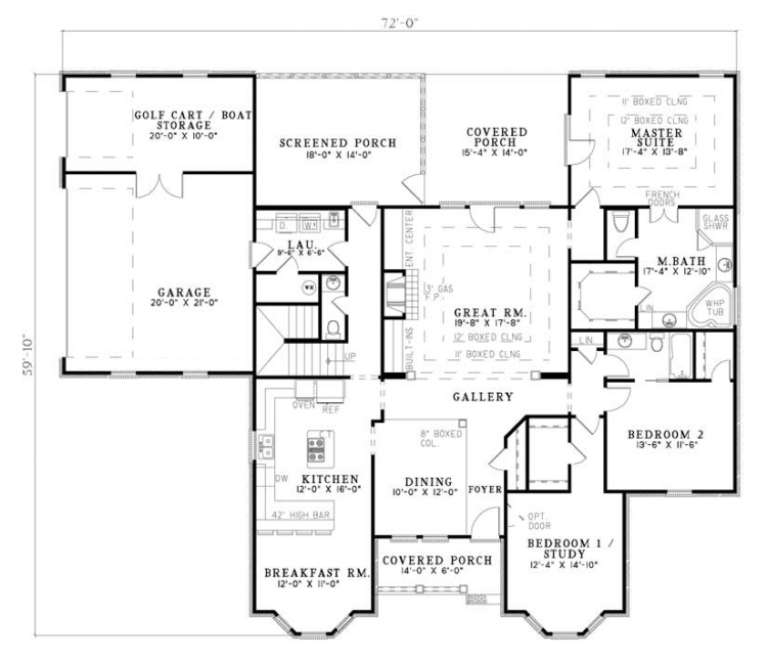
House Plan House Plan #2896 Front Elevation

PLAN #110-00045

Starting at

$1,100
Sq Ft 2,636
Beds 3
Baths 2
½ Baths 2
Cars 2
Stories 1.5
Width 72'
Depth 59' 10"
House Plan House Plan #2811 Angled Front Elevation

PLAN #110-00023

Starting at

$800
Sq Ft 1,485
Beds 3
Baths 2
½ Baths 0
Cars 2
Stories 1
Width 51' 6"
Depth 49'
House Plan House Plan #2753 Front Elevation

PLAN #053-00414

Starting at

$1,205
Sq Ft 2,430
Beds 3
Baths 2
½ Baths 1
Cars 0
Stories 1.5
Width 68'
Depth 55'
X
Shop Sign In
Favorites
Cart
Chat