8,526 Results

EDIT SEARCH FILTERS
Clear All FiltersCountry
Sort By:  

8,526 RESULTS

SEARCH FILTERS

    Plan Type
    Square Feet
    Bedrooms
    Bathrooms
    Stories
    Garage (Vehicle Spaces)
    Architectural Styles

    Outdoor Living

    Bedroom Options
    Kitchen & Dining
    Laundry Location
    Additional Rooms

    Garage Type

    Garage Features
    Other Features
    Foundation Type

    Plan Width (FT)
    Plan Depth (FT)
    Plan Height (FT)
    Framing Type
    Media Filters
SEARCHING...
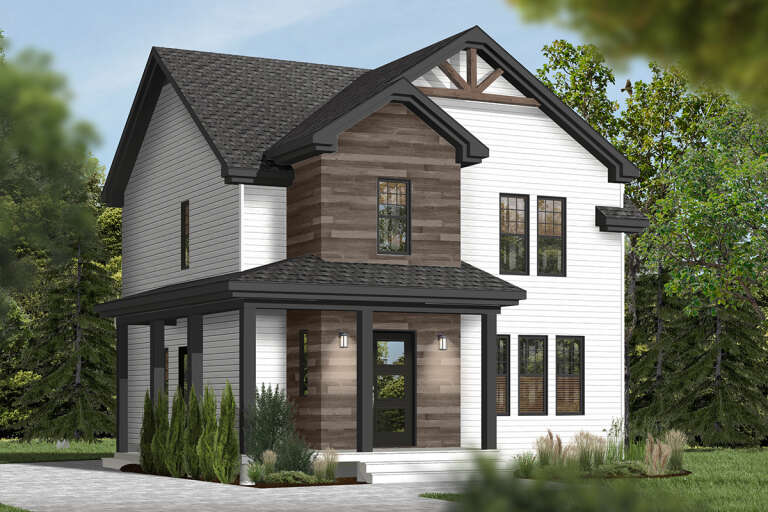
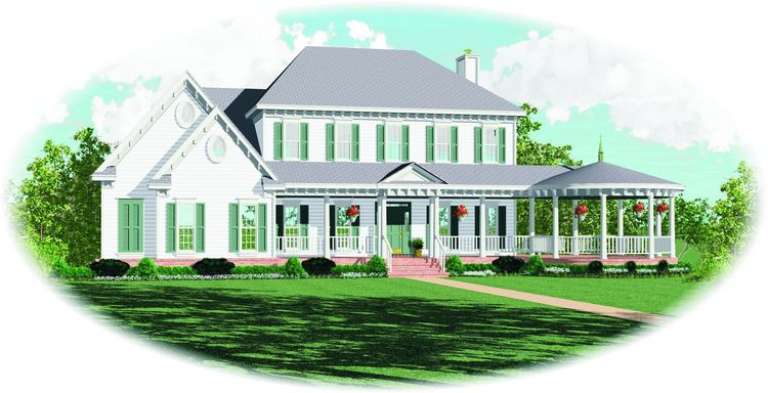
House Plan House Plan #10405 Front Elevation

PLAN #034-00465

Starting at

$1,680
Sq Ft 1,660
Beds 3
Baths 1
½ Baths 1
Cars 0
Stories 2
Width 28'
Depth 32'
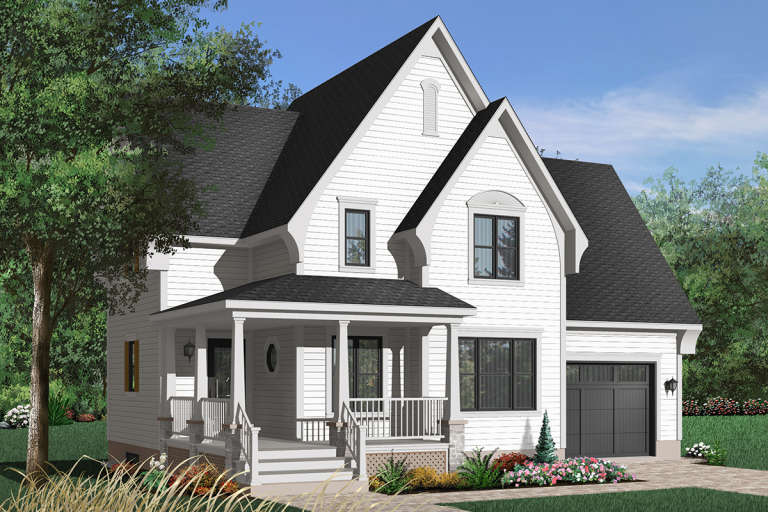
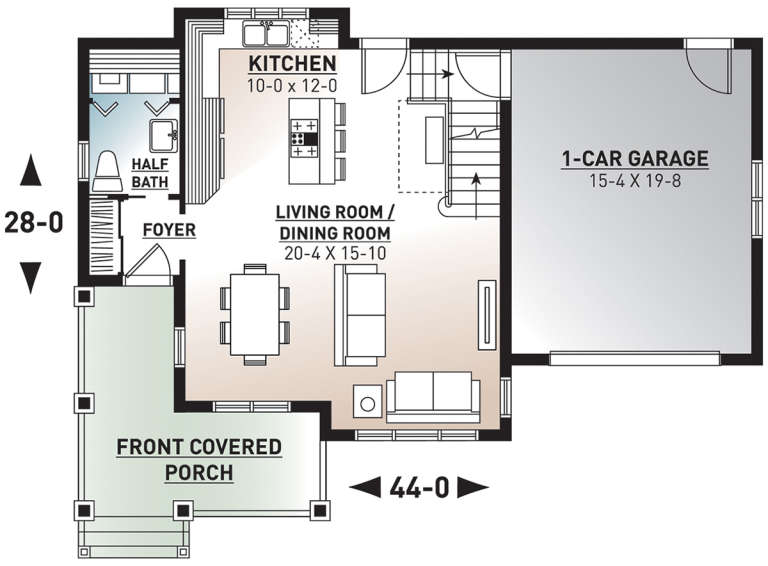
House Plan House Plan #10358 Front Elevation

PLAN #034-00418

Starting at

$1,680
Sq Ft 1,534
Beds 3
Baths 1
½ Baths 1
Cars 1
Stories 2
Width 44'
Depth 28'
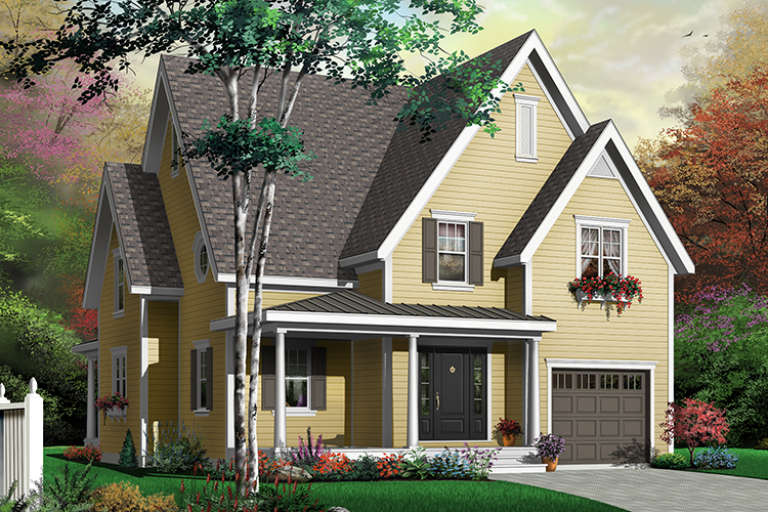
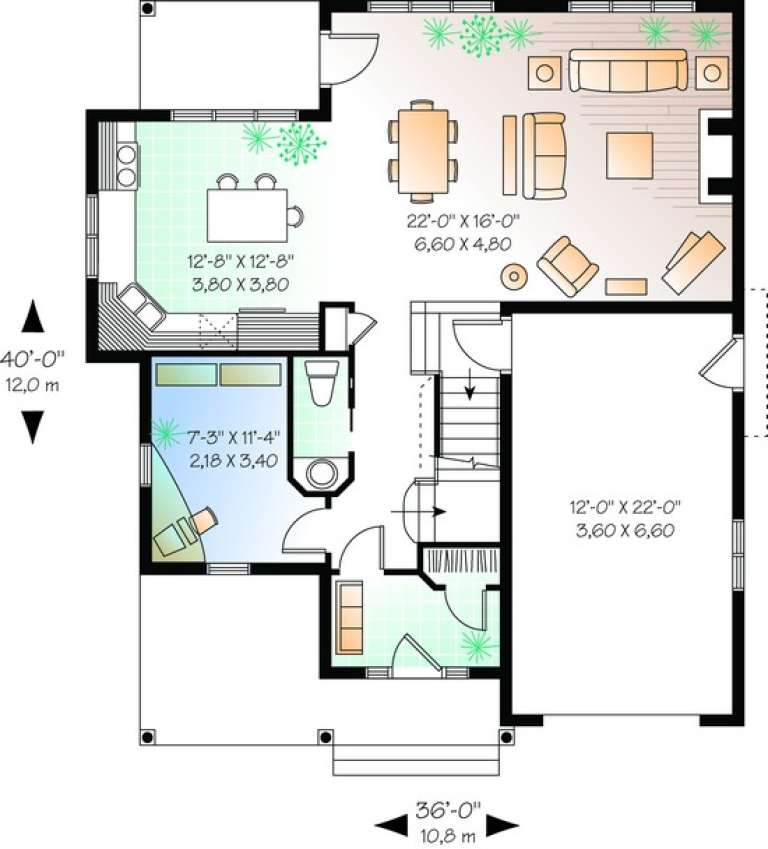
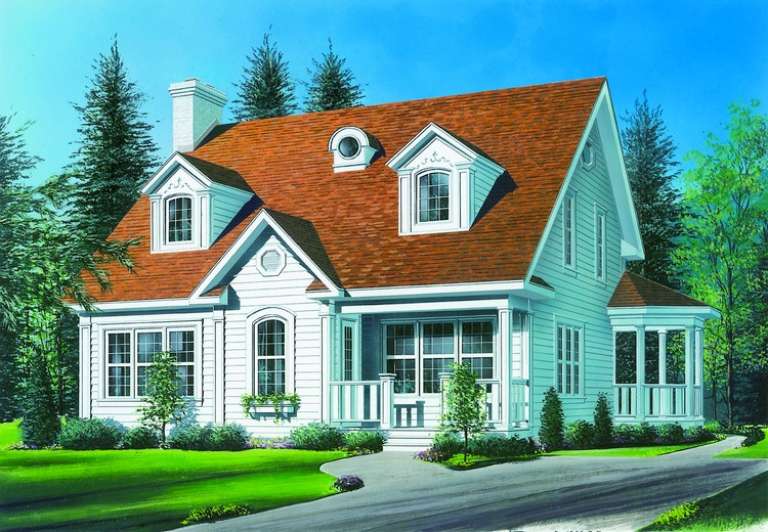
House Plan House Plan #10332 Front Elevation

PLAN #034-00392

Starting at

$1,740
Sq Ft 1,875
Beds 3
Baths 1
½ Baths 1
Cars 1
Stories 2
Width 36'
Depth 40'
House Plan House Plan #10336 Front Elevation

PLAN #034-00396

Starting at

$1,855
Sq Ft 2,339
Beds 3
Baths 2
½ Baths 1
Cars 2
Stories 2
Width 58'
Depth 39'
House Plan House Plan #10310 Front Elevation

PLAN #034-00370

Starting at

$1,740
Sq Ft 2,056
Beds 3
Baths 1
½ Baths 1
Cars 0
Stories 2
Width 32'
Depth 36' 8"
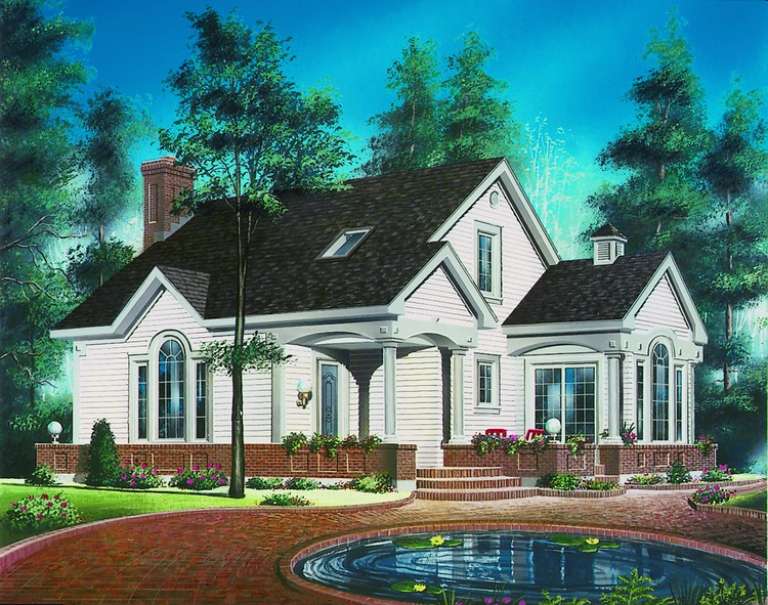
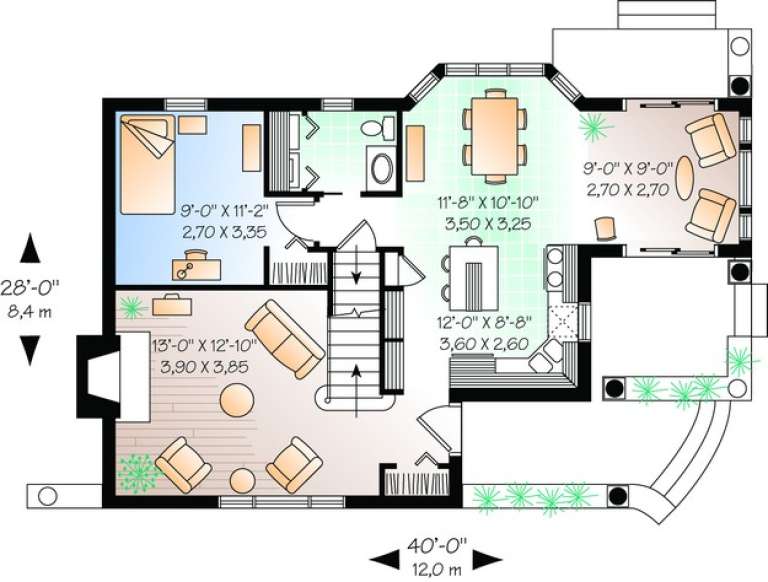
House Plan House Plan #10313 Front Elevation

PLAN #034-00373

Starting at

$1,510
Sq Ft 1,405
Beds 3
Baths 1
½ Baths 1
Cars 0
Stories 2
Width 40'
Depth 28'
House Plan House Plan #10227 Front Elevation

PLAN #034-00287

Starting at

$1,740
Sq Ft 2,161
Beds 3
Baths 2
½ Baths 0
Cars 2
Stories 1
Width 50' 4"
Depth 48'
House Plan House Plan #10204 Front Elevation

PLAN #034-00264

Starting at

$1,450
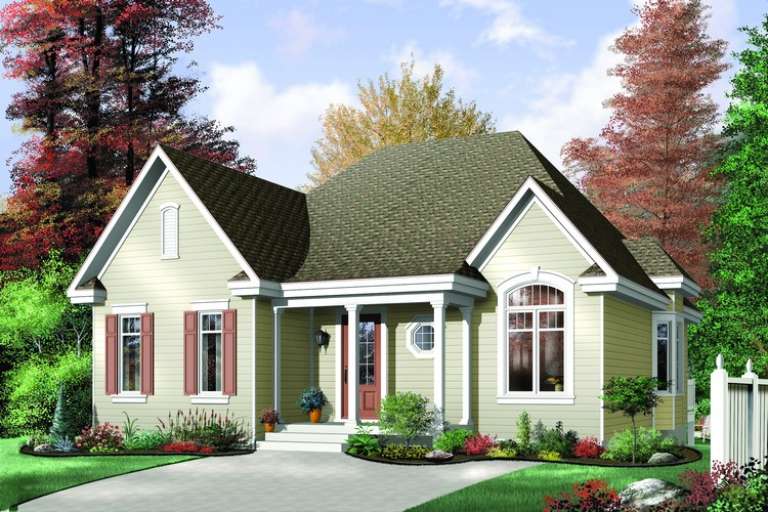
Sq Ft 1,102
Beds 2
Baths 1
½ Baths 0
Cars 0
Stories 1
Width 32' 8"
Depth 37'
House Plan House Plan #10214 Front Elevation

PLAN #034-00274

Starting at

$1,510
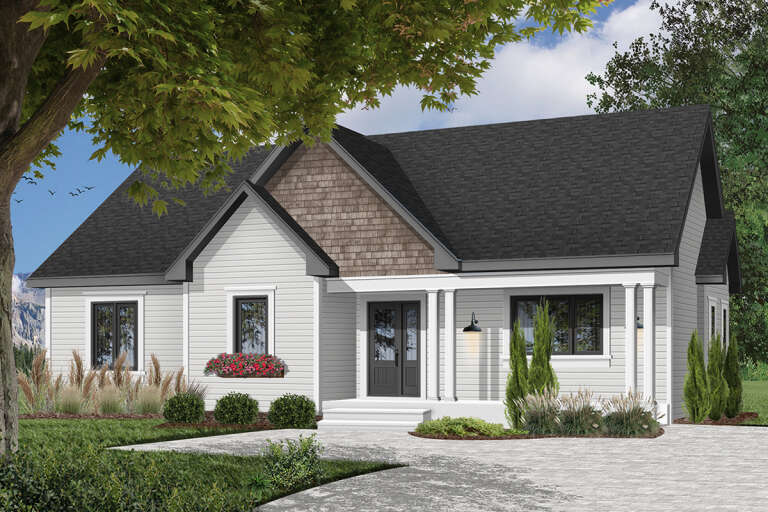
Sq Ft 1,386
Beds 2
Baths 1
½ Baths 0
Cars 0
Stories 1
Width 44'
Depth 34'
House Plan House Plan #10215 Front Elevation

PLAN #034-00275

Starting at

$1,450
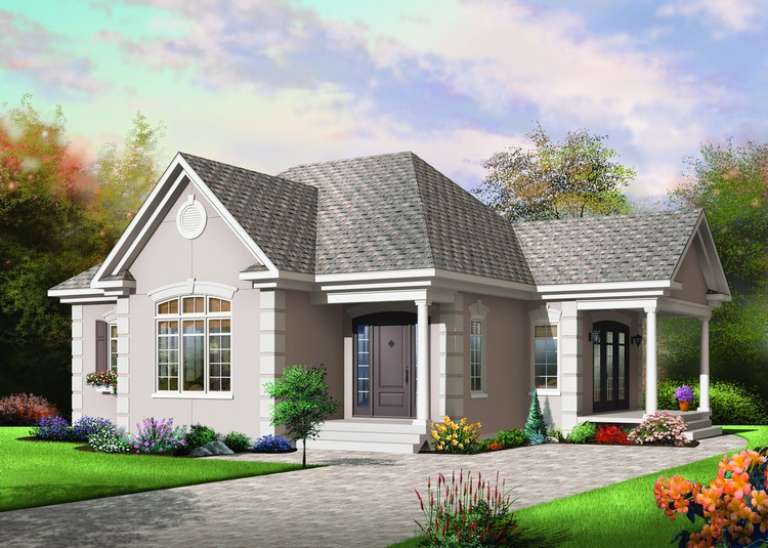
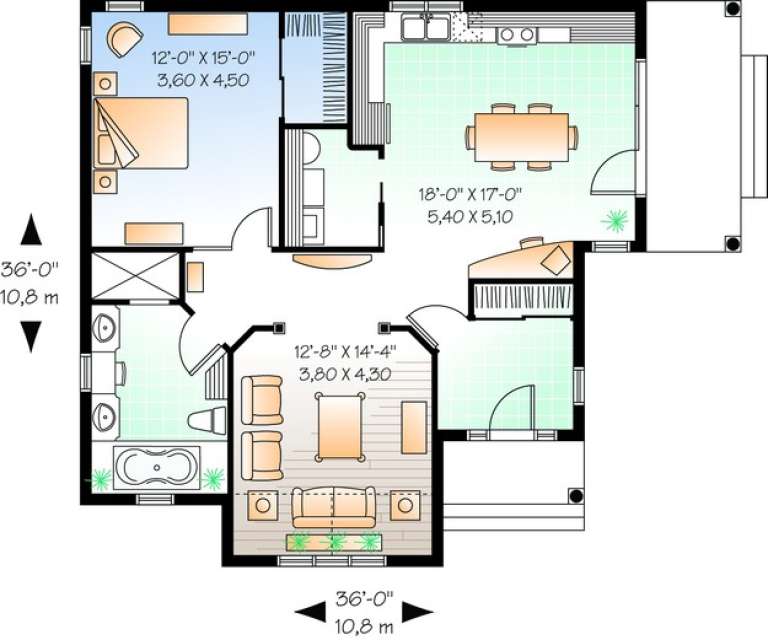
Sq Ft 1,108
Beds 1
Baths 1
½ Baths 0
Cars 0
Stories 1
Width 36'
Depth 36'
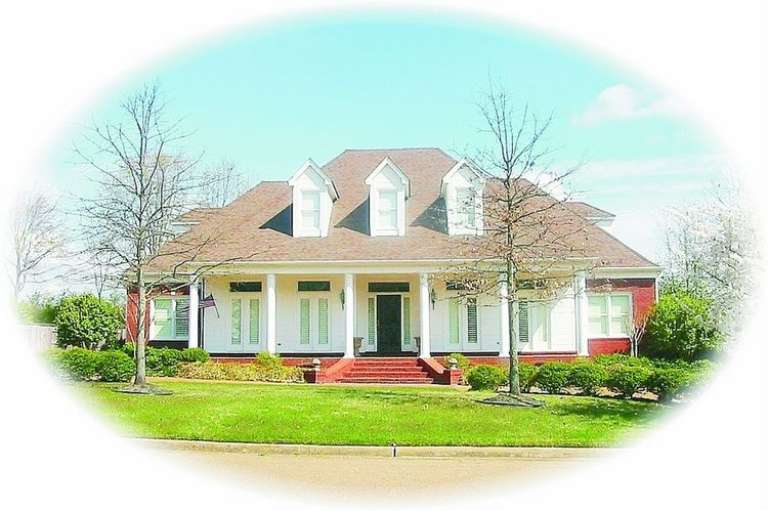
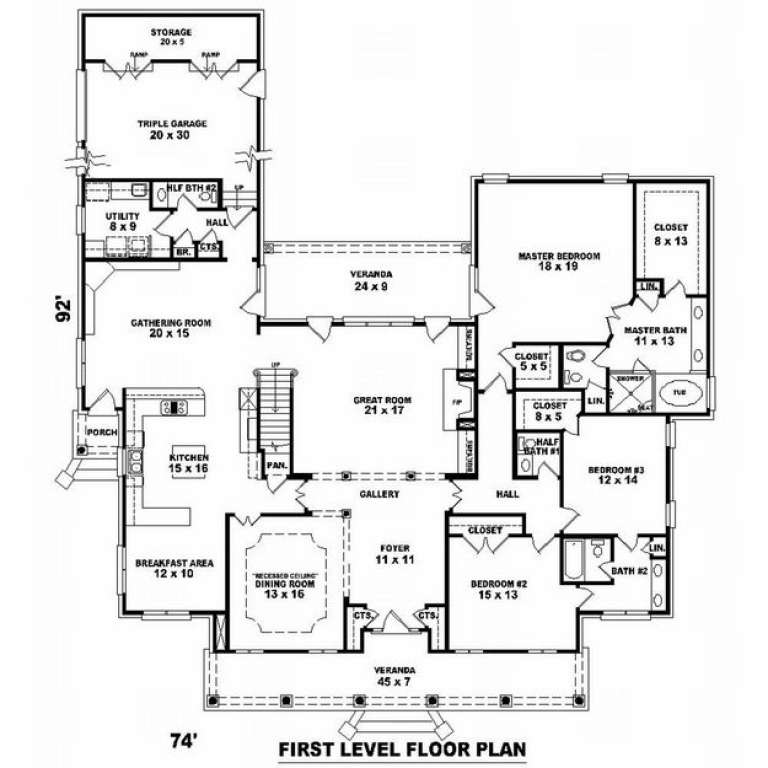
House Plan House Plan #10043 Front Photo

PLAN #053-02172

Starting at

$1,960
Sq Ft 4,918
Beds 5
Baths 4
½ Baths 0
Cars 3
Stories 1.5
Width 74'
Depth 92'
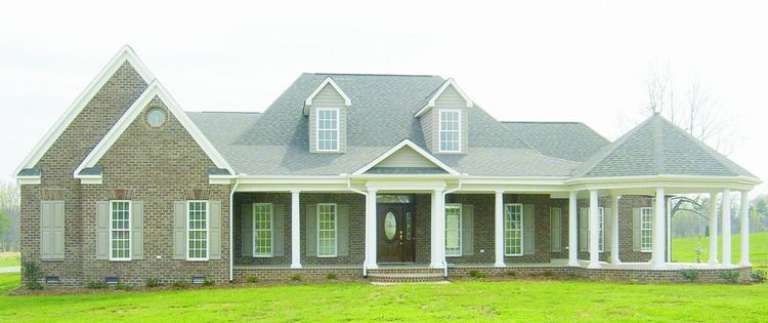
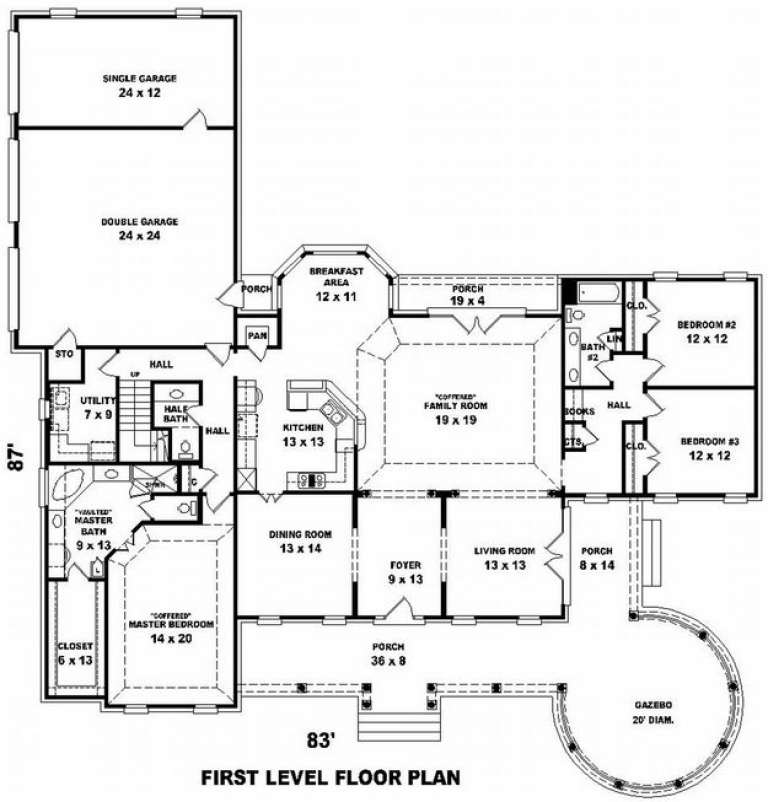
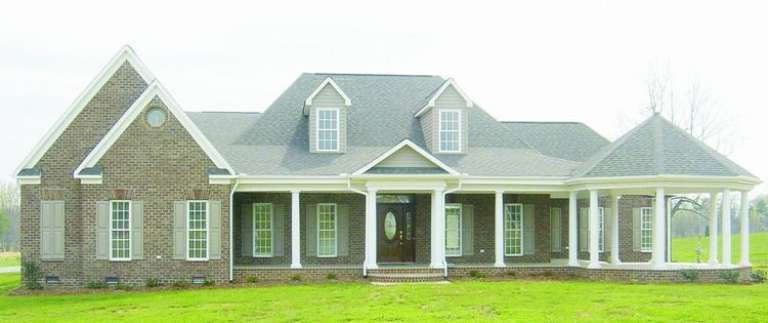
House Plan House Plan #9834 Front Photo

PLAN #053-01963

Starting at

$1,315
Sq Ft 2,775
Beds 3
Baths 2
½ Baths 1
Cars 3
Stories 1.5
Width 84'
Depth 87'
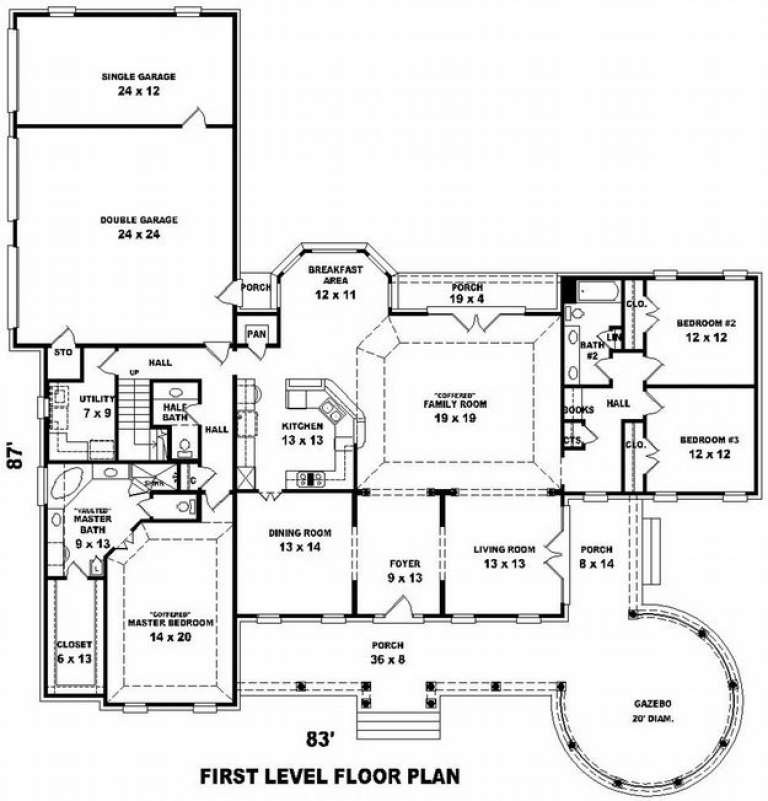
House Plan House Plan #9835 Front Photo

PLAN #053-01964

Starting at

$1,603
Sq Ft 3,618
Beds 3
Baths 2
½ Baths 1
Cars 3
Stories 1.5
Width 84'
Depth 87'
House Plan House Plan #9547 Front Elevation

PLAN #1785-00074

Starting at

$1,805
Sq Ft 2,216
Beds 3
Baths 2
½ Baths 1
Cars 1
Stories 2
Width 38'
Depth 38'
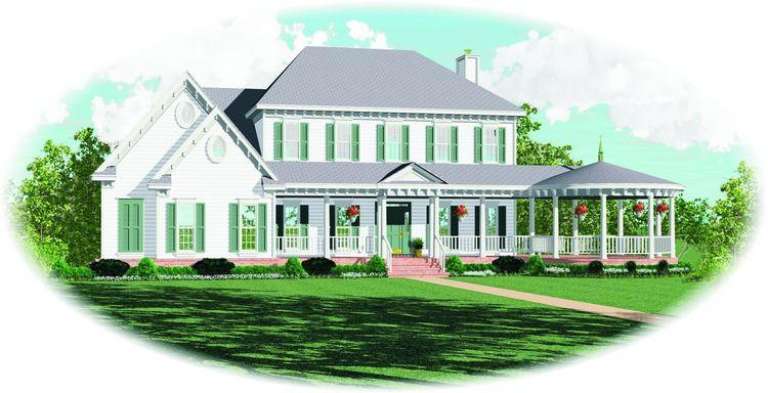
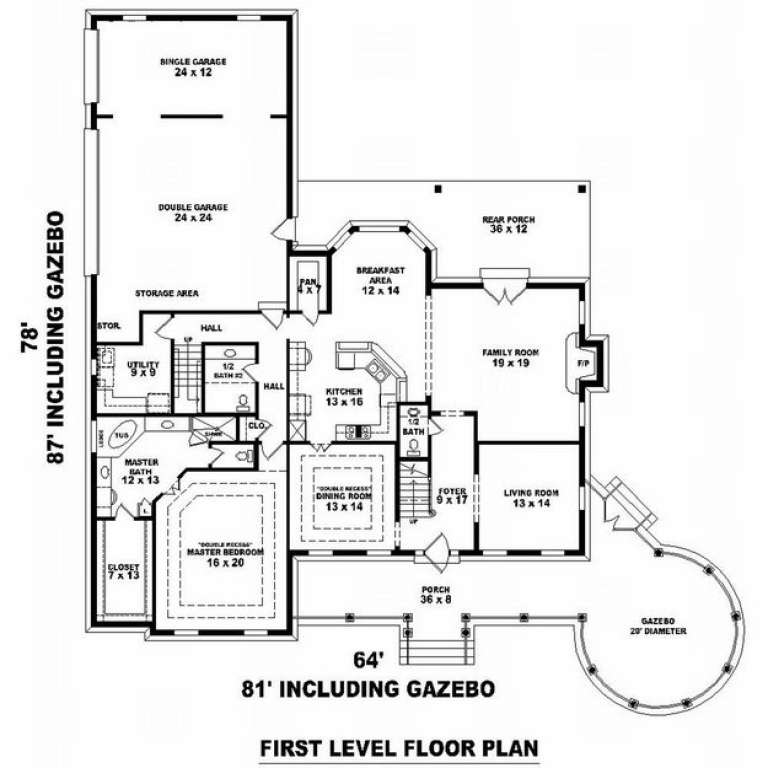
House Plan House Plan #9274 Front Elevation

PLAN #053-01690

Starting at

$1,603
Sq Ft 3,770
Beds 4
Baths 3
½ Baths 1
Cars 3
Stories 2
Width 81'
Depth 87'
House Plan House Plan #9045 Front Elevation

PLAN #053-01461

Starting at

$1,603
Sq Ft 3,541
Beds 4
Baths 4
½ Baths 0
Cars 2
Stories 2
Width 78'
Depth 75'
House Plan House Plan #8985 Front Photo

PLAN #053-01401

Starting at

$1,062
Sq Ft 2,161
Beds 3
Baths 2
½ Baths 0
Cars 2
Stories 1
Width 65'
Depth 58'
House Plan House Plan #8886 Front Elevation

PLAN #1637-00056

Starting at

$1,600
Sq Ft 3,164
Beds 4
Baths 3
½ Baths 1
Cars 2
Stories 2
Width 55'
Depth 59'
X
Shop Sign In
Favorites
Cart
Chat