8,525 Results

EDIT SEARCH FILTERS
Clear All FiltersCountry
Sort By:  

8,525 RESULTS

SEARCH FILTERS

    Plan Type
    Square Feet
    Bedrooms
    Bathrooms
    Stories
    Garage (Vehicle Spaces)
    Architectural Styles

    Outdoor Living

    Bedroom Options
    Kitchen & Dining
    Laundry Location
    Additional Rooms

    Garage Type

    Garage Features
    Other Features
    Foundation Type

    Plan Width (FT)
    Plan Depth (FT)
    Plan Height (FT)
    Framing Type
    Media Filters
SEARCHING...
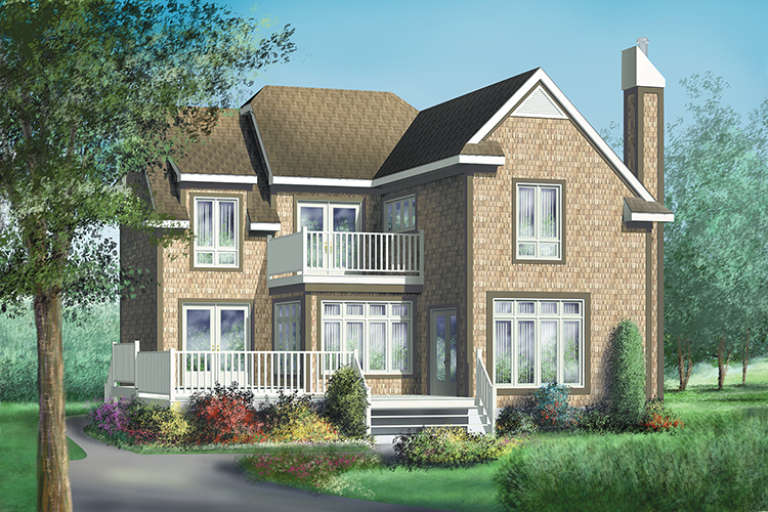
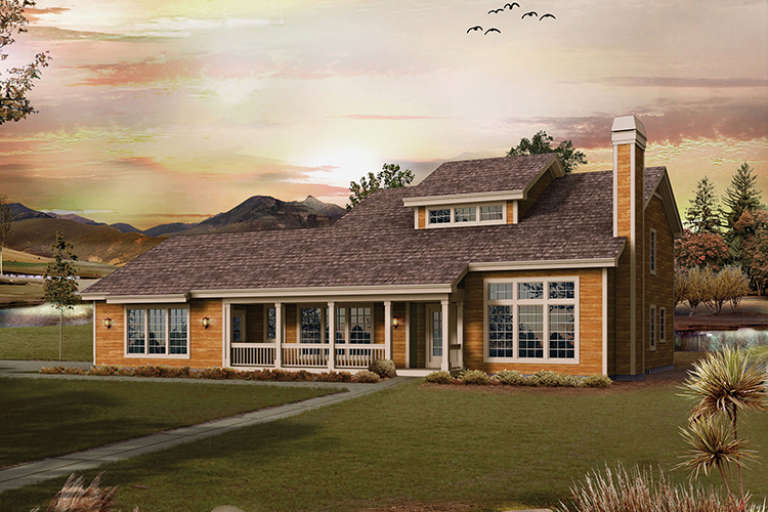
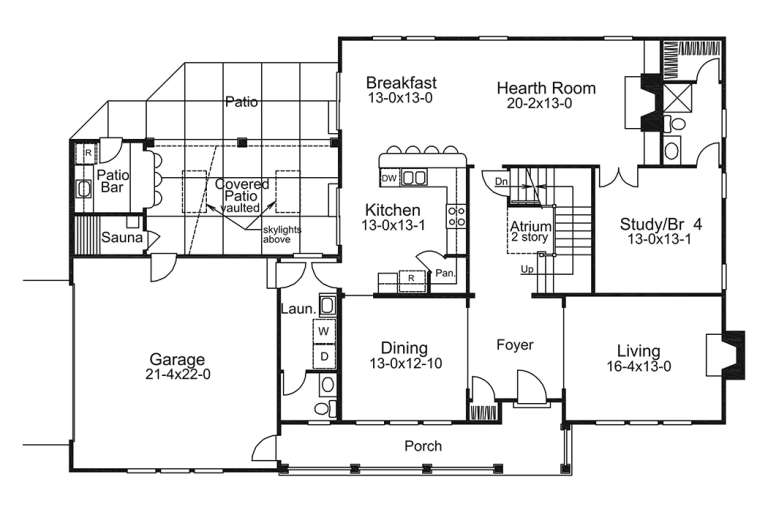
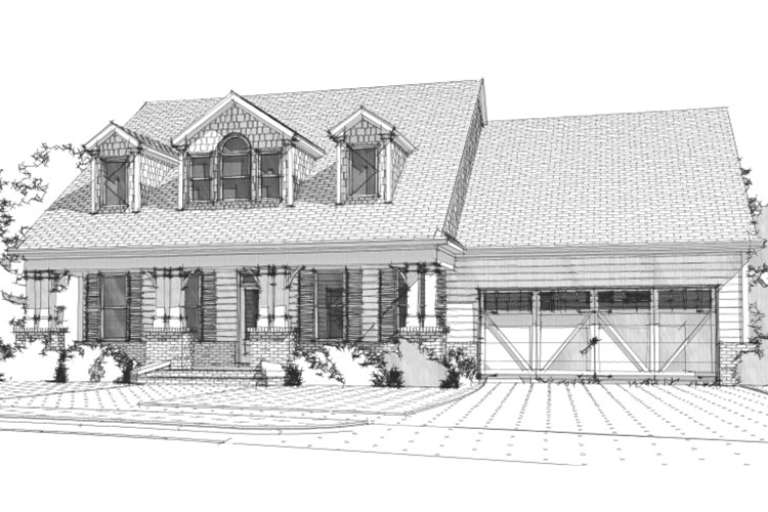
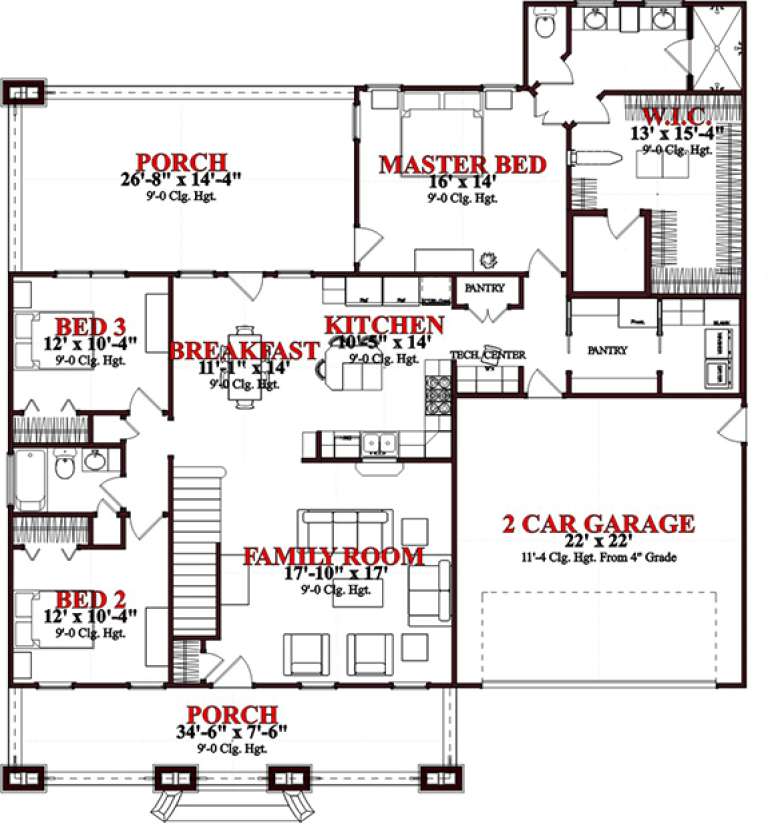
House Plan House Plan #17536 Front Elevation

PLAN #6146-00125

Starting at

$1,350
Sq Ft 1,828
Beds 3
Baths 1
½ Baths 1
Cars 0
Stories 2
Width 36'
Depth 36'
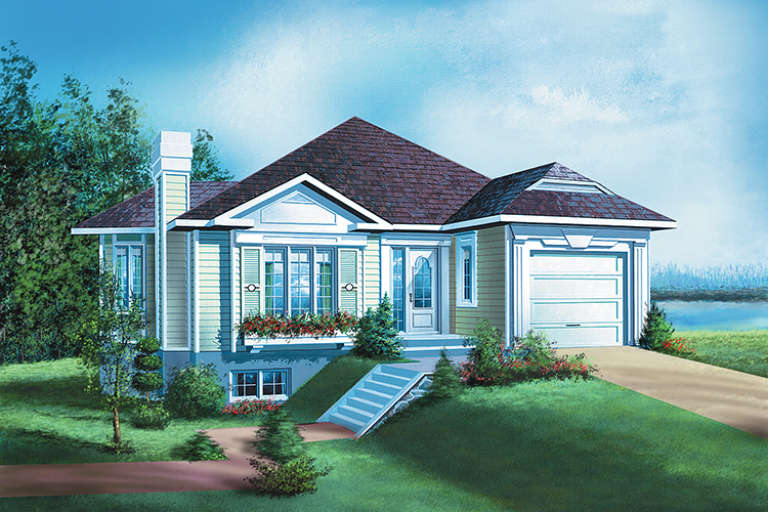
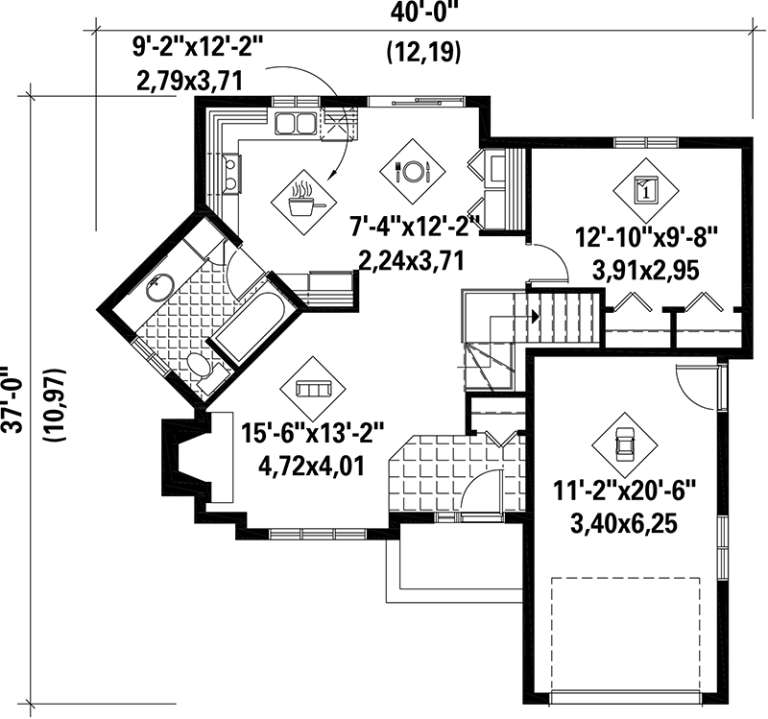
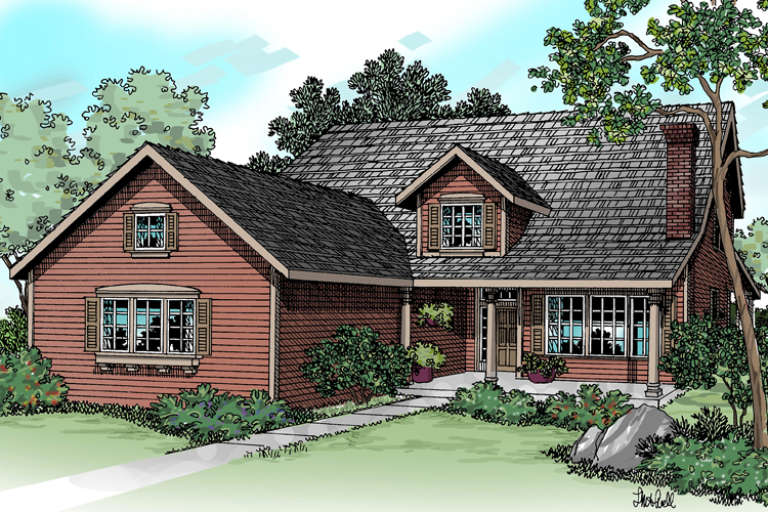
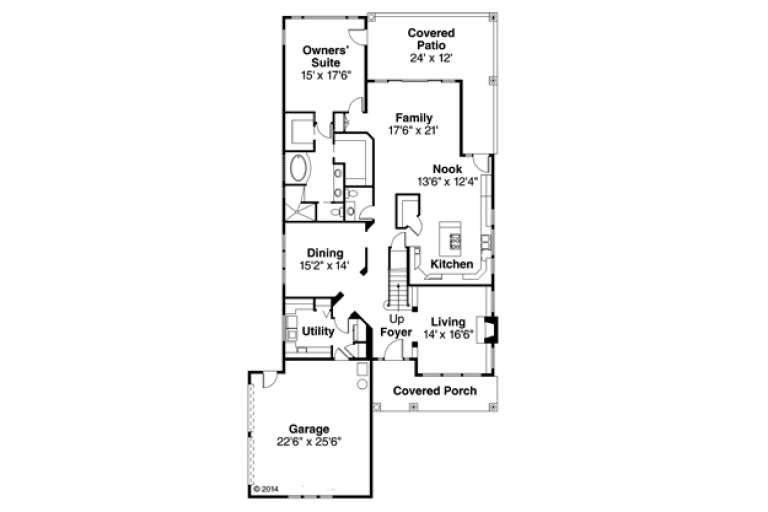
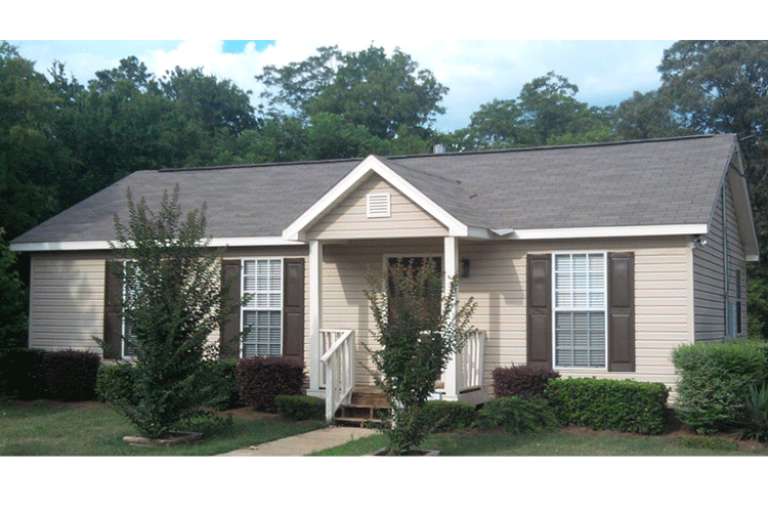
House Plan House Plan #17456 Front Elevation

PLAN #6146-00057

Starting at

$1,350
Sq Ft 1,513
Beds 3
Baths 2
½ Baths 0
Cars 1
Stories 1
Width 40'
Depth 37'
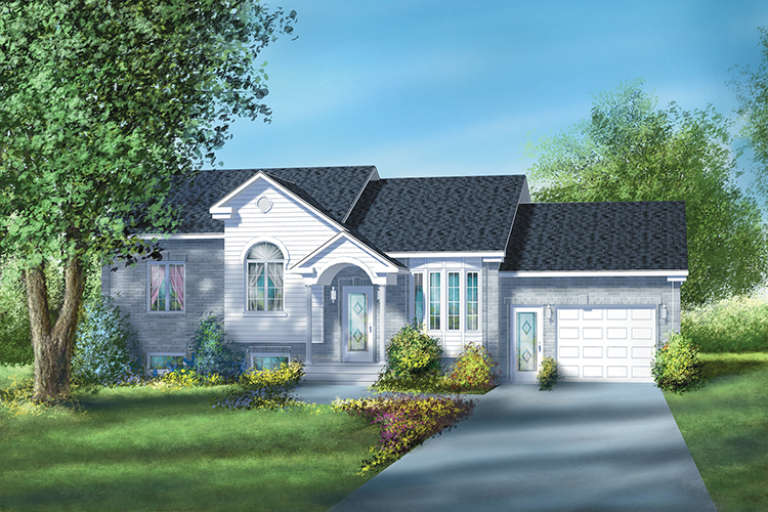
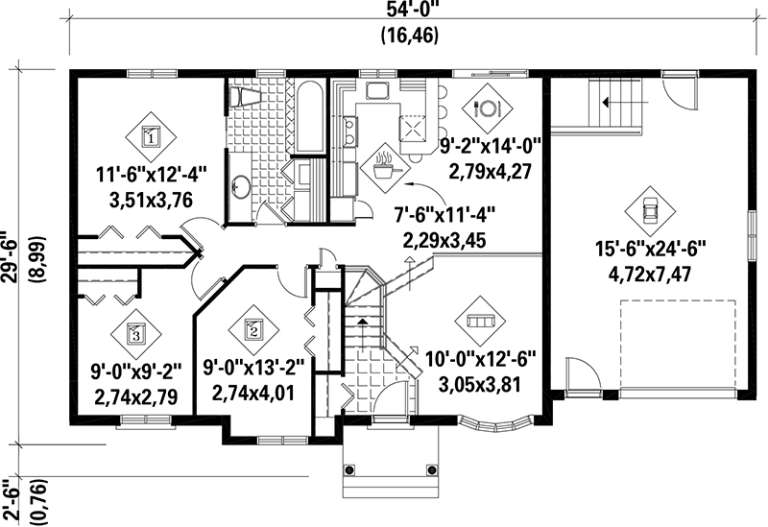
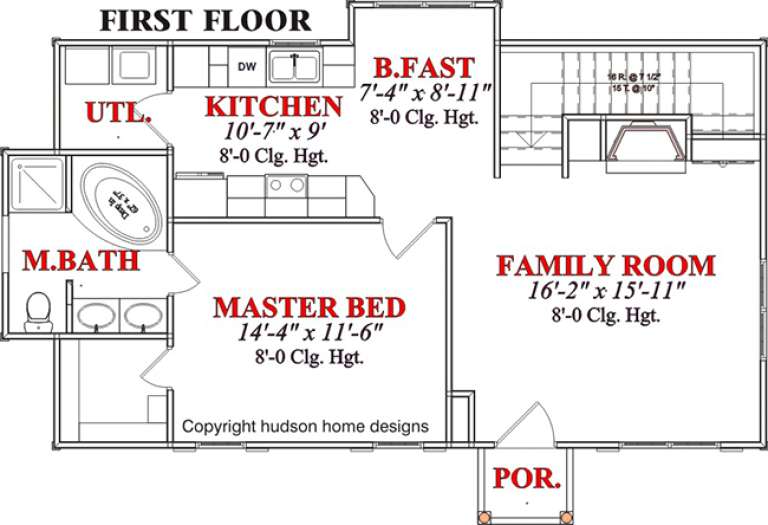
House Plan House Plan #17452 Front Elevation

PLAN #6146-00054

Starting at

$855
Sq Ft 1,074
Beds 3
Baths 1
½ Baths 0
Cars 1
Stories 1
Width 54'
Depth 29'
House Plan House Plan #17340 Front Elevation

PLAN #039-00565

Starting at

$2,525
Sq Ft 4,086
Beds 4
Baths 3
½ Baths 1
Cars 3
Stories 1
Width 74' 6"
Depth 66' 6"
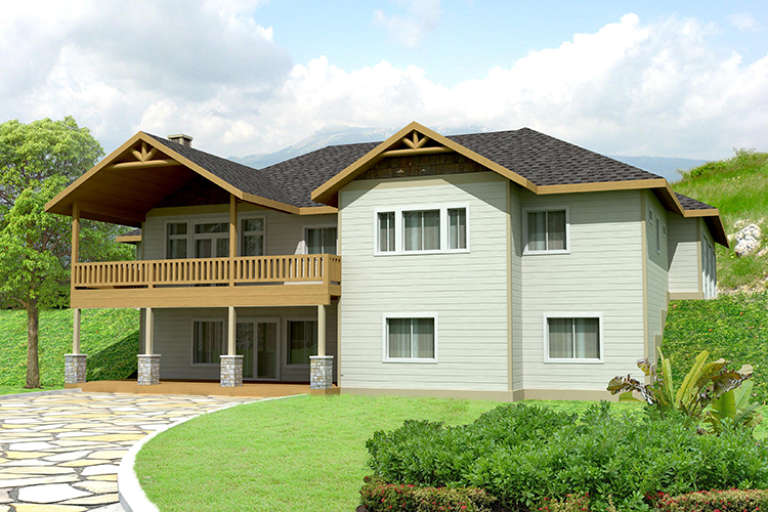
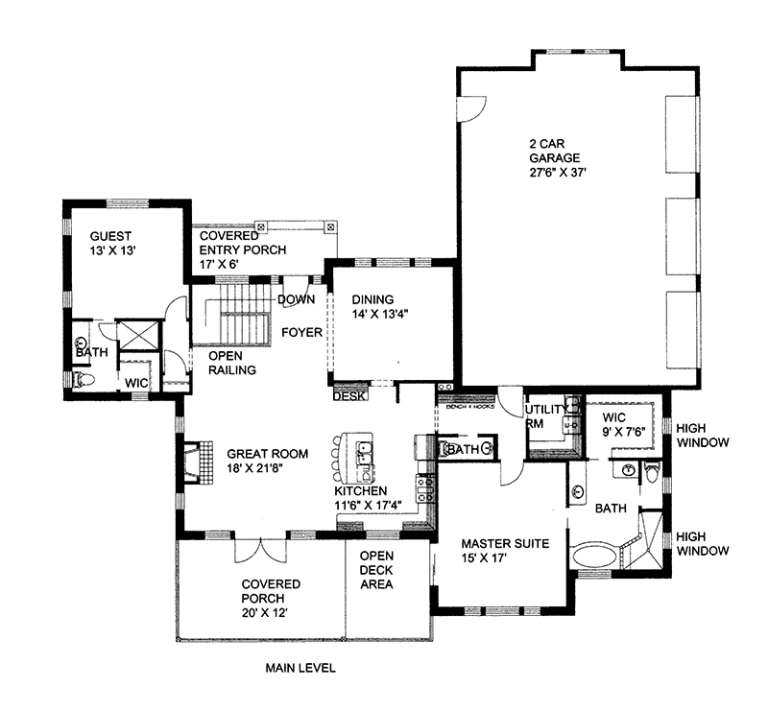
House Plan House Plan #17259 Front Elevation

PLAN #5633-00283

Starting at

$1,499
Sq Ft 2,609
Beds 4
Baths 2
½ Baths 1
Cars 2
Stories 2
Width 74'
Depth 34'
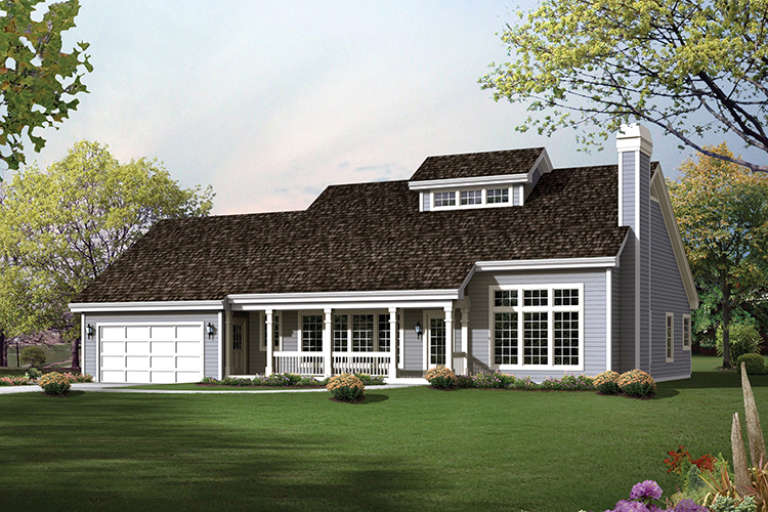
House Plan House Plan #17216 Front Elevation

PLAN #5633-00257

Starting at

$1,299
Sq Ft 1,942
Beds 3
Baths 2
½ Baths 1
Cars 2
Stories 1
Width 70' 4"
Depth 47'
House Plan House Plan #17214 Front Elevation

PLAN #5633-00255

Starting at

$1,499
Sq Ft 2,873
Beds 4
Baths 3
½ Baths 1
Cars 2
Stories 2
Width 70' 4"
Depth 45' 4"
House Plan House Plan #16695

PLAN #035-00656

Starting at

$1,345
Sq Ft 2,513
Beds 3
Baths 2
½ Baths 1
Cars 2
Stories 2
Width 62'
Depth 43'
House Plan House Plan #16693

PLAN #035-00654

Starting at

$1,345
Sq Ft 2,689
Beds 3
Baths 2
½ Baths 1
Cars 3
Stories 2
Width 56' 6"
Depth 57'
House Plan House Plan #16684

PLAN #035-00645

Starting at

$1,850
Sq Ft 3,071
Beds 3
Baths 2
½ Baths 1
Cars 2
Stories 2
Width 46' 6"
Depth 91'
House Plan House Plan #16178 Front Elevation

PLAN #3367-00046

Starting at

$1,395
Sq Ft 2,657
Beds 4
Baths 3
½ Baths 0
Cars 2
Stories 2
Width 59' 10"
Depth 56' 2"
House Plan House Plan #15999 Front Elevation

PLAN #9401-00059

Starting at

$1,295
Sq Ft 2,420
Beds 4
Baths 2
½ Baths 1
Cars 0
Stories 1.5
Width 67'
Depth 58'
House Plan House Plan #15775

PLAN #1070-00241

Starting at

$1,804
Sq Ft 2,712
Beds 5
Baths 3
½ Baths 0
Cars 2
Stories 2
Width 56' 10"
Depth 60' 4"
House Plan House Plan #15757

PLAN #1070-00223

Starting at

$1,804
Sq Ft 2,337
Beds 4
Baths 3
½ Baths 0
Cars 2
Stories 2
Width 50' 1"
Depth 59' 8"
House Plan House Plan #15653

PLAN #1070-00127

Starting at

$1,474
Sq Ft 1,684
Beds 3
Baths 2
½ Baths 0
Cars 2
Stories 1
Width 40'
Depth 69' 9"
House Plan House Plan #15562

PLAN #1070-00036

Starting at

$1,474
Sq Ft 1,655
Beds 3
Baths 2
½ Baths 0
Cars 0
Stories 2
Width 40' 2"
Depth 27' 6"
House Plan House Plan #15558 Front Photo

PLAN #1070-00032

Starting at

$1,804
Sq Ft 2,590
Beds 4
Baths 3
½ Baths 0
Cars 2
Stories 2
Width 69' 6"
Depth 74' 5"
House Plan House Plan #15533

PLAN #1070-00007

Starting at

$1,474
Sq Ft 1,897
Beds 3
Baths 2
½ Baths 0
Cars 2
Stories 1
Width 61' 3"
Depth 65' 8"
X
Shop Sign In
Favorites
Cart
Chat