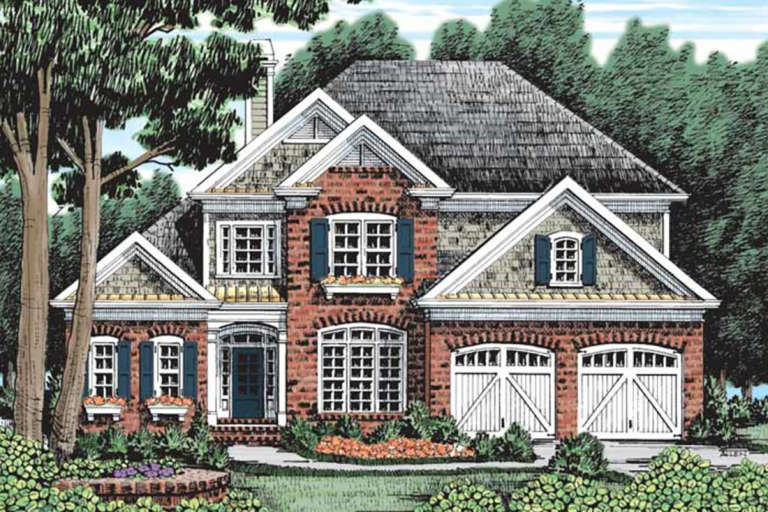
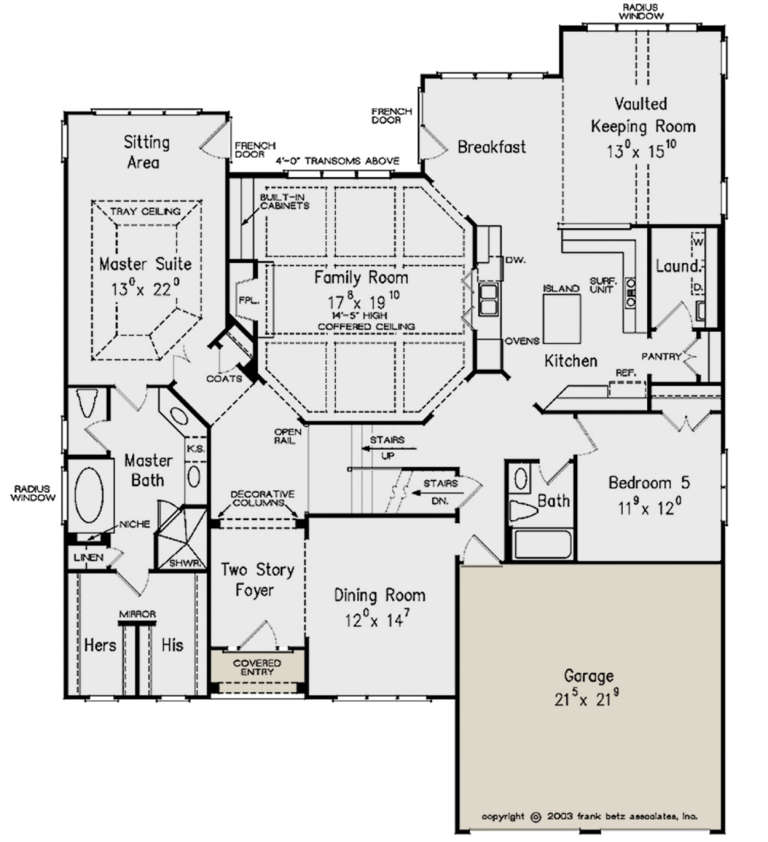
8,265 Results

EDIT SEARCH FILTERS
Clear All FiltersCountry
Sort By:  

8,265 RESULTS

SEARCH FILTERS

    Plan Type
    Square Feet
    Bedrooms
    Bathrooms
    Stories
    Garage (Vehicle Spaces)
    Architectural Styles

    Outdoor Living

    Bedroom Options
    Kitchen & Dining
    Laundry Location
    Additional Rooms

    Garage Type

    Garage Features
    Other Features
    Foundation Type

    Plan Width
    Plan Depth
    Framing Type
    Media Filters
SEARCHING...
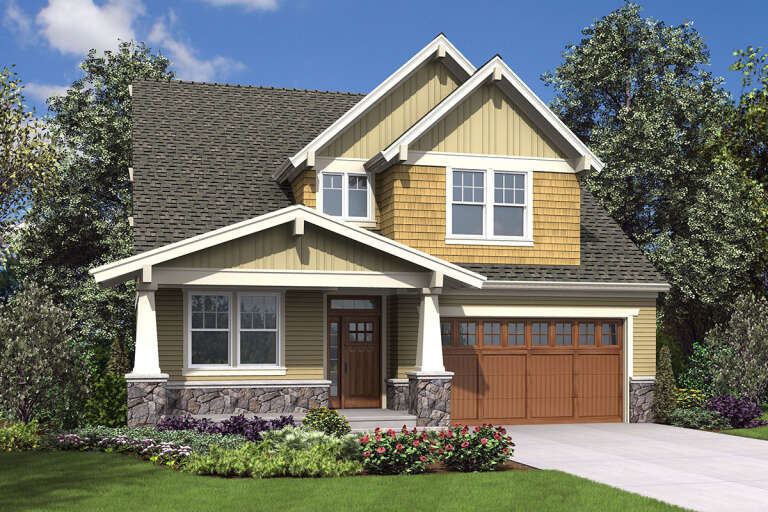


House Plan House Plan #269 Front Elevation

PLAN #034-00017

Starting at

$1,855
Sq Ft 2,348
Beds 4
Baths 2
½ Baths 1
Cars 2
Stories 2
Width 52' 8"
Depth 51'

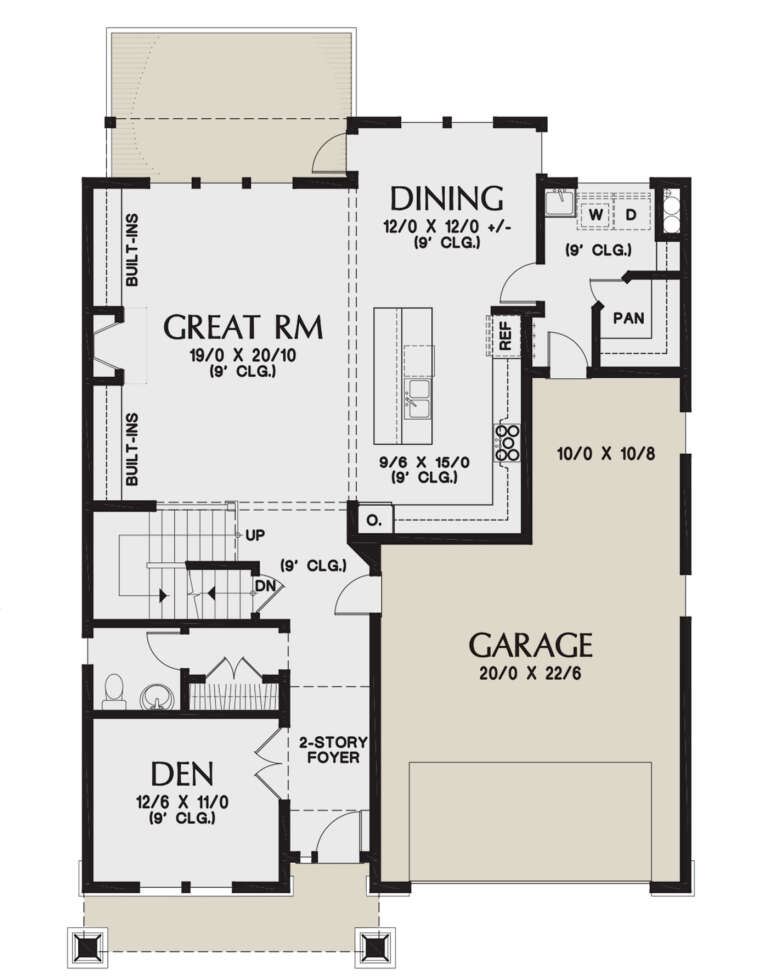
House Plan House Plan #117

PLAN #028-00001

Starting at

$2,792
Sq Ft 3,062
Beds 3
Baths 2
½ Baths 1
Cars 2
Stories 2
Width 85'
Depth 67'


House Plan House Plan #31200 Angled Front Elevation

PLAN #6082-00225

Starting at

$1,395
Sq Ft 1,960
Beds 2
Baths 2
½ Baths 1
Cars 4
Stories 2
Width 30'
Depth 67' 4"


House Plan House Plan #32300 Front Elevation

PLAN #1070-00365

Starting at

$1,804
Sq Ft 2,868
Beds 3
Baths 3
½ Baths 0
Cars 2
Stories 1.5
Width 65' 6"
Depth 70' 6"
House Plan House Plan #31195 Front Elevation

PLAN #9300-00104

Starting at

$2,097
Sq Ft 2,254
Beds 2
Baths 2
½ Baths 0
Cars 2
Stories 1.5
Width 57' 8"
Depth 54' 10"
House Plan House Plan #29018 Angled Front Elevation

PLAN #3978-00266

Starting at

$2,700
Sq Ft 2,656
Beds 3
Baths 3
½ Baths 1
Cars 1
Stories 2
Width 64' 10"
Depth 97' 4"
House Plan House Plan #28783 Front Elevation

PLAN #699-00361

Starting at

$1,245
Sq Ft 3,045
Beds 4
Baths 3
½ Baths 1
Cars 2
Stories 2
Width 42'
Depth 58' 2"
House Plan House Plan #27819 Front Elevation

PLAN #2464-00022

Starting at

$1,750
Sq Ft 1,938
Beds 3
Baths 2
½ Baths 1
Cars 0
Stories 2
Width 29'
Depth 70'
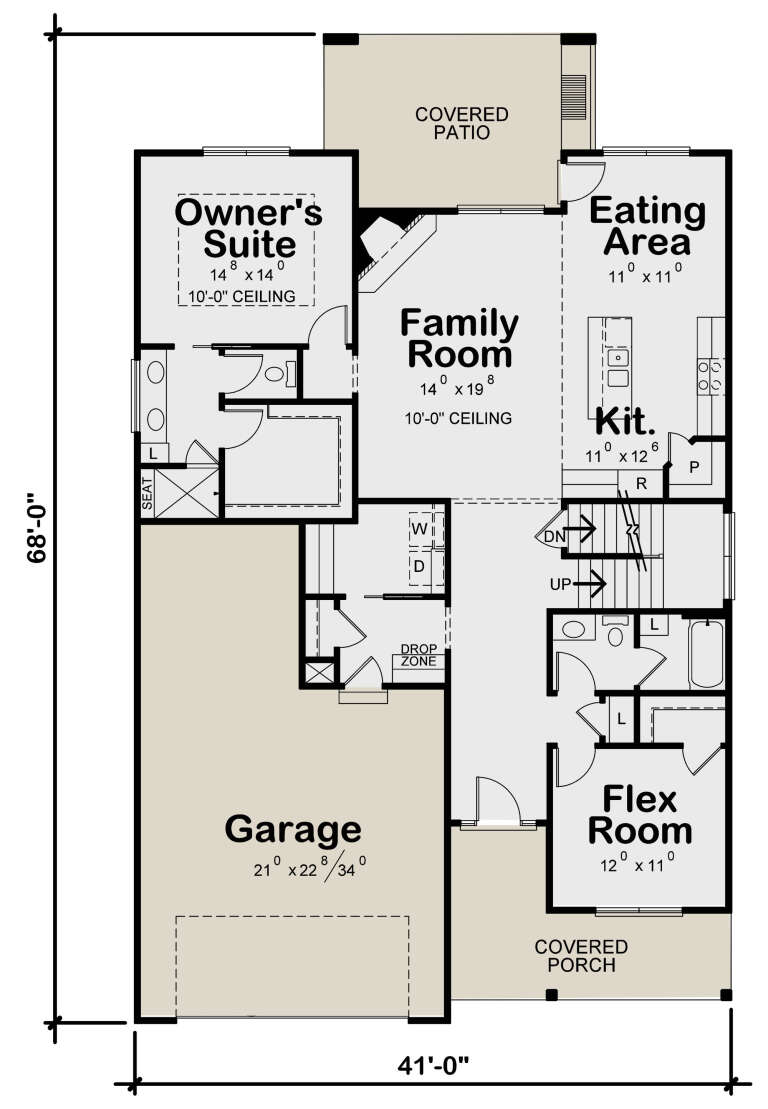
House Plan House Plan #27472 Front Elevation

PLAN #402-01751

Starting at

$1,305
Sq Ft 2,437
Beds 4
Baths 4
½ Baths 0
Cars 2
Stories 2
Width 41'
Depth 68'


House Plan House Plan #26173 Front Elevation

PLAN #940-00399

Starting at

$1,150
Sq Ft 1,642
Beds 2
Baths 3
½ Baths 0
Cars 0
Stories 1
Width 58' 8"
Depth 36' 9"
House Plan House Plan #25946 Front Elevation

PLAN #035-00937

Starting at

$2,180
Sq Ft 3,644
Beds 4
Baths 3
½ Baths 1
Cars 2
Stories 1.5

Width 84' 4"
Depth 105' 8"
House Plan House Plan #25915 Front Elevation

PLAN #035-00934

Starting at

$1,270
Sq Ft 2,426
Beds 3
Baths 2
½ Baths 1
Cars 2
Stories 2
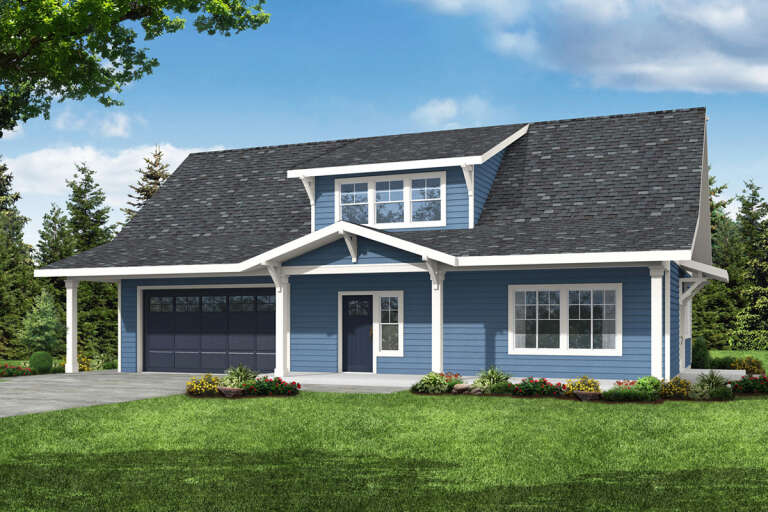
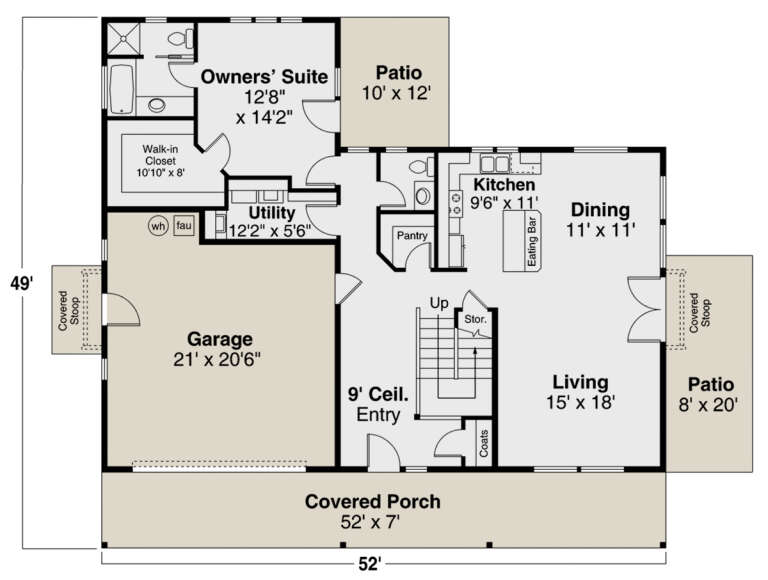
Width 52'
Depth 49'

House Plan House Plan #24997 Front Elevation

PLAN #1070-00293

Starting at

$1,804
Sq Ft 2,517
Beds 4
Baths 3
½ Baths 1
Cars 2
Stories 1.5
Width 62' 2"
Depth 66' 9"
House Plan House Plan #24813 Front Elevation

PLAN #2559-00866

Starting at

$2,278
Sq Ft 3,770
Beds 5
Baths 3
½ Baths 1
Cars 2
Stories 2
Width 40'
Depth 55'
House Plan House Plan #24559 Front Elevation

PLAN #3418-00012

Starting at

$1,315
Sq Ft 3,080
Beds 4
Baths 3
½ Baths 1
Cars 2
Stories 1.5
Width 53'
Depth 63'


House Plan House Plan #23835 Front Elevation

PLAN #033-00131

Starting at

$529
Sq Ft 2,639
Beds 3
Baths 3
½ Baths 0
Cars 0
Stories 1.5
Width 65' 8"
Depth 45' 10"
House Plan House Plan #23767 Front Elevation

PLAN #1070-00271

Starting at

$2,134
Sq Ft 3,404
Beds 3
Baths 3
½ Baths 2
Cars 2
Stories 2
Width 48' 5"
Depth 95' 1"
House Plan House Plan #23729 Front Elevation

PLAN #8594-00384

Starting at

$2,515
Sq Ft 3,349
Beds 5
Baths 4
½ Baths 0
Cars 2
Stories 2
Width 54'
Depth 66'
X
Shop Sign In
Favorites
Cart
Chat