8,269 Results

EDIT SEARCH FILTERS
Clear All FiltersCountry
Sort By:  

8,269 RESULTS

SEARCH FILTERS

    Plan Type
    Square Feet
    Bedrooms
    Bathrooms
    Stories
    Garage (Vehicle Spaces)
    Architectural Styles

    Outdoor Living

    Bedroom Options
    Kitchen & Dining
    Laundry Location
    Additional Rooms

    Garage Type

    Garage Features
    Other Features
    Foundation Type

    Plan Width
    Plan Depth
    Framing Type
    Media Filters
SEARCHING...



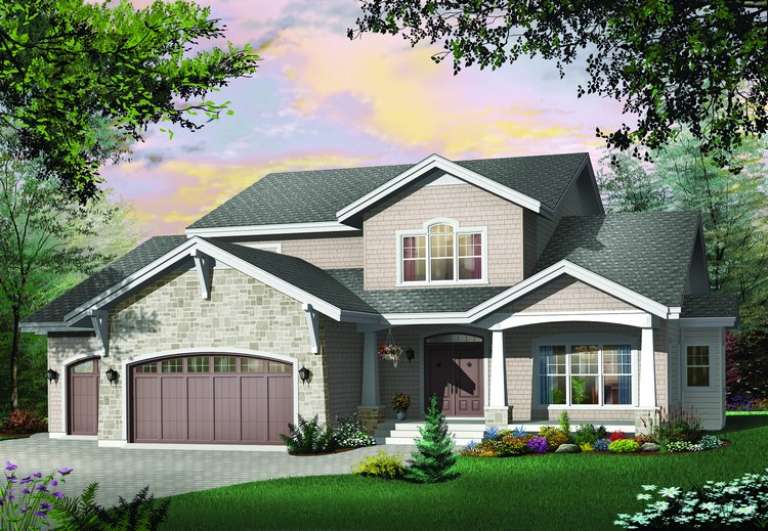
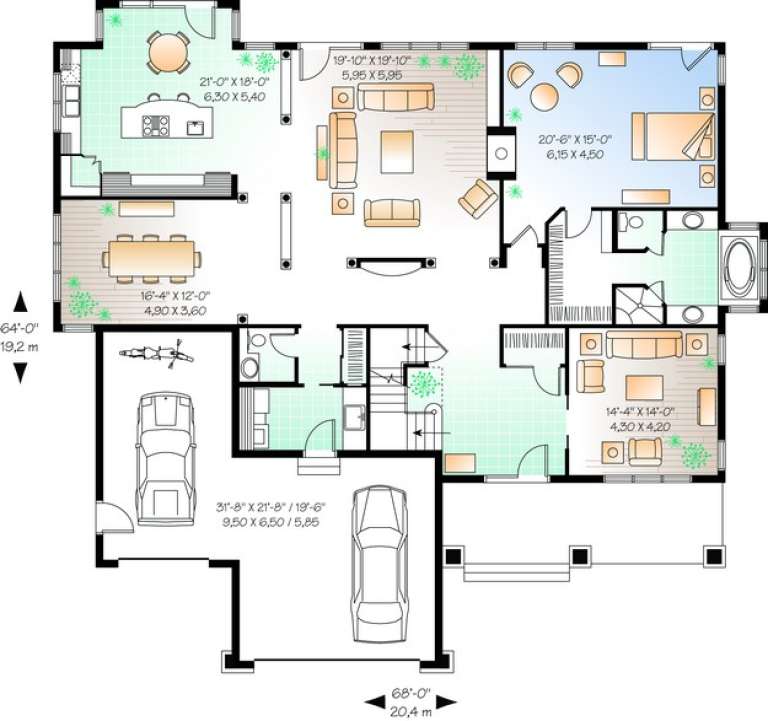
House Plan House Plan #10643 Front Elevation

PLAN #053-02338

Starting at

$1,248
Sq Ft 2,662
Beds 3
Baths 2
½ Baths 1
Cars 0
Stories 1.5
Width 68'
Depth 57'


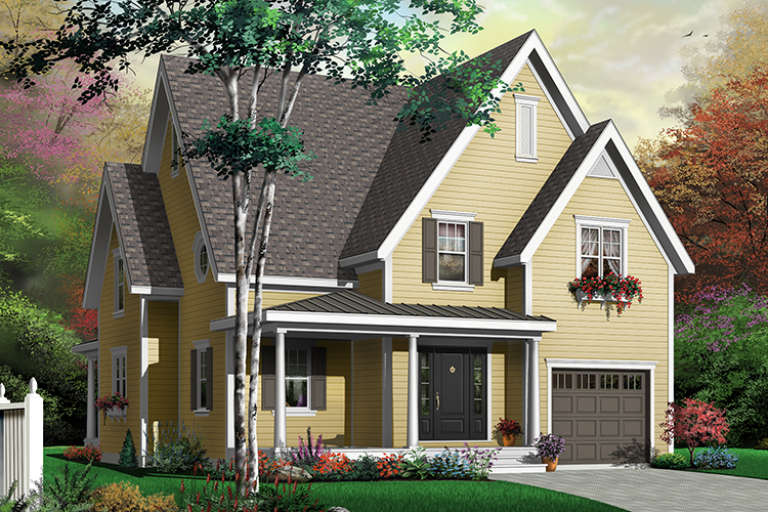
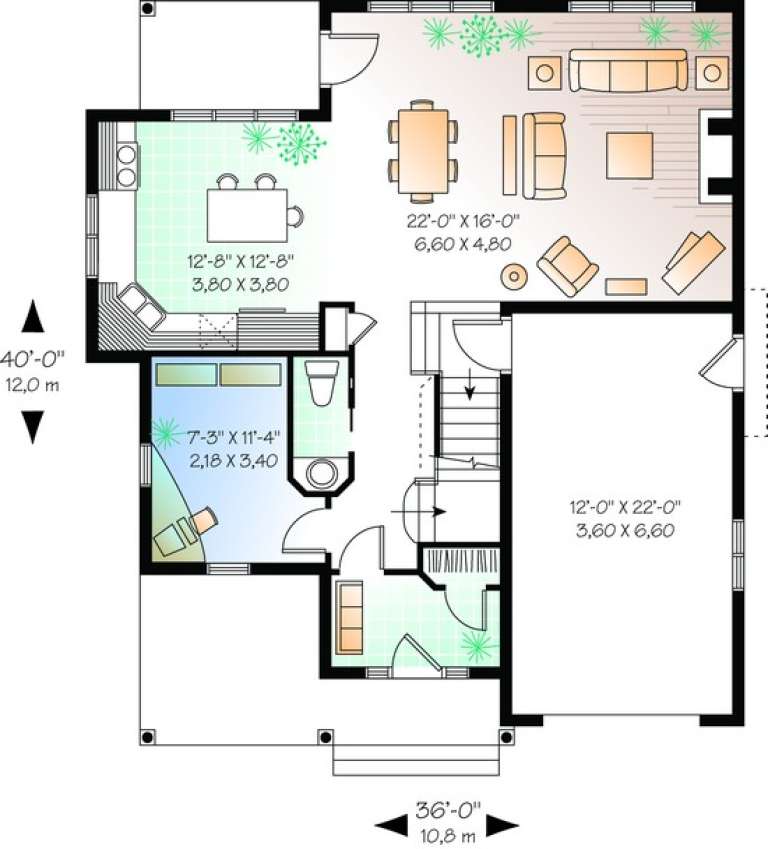
House Plan House Plan #10550 Front Elevation

PLAN #034-00610

Starting at

$1,510
Sq Ft 1,234
Beds 2
Baths 1
½ Baths 0
Cars 0
Stories 1
Width 38'
Depth 36' 4"
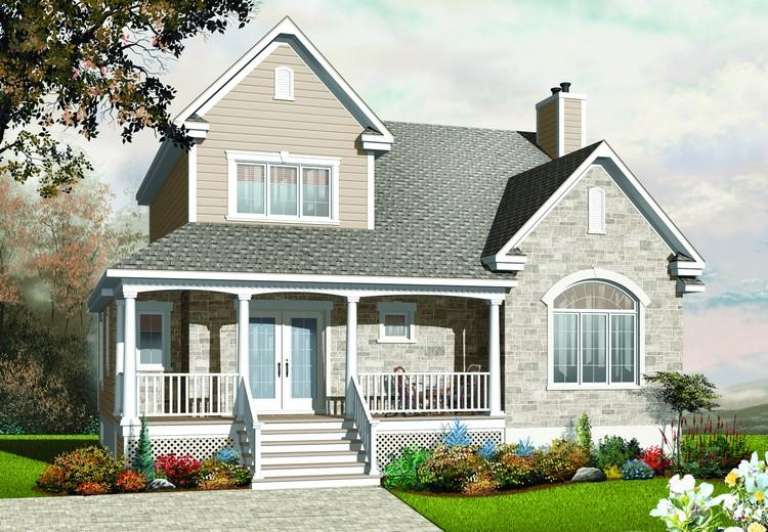
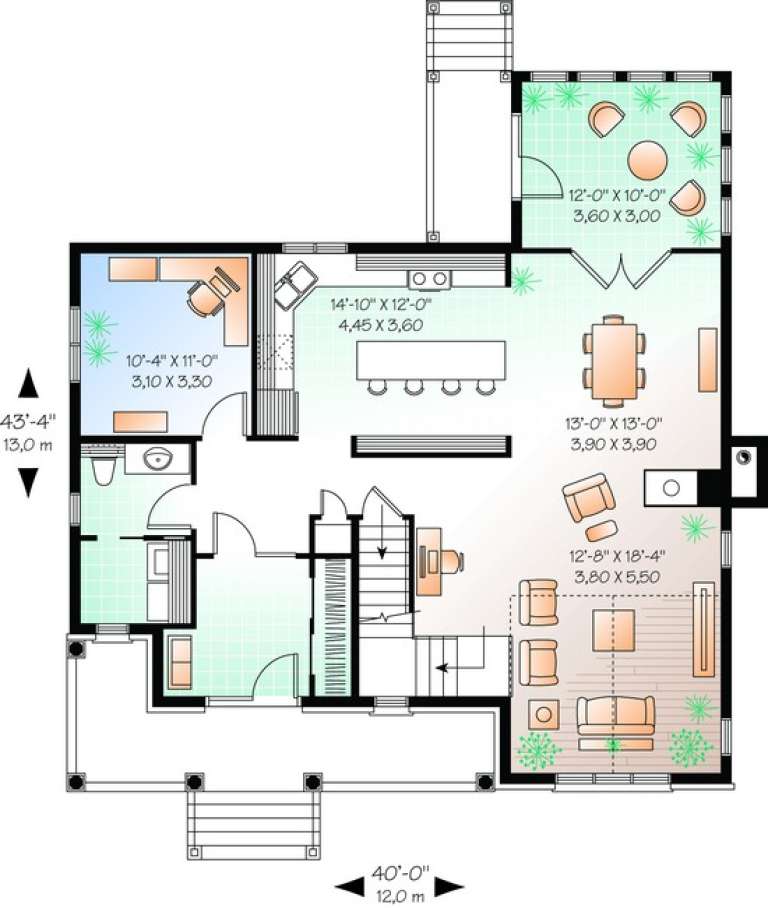
House Plan House Plan #10388 Front Elevation

PLAN #034-00448

Starting at

$1,740
Sq Ft 2,154
Beds 3
Baths 1
½ Baths 2
Cars 0
Stories 2
Width 40'
Depth 43' 4"
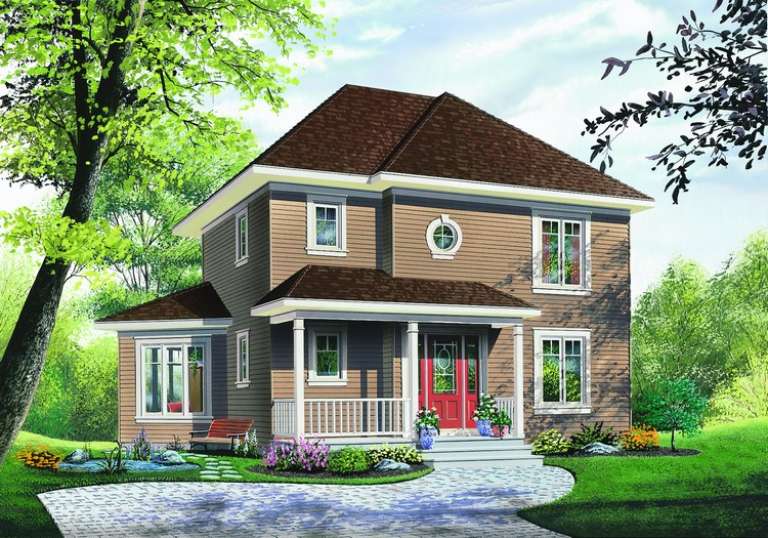
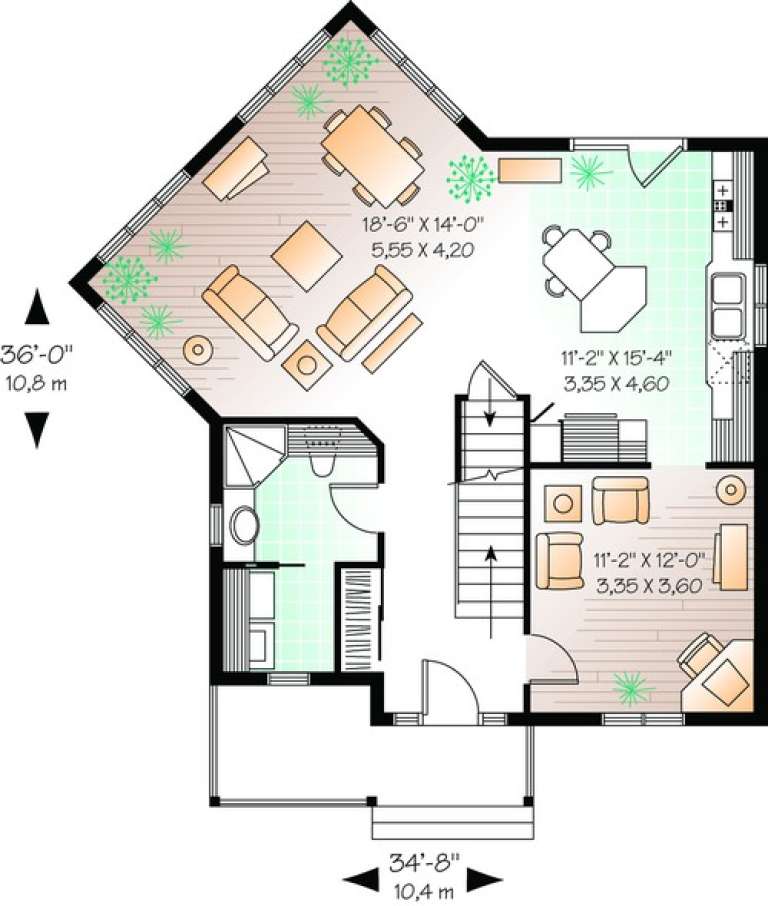
House Plan House Plan #10378 Front Elevation

PLAN #034-00438

Starting at

$1,680
Sq Ft 1,662
Beds 3
Baths 2
½ Baths 0
Cars 0
Stories 2
Width 34' 8"
Depth 36'
House Plan House Plan #10347 Front Elevation

PLAN #034-00407

Starting at

$2,560
Sq Ft 3,955
Beds 4
Baths 3
½ Baths 1
Cars 3
Stories 2
Width 68'
Depth 64'
House Plan House Plan #10332 Front Elevation

PLAN #034-00392

Starting at

$1,740
Sq Ft 1,875
Beds 3
Baths 1
½ Baths 1
Cars 1
Stories 2
Width 36'
Depth 40'
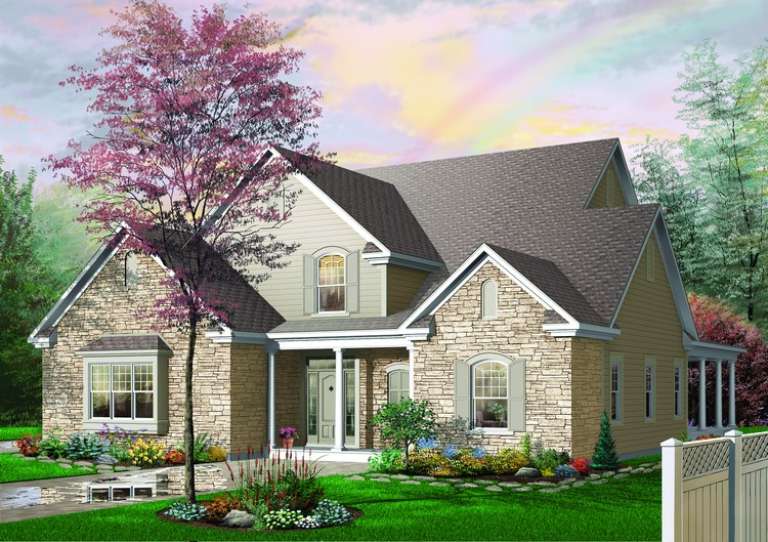
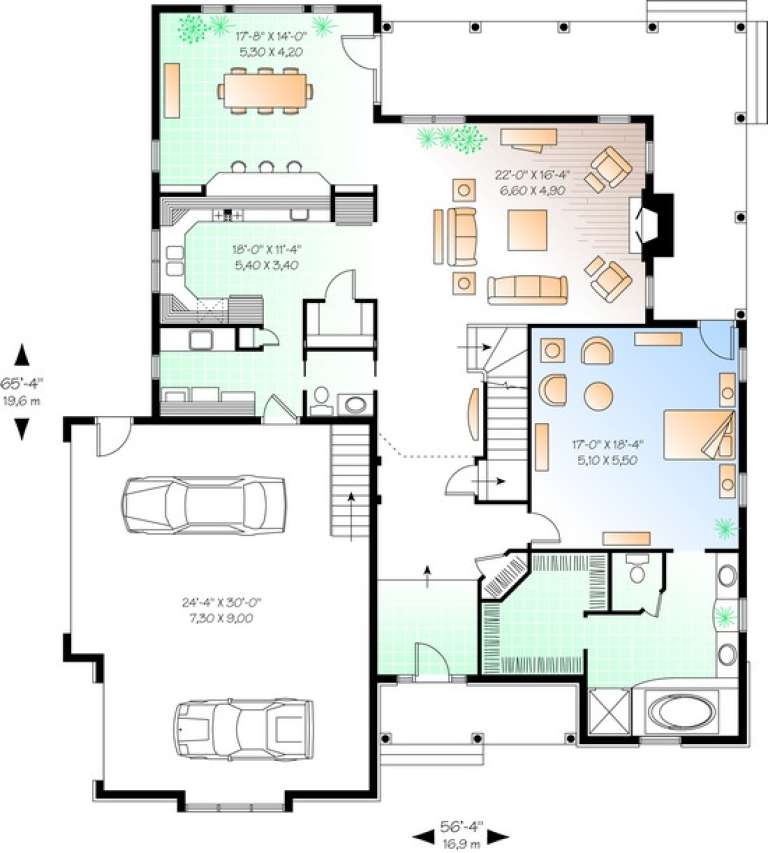
House Plan House Plan #10342 Front Elevation

PLAN #034-00402

Starting at

$2,200
Sq Ft 3,085
Beds 4
Baths 2
½ Baths 1
Cars 2
Stories 2
Width 56' 4"
Depth 65' 4"




House Plan House Plan #10213 Front Elevation

PLAN #034-00273

Starting at

$1,450
Sq Ft 1,108
Beds 1
Baths 1
½ Baths 0
Cars 0
Stories 1
Width 36'
Depth 36'
House Plan House Plan #10215 Front Elevation

PLAN #034-00275

Starting at

$1,450
Sq Ft 1,108
Beds 1
Baths 1
½ Baths 0
Cars 0
Stories 1
Width 36'
Depth 36'


House Plan House Plan #10221 Front Elevation

PLAN #034-00281

Starting at

$1,680
Sq Ft 1,708
Beds 3
Baths 1
½ Baths 0
Cars 0
Stories 1
Width 46'
Depth 40'


House Plan House Plan #10040 Front Photo

PLAN #053-02169

Starting at

$1,960
Sq Ft 4,569
Beds 5
Baths 4
½ Baths 0
Cars 3
Stories 1.5
Width 74'
Depth 92'
House Plan House Plan #10042 Front Photo

PLAN #053-02171

Starting at

$1,960
Sq Ft 4,872
Beds 3
Baths 3
½ Baths 1
Cars 3
Stories 1.5
Width 78'
Depth 85'




House Plan House Plan #9915 Front Photo

PLAN #053-02044

Starting at

$1,847
Sq Ft 4,228
Beds 3
Baths 3
½ Baths 1
Cars 3
Stories 1.5
Width 73'
Depth 84'

House Plan House Plan #9561 Front Elevation

PLAN #1785-00088

Starting at

$1,273
Sq Ft 1,436
Beds 3
Baths 1
½ Baths 1
Cars 1
Stories 2
Width 28'
Depth 26'
House Plan House Plan #9357 Front Photo

PLAN #053-01773

Starting at

$1,205
Sq Ft 2,456
Beds 3
Baths 3
½ Baths 0
Cars 2
Stories 1
Width 73'
Depth 56'

House Plan House Plan #9274 Front Elevation

PLAN #053-01690

Starting at

$1,603
Sq Ft 3,770
Beds 4
Baths 3
½ Baths 1
Cars 3
Stories 2
Width 81'
Depth 87'
House Plan House Plan #8884 Front Elevation

PLAN #1637-00054

Starting at

$1,600
Sq Ft 2,457
Beds 3
Baths 3
½ Baths 0
Cars 2
Stories 2
Width 56'
Depth 56'
House Plan House Plan #8902 Front Elevation

PLAN #1637-00072

Starting at

$1,600
Sq Ft 2,122
Beds 3
Baths 2
½ Baths 1
Cars 2
Stories 2
Width 60'
Depth 36'
X
Shop Sign In
Favorites
Cart
Chat