8,520 Results

EDIT SEARCH FILTERS
Clear All FiltersCountry
Sort By:  

8,520 RESULTS

SEARCH FILTERS

    Plan Type
    Square Feet
    Bedrooms
    Bathrooms
    Stories
    Garage (Vehicle Spaces)
    Architectural Styles

    Outdoor Living

    Bedroom Options
    Kitchen & Dining
    Laundry Location
    Additional Rooms

    Garage Type

    Garage Features
    Other Features
    Foundation Type

    Plan Width (FT)
    Plan Depth (FT)
    Plan Height (FT)
    Framing Type
    Media Filters
SEARCHING...
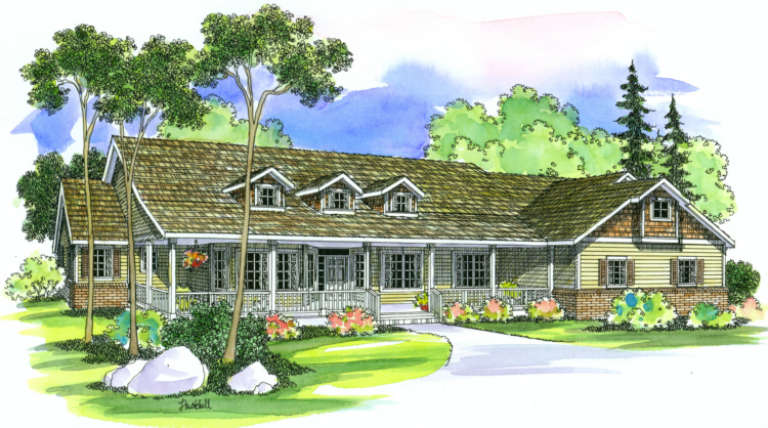
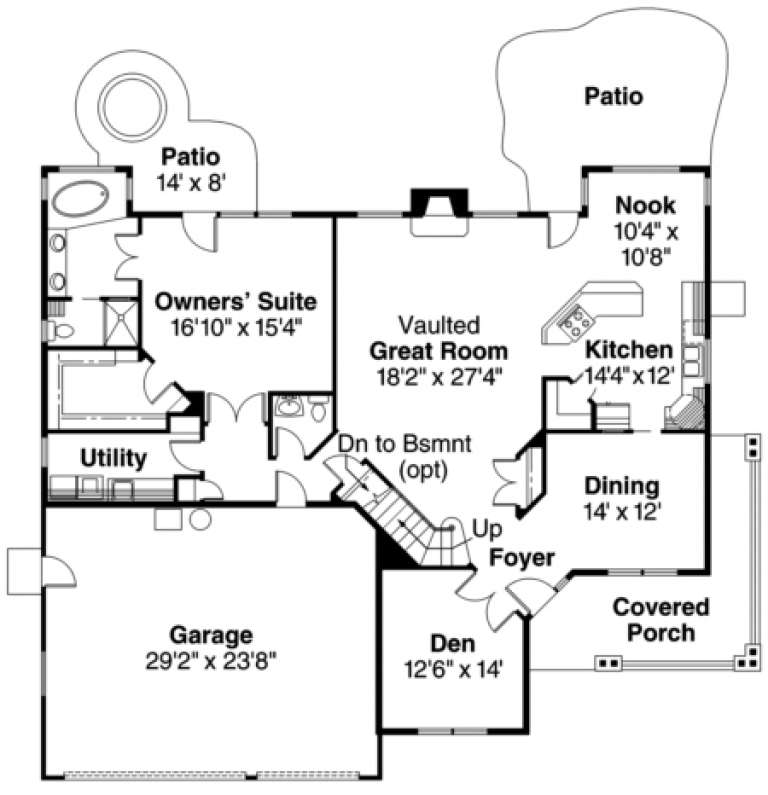
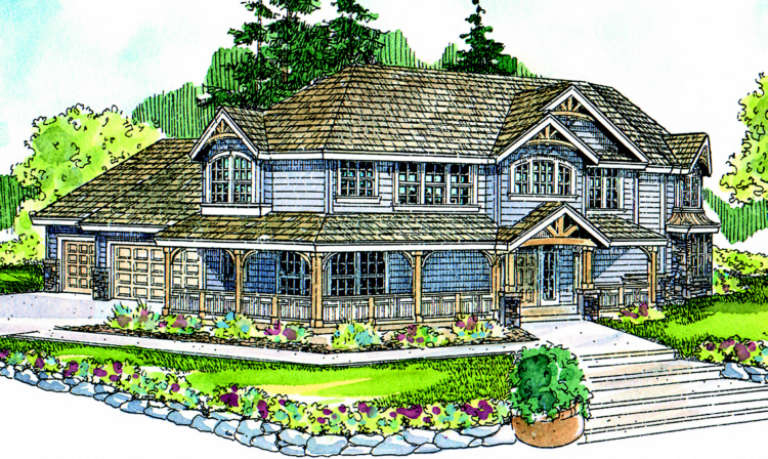
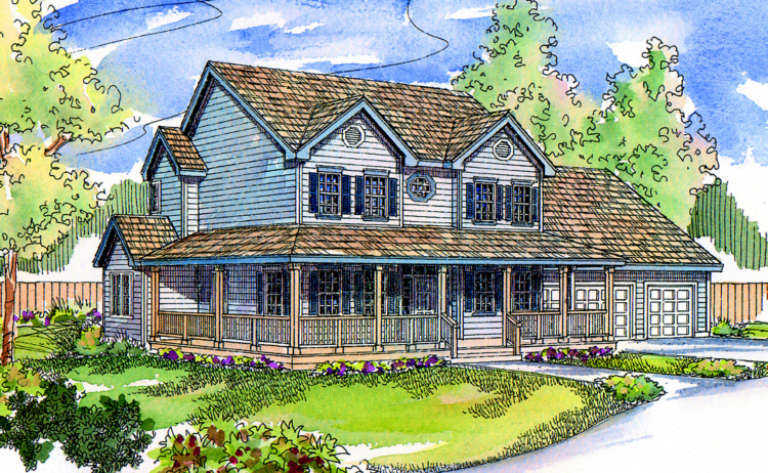
House Plan House Plan #896 Front Elevation

PLAN #035-00245

Starting at

$1,850
Sq Ft 3,141
Beds 3
Baths 2
½ Baths 2
Cars 3
Stories 2
Width 88'
Depth 57' 6"
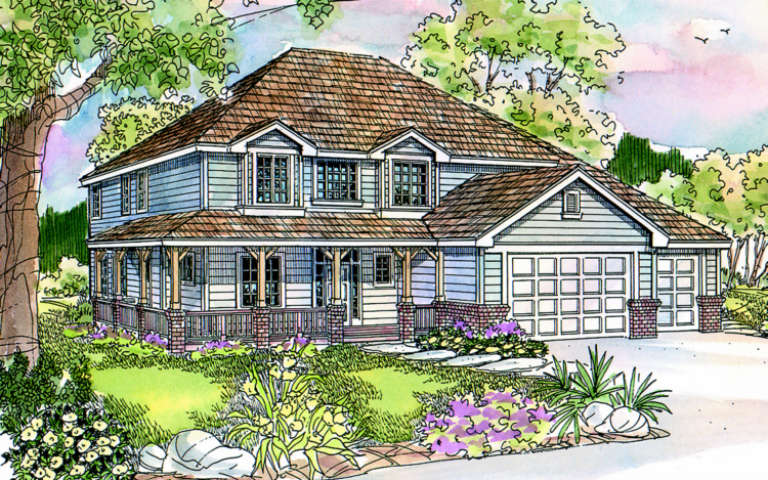
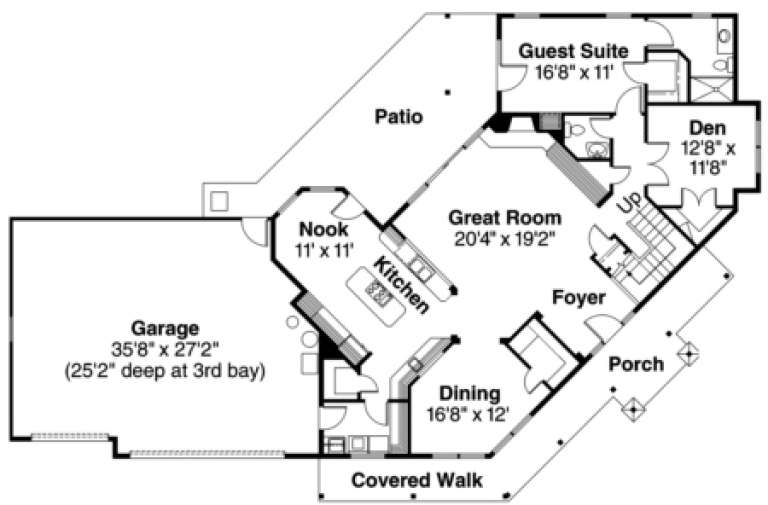
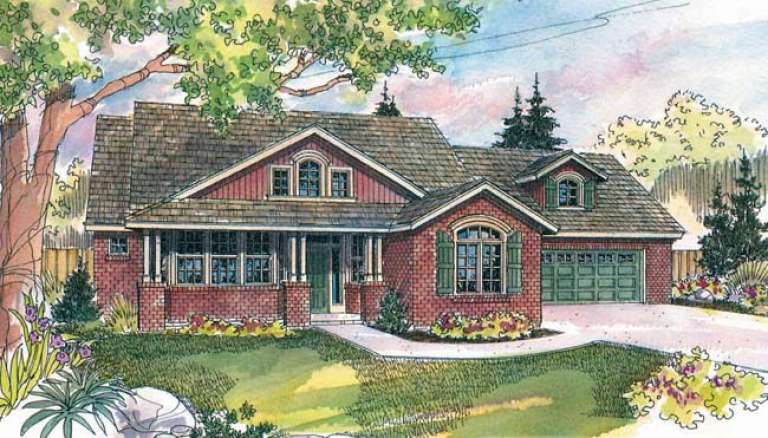
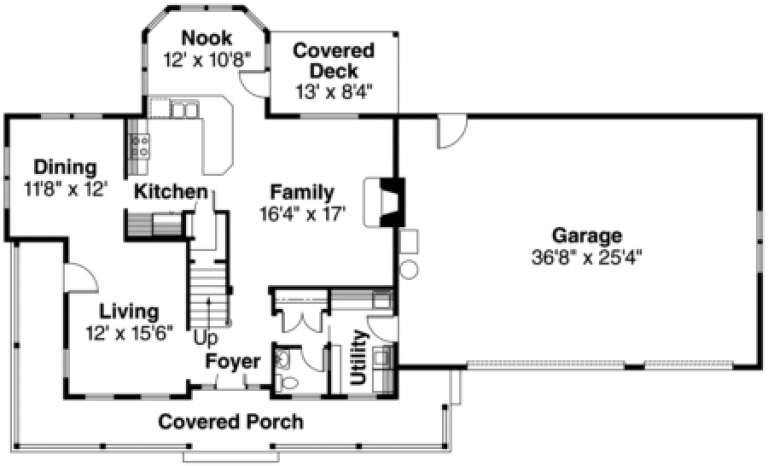
House Plan House Plan #892 Front Elevation

PLAN #035-00241

Starting at

$2,180
Sq Ft 3,568
Beds 4
Baths 3
½ Baths 0
Cars 3
Stories 2
Width 86'
Depth 58'
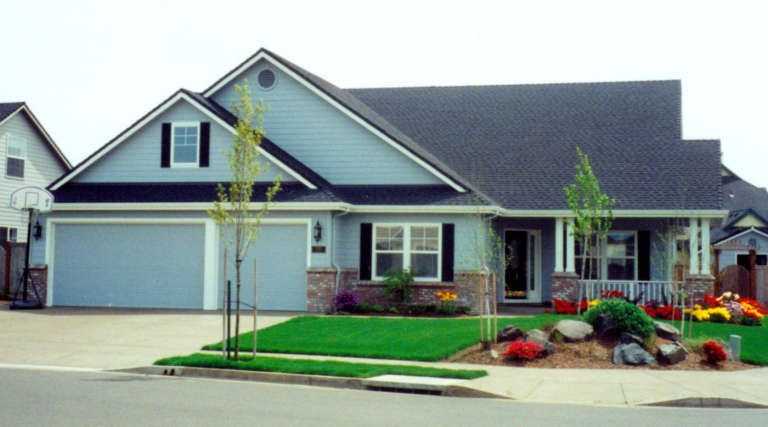
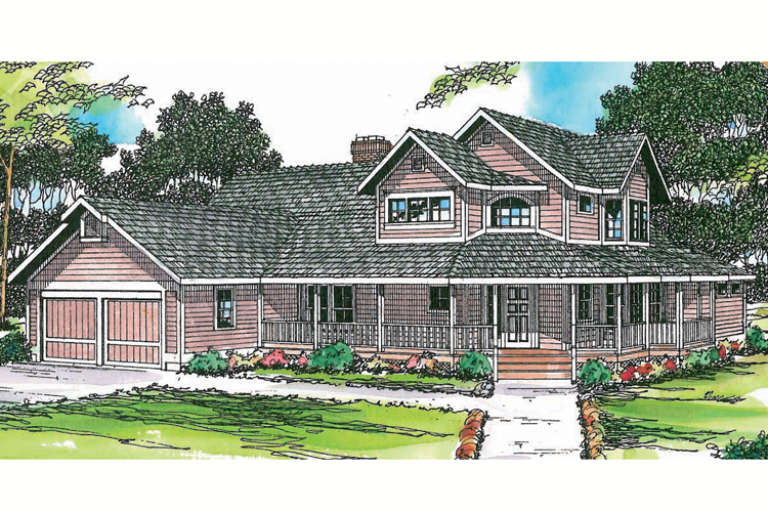
House Plan House Plan #850 Front Elevation

PLAN #035-00199

Starting at

$1,345
Sq Ft 2,777
Beds 4
Baths 2
½ Baths 1
Cars 3
Stories 2
Width 66'
Depth 59'
House Plan House Plan #844

PLAN #035-00193

Starting at

$1,270
Sq Ft 2,492
Beds 3
Baths 2
½ Baths 1
Cars 3
Stories 2
Width 63'
Depth 54'
House Plan House Plan #764 Front Elevation

PLAN #035-00113

Starting at

$1,850
Sq Ft 3,031
Beds 4
Baths 3
½ Baths 1
Cars 3
Stories 2
Width 87' 5"
Depth 56' 5"
House Plan House Plan #747

PLAN #035-00096

Starting at

$1,345
Sq Ft 2,689
Beds 3
Baths 2
½ Baths 2
Cars 2
Stories 2
Width 65'
Depth 72'
House Plan House Plan #692 Front Elevation

PLAN #035-00043

Starting at

$1,140
Sq Ft 2,148
Beds 3
Baths 2
½ Baths 1
Cars 3
Stories 2
Width 77'
Depth 45'
House Plan House Plan #683 Front Elevation

PLAN #035-00034

Starting at

$1,345
Sq Ft 2,714
Beds 3
Baths 2
½ Baths 1
Cars 2
Stories 2
Width 63' 6"
Depth 71'
House Plan House Plan #675 Front Elevation

PLAN #035-00026

Starting at

$1,345
Sq Ft 2,673
Beds 3
Baths 2
½ Baths 1
Cars 3
Stories 2
Width 66'
Depth 72'
House Plan House Plan #578 Front Elevation

PLAN #033-00114

Starting at

$648
Sq Ft 2,225
Beds 4
Baths 2
½ Baths 1
Cars 2
Stories 2
Width 65'
Depth 39'
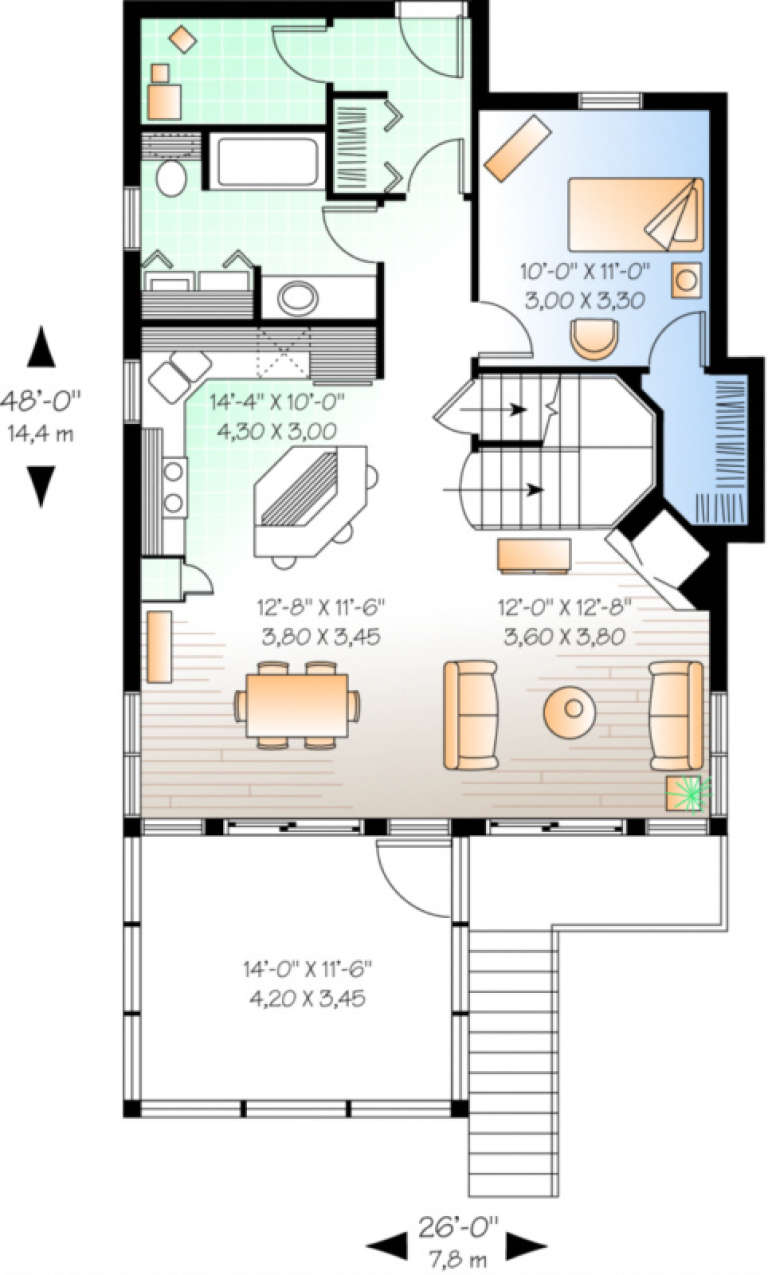
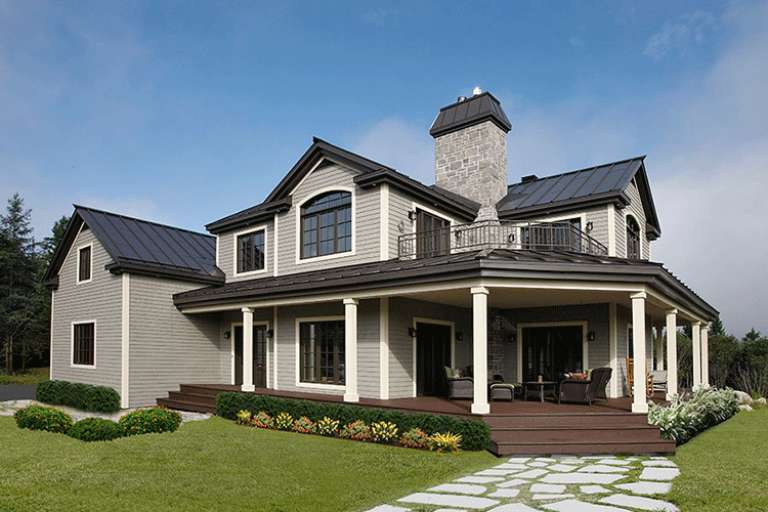
House Plan House Plan #570 Front Elevation

PLAN #034-00147

Starting at

$1,510
Sq Ft 1,484
Beds 3
Baths 2
½ Baths 0
Cars 0
Stories 2
Width 26'
Depth 48'
House Plan House Plan #568 Front Photo

PLAN #034-00146

Starting at

$1,740
Sq Ft 1,826
Beds 3
Baths 2
½ Baths 0
Cars 1
Stories 2
Width 48'
Depth 35' 4"
House Plan House Plan #566 Front Elevation

PLAN #034-00144

Starting at

$1,970
Sq Ft 2,687
Beds 3
Baths 2
½ Baths 1
Cars 2
Stories 2
Width 60'
Depth 44'
House Plan House Plan #497 Front Elevation

PLAN #034-00104

Starting at

$1,740
Sq Ft 1,992
Beds 3
Baths 2
½ Baths 0
Cars 0
Stories 1
Width 37'
Depth 31'
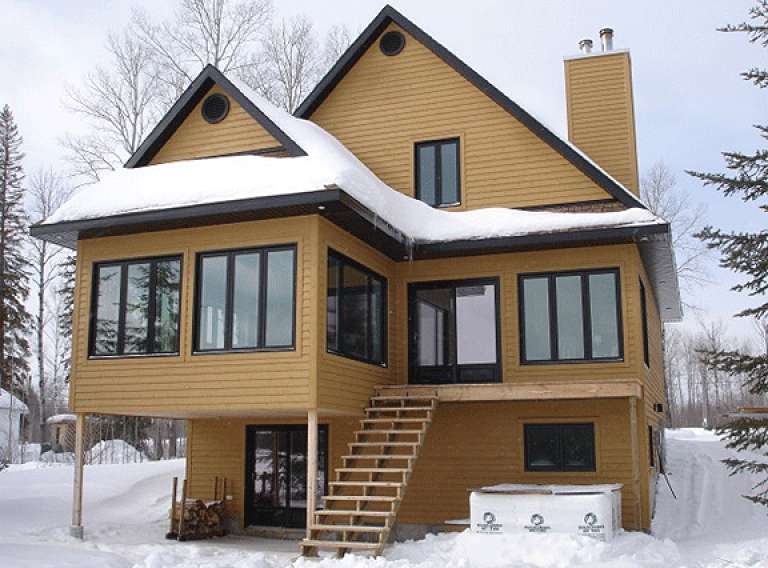
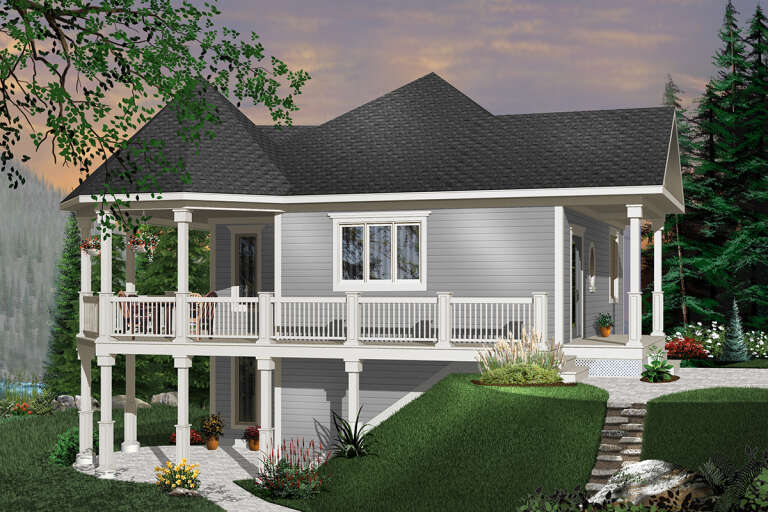
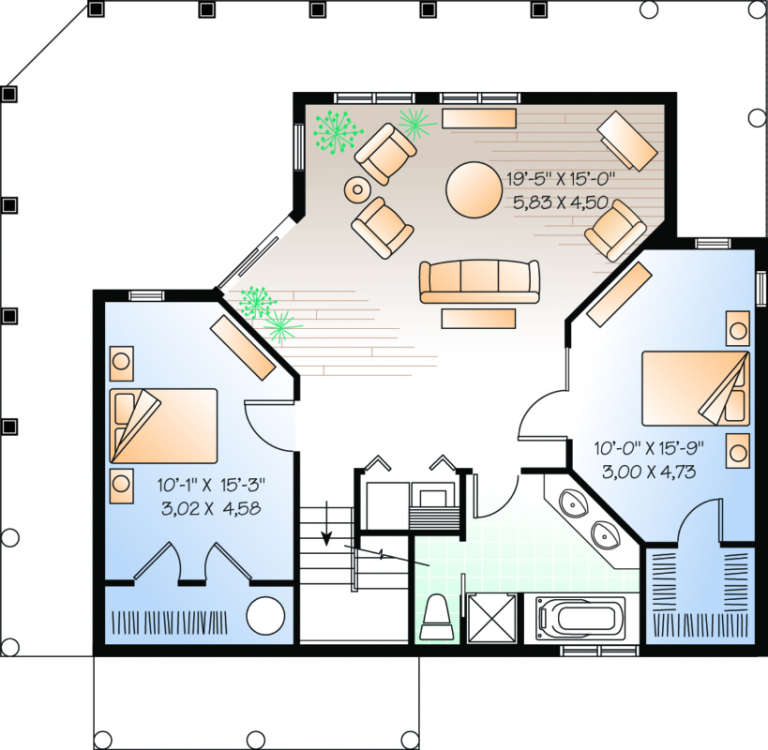
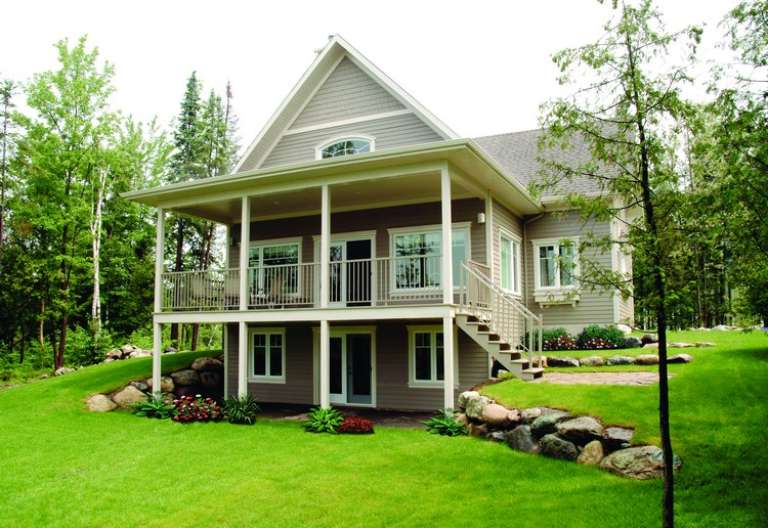
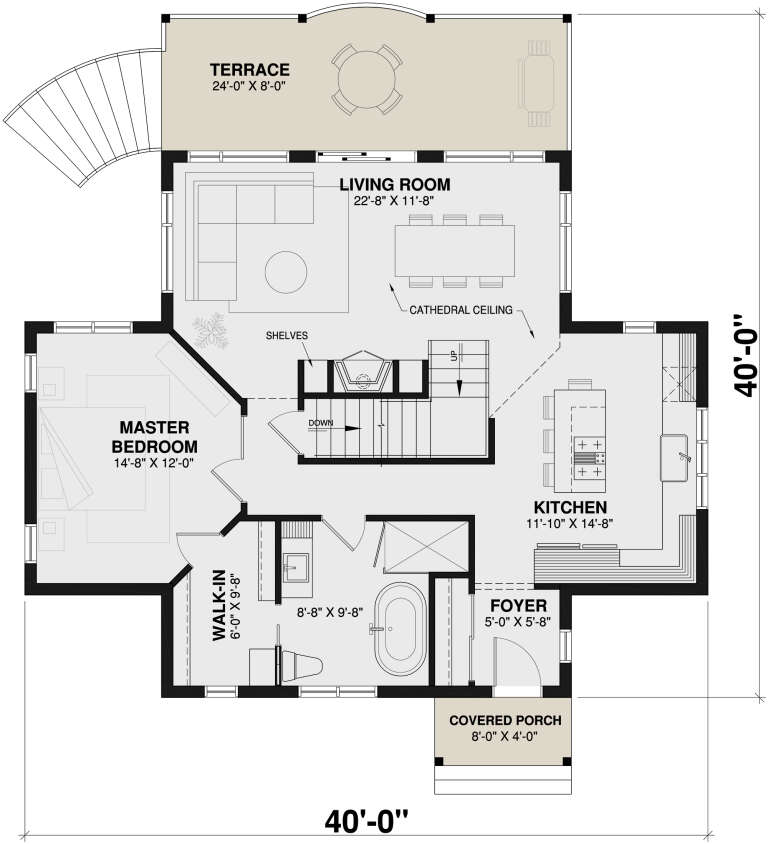
House Plan House Plan #414 Rear Photo

PLAN #034-00065

Starting at

$1,510
Sq Ft 1,480
Beds 2
Baths 2
½ Baths 0
Cars 0
Stories 2
Width 32'
Depth 40'
House Plan House Plan #278 Front Elevation

PLAN #034-00022

Starting at

$1,855
Sq Ft 2,204
Beds 3
Baths 2
½ Baths 1
Cars 1
Stories 2
Width 65'
Depth 44'
House Plan House Plan #276 Front Elevation

PLAN #033-00063

Starting at

$604
Sq Ft 1,939
Beds 4
Baths 2
½ Baths 1
Cars 2
Stories 1
Width 80'
Depth 47'
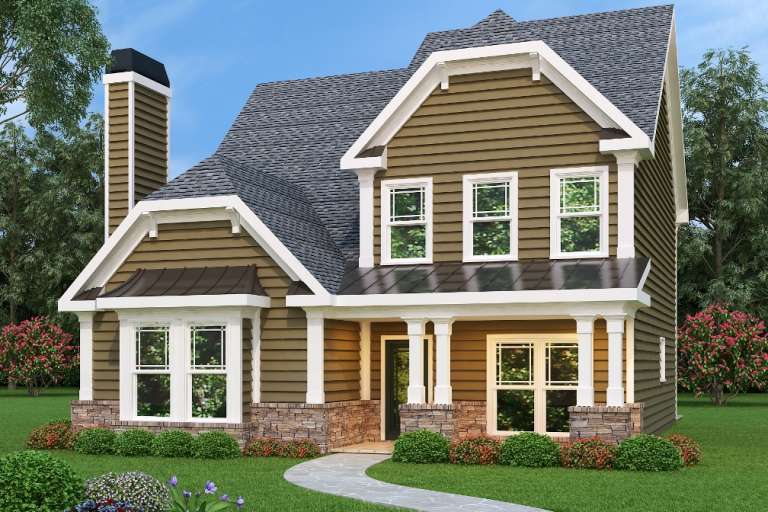
Country front elevation with brown siding, stone base, dark roof, white trim, columns, and covered porch. House Plan # 009-00105 Digital Rendering by America's Best House Plans, Inc.
EXCLUSIVE

PLAN #009-00105

Starting at

$1,250
Sq Ft 1,893
Beds 3
Baths 2
½ Baths 1
Cars 2
Stories 2
Width 35'
Depth 46'
X
Shop Sign In
Favorites
Cart
Chat