8,265 Results

EDIT SEARCH FILTERS
Clear All FiltersCountry
Sort By:  

8,265 RESULTS

SEARCH FILTERS

    Plan Type
    Square Feet
    Bedrooms
    Bathrooms
    Stories
    Garage (Vehicle Spaces)
    Architectural Styles

    Outdoor Living

    Bedroom Options
    Kitchen & Dining
    Laundry Location
    Additional Rooms

    Garage Type

    Garage Features
    Other Features
    Foundation Type

    Plan Width
    Plan Depth
    Framing Type
    Media Filters
SEARCHING...





House Plan House Plan #11104 Front Elevation

PLAN #034-00852

Starting at

$1,680
Sq Ft 1,552
Beds 3
Baths 1
½ Baths 1
Cars 1
Stories 2
Width 44'
Depth 30'


House Plan House Plan #11079 Front Elevation

PLAN #034-00827

Starting at

$1,855
Sq Ft 2,245
Beds 3
Baths 2
½ Baths 1
Cars 2
Stories 2
Width 50' 4"
Depth 45' 4"




House Plan House Plan #11098 Front Elevation

PLAN #034-00846

Starting at

$1,680
Sq Ft 1,662
Beds 3
Baths 2
½ Baths 0
Cars 1
Stories 2
Width 50'
Depth 36'
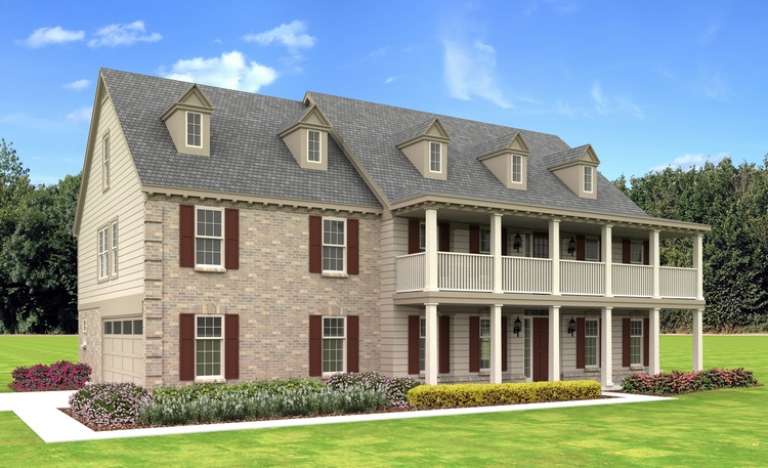
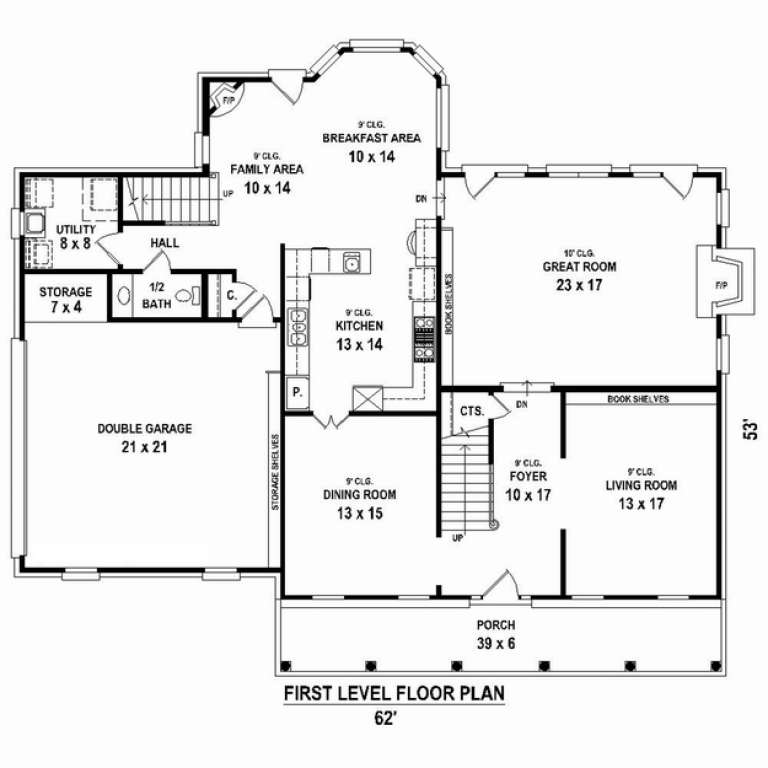
House Plan House Plan #11030 Front Elevation

PLAN #034-00778

Starting at

$1,680
Sq Ft 1,501
Beds 3
Baths 1
½ Baths 1
Cars 0
Stories 2
Width 29' 4"
Depth 30'

House Plan House Plan #11016 Front Elevation

PLAN #034-00764

Starting at

$1,855
Sq Ft 2,221
Beds 5
Baths 2
½ Baths 1
Cars 1
Stories 2
Width 44'
Depth 36' 4"
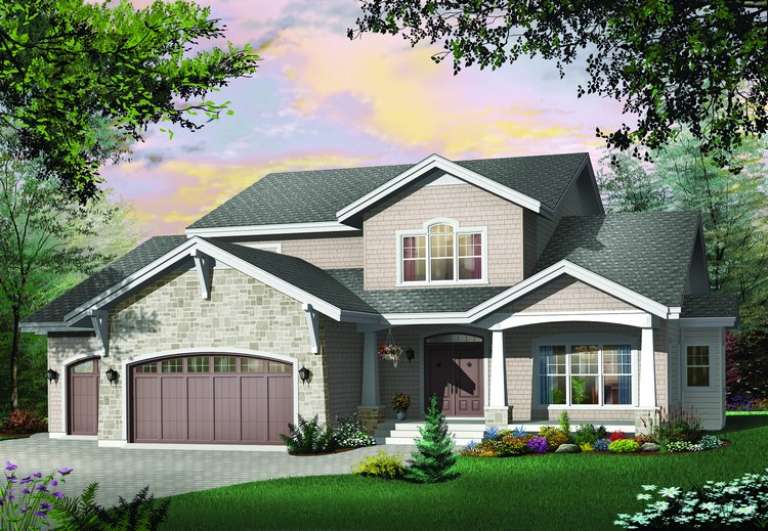
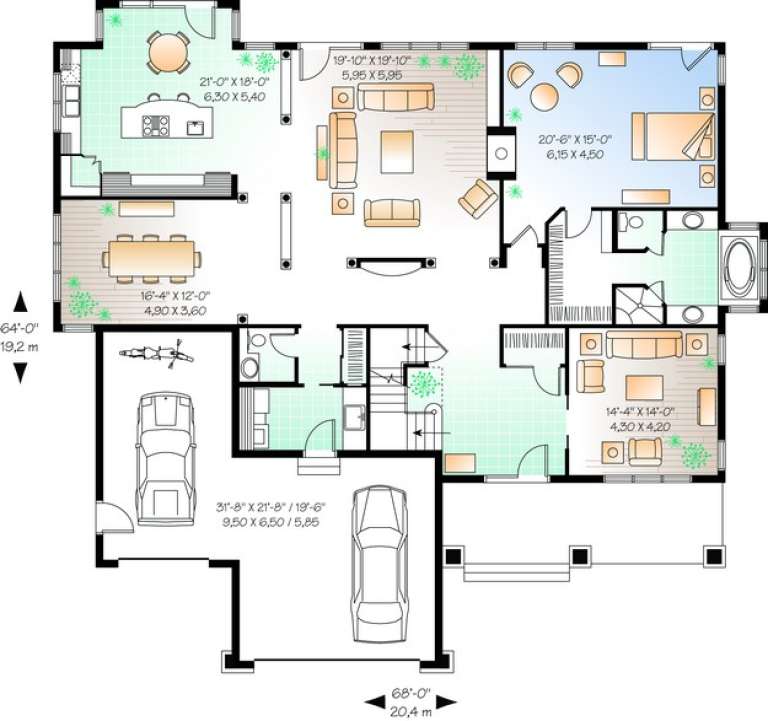
House Plan House Plan #10985 Front Elevation

PLAN #034-00733

Starting at

$2,200
Sq Ft 3,068
Beds 3
Baths 2
½ Baths 1
Cars 2
Stories 2

Width 68'
Depth 43'
House Plan House Plan #10969 Front Elevation

PLAN #034-00717

Starting at

$1,855
Sq Ft 2,208
Beds 3
Baths 1
½ Baths 1
Cars 2
Stories 2
Width 47' 4"
Depth 42'
House Plan House Plan #10955 Front Elevation

PLAN #034-00703

Starting at

$1,740
Sq Ft 1,983
Beds 4
Baths 2
½ Baths 0
Cars 0
Stories 1
Width 36'
Depth 34' 8"
House Plan House Plan #10921 Front Elevation

PLAN #034-00669

Starting at

$1,510
Sq Ft 1,337
Beds 2
Baths 1
½ Baths 0
Cars 1
Stories 1

Width 46'
Depth 50'
House Plan House Plan #10896 Front Elevation

PLAN #034-00644

Starting at

$1,740
Sq Ft 2,118
Beds 3
Baths 2
½ Baths 1
Cars 1
Stories 1
Width 50'
Depth 67'
House Plan House Plan #10898 Front Elevation

PLAN #034-00646

Starting at

$1,510
Sq Ft 1,423
Beds 2
Baths 1
½ Baths 0
Cars 1
Stories 1
Width 54'
Depth 36'
House Plan House Plan #10647 Front Elevation

PLAN #053-02342

Starting at

$1,603
Sq Ft 3,804
Beds 4
Baths 3
½ Baths 1
Cars 2
Stories 2
Width 63'
Depth 53'
House Plan House Plan #10643 Front Elevation

PLAN #053-02338

Starting at

$1,248
Sq Ft 2,662
Beds 3
Baths 2
½ Baths 1
Cars 0
Stories 1.5
Width 68'
Depth 57'
House Plan House Plan #10550 Front Elevation

PLAN #034-00610

Starting at

$1,510
Sq Ft 1,234
Beds 2
Baths 1
½ Baths 0
Cars 0
Stories 1
Width 38'
Depth 36' 4"
House Plan House Plan #10388 Front Elevation

PLAN #034-00448

Starting at

$1,740
Sq Ft 2,154
Beds 3
Baths 1
½ Baths 2
Cars 0
Stories 2
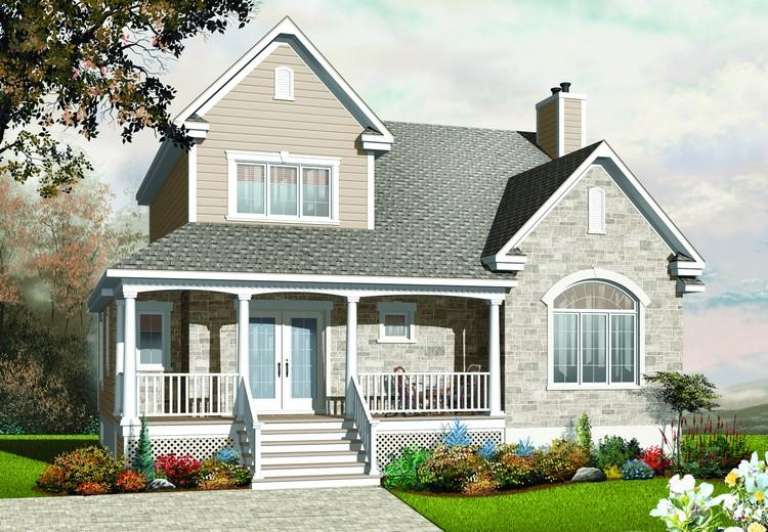
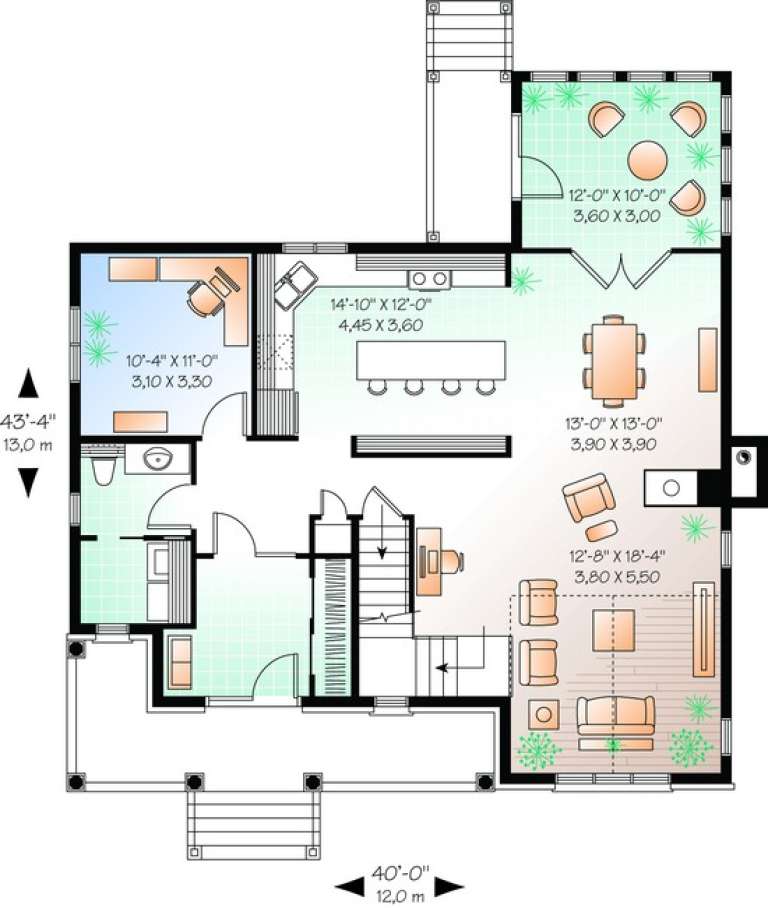
Width 40'
Depth 43' 4"
House Plan House Plan #10378 Front Elevation

PLAN #034-00438

Starting at

$1,680
Sq Ft 1,662
Beds 3
Baths 2
½ Baths 0
Cars 0
Stories 2
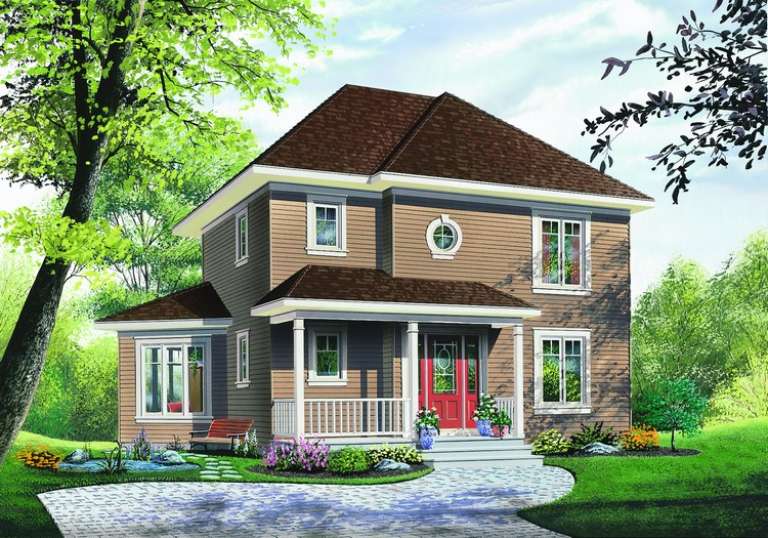
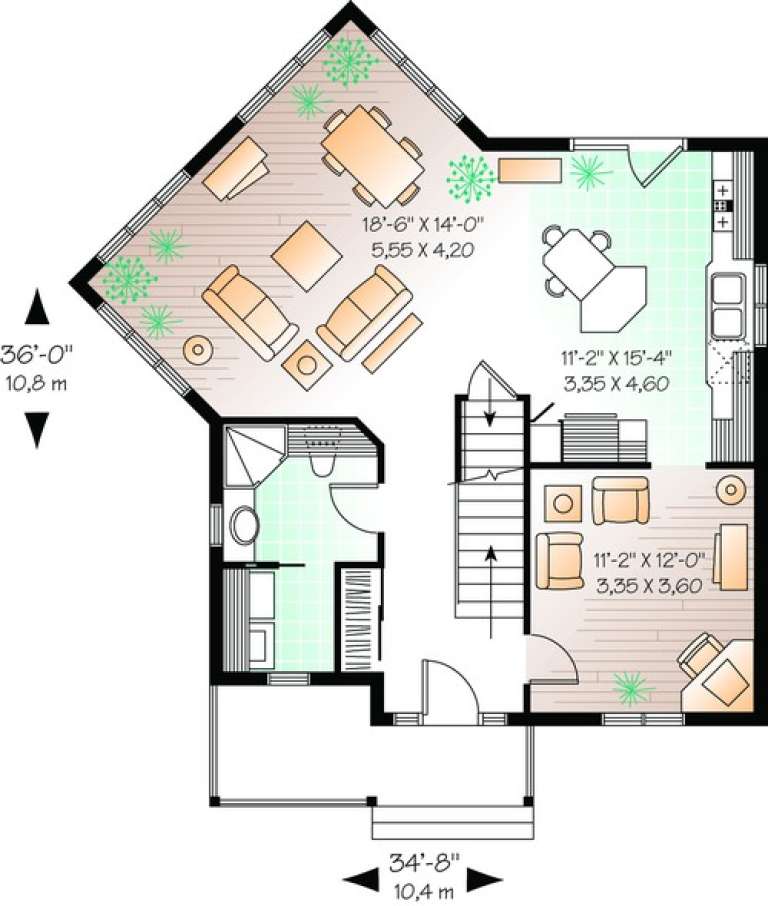
Width 34' 8"
Depth 36'
House Plan House Plan #10347 Front Elevation

PLAN #034-00407

Starting at

$2,560
Sq Ft 3,955
Beds 4
Baths 3
½ Baths 1
Cars 3
Stories 2
Width 68'
Depth 64'
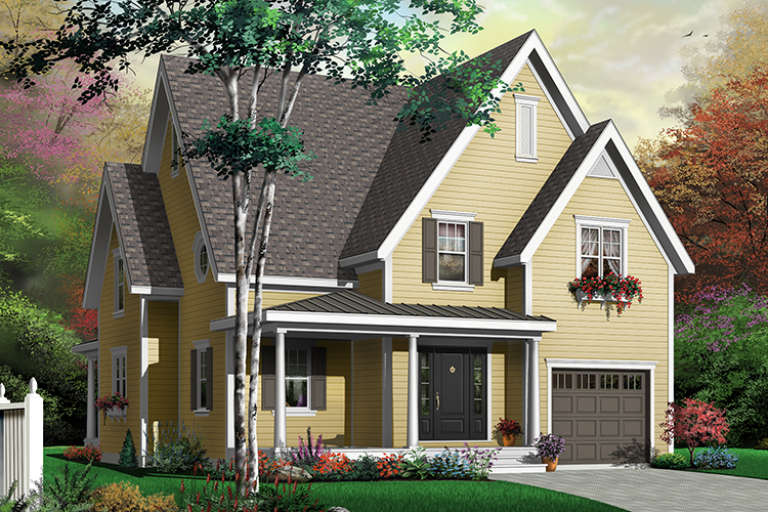
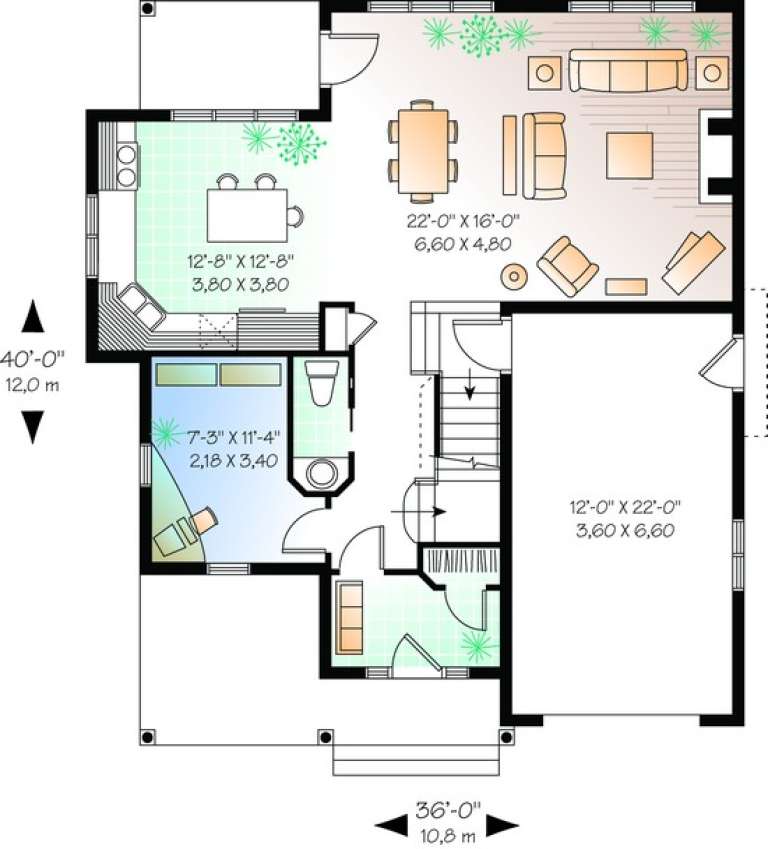
House Plan House Plan #10332 Front Elevation

PLAN #034-00392

Starting at

$1,740
Sq Ft 1,875
Beds 3
Baths 1
½ Baths 1
Cars 1
Stories 2
Width 36'
Depth 40'
X
Shop Sign In
Favorites
Cart
Chat