8,520 Results

EDIT SEARCH FILTERS
Clear All FiltersCountry
Sort By:  

8,520 RESULTS

SEARCH FILTERS

    Plan Type
    Square Feet
    Bedrooms
    Bathrooms
    Stories
    Garage (Vehicle Spaces)
    Architectural Styles

    Outdoor Living

    Bedroom Options
    Kitchen & Dining
    Laundry Location
    Additional Rooms

    Garage Type

    Garage Features
    Other Features
    Foundation Type

    Plan Width (FT)
    Plan Depth (FT)
    Plan Height (FT)
    Framing Type
    Media Filters
SEARCHING...
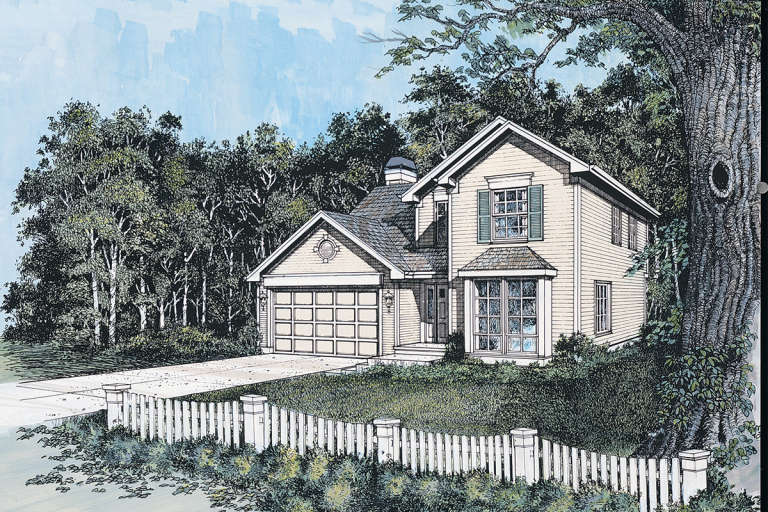
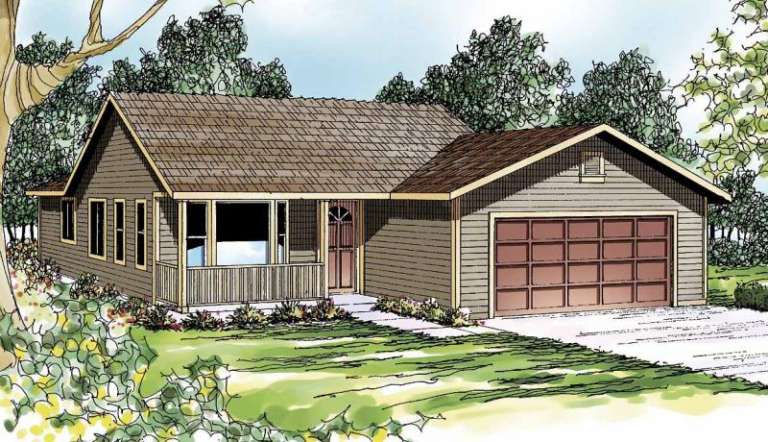
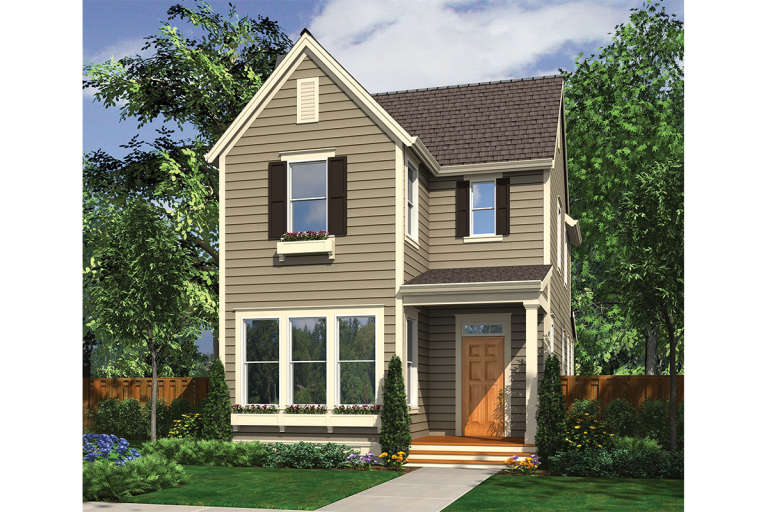
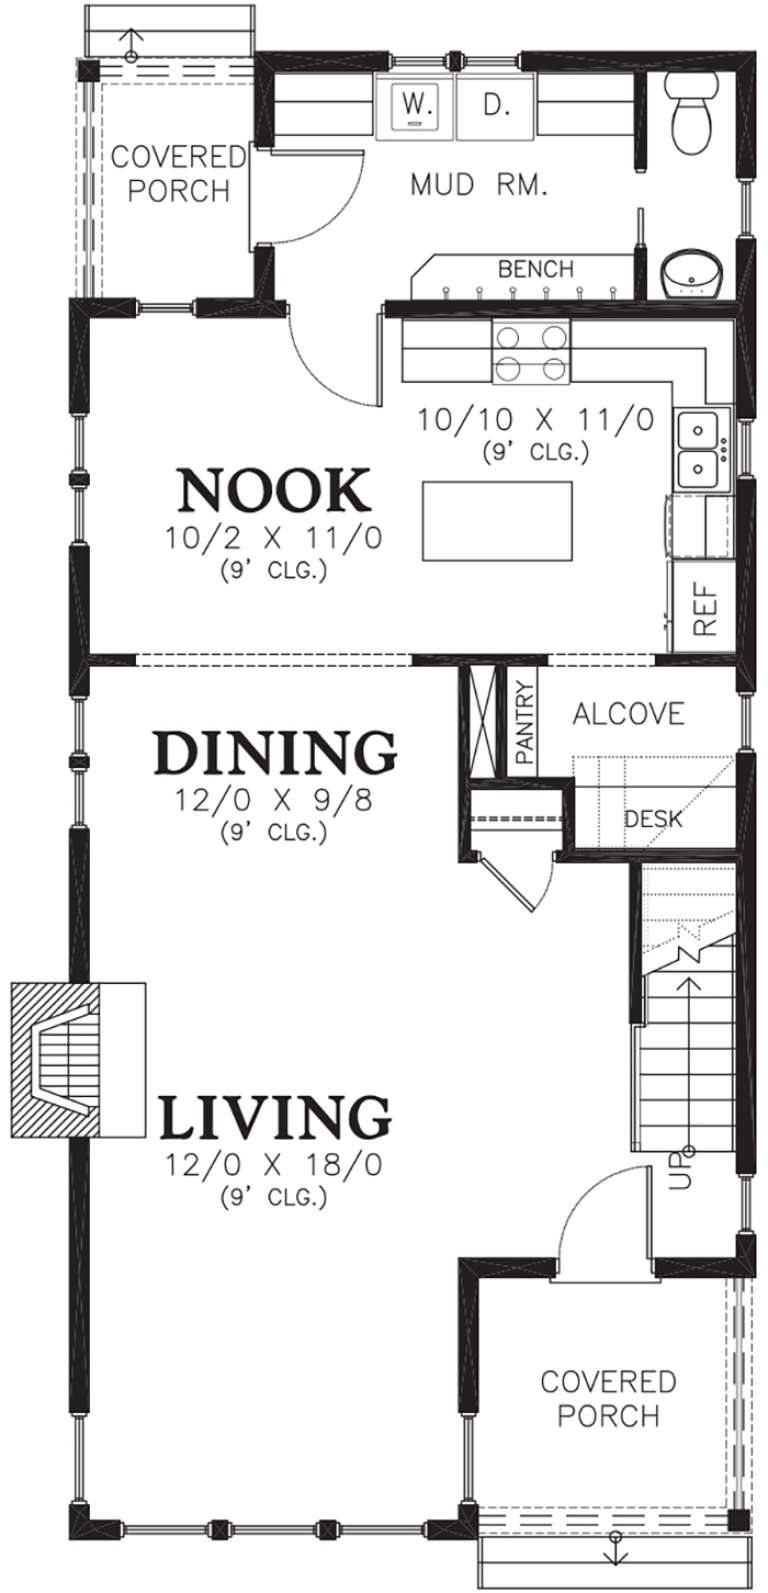
House Plan House Plan #13138

PLAN #035-00554

Starting at

$835
Sq Ft 1,472
Beds 3
Baths 2
½ Baths 0
Cars 2
Stories 1
Width 51' 6"
Depth 42'
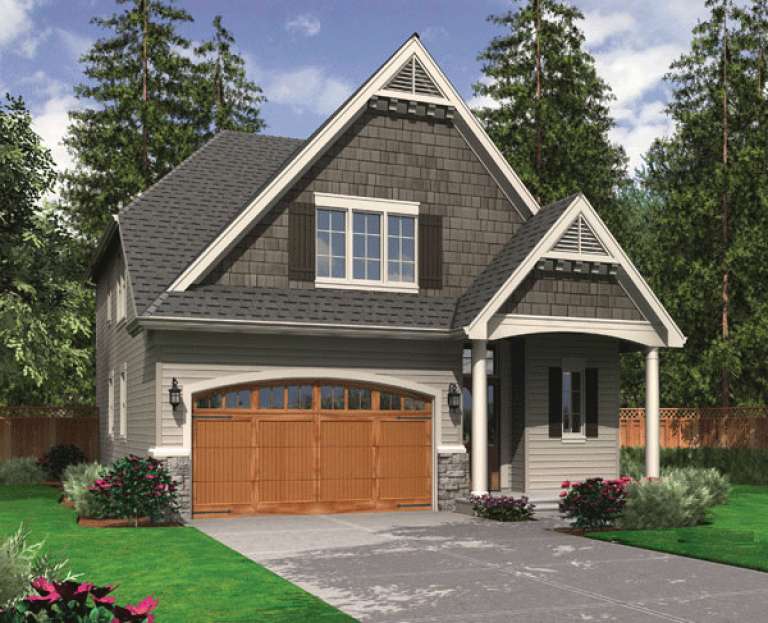
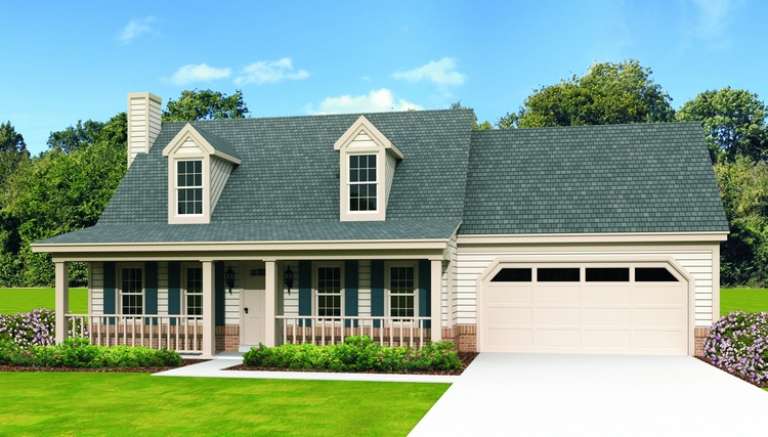
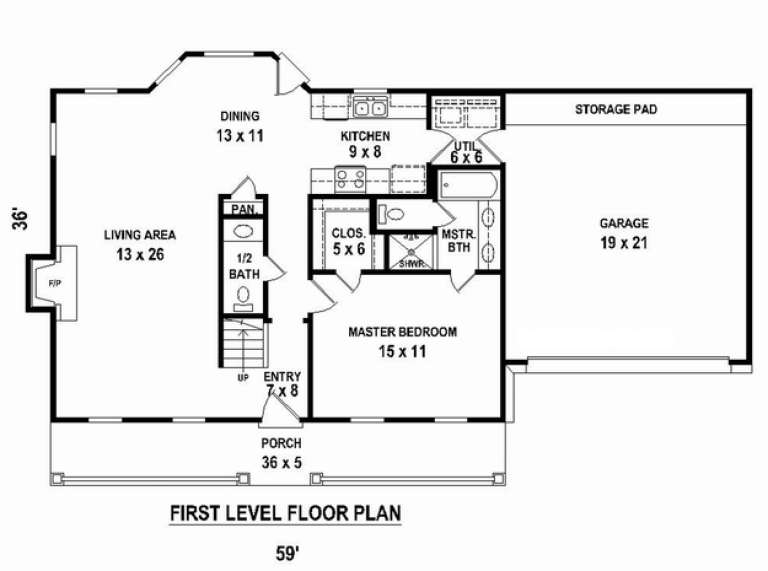
House Plan House Plan #12995

PLAN #035-00552

Starting at

$1,345
Sq Ft 2,557
Beds 4
Baths 2
½ Baths 1
Cars 2
Stories 2
Width 67'
Depth 62'
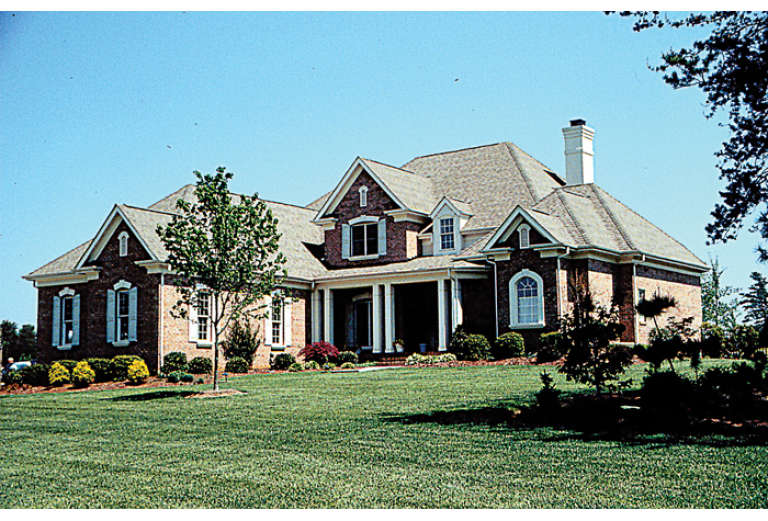
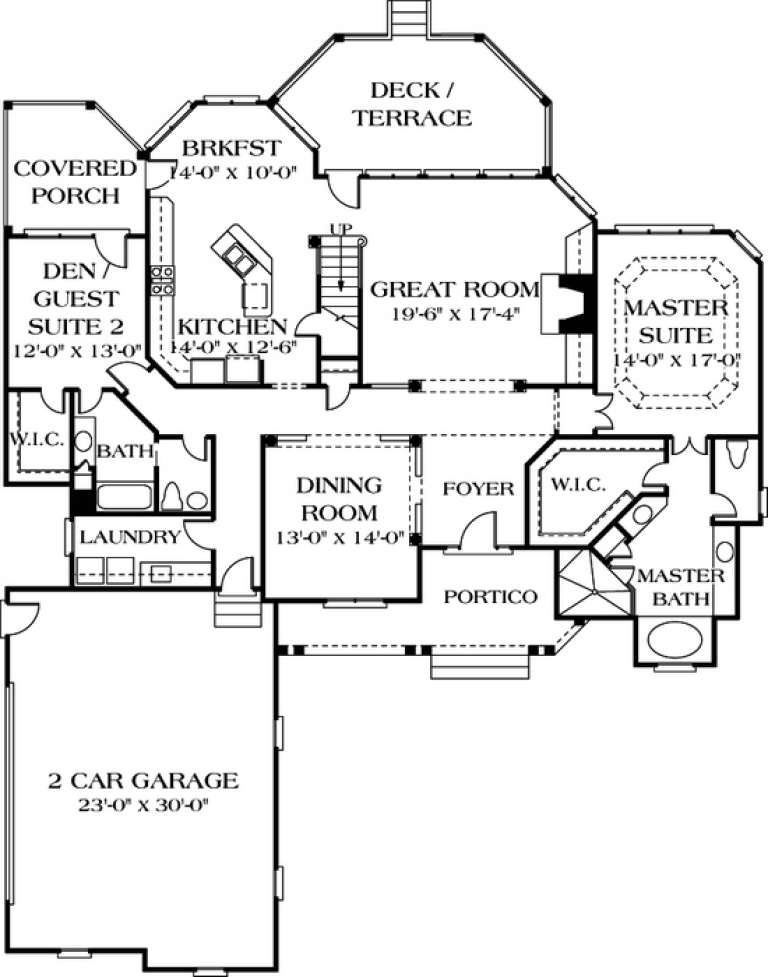
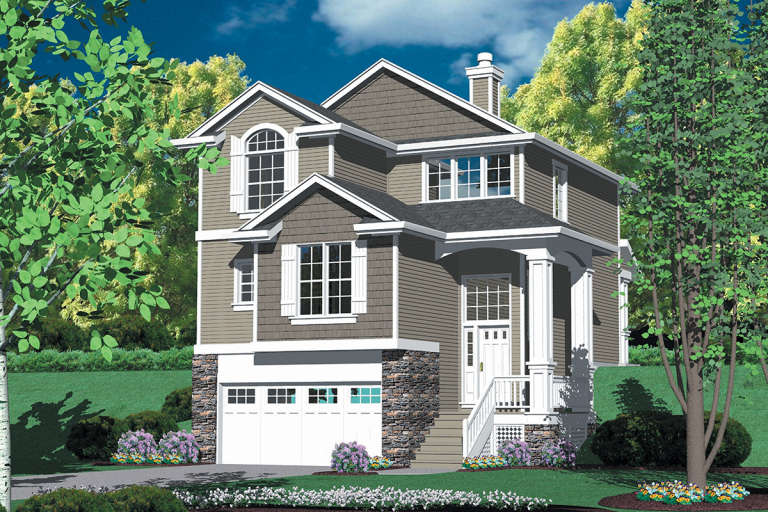
House Plan House Plan #12734 Front Elevation

PLAN #3323-00265

Starting at

$1,550
Sq Ft 3,196
Beds 4
Baths 4
½ Baths 1
Cars 2
Stories 2
Width 55'
Depth 73' 8"
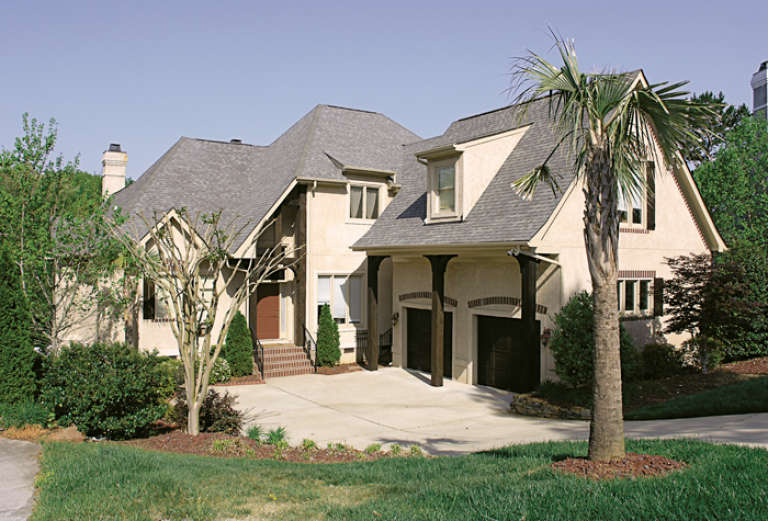
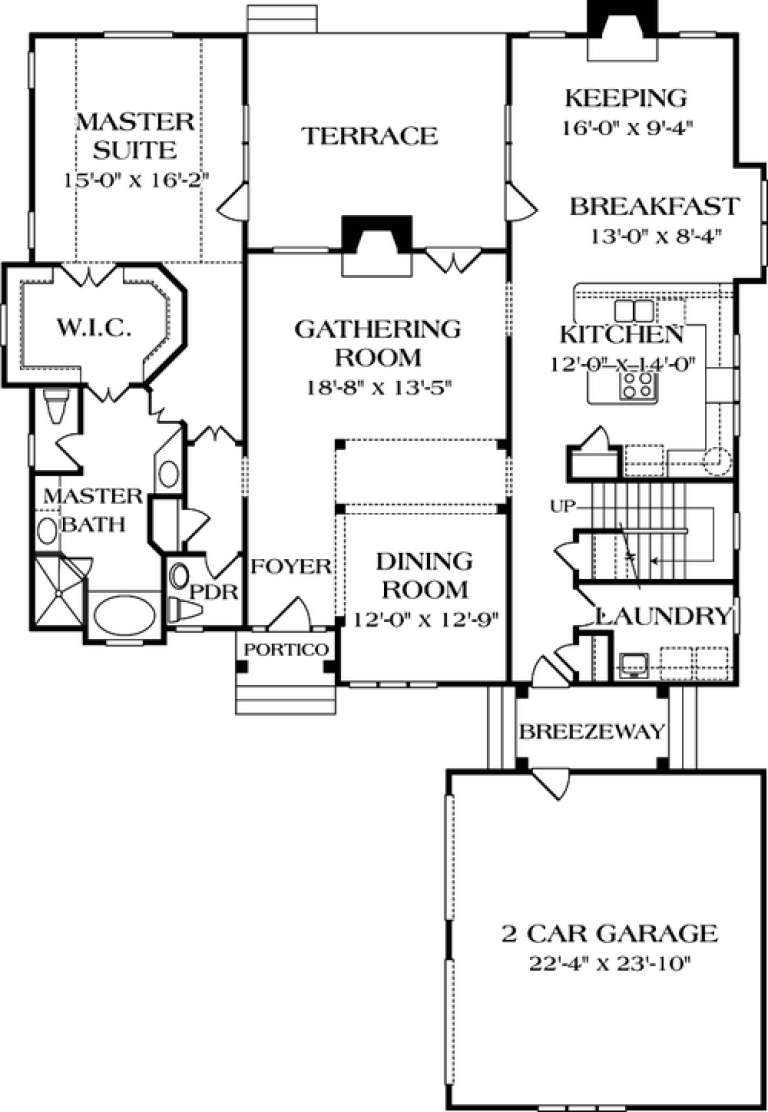
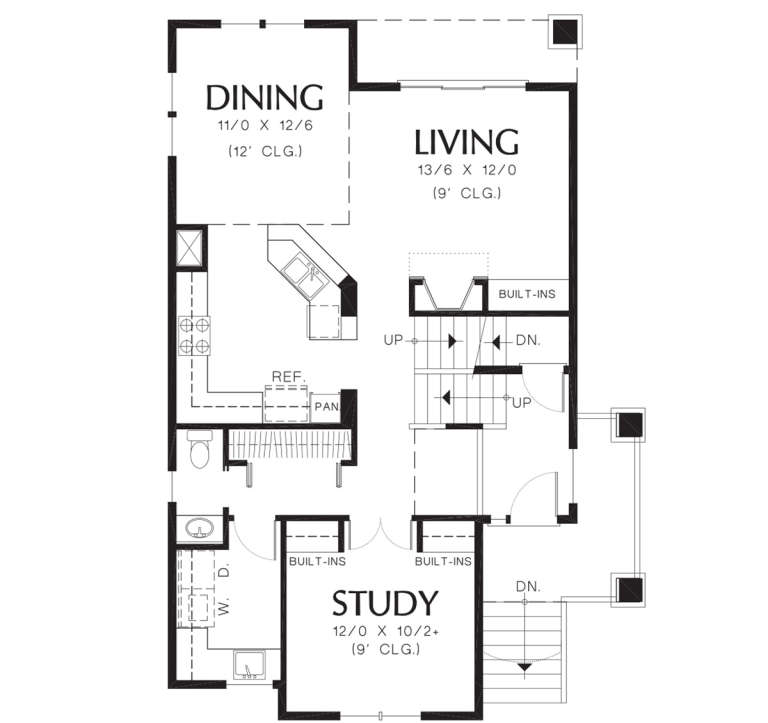
House Plan House Plan #12714 Front Photo

PLAN #3323-00245

Starting at

$1,550
Sq Ft 3,367
Beds 4
Baths 3
½ Baths 0
Cars 2
Stories 2
Width 64' 5"
Depth 74'
House Plan House Plan #12670 Front Photo

PLAN #3323-00201

Starting at

$1,350
Sq Ft 2,842
Beds 3
Baths 3
½ Baths 1
Cars 2
Stories 2
Width 50' 6"
Depth 81' 6"
House Plan House Plan #12643 Front Photo

PLAN #3323-00174

Starting at

$1,350
Sq Ft 2,756
Beds 3
Baths 2
½ Baths 1
Cars 2
Stories 2
Width 55'
Depth 79' 10"
House Plan House Plan #12469

PLAN #035-00475

Starting at

$1,345
Sq Ft 2,590
Beds 3
Baths 3
½ Baths 0
Cars 3
Stories 1
Width 72'
Depth 65'
House Plan House Plan #12463

PLAN #035-00469

Starting at

$940
Sq Ft 1,506
Beds 3
Baths 2
½ Baths 0
Cars 2
Stories 1
Width 40'
Depth 68'
House Plan House Plan #12217 Front Default

PLAN #2559-00440

Starting at

$1,655
Sq Ft 2,107
Beds 3
Baths 2
½ Baths 1
Cars 2
Stories 2
Width 49'
Depth 40'
House Plan House Plan #12221 Front Elevation

PLAN #2559-00444

Starting at

$2,281
Sq Ft 2,998
Beds 4
Baths 3
½ Baths 1
Cars 3
Stories 2
Width 53'
Depth 77'
House Plan House Plan #12176 Front Elevation

PLAN #2559-00399

Starting at

$1,676
Sq Ft 2,100
Beds 3
Baths 2
½ Baths 1
Cars 2
Stories 2
Width 34'
Depth 47'
House Plan House Plan #12111 Front Elevation

PLAN #2559-00334

Starting at

$1,789
Sq Ft 2,237
Beds 3
Baths 3
½ Baths 0
Cars 2
Stories 2
Width 40'
Depth 49'
House Plan House Plan #12059 Front Elevation

PLAN #2559-00282

Starting at

$1,538
Sq Ft 1,625
Beds 2
Baths 2
½ Baths 1
Cars 2
Stories 2
Width 30'
Depth 45'
House Plan House Plan #12016 Front Elevation

PLAN #2559-00239

Starting at

$1,564
Sq Ft 1,776
Beds 3
Baths 2
½ Baths 1
Cars 2
Stories 2
Width 40'
Depth 42'
House Plan House Plan #11989 Front Elevation

PLAN #2559-00212

Starting at

$1,466
Sq Ft 1,689
Beds 3
Baths 2
½ Baths 1
Cars 0
Stories 2
Width 22'
Depth 48'
House Plan House Plan #11325 Front Elevation

PLAN #053-02573

Starting at

$982
Sq Ft 1,542
Beds 3
Baths 0
½ Baths 1
Cars 2
Stories 1.5
Width 58'
Depth 37' 11"
House Plan House Plan #11276 Front Elevation

PLAN #963-00086

Starting at

$1,899
Sq Ft 3,427
Beds 4
Baths 4
½ Baths 1
Cars 3
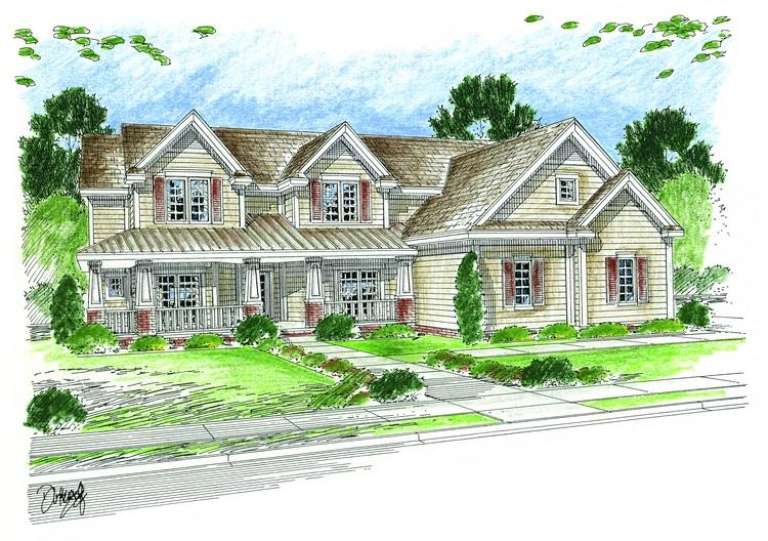
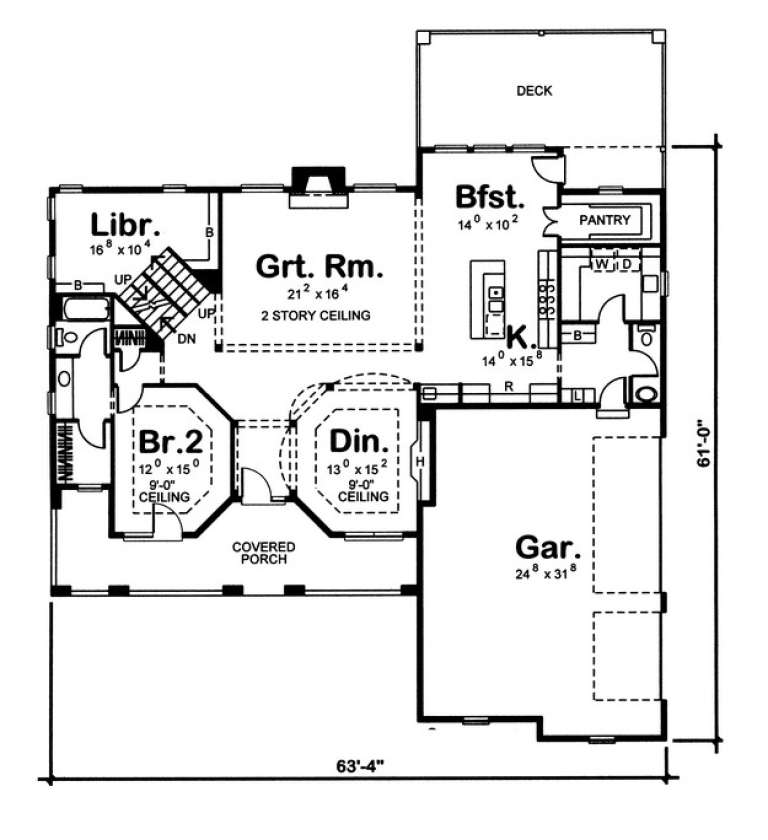
Stories 2
Width 63' 4"
Depth 61'
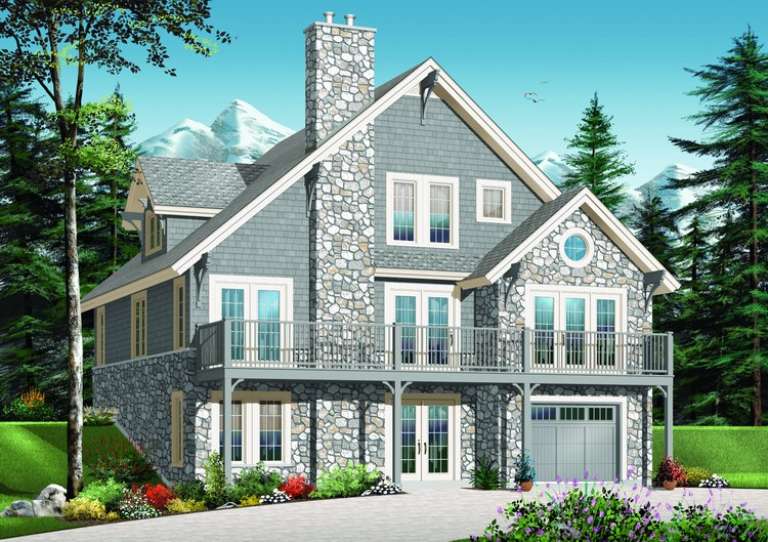
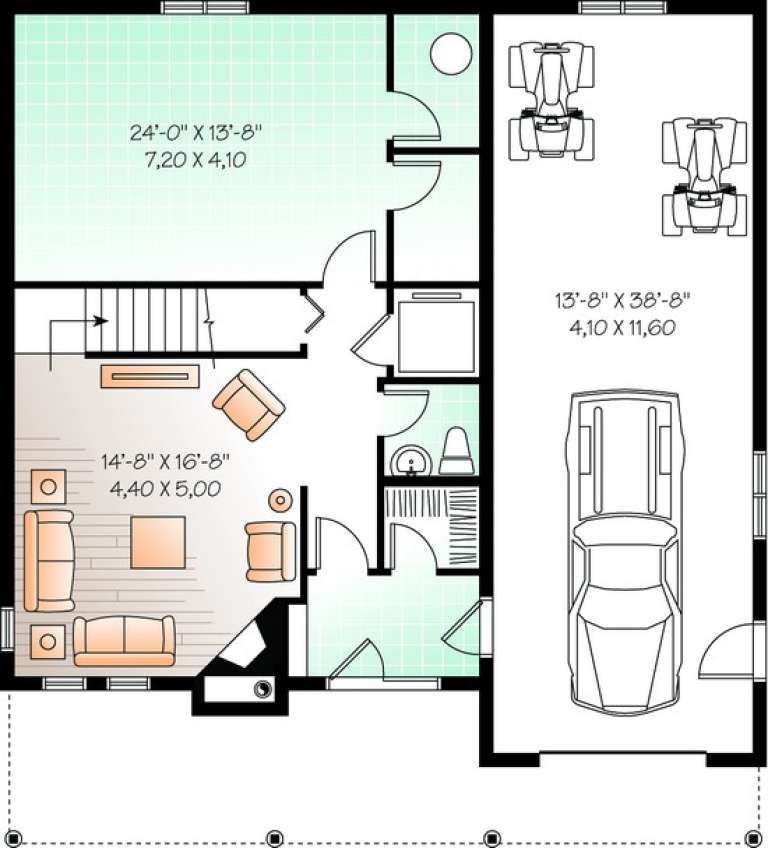
House Plan House Plan #11149 Rear Elevation

PLAN #034-00897

Starting at

$2,200
Sq Ft 3,167
Beds 3
Baths 2
½ Baths 1
Cars 2
Stories 1.5
Width 40'
Depth 40'
X
Shop Sign In
Favorites
Cart
Chat