8,520 Results

EDIT SEARCH FILTERS
Clear All FiltersCountry
Sort By:  

8,520 RESULTS

SEARCH FILTERS

    Plan Type
    Square Feet
    Bedrooms
    Bathrooms
    Stories
    Garage (Vehicle Spaces)
    Architectural Styles

    Outdoor Living

    Bedroom Options
    Kitchen & Dining
    Laundry Location
    Additional Rooms

    Garage Type

    Garage Features
    Other Features
    Foundation Type

    Plan Width (FT)
    Plan Depth (FT)
    Plan Height (FT)
    Framing Type
    Media Filters
SEARCHING...
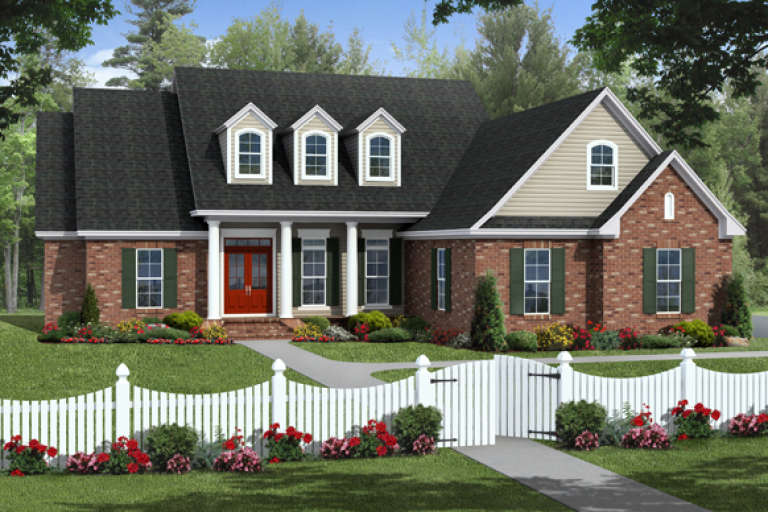
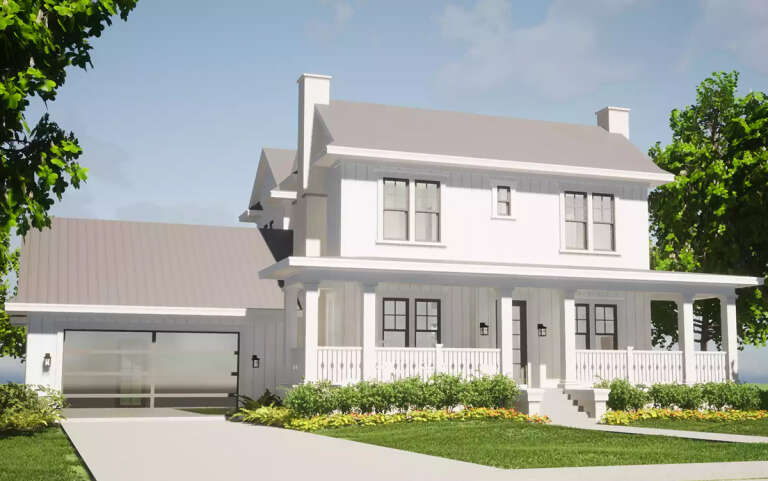
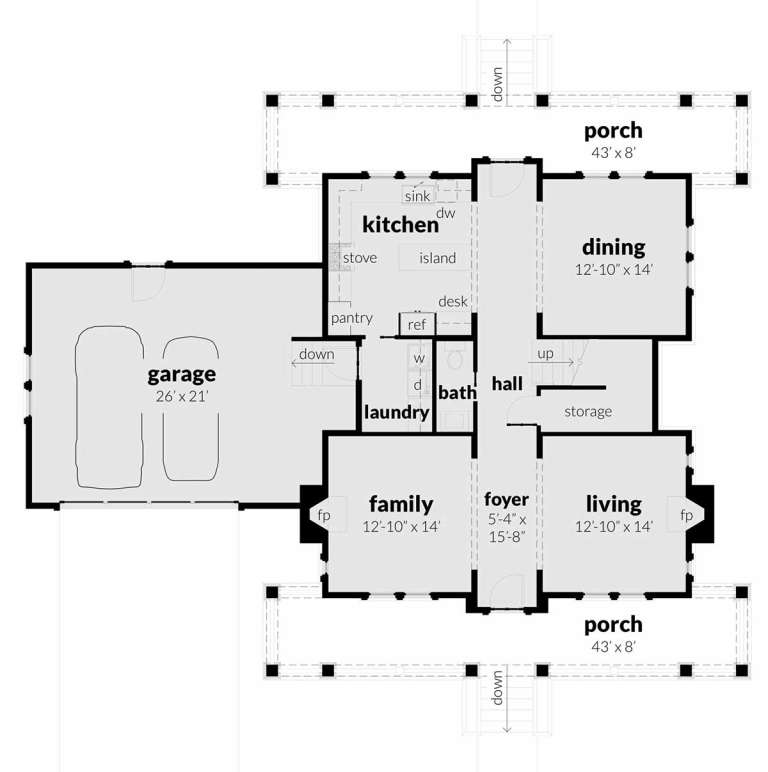
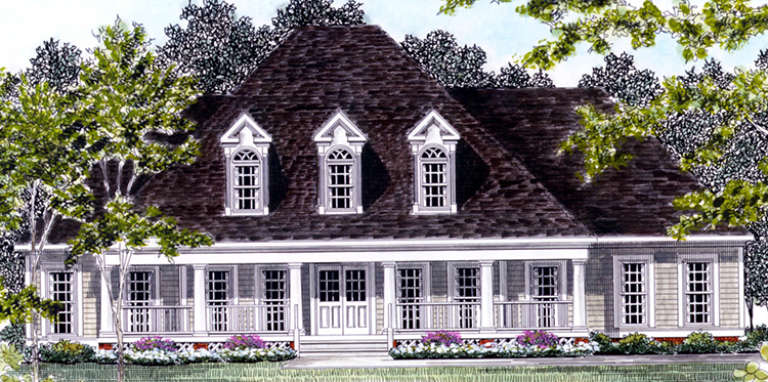
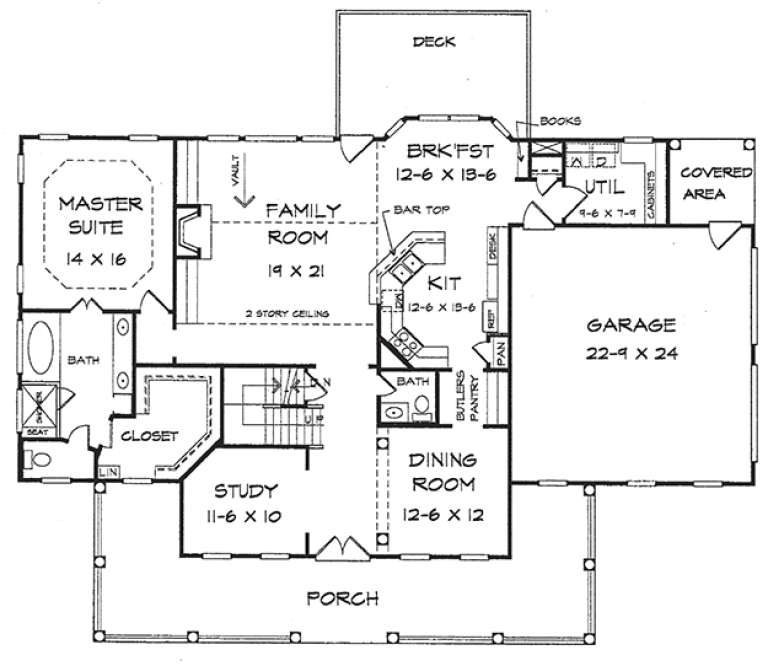
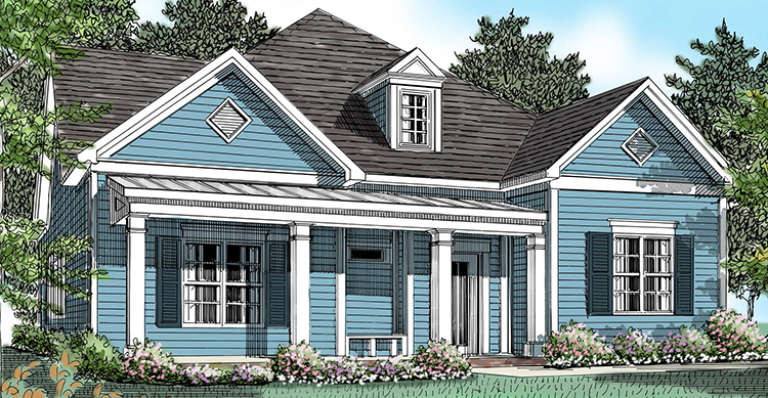
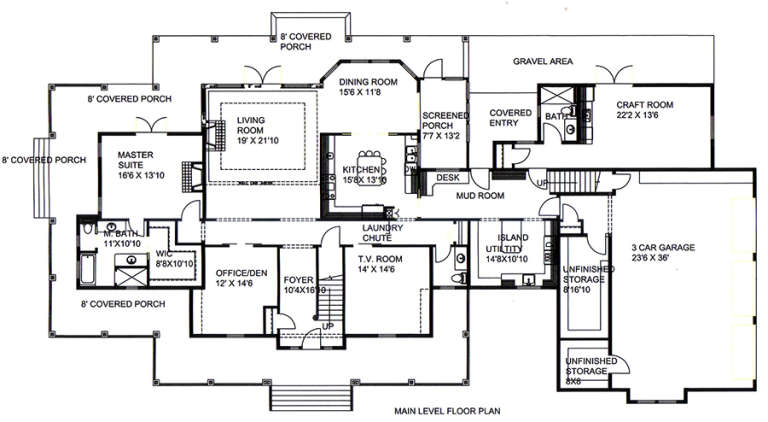
House Plan House Plan #20395 Front Elevation

PLAN #028-00160

Starting at

$2,248
Sq Ft 2,434
Beds 4
Baths 2
½ Baths 1
Cars 2
Stories 2
Width 64' 6"
Depth 62'
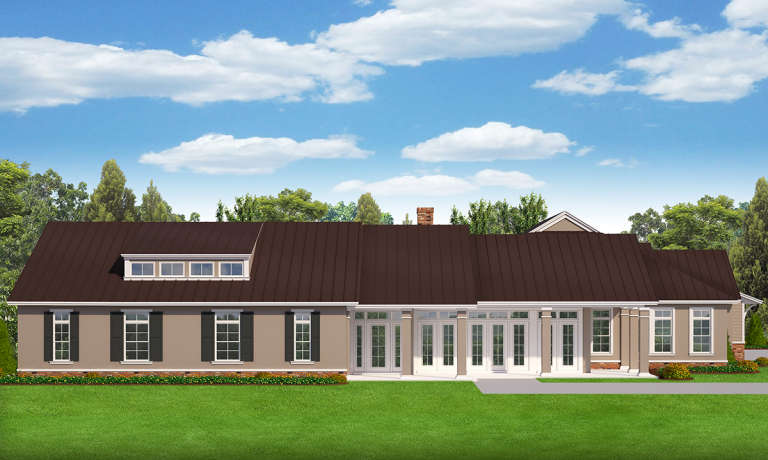
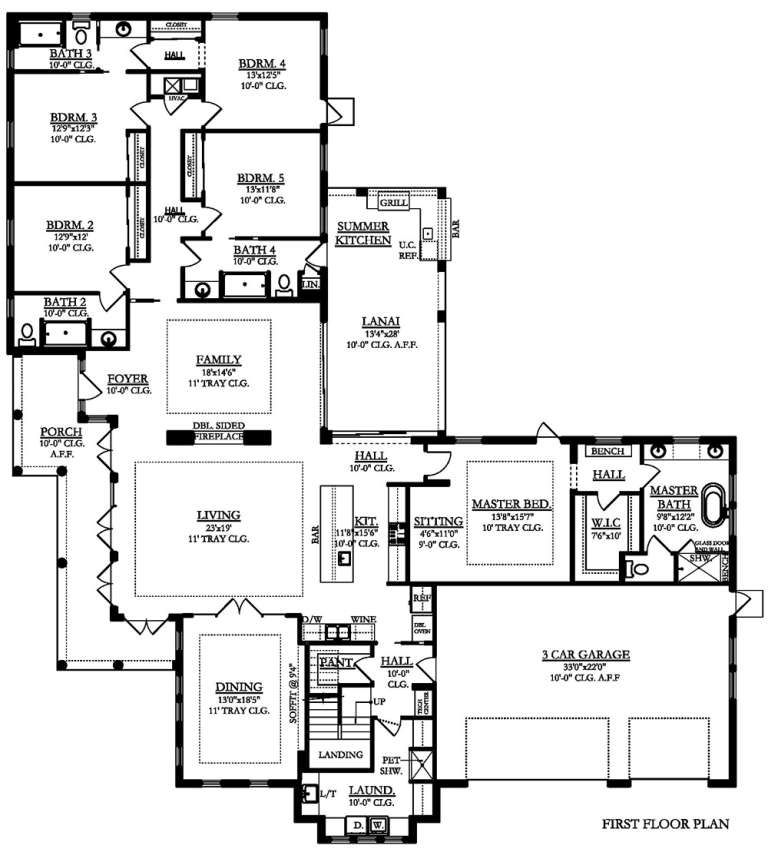
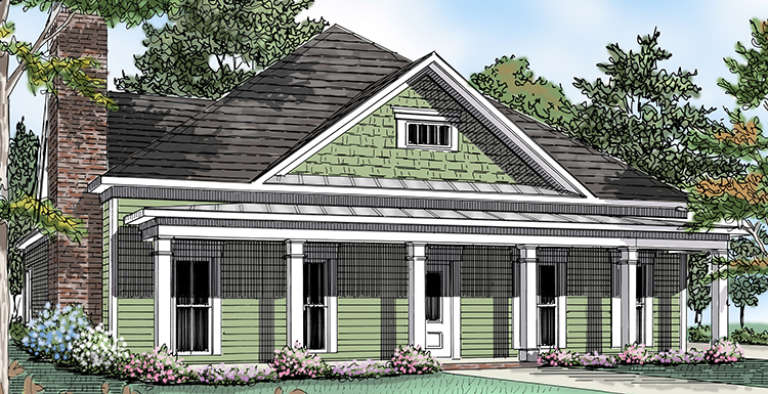
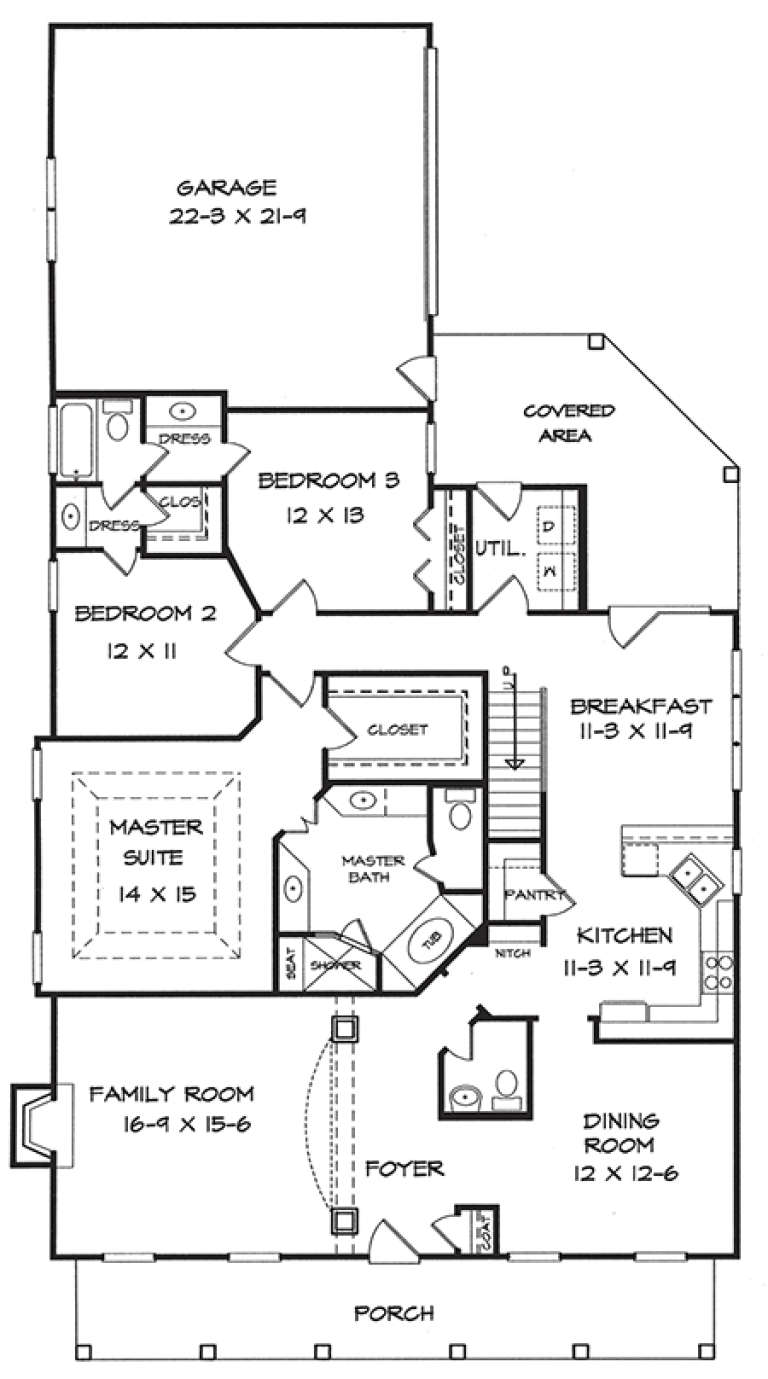
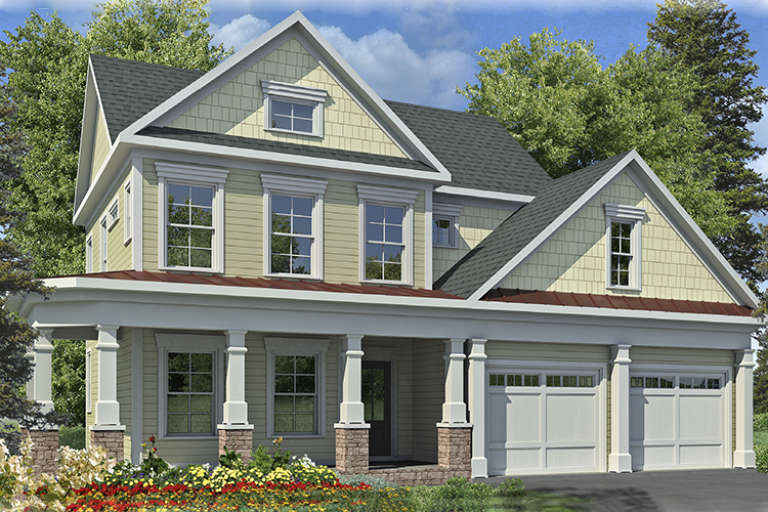
House Plan House Plan #19970 Front Elevation 1

PLAN #3978-00188

Starting at

$3,900
Sq Ft 4,233
Beds 5
Baths 5
½ Baths 0
Cars 3
Stories 2
Width 93' 4"
Depth 82'
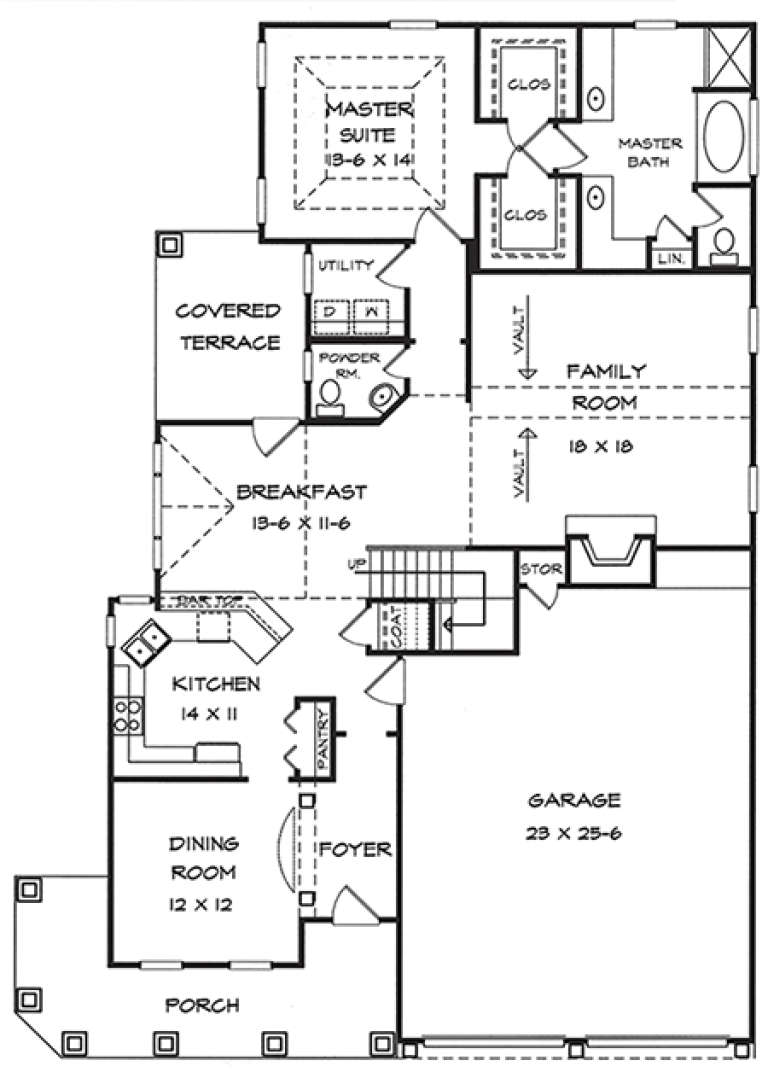
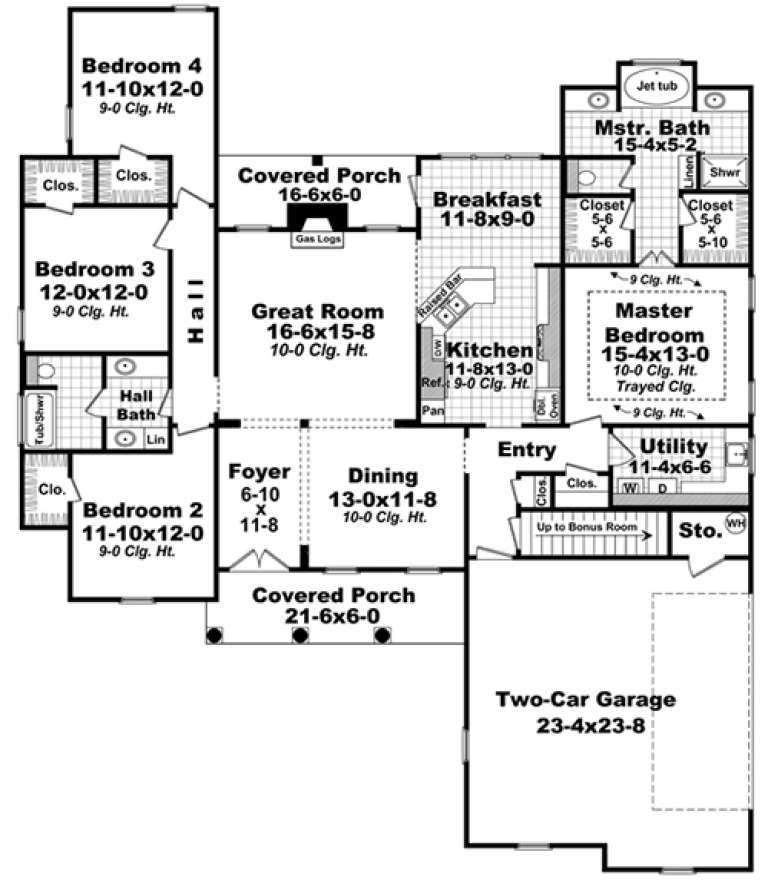
House Plan House Plan #19677 Front Elevation

PLAN #3978-00051

Starting at

$2,300
Sq Ft 2,220
Beds 3-4
Baths 3
½ Baths 0
Cars 2
Stories 1
Width 49' 8"
Depth 86'
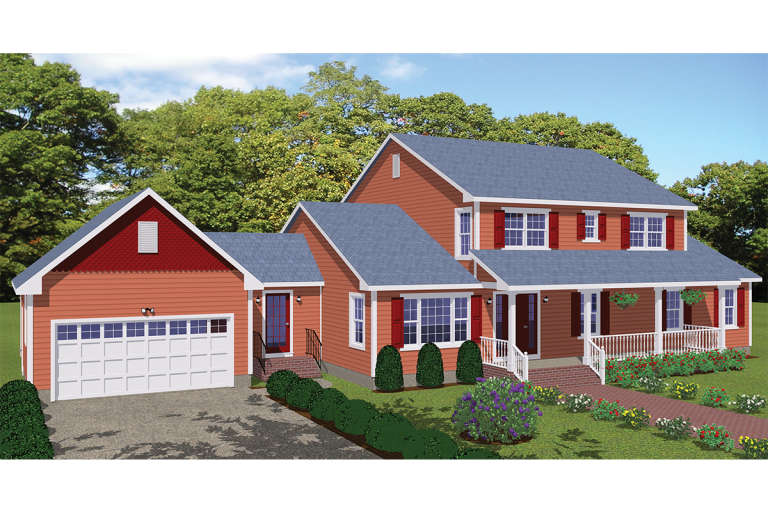
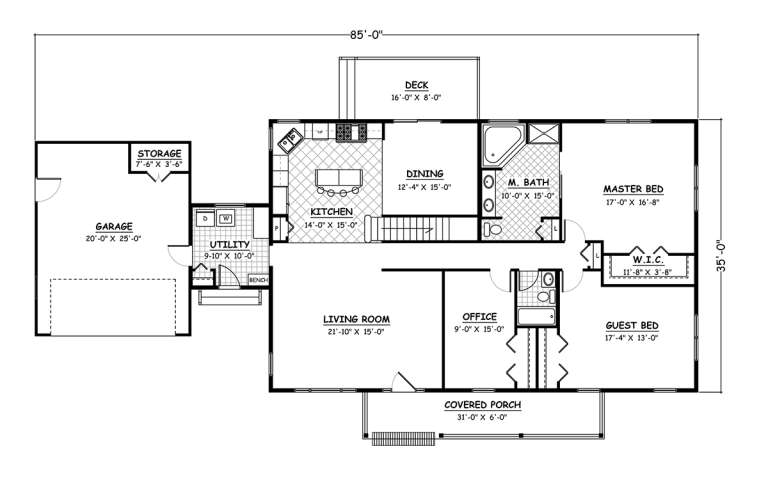
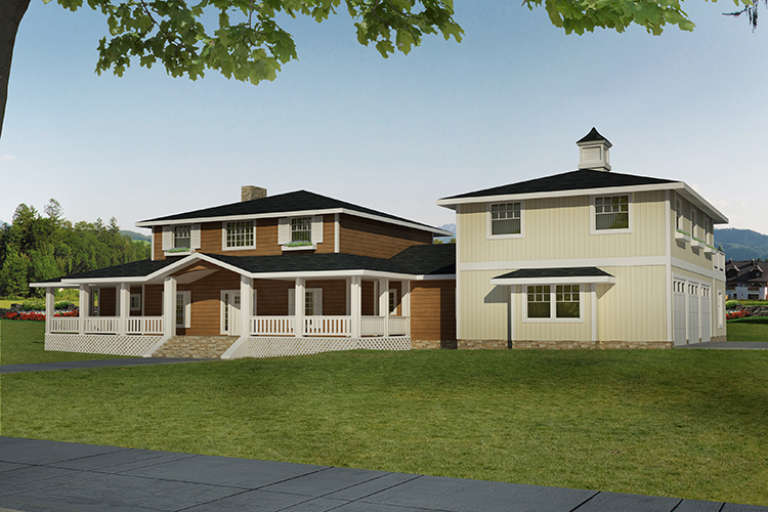
House Plan House Plan #18837 Main Elevation

PLAN #526-00017

Starting at

$1,850
Sq Ft 3,123
Beds 4
Baths 4
½ Baths 0
Cars 2
Stories 2
Width 85'
Depth 35'
House Plan House Plan #18725 Front Elevation

PLAN #035-00789

Starting at

$1,850
Sq Ft 3,144
Beds 4
Baths 3
½ Baths 1
Cars 2
Stories 2
Width 70'
Depth 66'
House Plan House Plan #18642 Front Elevation

PLAN #5445-00275

Starting at

$1,200
Sq Ft 3,132
Beds 4
Baths 3
½ Baths 0
Cars 0
Stories 1.5
Width 78'
Depth 51'
House Plan House Plan #18256 Front Elevation

PLAN #6082-00102

Starting at

$1,895
Sq Ft 2,819
Beds 3
Baths 3
½ Baths 1
Cars 2
Stories 2
Width 69'
Depth 49' 6"
House Plan House Plan #18224 Front Elevation

PLAN #6082-00087

Starting at

$1,895
Sq Ft 2,187
Beds 3
Baths 2
½ Baths 1
Cars 2
Stories 1.5
Width 40' 6"
Depth 72' 6"
House Plan House Plan #18212 Front Elevation

PLAN #6082-00075

Starting at

$1,395
Sq Ft 1,965
Beds 3
Baths 3
½ Baths 1
Cars 2
Stories 1
Width 43' 6"
Depth 80'
House Plan House Plan #18208 Front Elevation

PLAN #6082-00071

Starting at

$1,395
Sq Ft 1,990
Beds 3
Baths 2
½ Baths 1
Cars 2
Stories 1
Width 40'
Depth 76' 6"
House Plan House Plan #18157

PLAN #035-00723

Starting at

$1,270
Sq Ft 2,460
Beds 3
Baths 3
½ Baths 0
Cars 2
Stories 1
Width 79'
Depth 63'
House Plan House Plan #18011 Front Elevation

PLAN #6082-00012

Starting at

$1,895
Sq Ft 2,334
Beds 3
Baths 2
½ Baths 1
Cars 2
Stories 1.5
Width 47' 7"
Depth 68' 6"
House Plan House Plan #17897 Front Elevation

PLAN #039-00666

Starting at

$2,085
Sq Ft 3,748
Beds 4
Baths 4
½ Baths 1
Cars 3
Stories 2
Width 112'
Depth 57'
House Plan House Plan #17888 Front Elevation

PLAN #348-00274

Starting at

$1,400
Sq Ft 2,203
Beds 4
Baths 2
½ Baths 0
Cars 2
Stories 1
Width 61'
Depth 72'
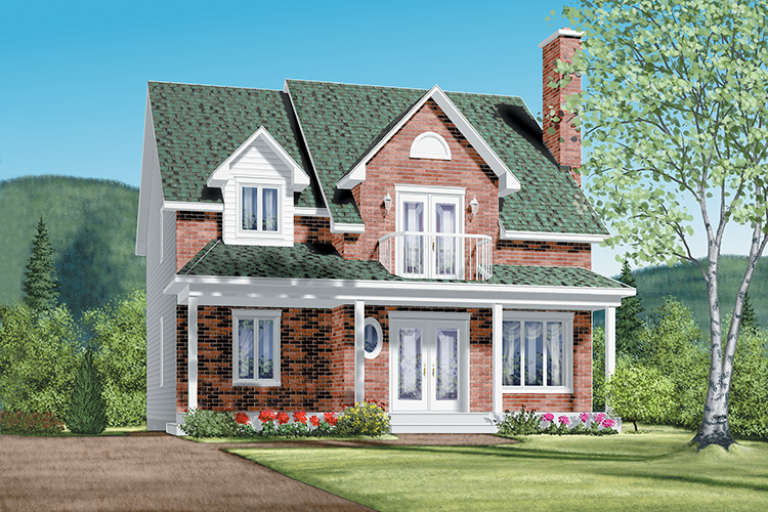
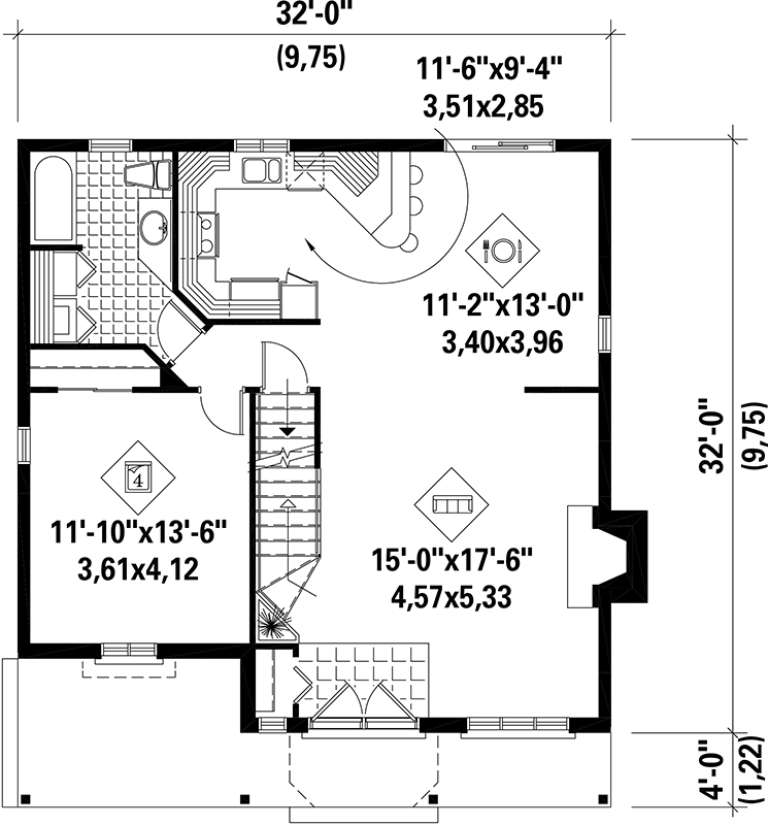
House Plan House Plan #17570 Front Elevation

PLAN #6146-00150

Starting at

$1,350
Sq Ft 1,957
Beds 4
Baths 2
½ Baths 0
Cars 0
Stories 2
Width 32'
Depth 32'
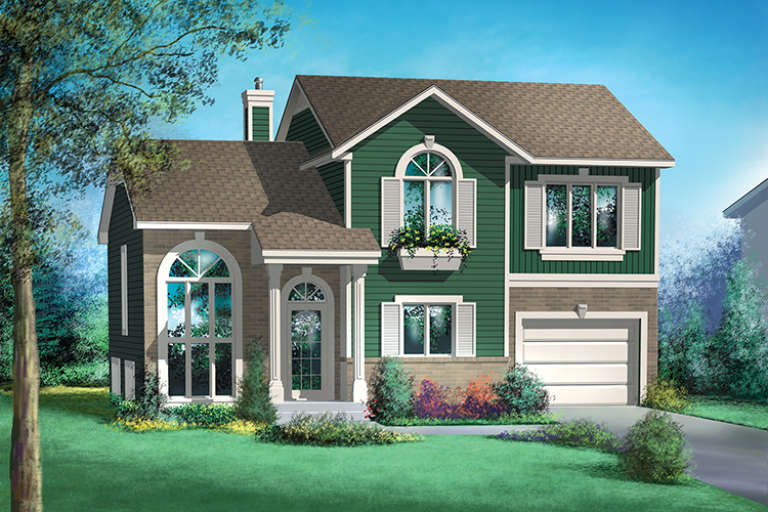
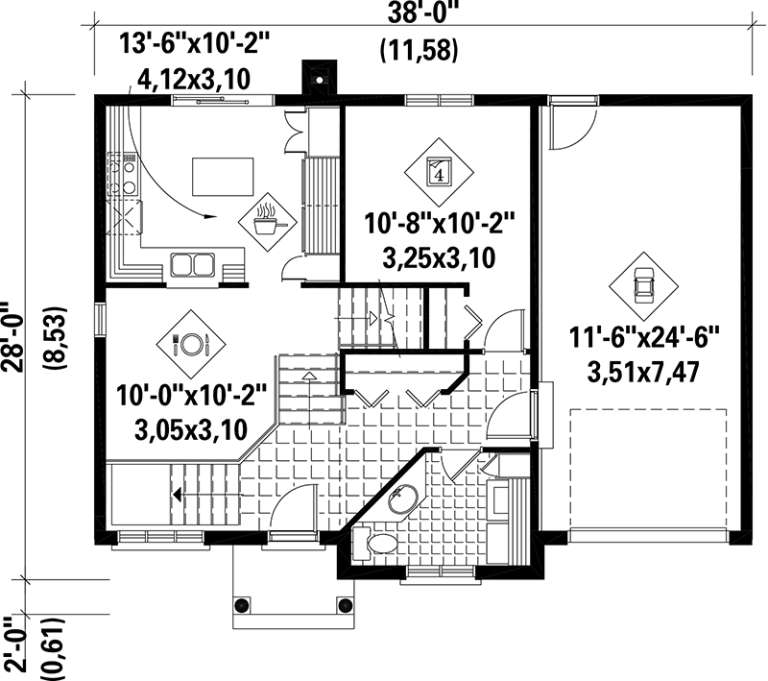
House Plan House Plan #17469

PLAN #6146-00070

Starting at

$1,455
Sq Ft 2,052
Beds 4
Baths 1
½ Baths 1
Cars 1
Stories 2
Width 38'
Depth 28'
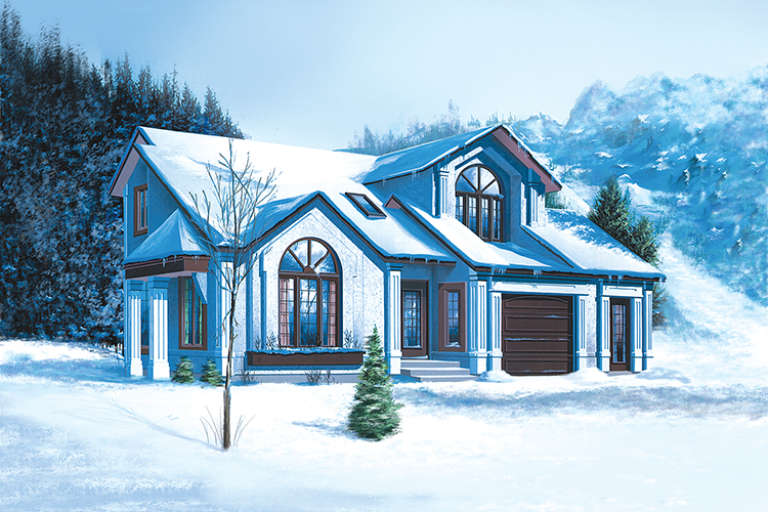
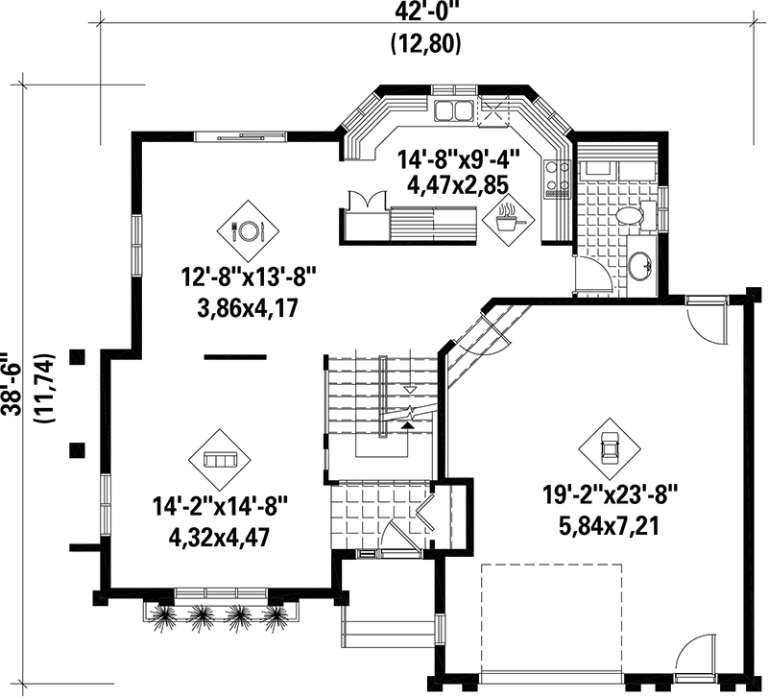
House Plan House Plan #17457 Front Elevation

PLAN #6146-00058

Starting at

$1,350
Sq Ft 1,514
Beds 3
Baths 1
½ Baths 1
Cars 1-2
Stories 2
Width 42'
Depth 38' 6"
House Plan House Plan #17279 Front Elevation

PLAN #5633-00303

Starting at

$1,399
Sq Ft 2,312
Beds 3
Baths 2
½ Baths 1
Cars 2
Stories 1
Width 77'
Depth 55' 6"
X
Shop Sign In
Favorites
Cart
Chat