8,517 Results

EDIT SEARCH FILTERS
Clear All FiltersCountry
Sort By:  

8,517 RESULTS

SEARCH FILTERS

    Plan Type
    Square Feet
    Bedrooms
    Bathrooms
    Stories
    Garage (Vehicle Spaces)
    Architectural Styles

    Outdoor Living

    Bedroom Options
    Kitchen & Dining
    Laundry Location
    Additional Rooms

    Garage Type

    Garage Features
    Other Features
    Foundation Type

    Plan Width (FT)
    Plan Depth (FT)
    Plan Height (FT)
    Framing Type
    Media Filters
SEARCHING...
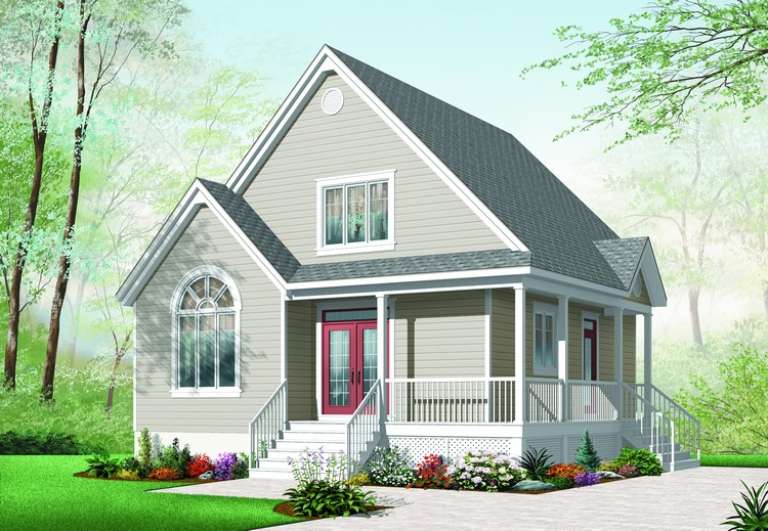
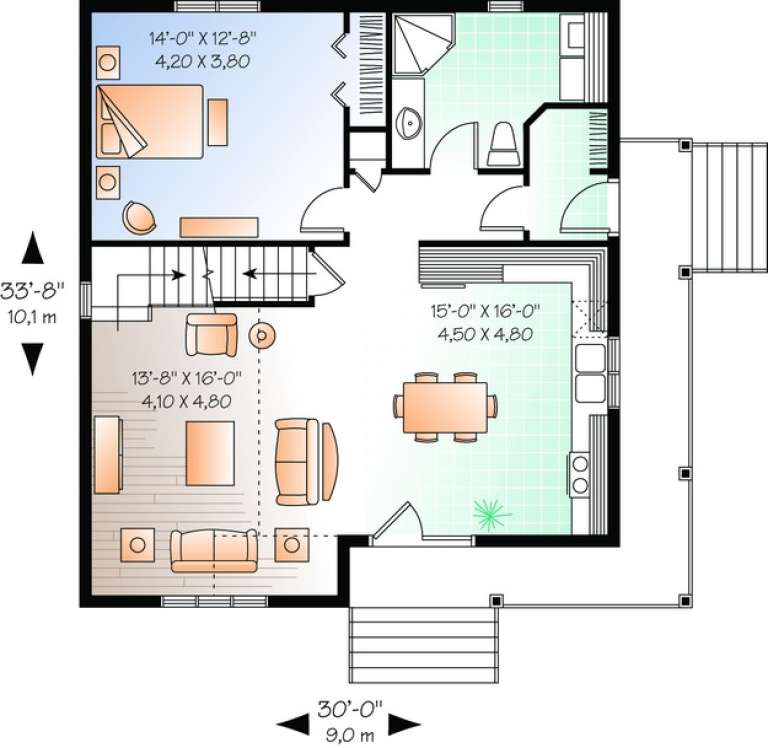
House Plan House Plan #10324 Front Elevation

PLAN #034-00384

Starting at

$1,680
Sq Ft 1,561
Beds 2
Baths 2
½ Baths 0
Cars 0
Stories 2
Width 30'
Depth 33' 8"
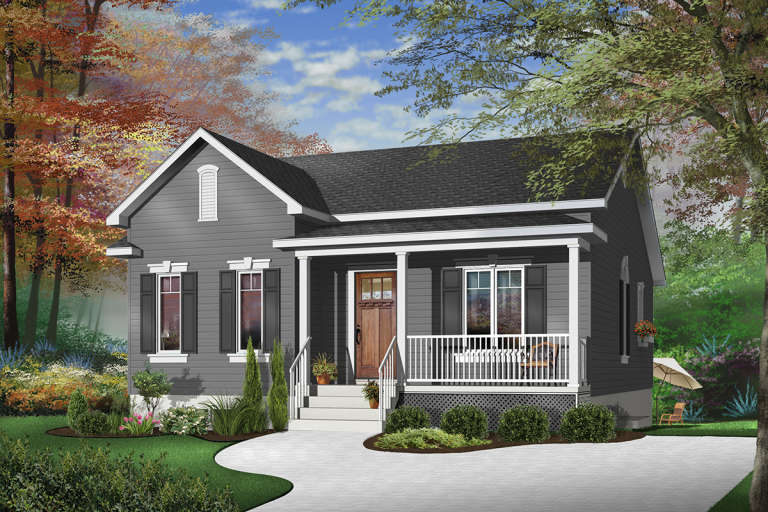
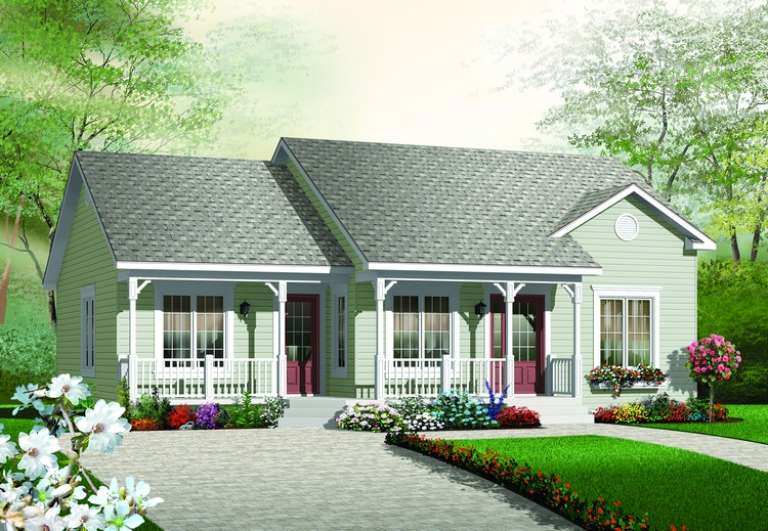
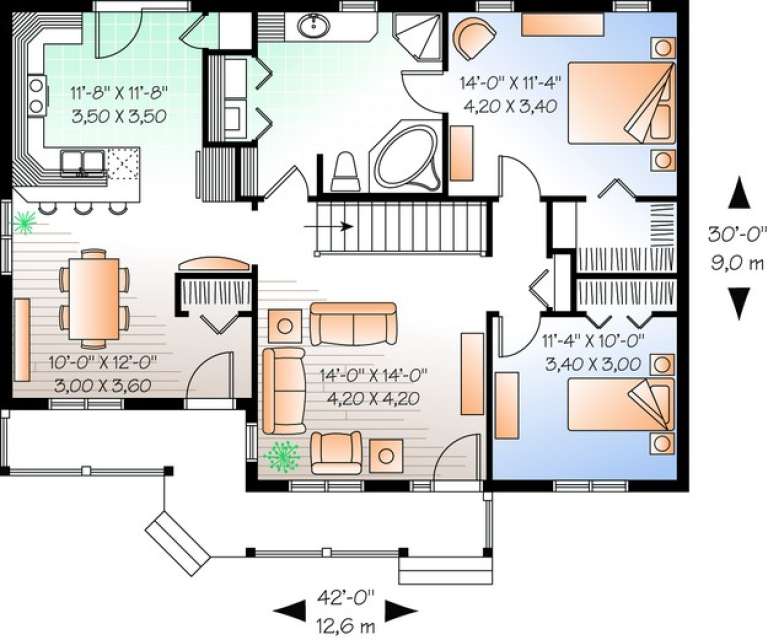
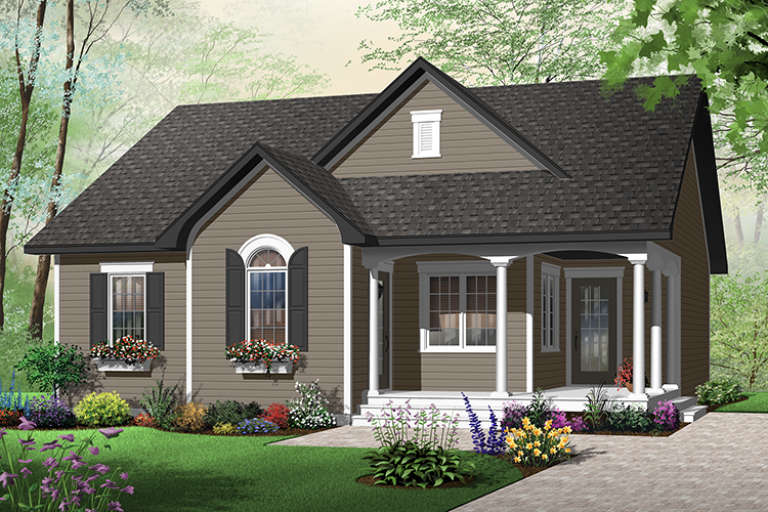
House Plan House Plan #10210 Front Elevation

PLAN #034-00270

Starting at

$1,450
Sq Ft 1,026
Beds 2
Baths 1
½ Baths 0
Cars 0
Stories 1
Width 30'
Depth 36'
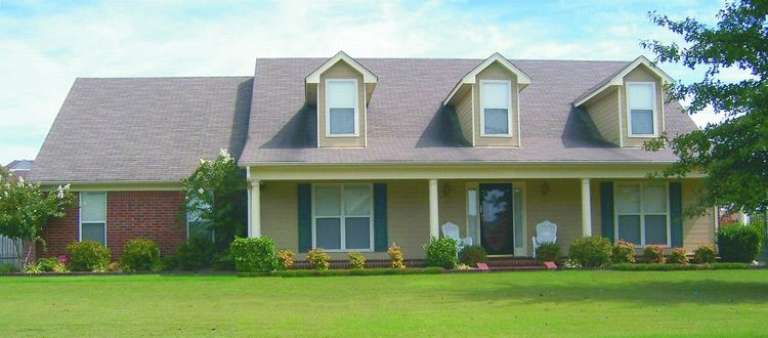
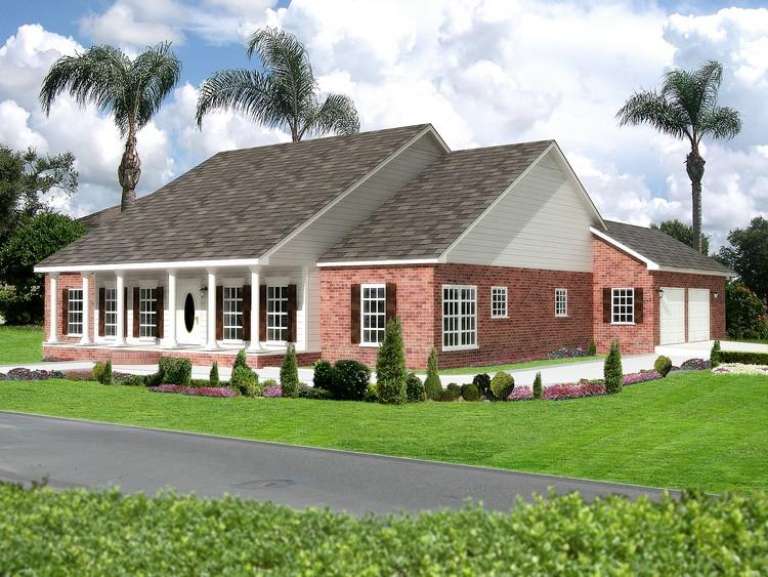
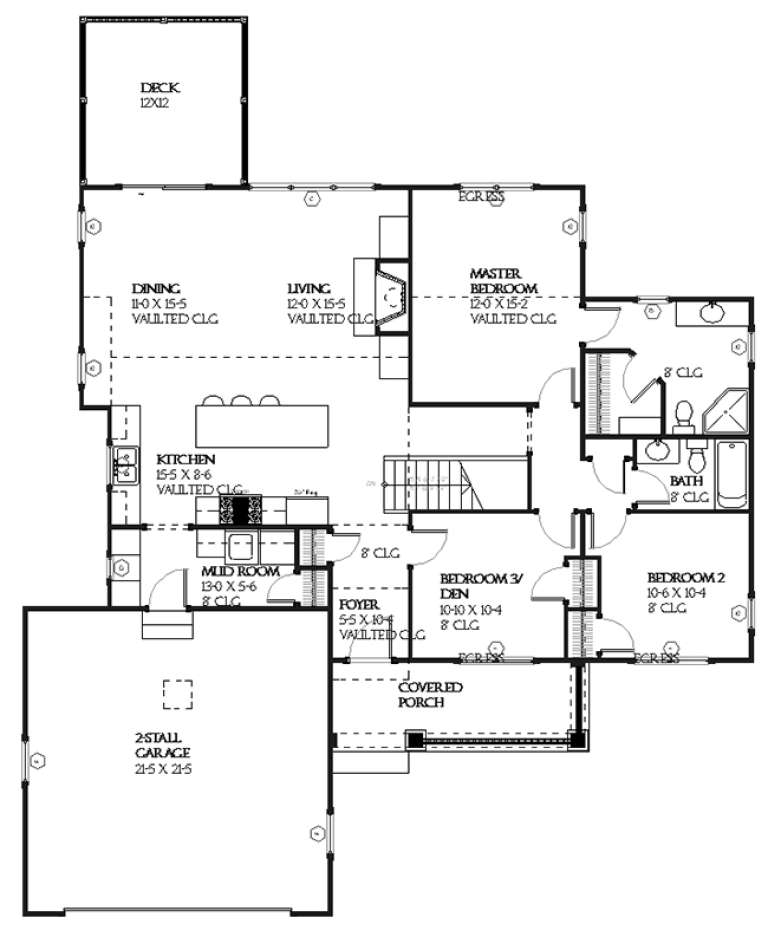
House Plan House Plan #9808 Front Photo

PLAN #053-01937

Starting at

$1,248
Sq Ft 2,700
Beds 3
Baths 3
½ Baths 0
Cars 3
Stories 1
Width 73'
Depth 70'
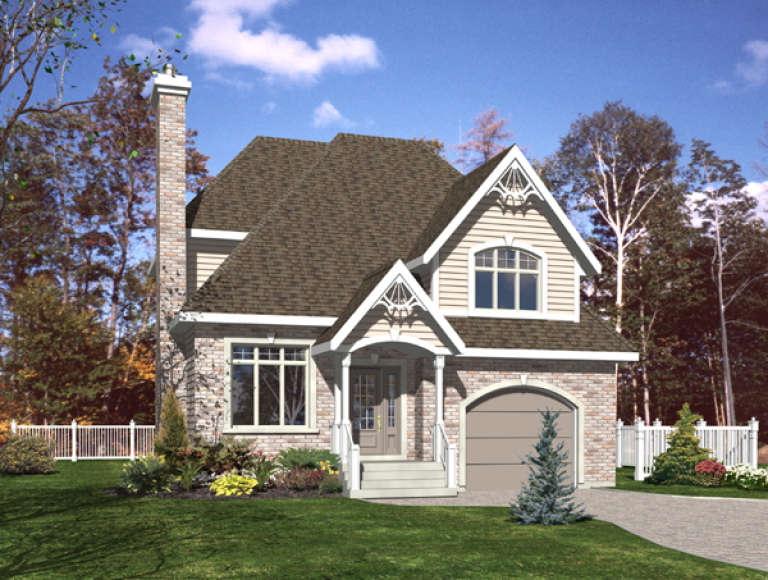
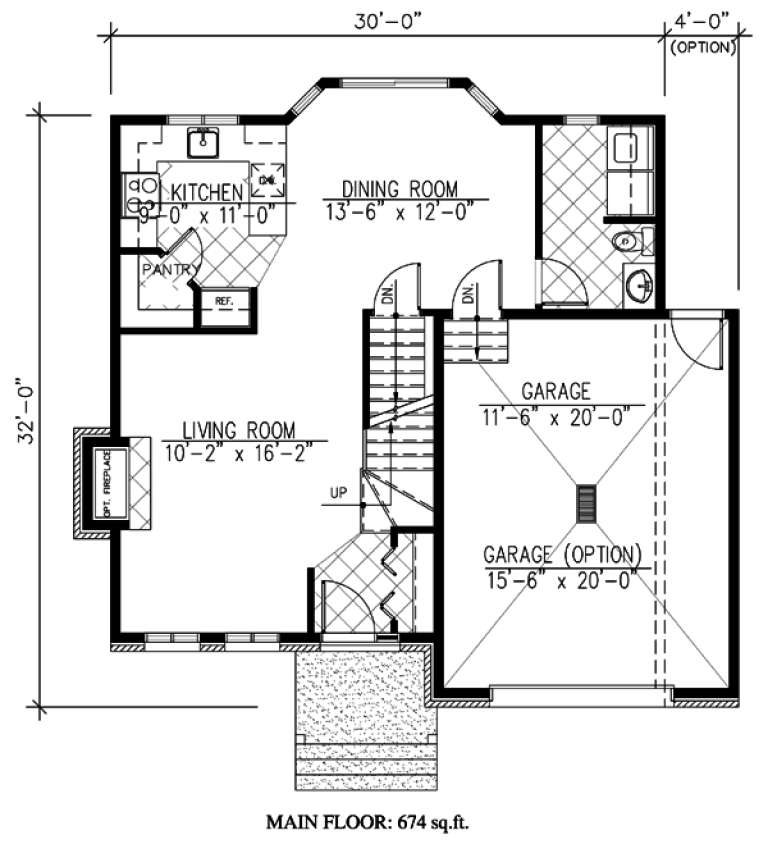
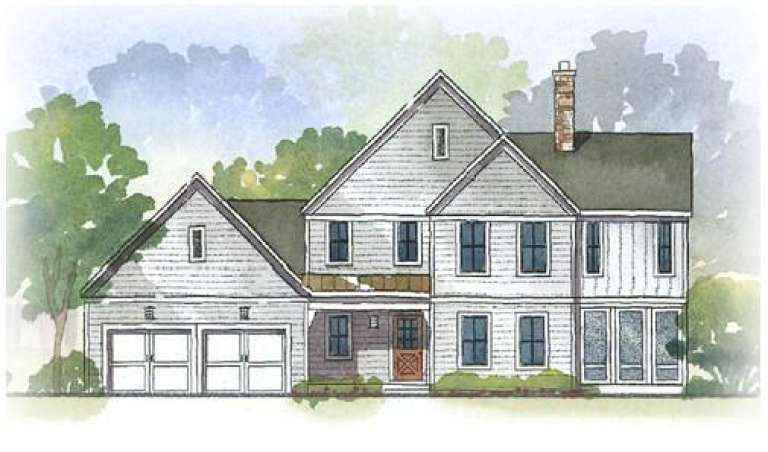
House Plan House Plan #9609 Front Elevation

PLAN #1785-00136

Starting at

$1,273
Sq Ft 1,383
Beds 3
Baths 1
½ Baths 1
Cars 1
Stories 2
Width 30'
Depth 32'
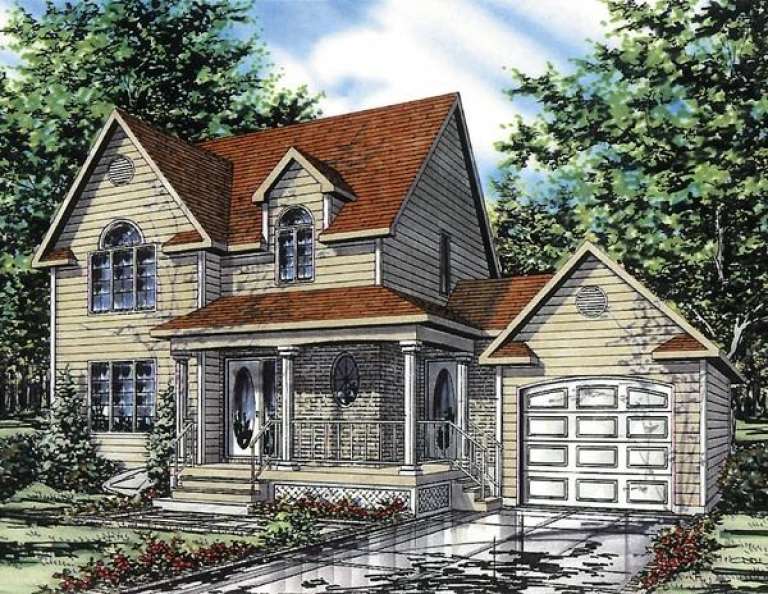
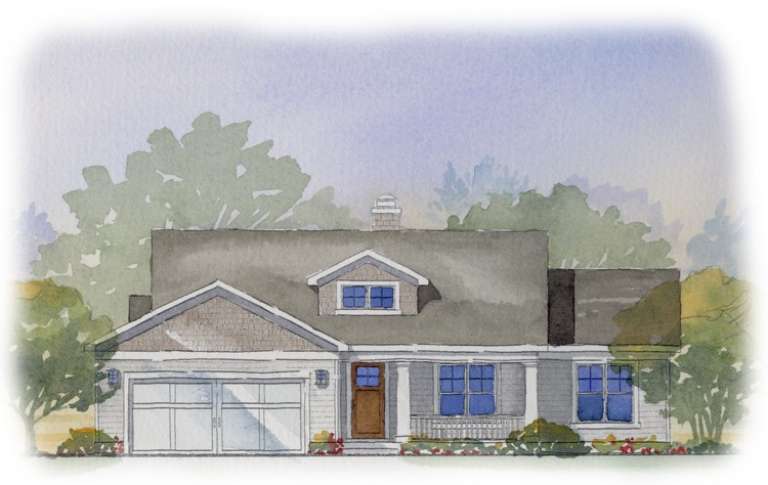
House Plan House Plan #9502 Front Elevation

PLAN #1785-00029

Starting at

$1,273
Sq Ft 1,376
Beds 3
Baths 1
½ Baths 1
Cars 1
Stories 2
Width 30'
Depth 26'
House Plan House Plan #9463 Front Elevation

PLAN #1776-00077

Starting at

$1,190
Sq Ft 2,459
Beds 3
Baths 2
½ Baths 1
Cars 2
Stories 1
Width 69' 10"
Depth 77' 8"
House Plan House Plan #9403 Front Elevation

PLAN #1776-00017

Starting at

$990
Sq Ft 1,377
Beds 3
Baths 1
½ Baths 0
Cars 0
Stories 1
Width 44'
Depth 51'
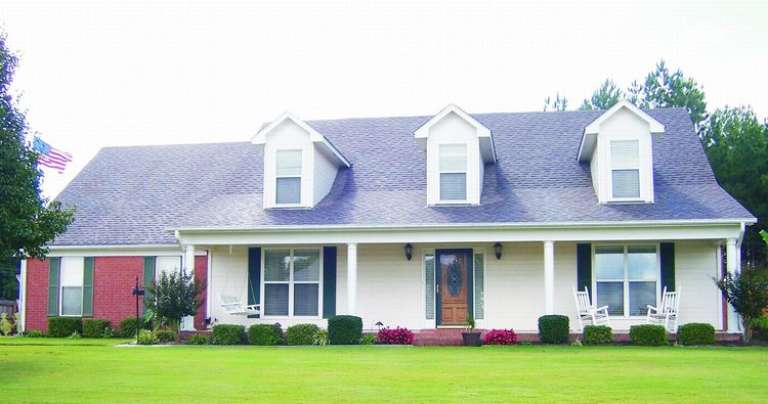
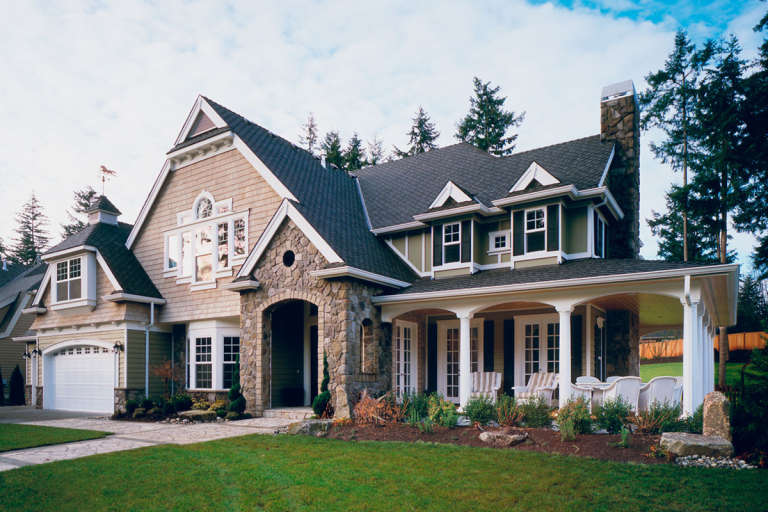
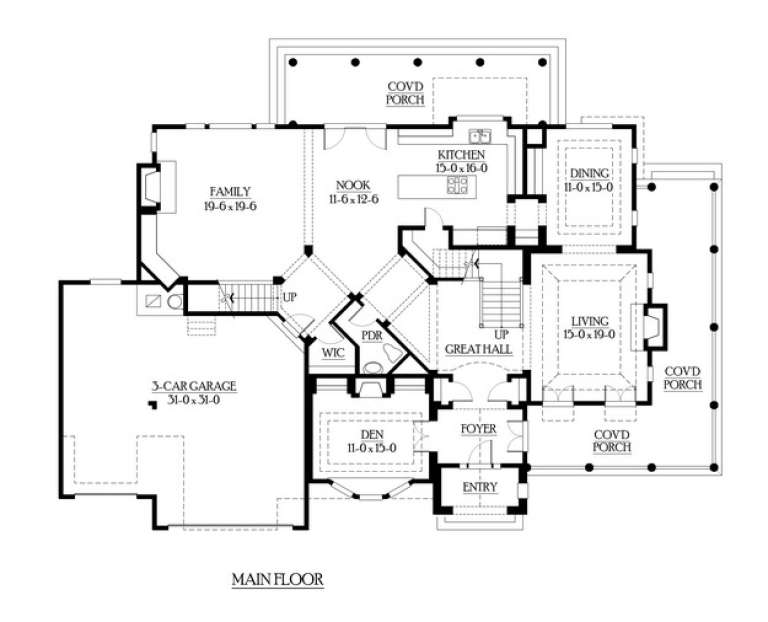
House Plan House Plan #9358 Front Photo

PLAN #053-01774

Starting at

$1,516
Sq Ft 3,058
Beds 5
Baths 3
½ Baths 0
Cars 2
Stories 1.5
Width 68'
Depth 55'
House Plan House Plan #8911 Front Elevation

PLAN #1637-00081

Starting at

$1,600
Sq Ft 1,939
Beds 3
Baths 2
½ Baths 1
Cars 2
Stories 2
Width 50'
Depth 44'
House Plan House Plan #8929 Front Elevation

PLAN #1637-00099

Starting at

$2,600
Sq Ft 3,438
Beds 4
Baths 3
½ Baths 1
Cars 3
Stories 2
Width 84'
Depth 72'
House Plan House Plan #8930 Front Elevation

PLAN #1637-00100

Starting at

$1,600
Sq Ft 2,412
Beds 3
Baths 3
½ Baths 1
Cars 2
Stories 2
Width 64' 6"
Depth 43'
House Plan House Plan #8874 Front Elevation

PLAN #1637-00044

Starting at

$1,600
Sq Ft 2,288
Beds 4
Baths 3
½ Baths 0
Cars 2
Stories 2
Width 52'
Depth 52'
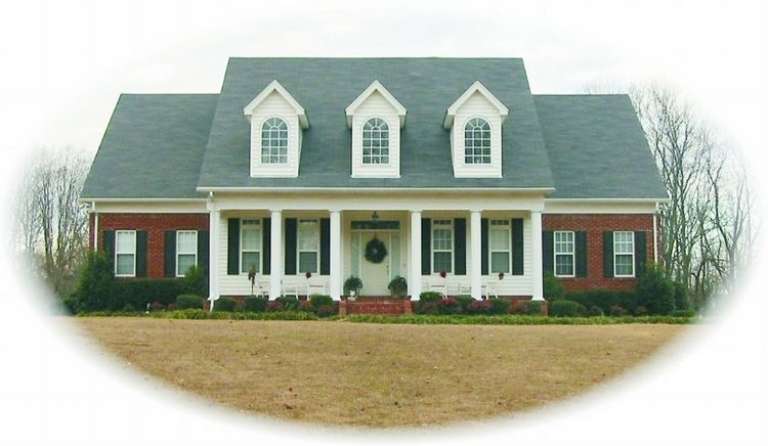
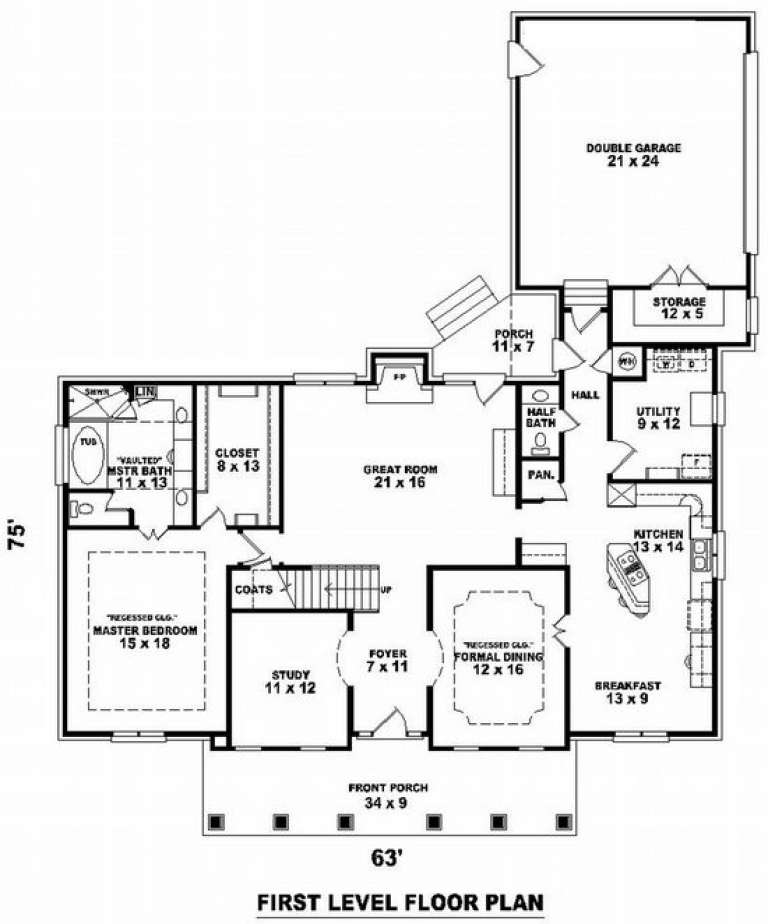
House Plan House Plan #8716 Front Photo

PLAN #053-01236

Starting at

$1,516
Sq Ft 3,498
Beds 4
Baths 3
½ Baths 1
Cars 2
Stories 1.5
Width 63'
Depth 75'
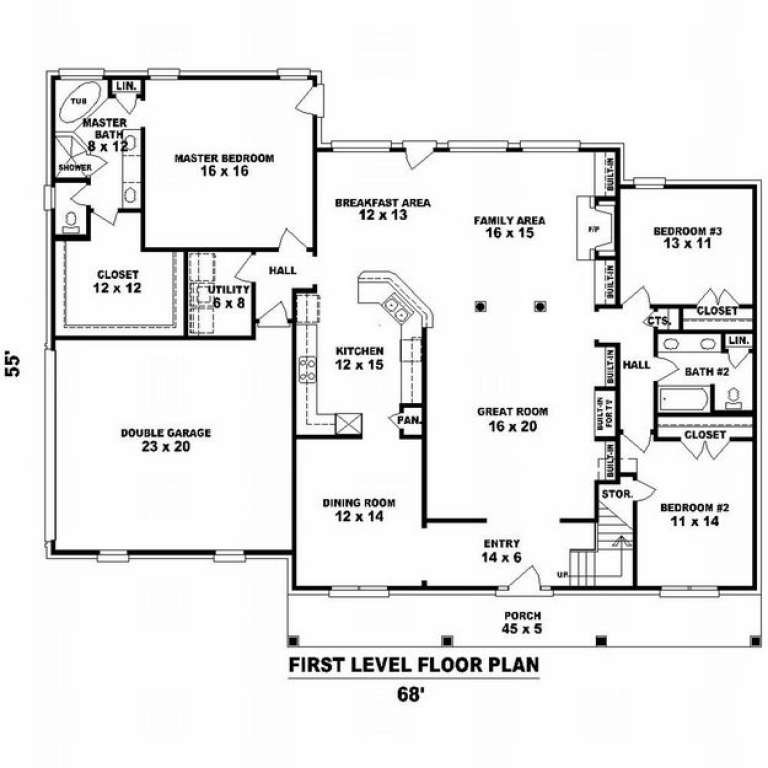
House Plan House Plan #7214 Front Elevation

PLAN #053-00593

Starting at

$1,205
Sq Ft 2,373
Beds 3
Baths 2
½ Baths 1
Cars 0
Stories 1.5
Width 68'
Depth 55'
House Plan House Plan #6484 Front Elevation

PLAN #034-00188

Starting at

$1,450
Sq Ft 1,185
Beds 2
Baths 1
½ Baths 0
Cars 0
Stories 1
Width 42'
Depth 30'
House Plan House Plan #6483 Front Elevation

PLAN #034-00187

Starting at

$1,510
Sq Ft 1,226
Beds 2
Baths 1
½ Baths 0
Cars 0
Stories 1
Width 38'
Depth 40'
House Plan House Plan #6149 Front Photo dwfault

PLAN #341-00275

Starting at

$2,900
Sq Ft 4,720
Beds 4
Baths 3
½ Baths 1
Cars 3
Stories 2
Width 85'
Depth 61'
House Plan House Plan #6123 Front Elevation

PLAN #341-00249

Starting at

$2,600
Sq Ft 4,365
Beds 3
Baths 3
½ Baths 1
Cars 2
Stories 2
Width 85'
Depth 82'
X
Shop Sign In
Favorites
Cart
Chat