8,290 Results

EDIT SEARCH FILTERS
Clear All FiltersCountry
Sort By:  

8,290 RESULTS

SEARCH FILTERS

    Plan Type
    Square Feet
    Bedrooms
    Bathrooms
    Stories
    Garage (Vehicle Spaces)
    Architectural Styles

    Outdoor Living

    Bedroom Options
    Kitchen & Dining
    Laundry Location
    Additional Rooms

    Garage Type

    Garage Features
    Other Features
    Foundation Type

    Plan Width
    Plan Depth
    Framing Type
    Media Filters
SEARCHING...





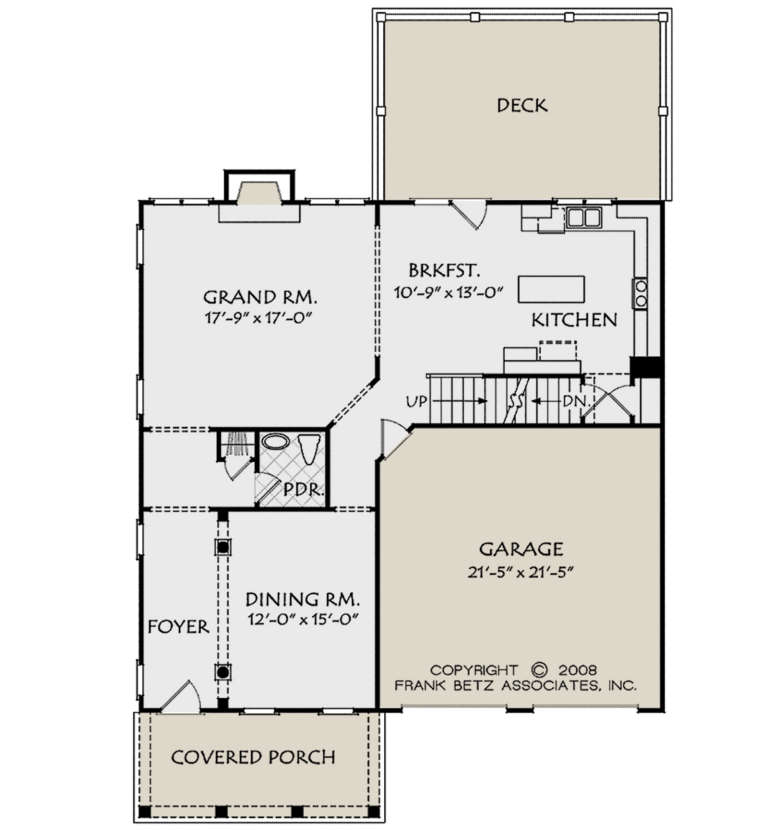


House Plan House Plan #24174 Front Elevation

PLAN #402-01635

Starting at

$1,305
Sq Ft 2,087
Beds 3
Baths 2
½ Baths 1
Cars 2
Stories 2
Width 46'
Depth 55'




House Plan House Plan #23999 Front Elevation

PLAN #2802-00046

Starting at

$1,350
Sq Ft 2,705
Beds 2
Baths 2
½ Baths 0
Cars 2
Stories 1
Width 79' 4"
Depth 52' 6"



House Plan House Plan #23785 Front Elevation

PLAN #1070-00286

Starting at

$2,354
Sq Ft 4,010
Beds 4
Baths 4
½ Baths 0
Cars 2
Stories 1
Width 83'
Depth 95' 5"



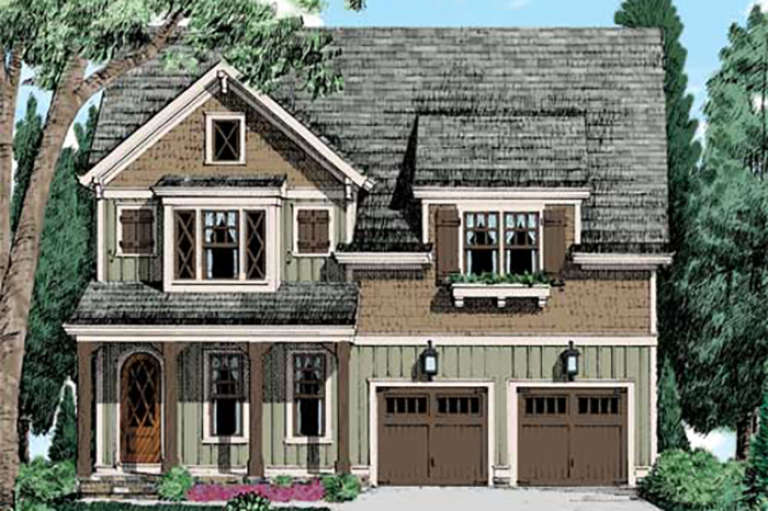
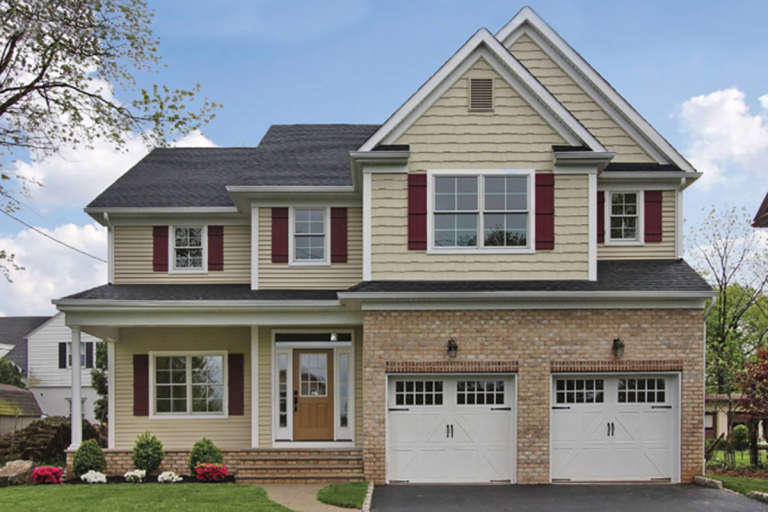


House Plan House Plan #23761 Front Elevation

PLAN #8594-00412

Starting at

$2,305
Sq Ft 2,139
Beds 3
Baths 2
½ Baths 1
Cars 2
Stories 2
Width 50'
Depth 57'
House Plan House Plan #23738 Front Elevation

PLAN #8594-00391

Starting at

$2,725
Sq Ft 3,649
Beds 4
Baths 4
½ Baths 0
Cars 2
Stories 1
Width 54'
Depth 66'
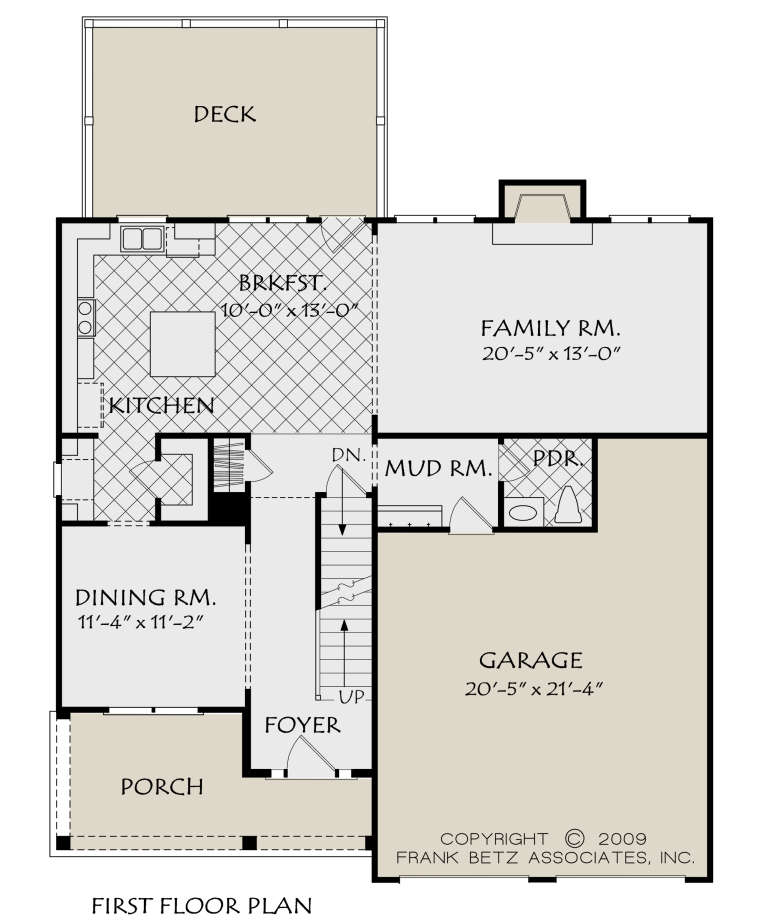
House Plan House Plan #23479 Front Elevation

PLAN #699-00248

Starting at

$1,114
Sq Ft 2,227
Beds 4
Baths 2
½ Baths 1
Cars 2
Stories 2
Width 54'
Depth 44' 8"
House Plan House Plan #22513 Front Elevation

PLAN #8594-00299

Starting at

$2,725
Sq Ft 3,088
Beds 4
Baths 3
½ Baths 1
Cars 2
Stories 2
Width 62' 4"
Depth 51' 6"


House Plan House Plan #22317 Front Elevation

PLAN #6082-00159

Starting at

$1,895
Sq Ft 2,365
Beds 3
Baths 3
½ Baths 0
Cars 2
Stories 1.5
Width 52'
Depth 60' 6"
House Plan House Plan #22240 Front Elevation

PLAN #6082-00148

Starting at

$1,395
Sq Ft 1,923
Beds 3
Baths 2
½ Baths 0
Cars 2
Stories 1
Width 60' 8"
Depth 58' 6"
House Plan House Plan #21184 Front Elevation

PLAN #699-00178

Starting at

$1,795
Sq Ft 3,258
Beds 3
Baths 2
½ Baths 1
Cars 3
Stories 2
Width 78' 3"
Depth 78' 1"
House Plan House Plan #21029 Front Elevation

PLAN #8594-00205

Starting at

$2,305
Sq Ft 2,576
Beds 4
Baths 3
½ Baths 1
Cars 2
Stories 2
Width 40'
Depth 49' 4"
House Plan House Plan #21022 Front Elevation

PLAN #8594-00198

Starting at

$1,885
Sq Ft 2,147
Beds 3
Baths 2
½ Baths 0
Cars 2
Stories 1
Width 40'
Depth 83'
House Plan House Plan #20906 Front Elevation

PLAN #8594-00106

Starting at

$2,305
Sq Ft 2,328
Beds 4
Baths 2
½ Baths 1
Cars 2
Stories 2
Width 40' 6"
Depth 43' 4"
House Plan House Plan #20484 Front Elevation

PLAN #940-00121

Starting at

$1,450
Sq Ft 2,347
Beds 2
Baths 2
½ Baths 0
Cars 2
Stories 2
Width 80' 7"
Depth 53' 2"
House Plan House Plan #20221 Front Elevation

PLAN #1020-00221

Starting at

$1,849
Sq Ft 3,935
Beds 4
Baths 3
½ Baths 1
Cars 3
Stories 2
Width 74' 8"
Depth 94'
House Plan House Plan #20169 Front Elevation

PLAN #1020-00176

Starting at

$1,129
Sq Ft 2,447
Beds 4
Baths 2
½ Baths 1
Cars 2
Stories 2
Width 52' 4"
Depth 67' 4"
House Plan House Plan #19668 Front Elevation

PLAN #3978-00043

Starting at

$3,500
Sq Ft 3,708
Beds 4
Baths 4
½ Baths 1
Cars 3
Stories 2
Width 72'
Depth 108' 2"
House Plan House Plan #19636 Front Elevation

PLAN #8504-00139

Starting at

$3,328
Sq Ft 2,017
Beds 3
Baths 2
½ Baths 1
Cars 2
Stories 2
Width 51'
Depth 70'
X
Shop Sign In
Favorites
Cart
Chat