8,282 Results

EDIT SEARCH FILTERS
Clear All FiltersCountry
Sort By:  

8,282 RESULTS

SEARCH FILTERS

    Plan Type
    Square Feet
    Bedrooms
    Bathrooms
    Stories
    Garage (Vehicle Spaces)
    Architectural Styles

    Outdoor Living

    Bedroom Options
    Kitchen & Dining
    Laundry Location
    Additional Rooms

    Garage Type

    Garage Features
    Other Features
    Foundation Type

    Plan Width
    Plan Depth
    Framing Type
    Media Filters
SEARCHING...
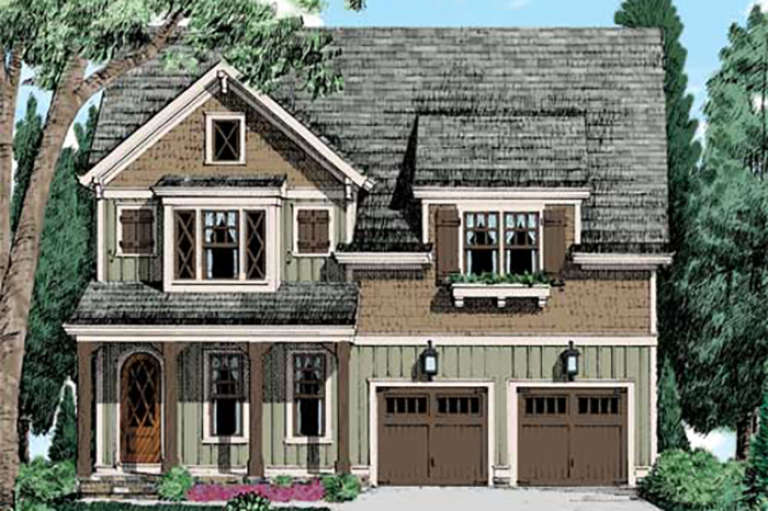
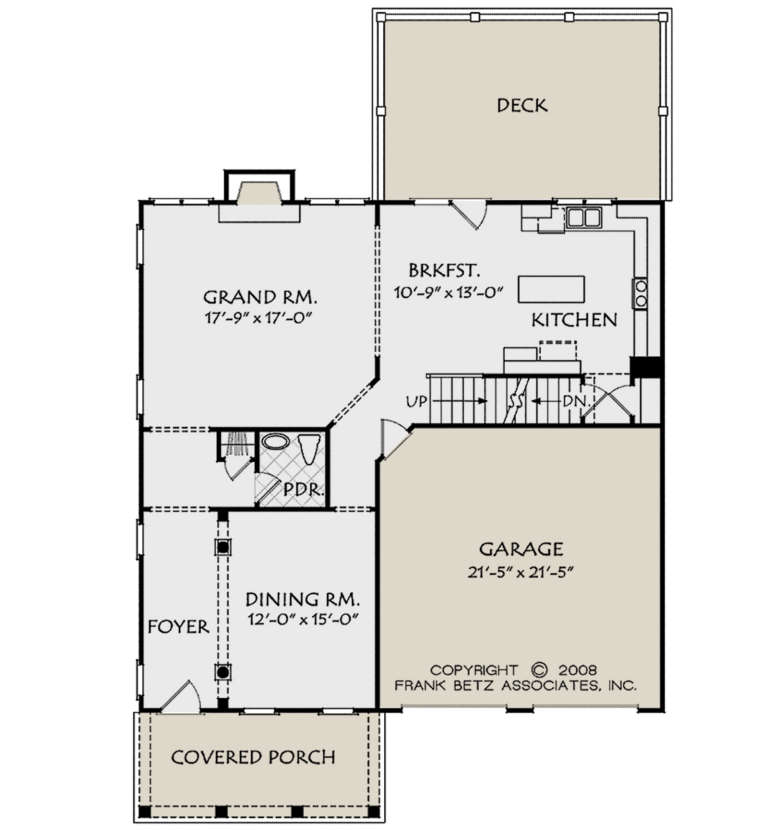







House Plan House Plan #21029 Front Elevation

PLAN #8594-00205

Starting at

$2,305
Sq Ft 2,576
Beds 4
Baths 3
½ Baths 1
Cars 2
Stories 2
Width 40'
Depth 49' 4"
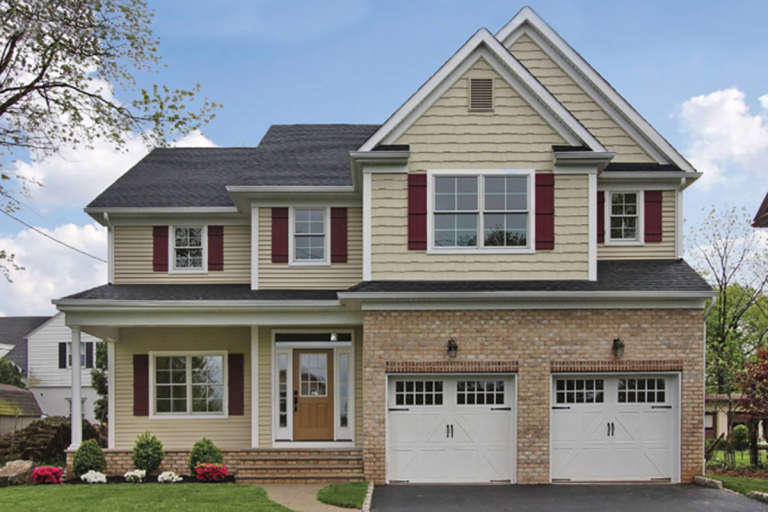
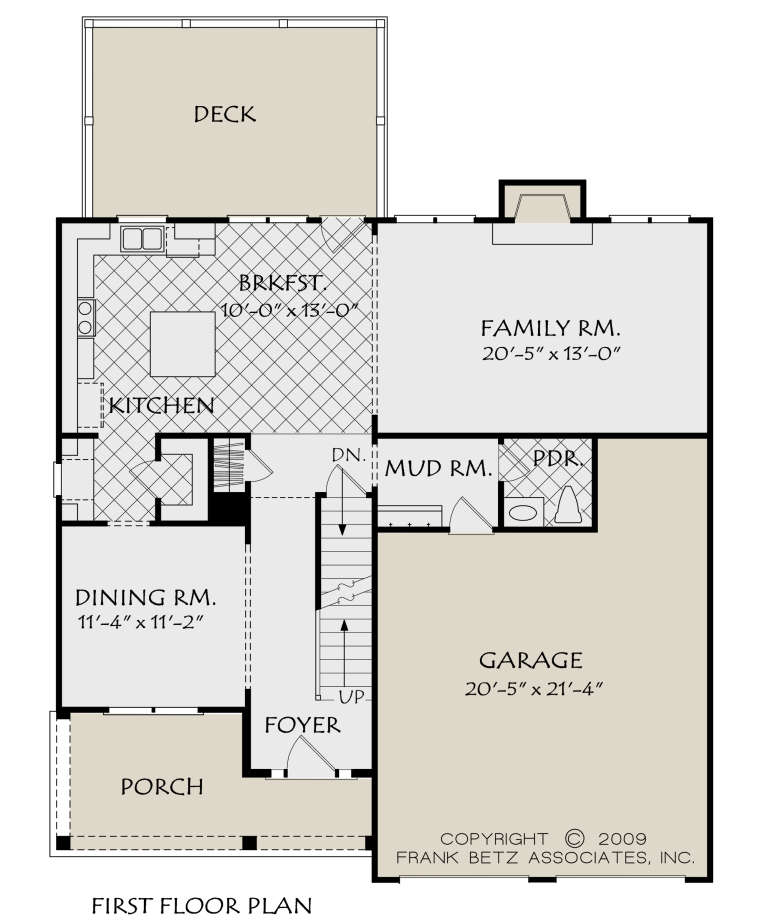






House Plan House Plan #20906 Front Elevation

PLAN #8594-00106

Starting at

$2,305
Sq Ft 2,328
Beds 4
Baths 2
½ Baths 1
Cars 2
Stories 2
Width 40' 6"
Depth 43' 4"



House Plan House Plan #20484 Front Elevation

PLAN #940-00121

Starting at

$1,450
Sq Ft 2,347
Beds 2
Baths 2
½ Baths 0
Cars 2
Stories 2
Width 80' 7"
Depth 53' 2"


House Plan House Plan #20221 Front Elevation

PLAN #1020-00221

Starting at

$1,849
Sq Ft 3,935
Beds 4
Baths 3
½ Baths 1
Cars 3
Stories 2
Width 74' 8"
Depth 94'
House Plan House Plan #20169 Front Elevation

PLAN #1020-00176

Starting at

$1,129
Sq Ft 2,447
Beds 4
Baths 2
½ Baths 1
Cars 2
Stories 2
Width 52' 4"
Depth 67' 4"
House Plan House Plan #19668 Front Elevation

PLAN #3978-00043

Starting at

$3,500
Sq Ft 3,708
Beds 4
Baths 4
½ Baths 1
Cars 3
Stories 2
Width 72'
Depth 108' 2"
House Plan House Plan #19636 Front Elevation

PLAN #8504-00139

Starting at

$3,328
Sq Ft 2,017
Beds 3
Baths 2
½ Baths 1
Cars 2
Stories 2
Width 51'
Depth 70'
House Plan House Plan #19632 Front Elevation

PLAN #8504-00136

Starting at

$3,856
Sq Ft 2,337
Beds 3
Baths 3
½ Baths 1
Cars 2
Stories 2
Width 60'
Depth 32'
House Plan House Plan #19621 Front Elevation

PLAN #8504-00125

Starting at

$4,424
Sq Ft 2,681
Beds 3
Baths 2
½ Baths 1
Cars 2
Stories 2
Width 61'
Depth 48'
House Plan House Plan #18916

PLAN #526-00060

Starting at

$1,425
Sq Ft 1,840
Beds 3
Baths 2
½ Baths 0
Cars 2
Stories 1
Width 52' 3"
Depth 52'
House Plan House Plan #18849

PLAN #526-00024

Starting at

$1,650
Sq Ft 2,982
Beds 4
Baths 4
½ Baths 0
Cars 2
Stories 2
Width 60'
Depth 49' 2"
House Plan House Plan #18666 Front Elevation

PLAN #8504-00116

Starting at

$4,424
Sq Ft 2,681
Beds 3
Baths 2
½ Baths 1
Cars 2
Stories 2
Width 61'
Depth 37' 4"
House Plan House Plan #18646 Front Elevation

PLAN #5631-00082

Starting at

$1,950
Sq Ft 2,726
Beds 4
Baths 2
½ Baths 1
Cars 3
Stories 2
Width 54'
Depth 59'
House Plan House Plan #18228 Front Elevation

PLAN #6082-00091

Starting at

$1,895
Sq Ft 2,285
Beds 3
Baths 3
½ Baths 0
Cars 2
Stories 1
Width 40'
Depth 75'
House Plan House Plan #18220 Front Elevation

PLAN #6082-00083

Starting at

$1,895
Sq Ft 2,368
Beds 3
Baths 3
½ Baths 1
Cars 2
Stories 1.5
Width 80'
Depth 50'
House Plan House Plan #18211 Front Elevation

PLAN #6082-00074

Starting at

$1,395
Sq Ft 1,876
Beds 3
Baths 2
½ Baths 1
Cars 2
Stories 1.5
Width 39'
Depth 64' 6"
House Plan House Plan #18209 Front Elevation

PLAN #6082-00072

Starting at

$1,395
Sq Ft 1,930
Beds 3
Baths 2
½ Baths 1
Cars 2
Stories 1
Width 76'
Depth 75'
House Plan House Plan #18034 Front Elevation

PLAN #6082-00034

Starting at

$1,895
Sq Ft 2,485
Beds 3
Baths 2
½ Baths 1
Cars 2
Stories 2
Width 79' 6"
Depth 54' 6"
X
Shop Sign In
Favorites
Cart
Chat