8,513 Results

EDIT SEARCH FILTERS
Clear All FiltersCountry
Sort By:  

8,513 RESULTS

SEARCH FILTERS

    Plan Type
    Square Feet
    Bedrooms
    Bathrooms
    Stories
    Garage (Vehicle Spaces)
    Architectural Styles

    Outdoor Living

    Bedroom Options
    Kitchen & Dining
    Laundry Location
    Additional Rooms

    Garage Type

    Garage Features
    Other Features
    Foundation Type

    Plan Width (FT)
    Plan Depth (FT)
    Plan Height (FT)
    Framing Type
    Media Filters
SEARCHING...
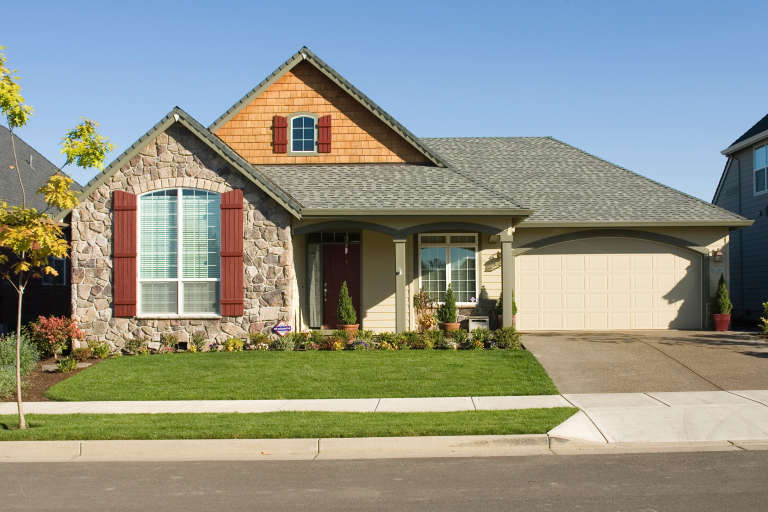
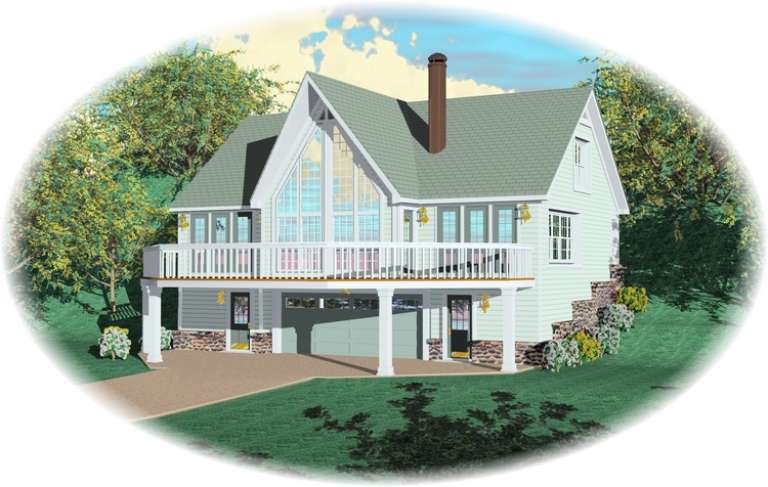
House Plan House Plan #11871 Front Elevation

PLAN #2559-00094

Starting at

$1,548
Sq Ft 1,802
Beds 3
Baths 2
½ Baths 0
Cars 2
Stories 1
Width 50'
Depth 52'
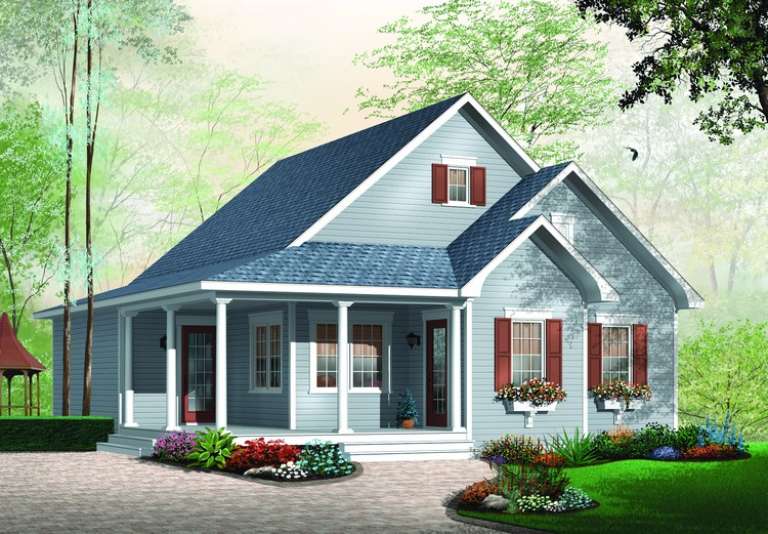
House Plan House Plan #11849 Front Elevation

PLAN #2559-00072

Starting at

$1,545
Sq Ft 1,771
Beds 3
Baths 2
½ Baths 0
Cars 2
Stories 1
Width 50'
Depth 70'
House Plan House Plan #11694

PLAN #035-00458

Starting at

$1,575
Sq Ft 2,838
Beds 4
Baths 3
½ Baths 1
Cars 3
Stories 2
Width 64'
Depth 55'
House Plan House Plan #11211 Front Elevation

PLAN #034-00959

Starting at

$2,200
Sq Ft 2,800
Beds 3
Baths 3
½ Baths 0
Cars 1
Stories 1
Width 53'
Depth 40'
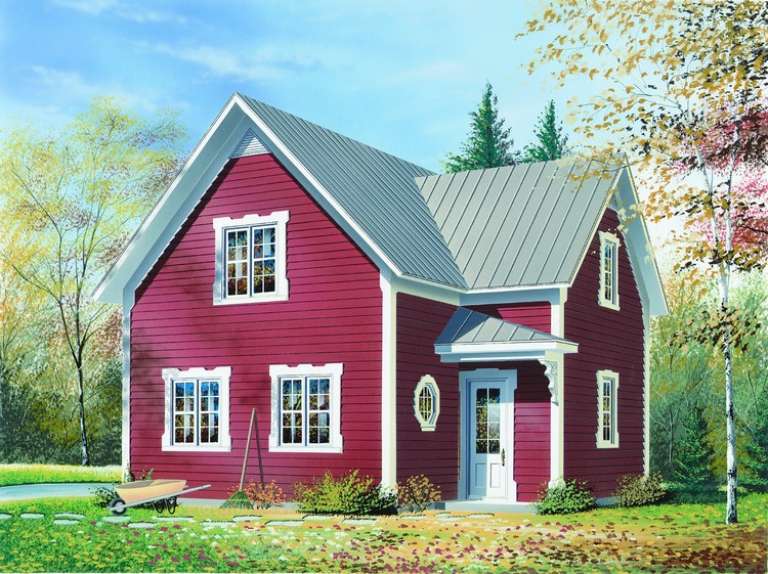
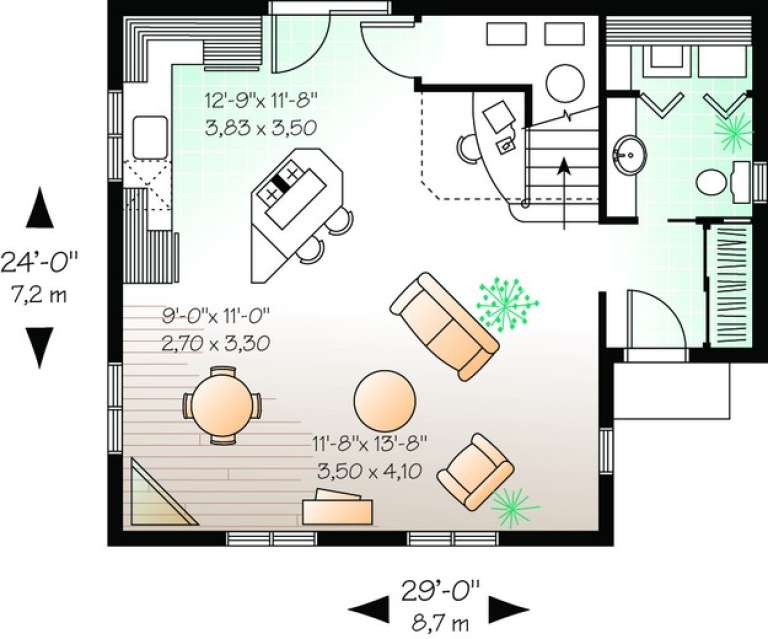
House Plan House Plan #11172 Front Elevation

PLAN #034-00920

Starting at

$1,510
Sq Ft 1,246
Beds 2
Baths 1
½ Baths 1
Cars 0
Stories 2
Width 29'
Depth 24'
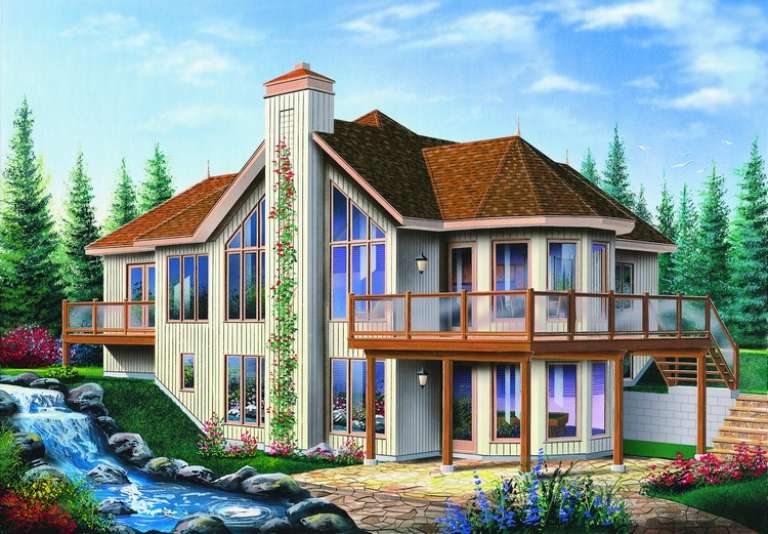
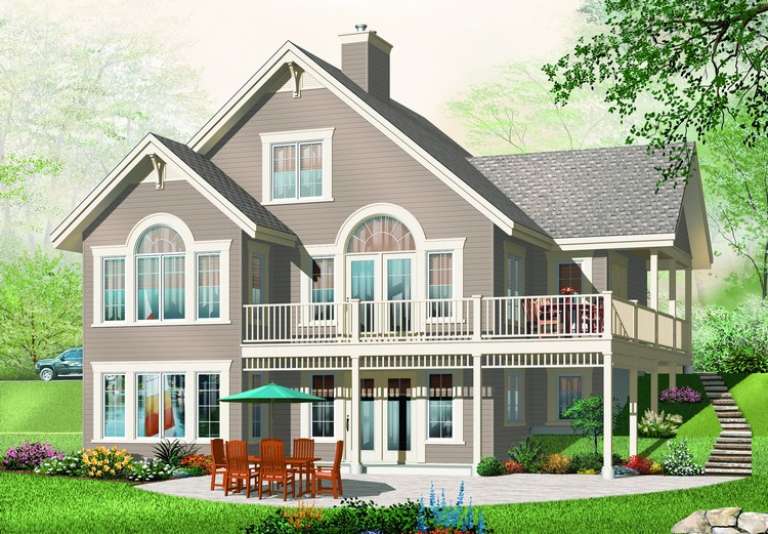
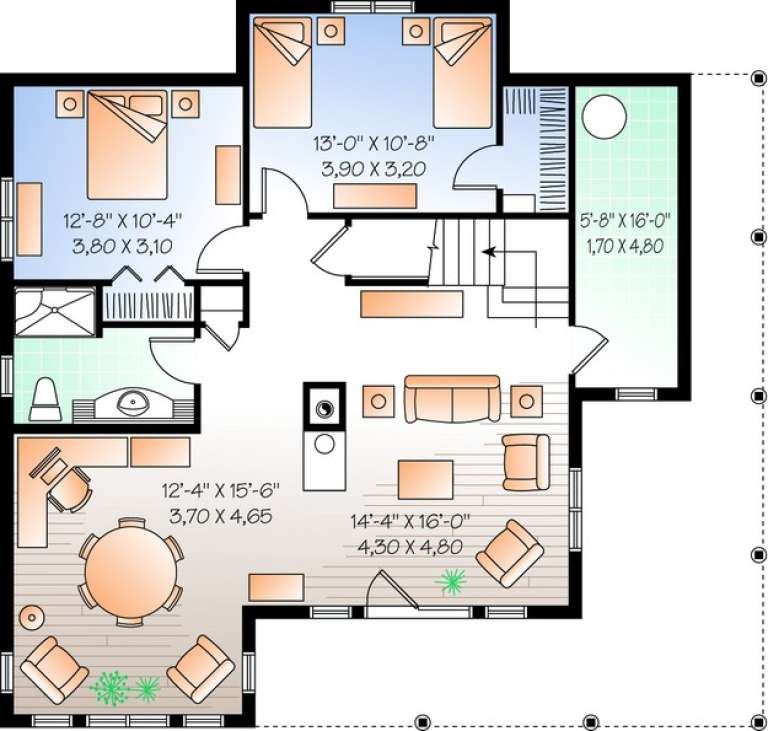
House Plan House Plan #11147 Rear Elevation

PLAN #034-00895

Starting at

$2,200
Sq Ft 2,920
Beds 5
Baths 3
½ Baths 0
Cars 0
Stories 1.5
Width 38'
Depth 40'
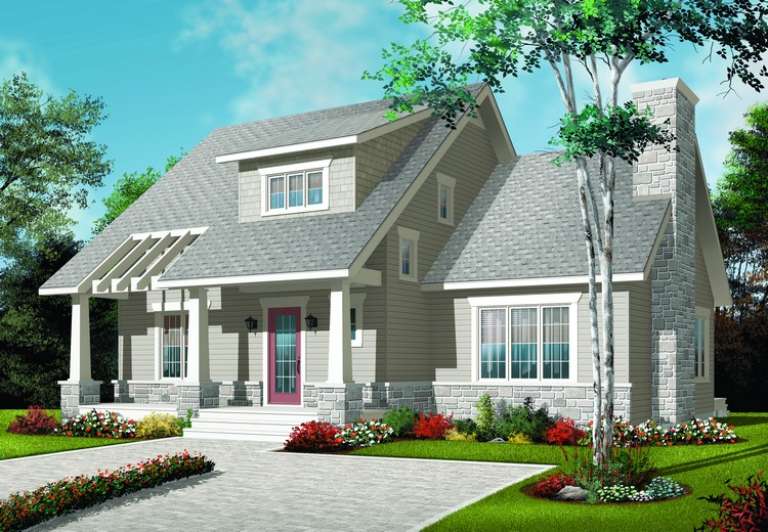
House Plan House Plan #11033 Front Elevation

PLAN #034-00781

Starting at

$1,740
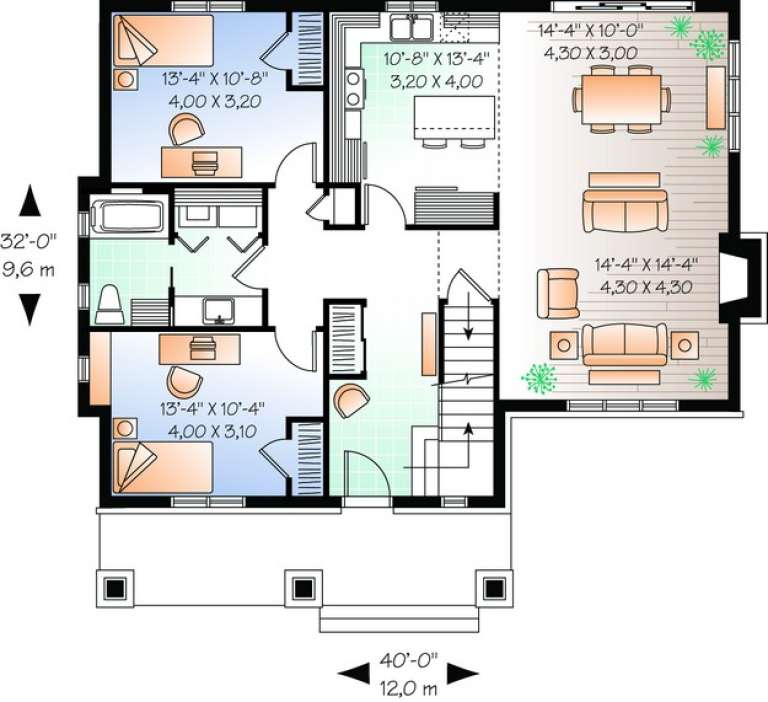
Sq Ft 1,801
Beds 3
Baths 2
½ Baths 0
Cars 0
Stories 1.5
Width 40'
Depth 32'
House Plan House Plan #11038 Front Elevation

PLAN #034-00786

Starting at

$2,705
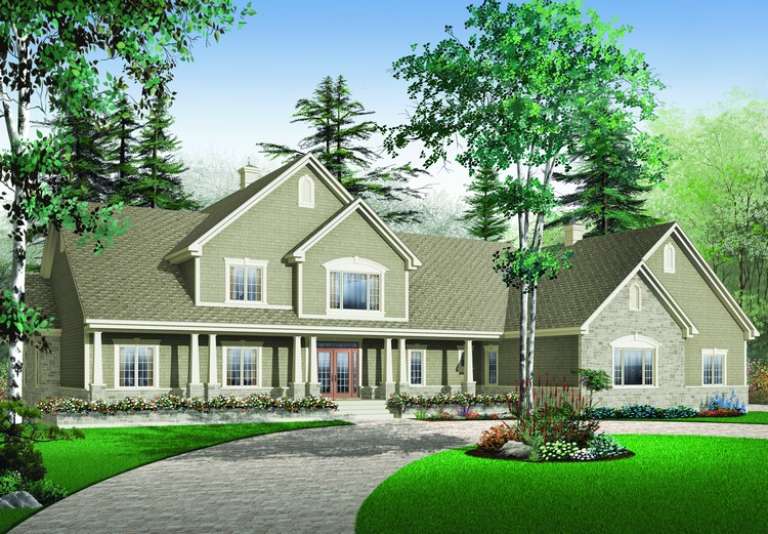
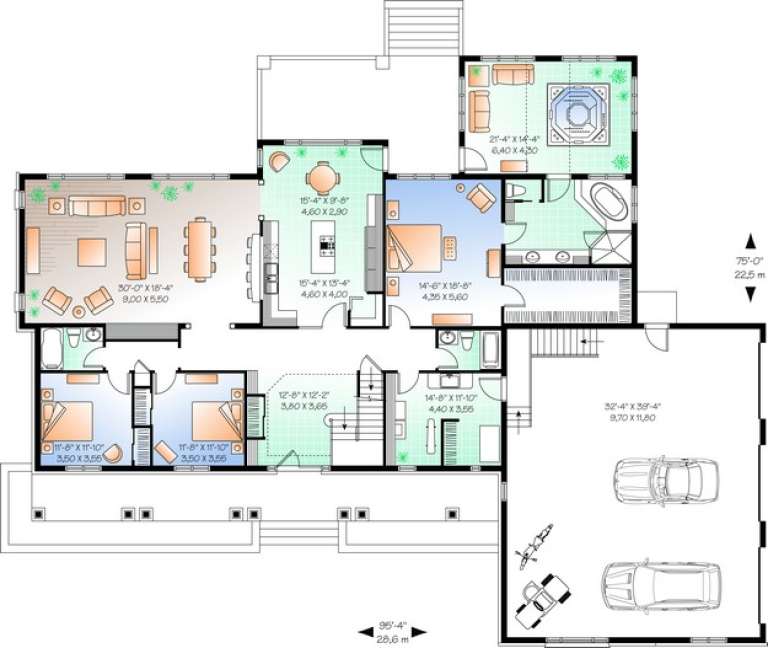
Sq Ft 4,459
Beds 5
Baths 4
½ Baths 0
Cars 3
Stories 2
Width 95' 4"
Depth 75'
House Plan House Plan #11023 Front Elevation

PLAN #034-00771

Starting at

$1,740
Sq Ft 1,841
Beds 3
Baths 1
½ Baths 1
Cars 0
Stories 2
Width 38'
Depth 28'
House Plan House Plan #10607 Front Elevation

PLAN #053-02302

Starting at

$982
Sq Ft 1,617
Beds 1
Baths 3
½ Baths 0
Cars 0
Stories 2.5
Width 44'
Depth 47'
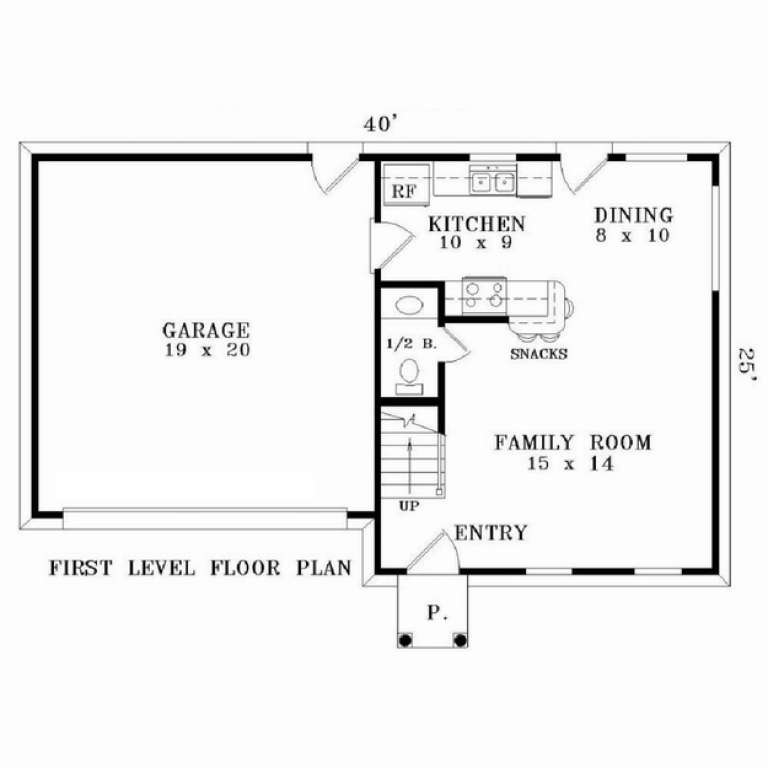
House Plan House Plan #10577 Front Elevation

PLAN #053-02272

Starting at

$899
Sq Ft 1,250
Beds 3
Baths 2
½ Baths 1
Cars 2
Stories 2
Width 40'
Depth 25'
House Plan House Plan #10556 Front Elevation

PLAN #034-00616

Starting at

$1,450
Sq Ft 1,184
Beds 2
Baths 1
½ Baths 0
Cars 0
Stories 1
Width 36'
Depth 40'
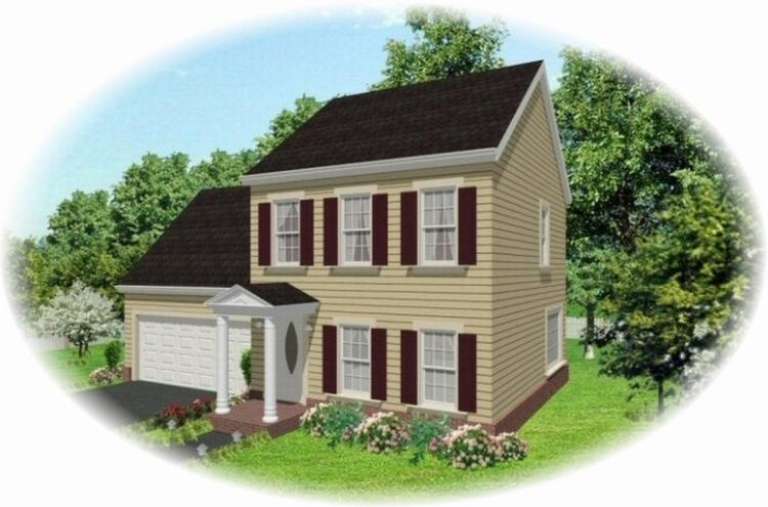
House Plan House Plan #10397 Front Elevation

PLAN #034-00457

Starting at

$1,680
Sq Ft 1,744
Beds 3
Baths 1
½ Baths 1
Cars 0
Stories 2
Width 30'
Depth 40'
House Plan House Plan #10407 Angled Front Elevation - Winter

PLAN #034-00467

Starting at

$1,680
Sq Ft 1,712
Beds 3
Baths 1
½ Baths 1
Cars 0
Stories 2
Width 30'
Depth 40'
House Plan House Plan #10360 Front Elevation

PLAN #034-00420

Starting at

$1,680
Sq Ft 1,683
Beds 3
Baths 1
½ Baths 1
Cars 2
Stories 2
Width 50'
Depth 29' 8"
House Plan House Plan #10338 Front Elevation

PLAN #034-00398

Starting at

$2,200
Sq Ft 2,768
Beds 4
Baths 3
½ Baths 1
Cars 2
Stories 2
Width 54'
Depth 42'
House Plan House Plan #10220 Front Elevation

PLAN #034-00280

Starting at

$1,510
Sq Ft 1,378
Beds 3
Baths 1
½ Baths 0
Cars 0
Stories 1
Width 46'
Depth 34'
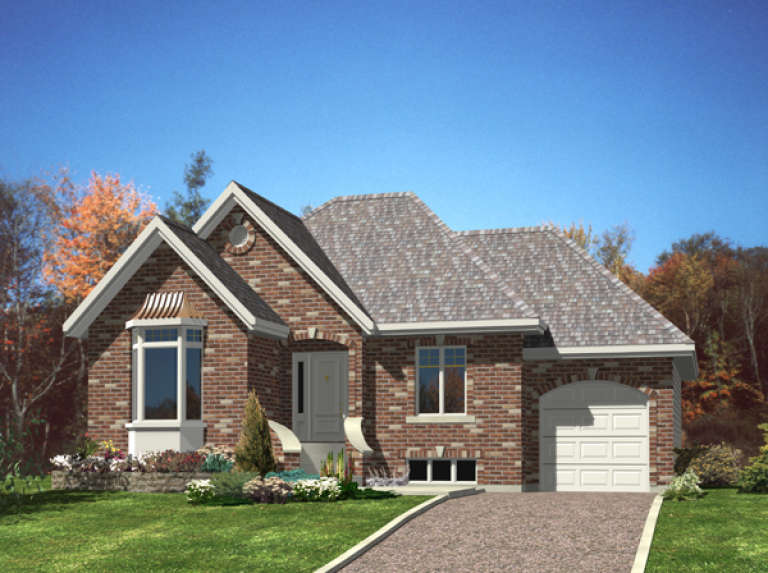
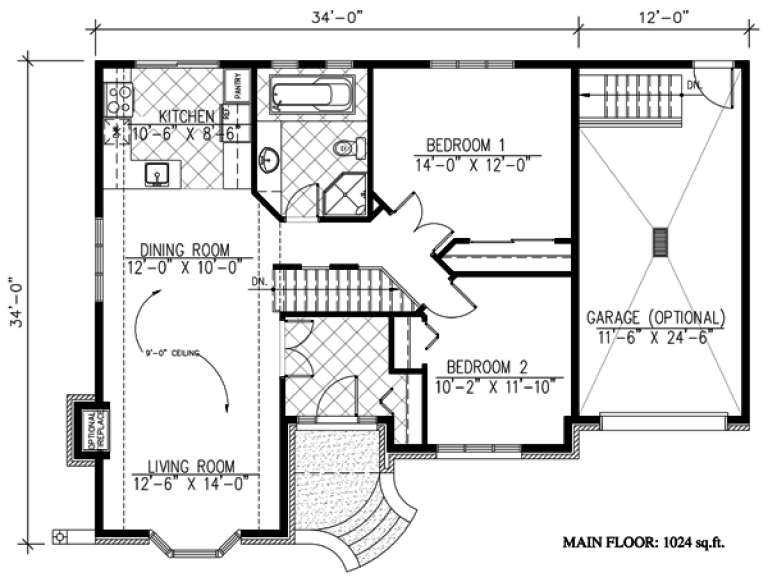
House Plan House Plan #9607 Front Elevation

PLAN #1785-00134

Starting at

$1,273
Sq Ft 1,024
Beds 2
Baths 1
½ Baths 0
Cars 0-1
Stories 1
Width 34'
Depth 34'
X
Shop Sign In
Favorites
Cart
Chat