8,257 Results

EDIT SEARCH FILTERS
Clear All FiltersCountry
Sort By:  

8,257 RESULTS

SEARCH FILTERS

    Plan Type
    Square Feet
    Bedrooms
    Bathrooms
    Stories
    Garage (Vehicle Spaces)
    Architectural Styles

    Outdoor Living

    Bedroom Options
    Kitchen & Dining
    Laundry Location
    Additional Rooms

    Garage Type

    Garage Features
    Other Features
    Foundation Type

    Plan Width
    Plan Depth
    Framing Type
    Media Filters
SEARCHING...






House Plan House Plan #578 Front Elevation

PLAN #033-00114

Starting at

$648
Sq Ft 2,225
Beds 4
Baths 2
½ Baths 1
Cars 2
Stories 2
Width 65'
Depth 39'
House Plan House Plan #497 Front Elevation

PLAN #034-00104

Starting at

$1,740
Sq Ft 1,992
Beds 3
Baths 2
½ Baths 0
Cars 0
Stories 1
Width 37'
Depth 31'
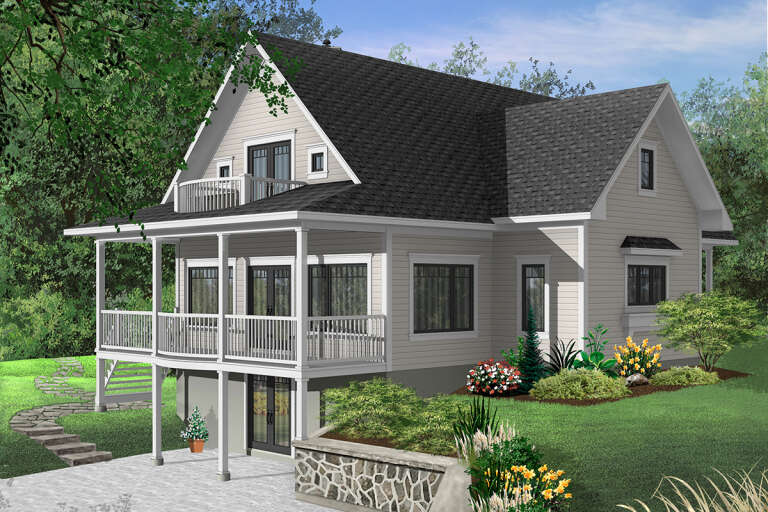

House Plan House Plan #493 Front Elevation

PLAN #034-00100

Starting at

$1,855
Sq Ft 2,393
Beds 3
Baths 3
½ Baths 1
Cars 0
Stories 2
Width 46'
Depth 39'
House Plan House Plan #485 Front Elevation

PLAN #034-00092

Starting at

$2,560
Sq Ft 4,075
Beds 4
Baths 3
½ Baths 1
Cars 3
Stories 2
Width 78'
Depth 64'





House Plan House Plan #414 Rear Photo

PLAN #034-00065

Starting at

$1,510
Sq Ft 1,480
Beds 2
Baths 2
½ Baths 0
Cars 0
Stories 2
Width 32'
Depth 40'


House Plan House Plan #304 Front Elevation

PLAN #034-00032

Starting at

$2,200
Sq Ft 2,802
Beds 3-4
Baths 2
½ Baths 1
Cars 2
Stories 2
Width 91' 4"
Depth 40' 8"
House Plan House Plan #251 Front Elevation

PLAN #033-00054

Starting at

$648
Sq Ft 2,416
Beds 5
Baths 2
½ Baths 1
Cars 2
Stories 2
Width 65'
Depth 35'
House Plan House Plan #33316 Angled Front Elevation

PLAN #6146-00617

Starting at

$1,350
Sq Ft 1,762
Beds 3
Baths 1
½ Baths 1
Cars 1
Stories 2
Width 26'
Depth 44'

House Plan House Plan #32619 Angled Front Elevation

PLAN #4848-00453

Starting at

$1,085
Sq Ft 1,746
Beds 4
Baths 3
½ Baths 0
Cars 1
Stories 1.5
Width 39'
Depth 51'
House Plan House Plan #31609 Angled Front Elevation

PLAN #6261-00061

Starting at

$1,395
Sq Ft 2,905
Beds 4
Baths 2
½ Baths 1
Cars 2
Stories 2
Width 84'
Depth 42'
House Plan House Plan #30505 Angled Front Elevation

PLAN #6146-00612

Starting at

$1,350
Sq Ft 1,582
Beds 3
Baths 1
½ Baths 1
Cars 0
Stories 2

Width 26'
Depth 32'


House Plan House Plan #30468 Angled Front Elevation

PLAN #6146-00576

Starting at

$1,055
Sq Ft 1,102
Beds 3
Baths 1
½ Baths 0
Cars 0
Stories 1
Width 38'
Depth 29'
House Plan House Plan #30218 Angled Front Elevation

PLAN #940-00971

Starting at

$1,350
Sq Ft 2,219
Beds 3
Baths 3
½ Baths 0
Cars 0
Stories 1

Width 55'
Depth 30'
House Plan House Plan #30197 Angled Front Elevation

PLAN #957-00116

Starting at

$1,550
Sq Ft 4,005
Beds 4
Baths 3
½ Baths 1
Cars 6
Stories 2
Width 52'
Depth 79' 10"
House Plan House Plan #29363 Angled Front Elevation

PLAN #940-00802

Starting at

$2,050
Sq Ft 3,080
Beds 3
Baths 3
½ Baths 2
Cars 0
Stories 1
Width 52'
Depth 46'
House Plan House Plan #29182 Angled Front Elevation

PLAN #8436-00118

Starting at

$1,800
Sq Ft 3,397
Beds 3
Baths 4
½ Baths 0
Cars 3
Stories 1.5
Width 68'
Depth 88' 10"
House Plan House Plan #1738 Front Elevation

PLAN #039-00386

Starting at

$1,315
Sq Ft 1,140
Beds 1
Baths 1
½ Baths 0
Cars 0
Stories 2
Width 26' 4"
Depth 46'
House Plan House Plan #28882 Angled Front Elevation

PLAN #3978-00256

Starting at

$2,700
Sq Ft 2,982
Beds 4
Baths 4
½ Baths 0
Cars 2
Stories 1.5
Width 59' 8"
Depth 60'
X
Shop Sign In
Favorites
Cart
Chat