8,513 Results

EDIT SEARCH FILTERS
Clear All FiltersCountry
Sort By:  
8,513 RESULTS

SEARCH FILTERS

    Plan Type
    Square Feet
    Bedrooms
    Bathrooms
    Stories
    Garage (Vehicle Spaces)
    Architectural Styles

    Outdoor Living

    Bedroom Options
    Kitchen & Dining
    Laundry Location
    Additional Rooms

    Garage Type

    Garage Features
    Other Features
    Foundation Type

    Plan Width (FT)
    Plan Depth (FT)
    Plan Height (FT)
    Framing Type
    Media Filters
SEARCHING...
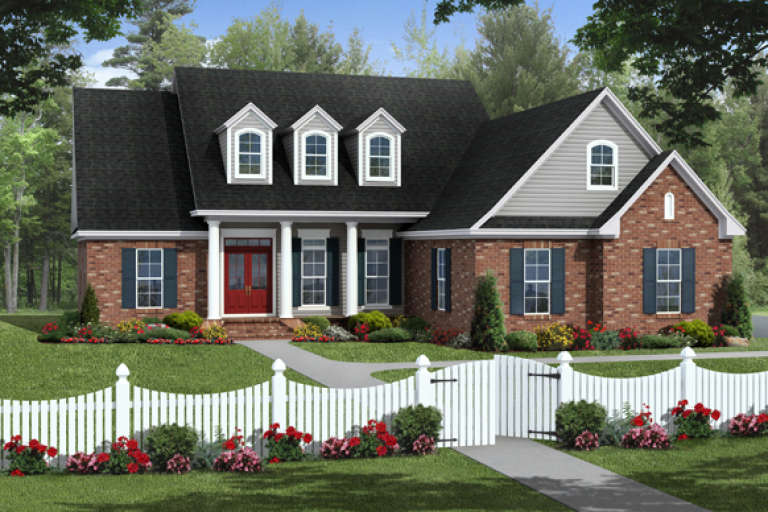
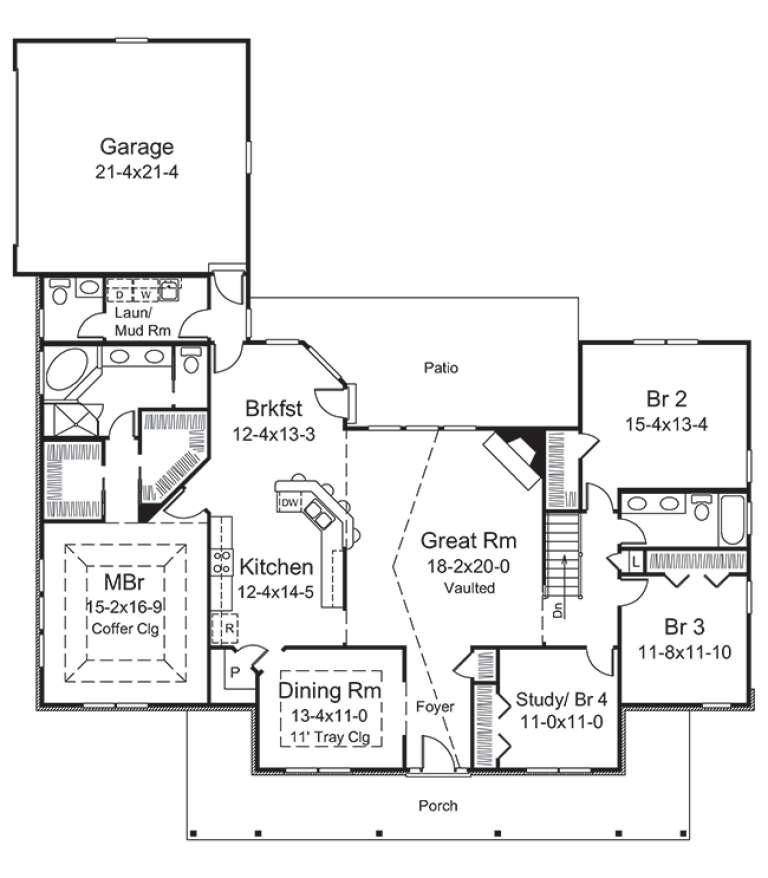
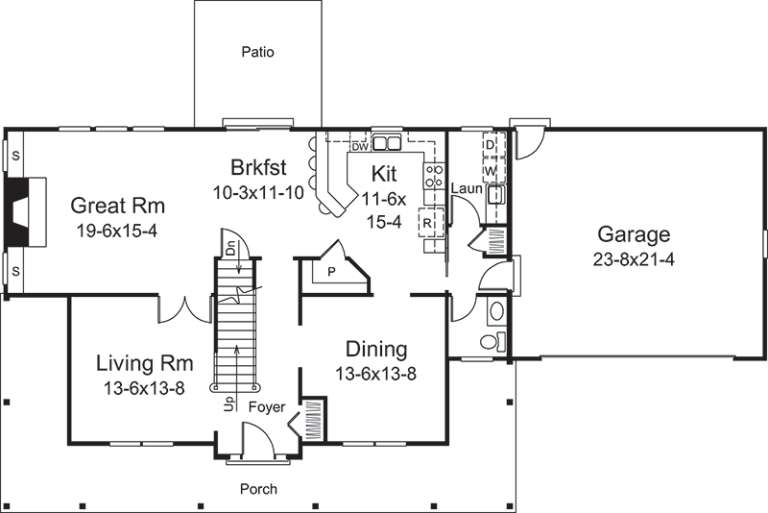
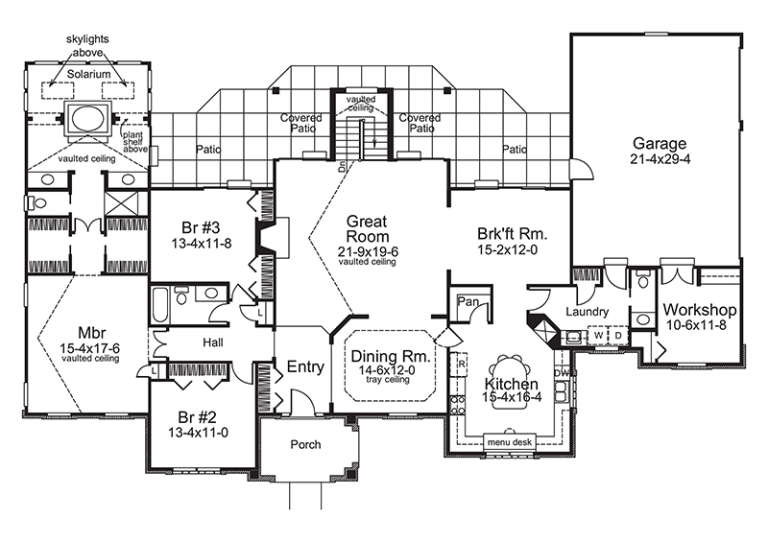
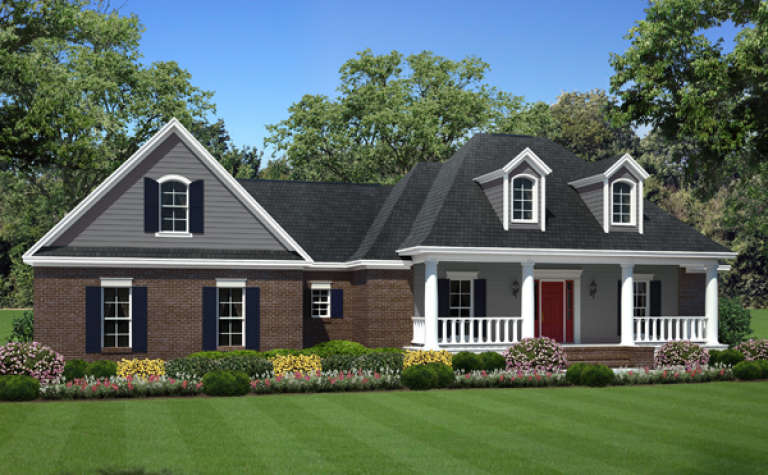
House Plan House Plan #18204 Front Elevation

PLAN #6082-00067

Starting at

$1,395
Sq Ft 1,955
Beds 3
Baths 2
½ Baths 1
Cars 2
Stories 1
Width 82'
Depth 63' 6"
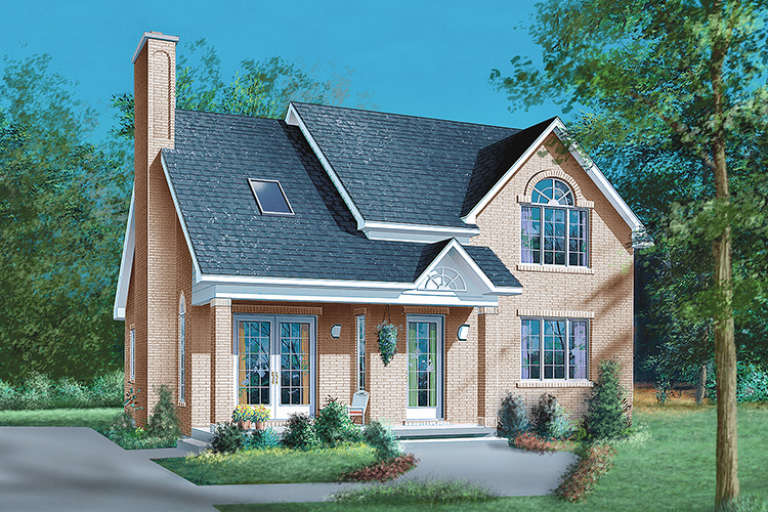
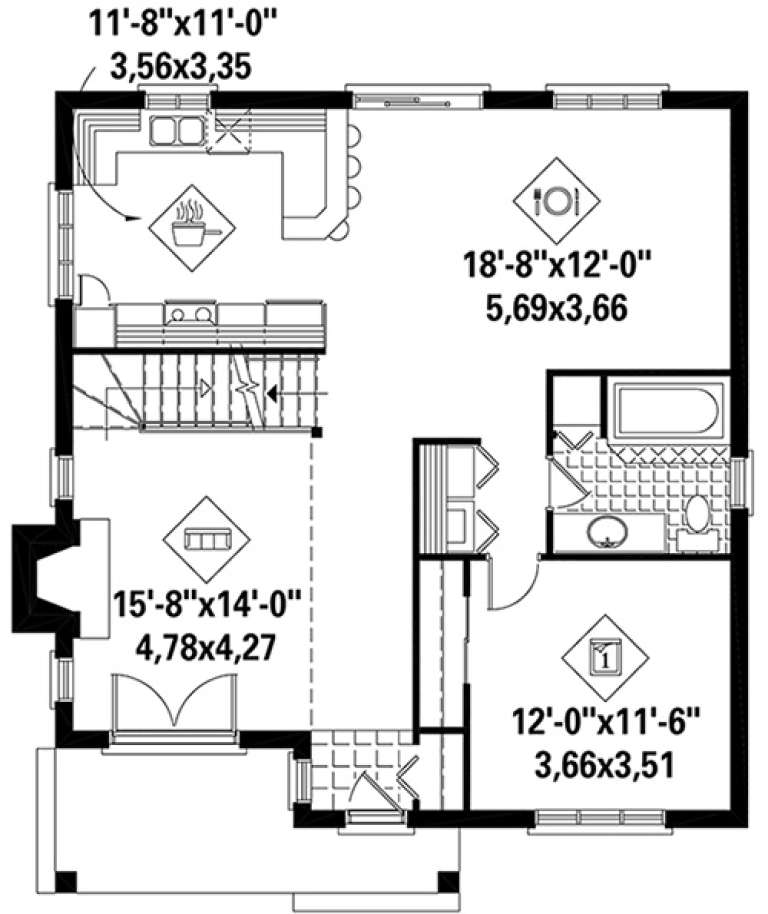
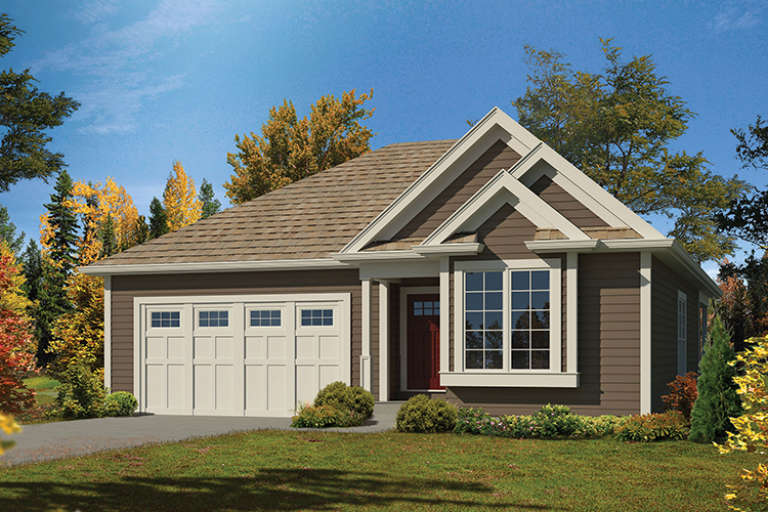
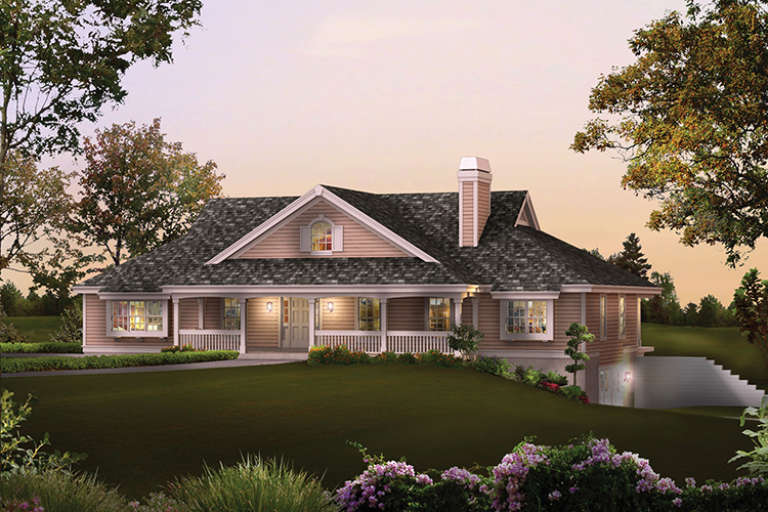
House Plan House Plan #17960 Front Elevation

PLAN #6146-00263

Starting at

$1,350
Sq Ft 1,817
Beds 4
Baths 2
½ Baths 0
Cars 0
Stories 2
Width 32'
Depth 34'
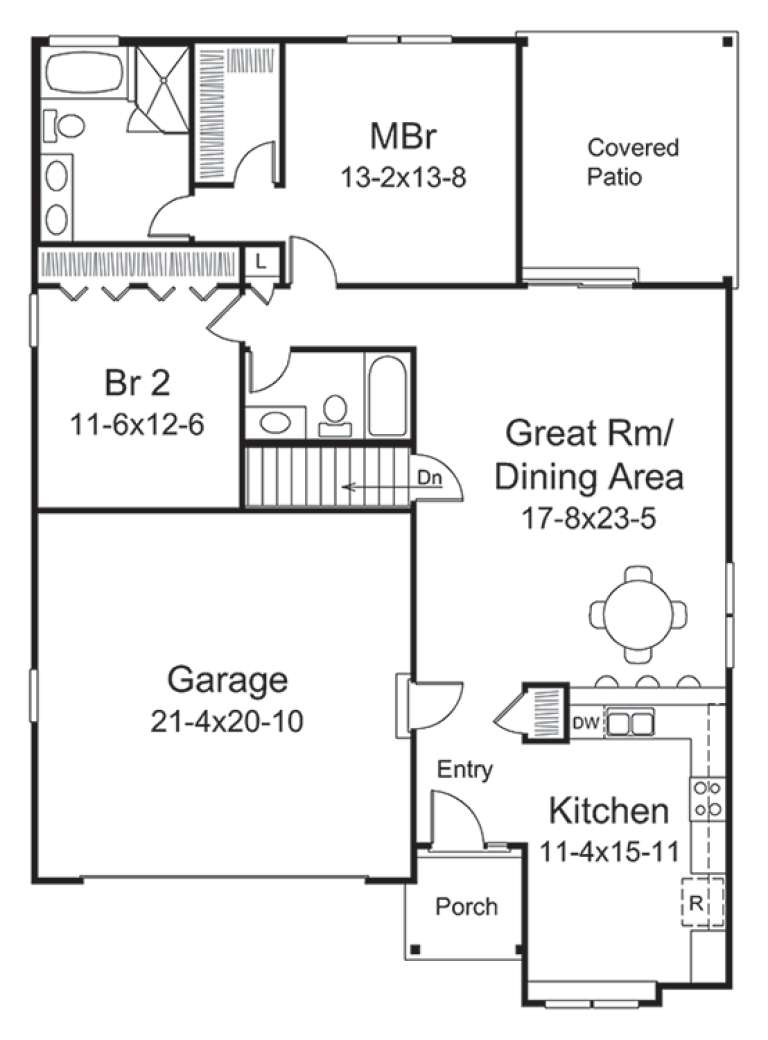
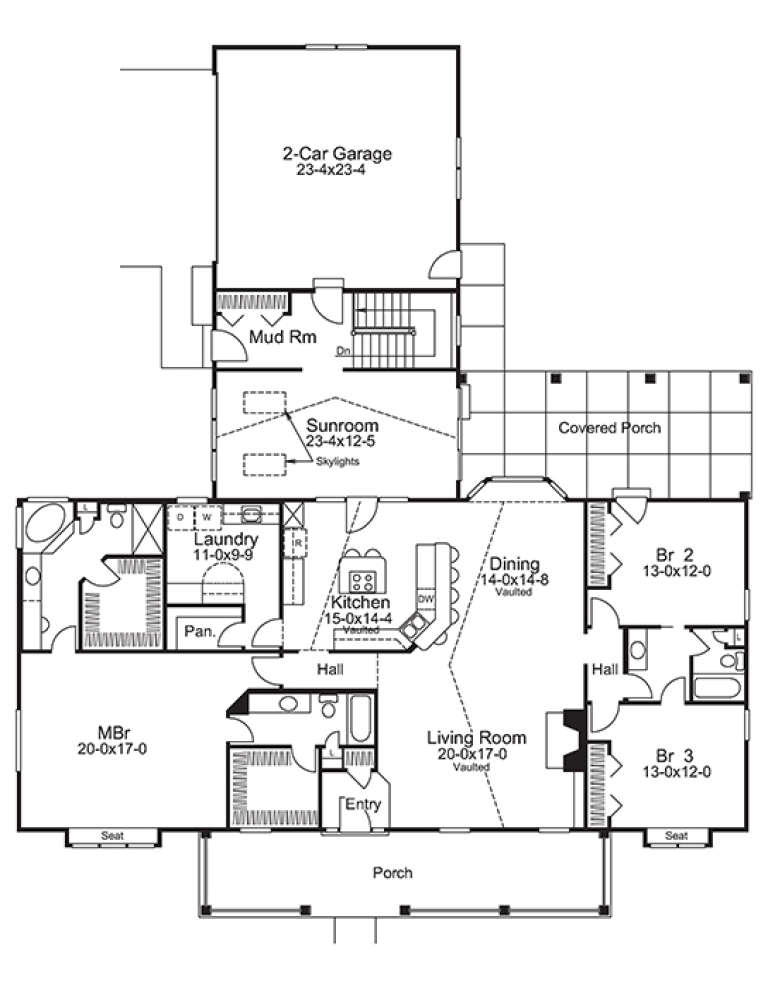
House Plan House Plan #17880 Front Elevation

PLAN #348-00266

Starting at

$1,300
Sq Ft 1,806
Beds 3
Baths 2
½ Baths 0
Cars 2
Stories 1
Width 57'
Depth 63' 6"
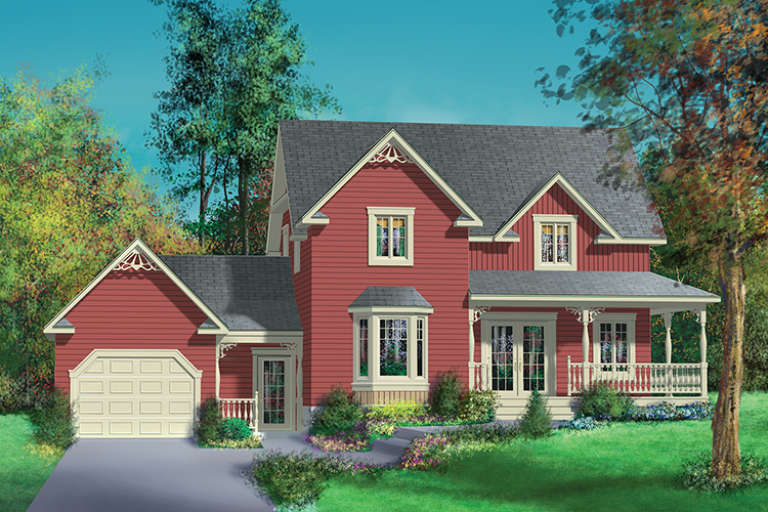
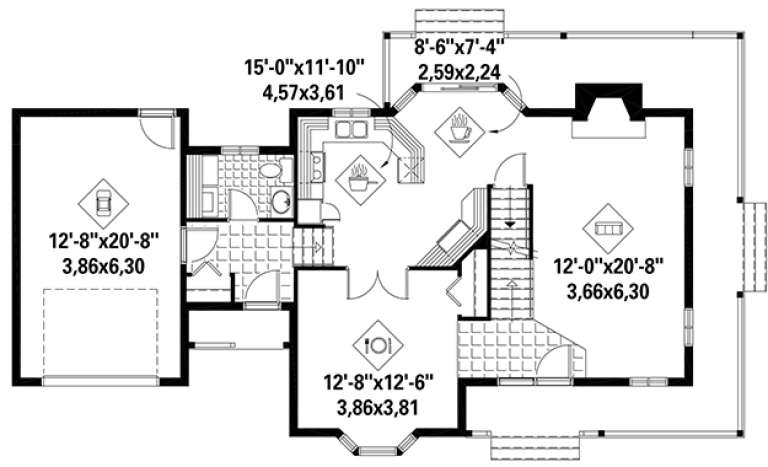
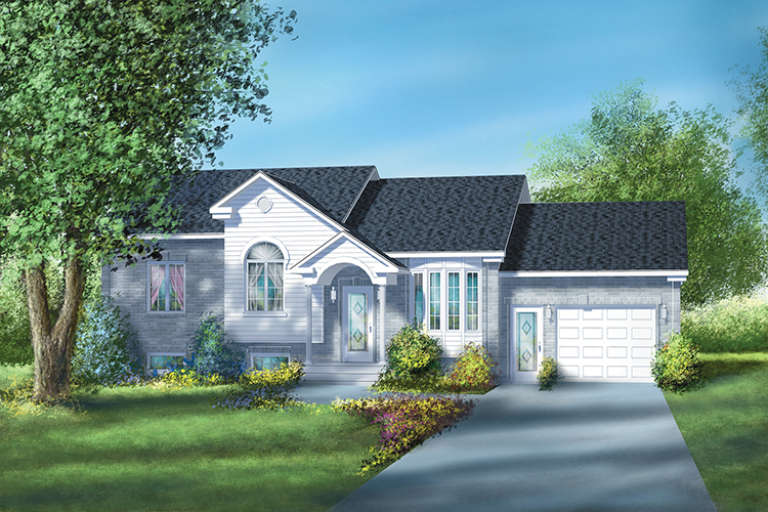
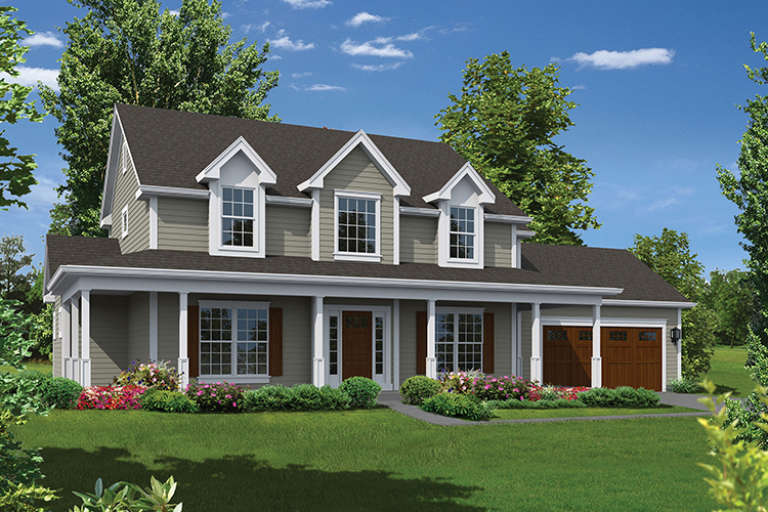
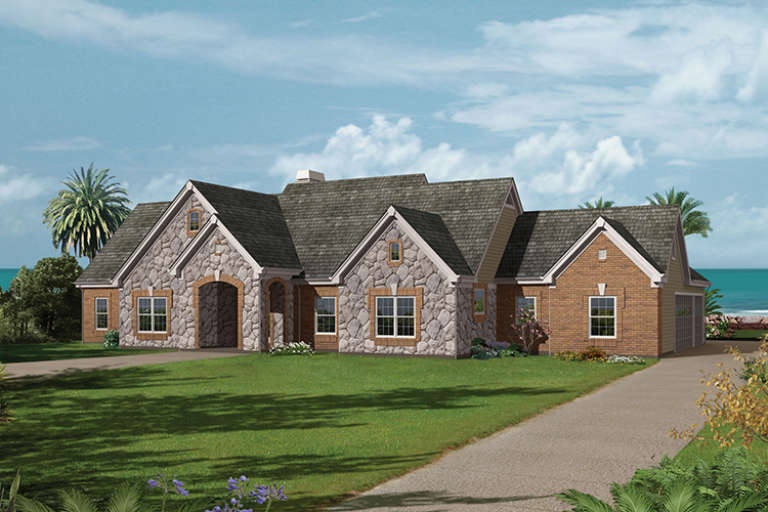
House Plan House Plan #17841 Front Elevation

PLAN #6146-00249

Starting at

$1,350
Sq Ft 1,658
Beds 3
Baths 1
½ Baths 1
Cars 1
Stories 2
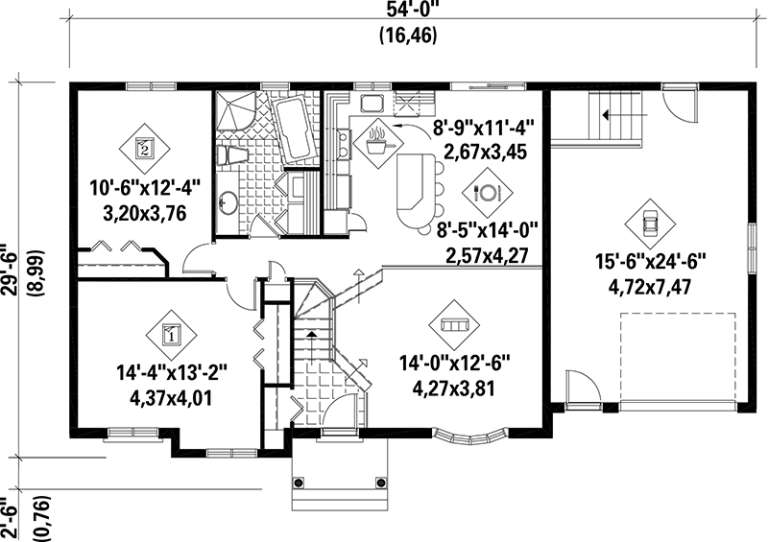
Width 54'
Depth 29' 6"
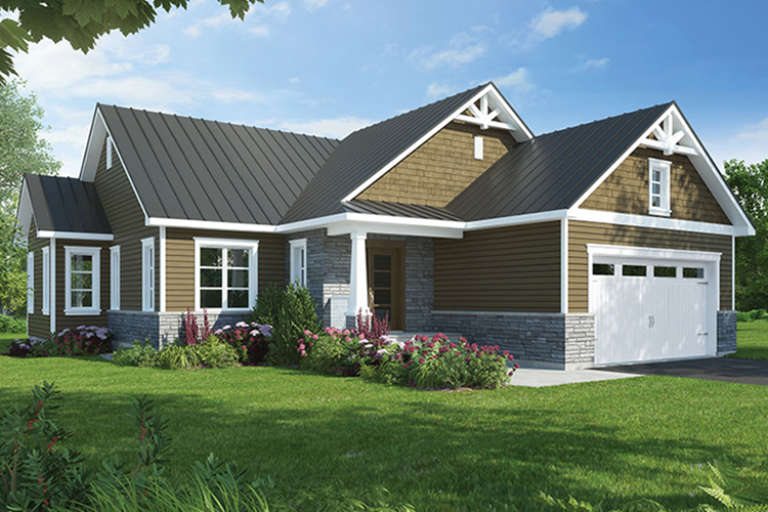
House Plan House Plan #17679 Front Elevation

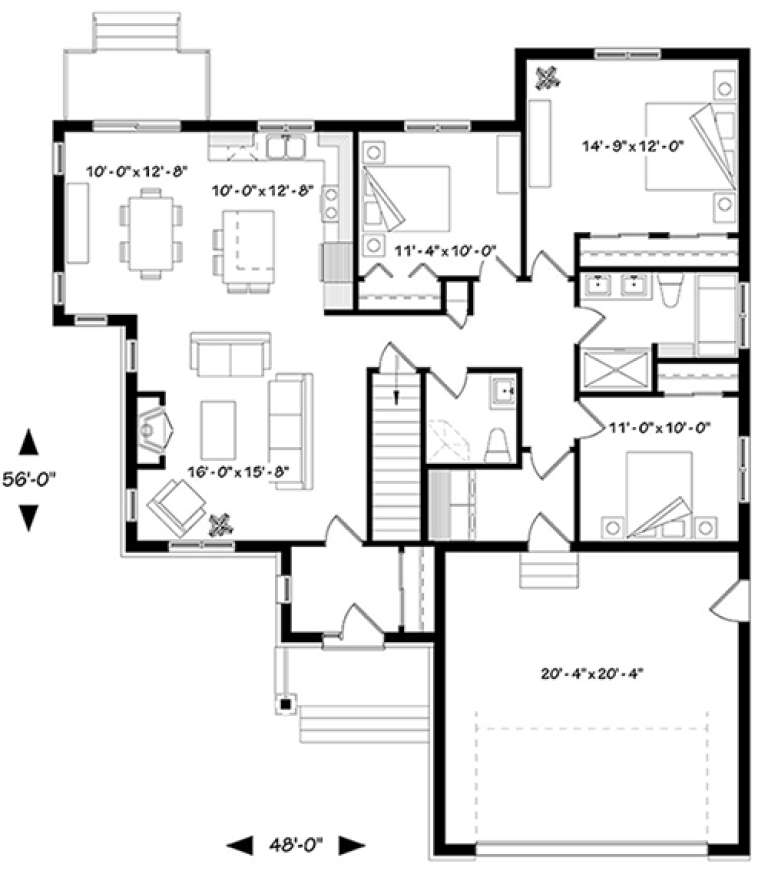
PLAN #034-01066

Starting at

$1,680
Sq Ft 1,513
Beds 3
Baths 1
½ Baths 1
Cars 2
Stories 1
Width 48'
Depth 56'
House Plan House Plan #17451 Front Elevation

PLAN #6146-00053

Starting at

$855
Sq Ft 1,074
Beds 2
Baths 1
½ Baths 0
Cars 1
Stories 1
Width 54'
Depth 29'
House Plan House Plan #17266 Front Elevation

PLAN #5633-00290

Starting at

$1,399
Sq Ft 2,100
Beds 3
Baths 2
½ Baths 0
Cars 2
Stories 1
Width 56' 8"
Depth 59'
House Plan House Plan #17251 Front Elevation

PLAN #5633-00275

Starting at

$1,399
Sq Ft 2,392
Beds 4
Baths 2
½ Baths 1
Cars 2
Stories 1
Width 68' 10"
Depth 74'
House Plan House Plan #17246 Front Elevation

PLAN #5633-00270

Starting at

$1,199
Sq Ft 1,366
Beds 2
Baths 2
½ Baths 0
Cars 2
Stories 1
Width 40'
Depth 55' 4"
House Plan House Plan #17239 Front Elevation

PLAN #5633-00263

Starting at

$1,499
Sq Ft 2,555
Beds 3
Baths 2
½ Baths 1
Cars 2
Stories 2
Width 72'
Depth 36'
House Plan House Plan #17210 Front Elevation

PLAN #5633-00251

Starting at

$1,499
Sq Ft 2,800
Beds 3
Baths 3
½ Baths 0
Cars 2
Stories 1
Width 71'
Depth 84' 4"
House Plan House Plan #17193 Front Elevation

PLAN #5633-00234

Starting at

$1,499
Sq Ft 2,859
Beds 3
Baths 2
½ Baths 1
Cars 3
Stories 1
Width 92'
Depth 56' 8"
House Plan House Plan #17184 Front Elevation

PLAN #5633-00225

Starting at

$1,199
Sq Ft 1,344
Beds 3
Baths 2
½ Baths 0
Cars 2
Stories 1
Width 72'
Depth 33'
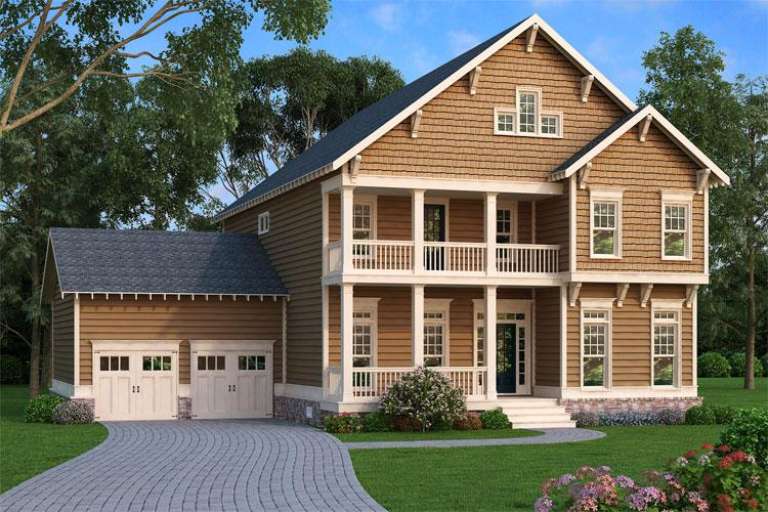
Brown Craftsman front elevation with shake siding, two-story front porch, columns, 2-car garage, and stone foundation. House Plan # 009-00267 Digital Rendering by America's Best House Plans, Inc.
EXCLUSIVE

PLAN #009-00267

Starting at

$1,450
Sq Ft 3,037
Beds 3-4
Baths 2
½ Baths 1
Cars 2
Stories 2
Width 56'
Depth 50'
House Plan House Plan #16972 Front Elevation

PLAN #048-00245

Starting at

$1,995
Sq Ft 4,005
Beds 4
Baths 3
½ Baths 1
Cars 3
Stories 2
Width 90'
Depth 70'
House Plan House Plan #16969 Front Elevation

PLAN #048-00242

Starting at

$1,395
Sq Ft 2,342
Beds 3
Baths 3
½ Baths 1
Cars 2
Stories 1
Width 70'
Depth 64'
House Plan House Plan #16913 Front Elevation

PLAN #348-00244

Starting at

$1,300
Sq Ft 1,815
Beds 3
Baths 2
½ Baths 0
Cars 2
Stories 1
Width 70' 8"
Depth 53' 10"
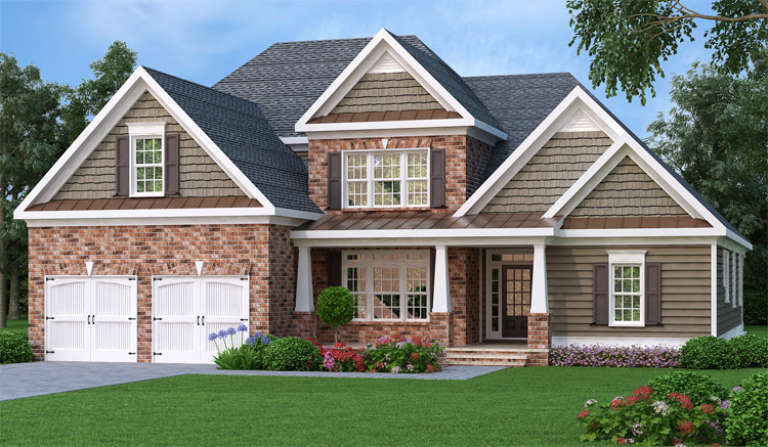
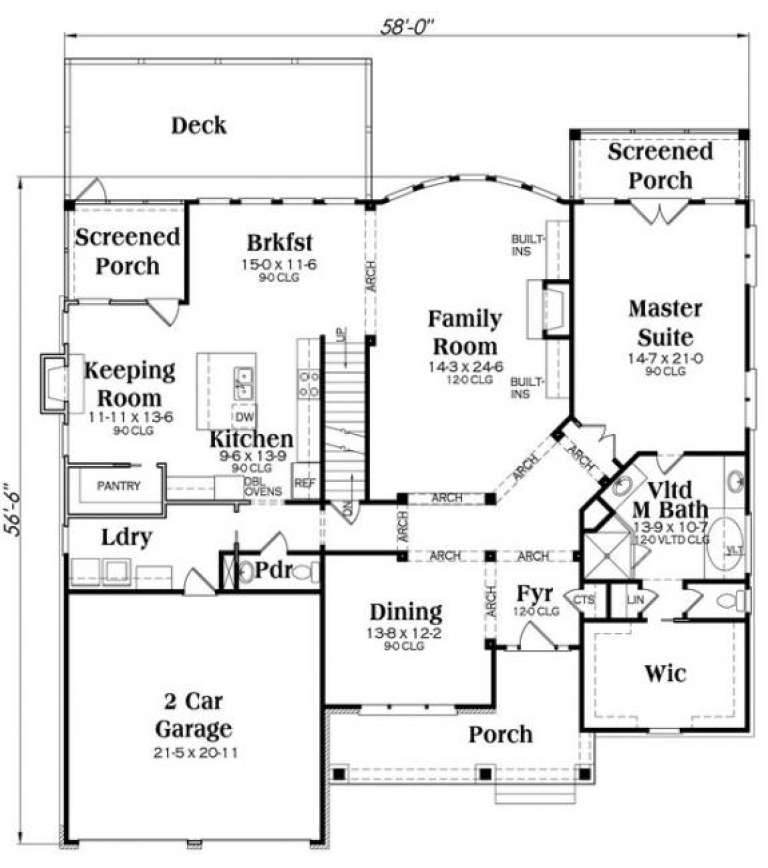
Traditional front elevation with red brick, shake siding, gabled roof, white garage doors, and front porch. House Plan # 009-00241 Digital Rendering by America's Best House Plans, Inc.
EXCLUSIVE

PLAN #009-00241

Starting at

$1,550
Sq Ft 3,792
Beds 4-5
Baths 3
½ Baths 1
Cars 2
Stories 2
Width 58'
Depth 60' 6"
X
Shop Sign In
Favorites
Cart
Chat