8,511 Results

EDIT SEARCH FILTERS
Clear All FiltersCountry
Sort By:  

8,511 RESULTS

SEARCH FILTERS

    Plan Type
    Square Feet
    Bedrooms
    Bathrooms
    Stories
    Garage (Vehicle Spaces)
    Architectural Styles

    Outdoor Living

    Bedroom Options
    Kitchen & Dining
    Laundry Location
    Additional Rooms

    Garage Type

    Garage Features
    Other Features
    Foundation Type

    Plan Width (FT)
    Plan Depth (FT)
    Plan Height (FT)
    Framing Type
    Media Filters
SEARCHING...
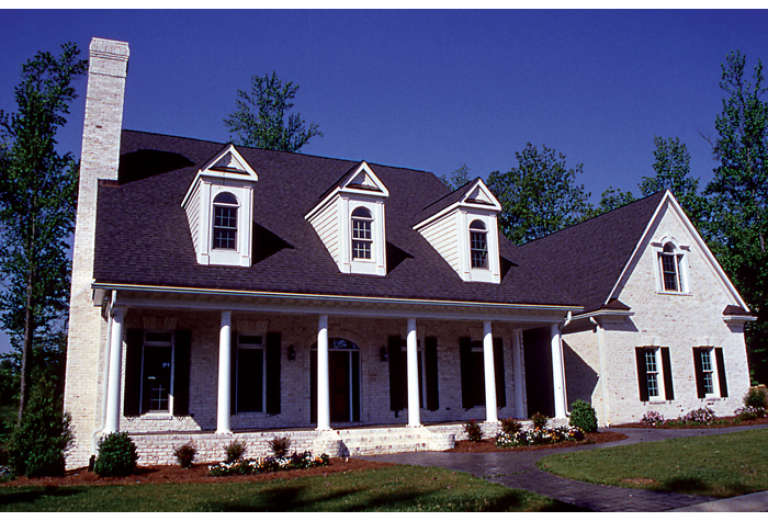
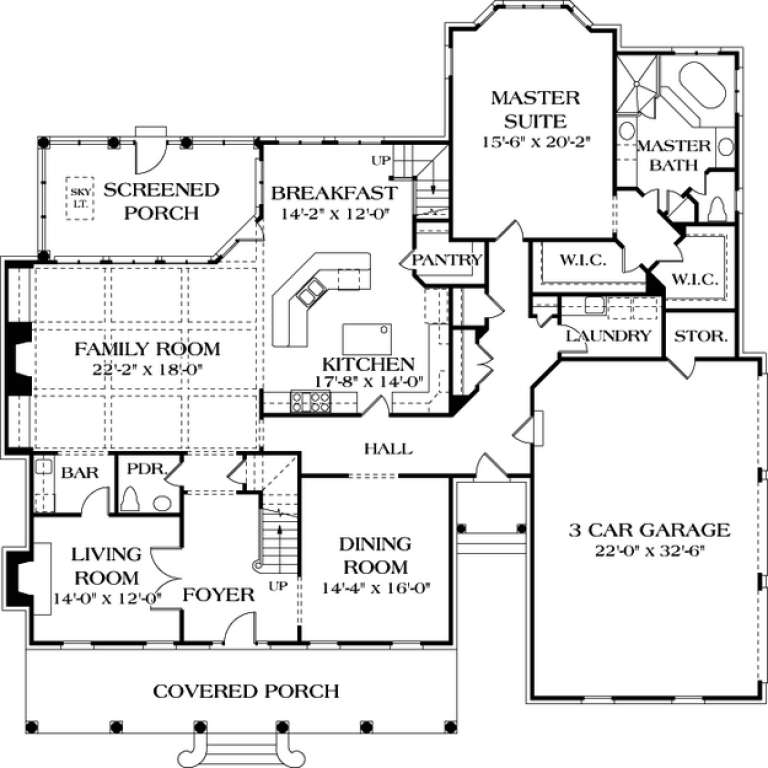
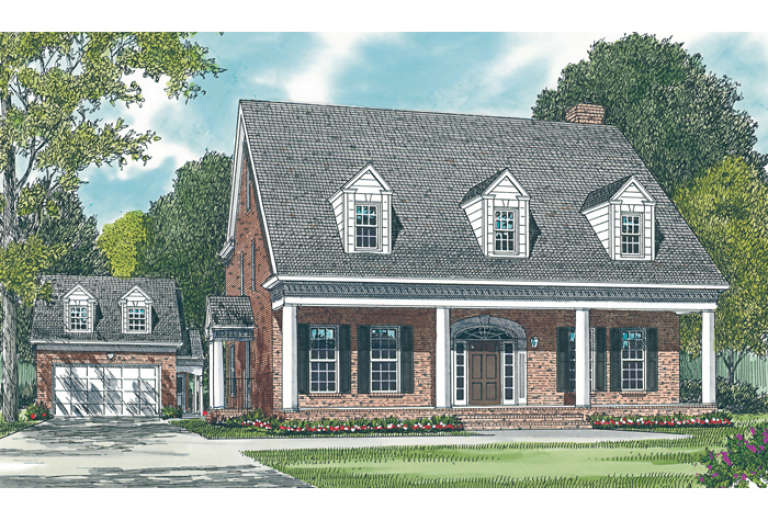
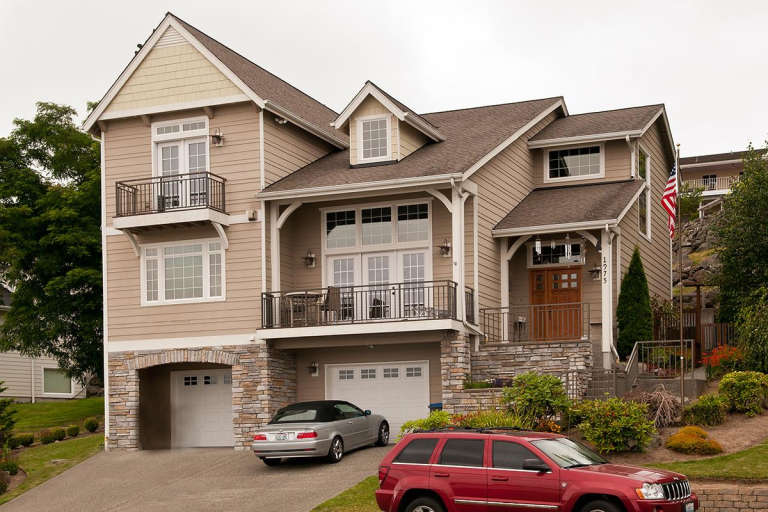
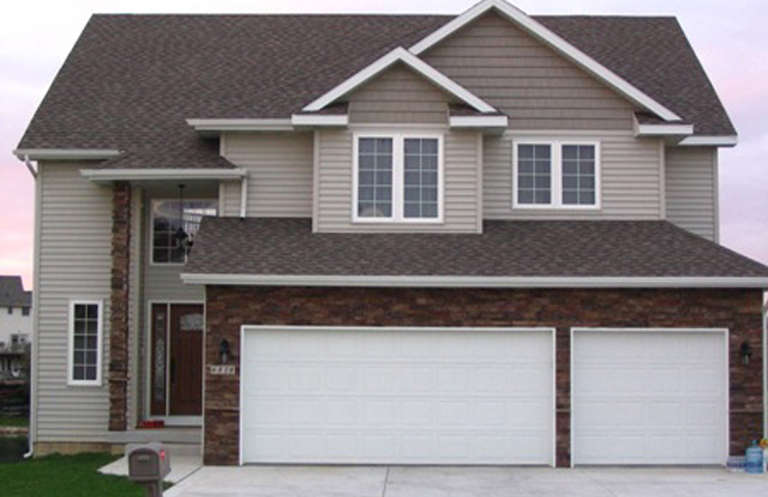
House Plan House Plan #13060 Front Photo

PLAN #3323-00506

Starting at

$2,250
Sq Ft 5,311
Beds 5
Baths 4
½ Baths 1
Cars 3
Stories 2
Width 74' 10"
Depth 70' 10"
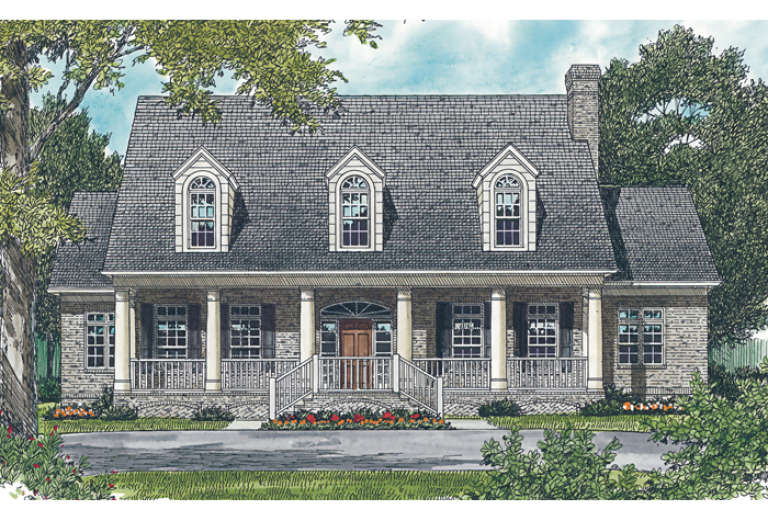
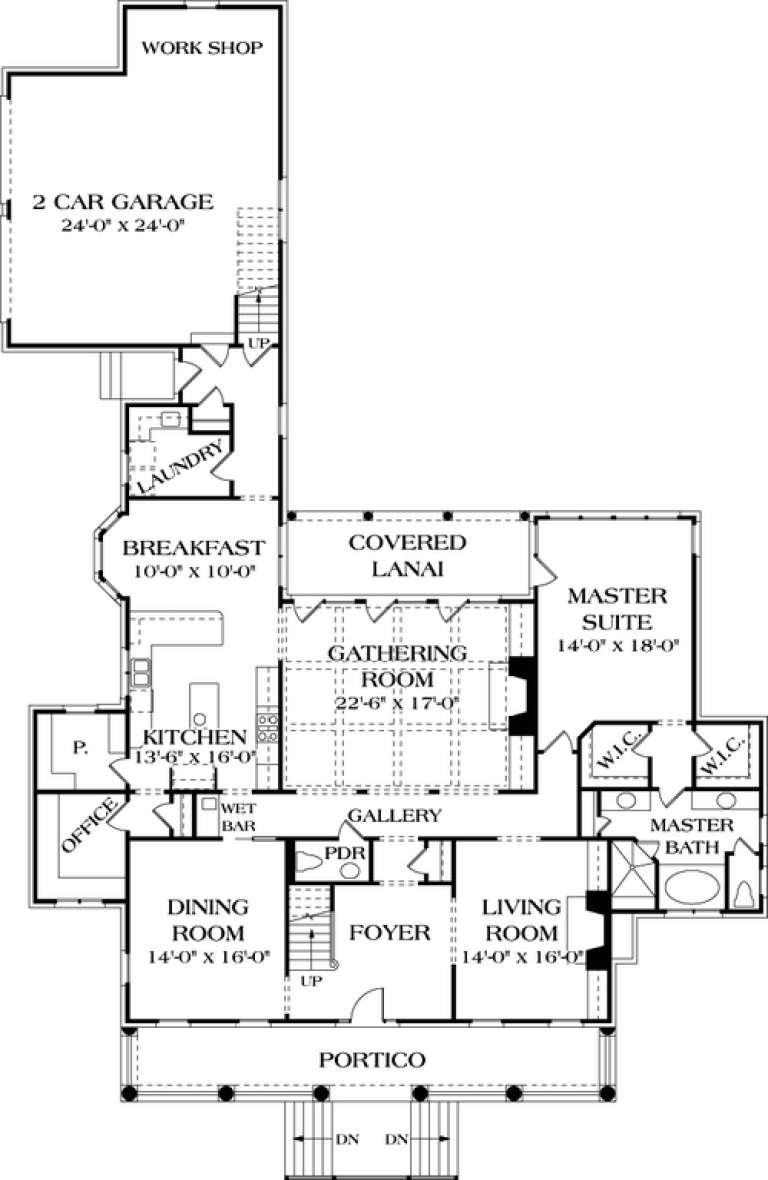
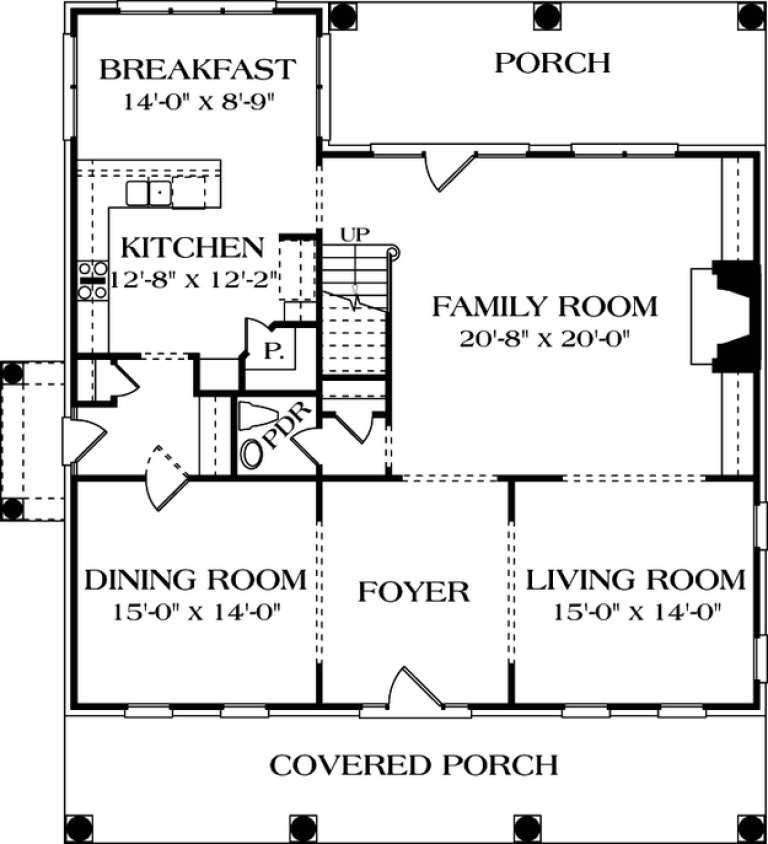
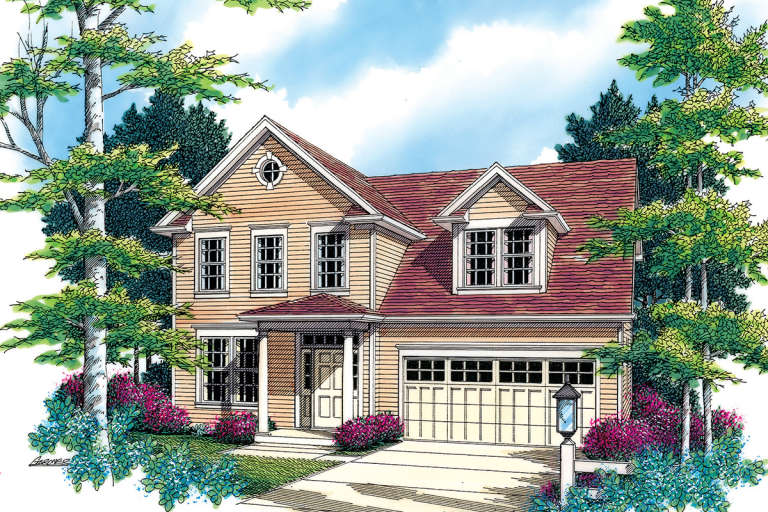
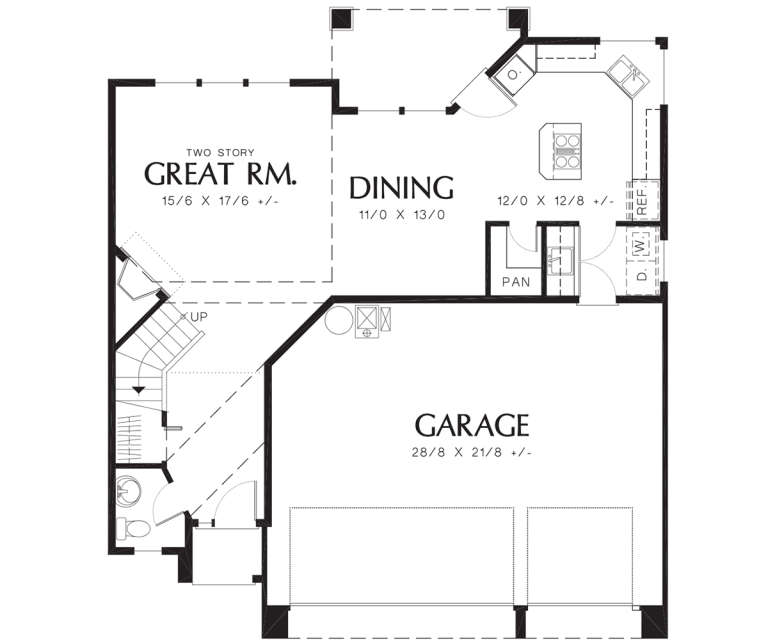
House Plan House Plan #12887 Front Elevation

PLAN #3323-00418

Starting at

$1,800
Sq Ft 4,176
Beds 5
Baths 3
½ Baths 1
Cars 2
Stories 2
Width 68' 7"
Depth 98' 8"
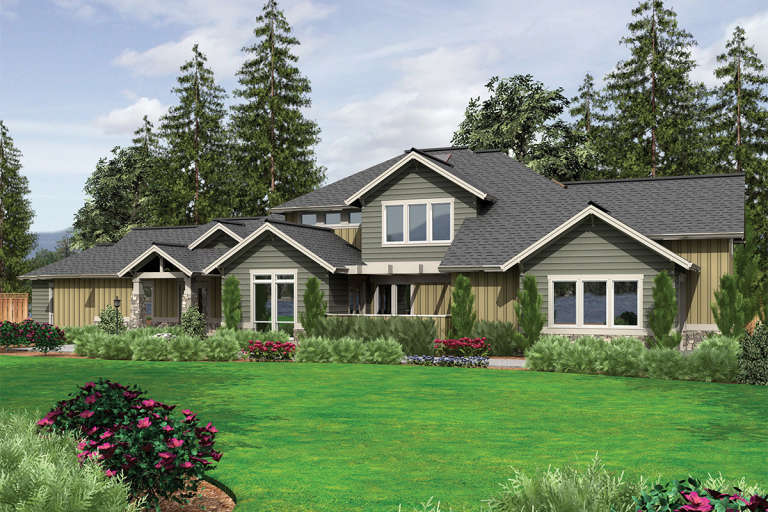
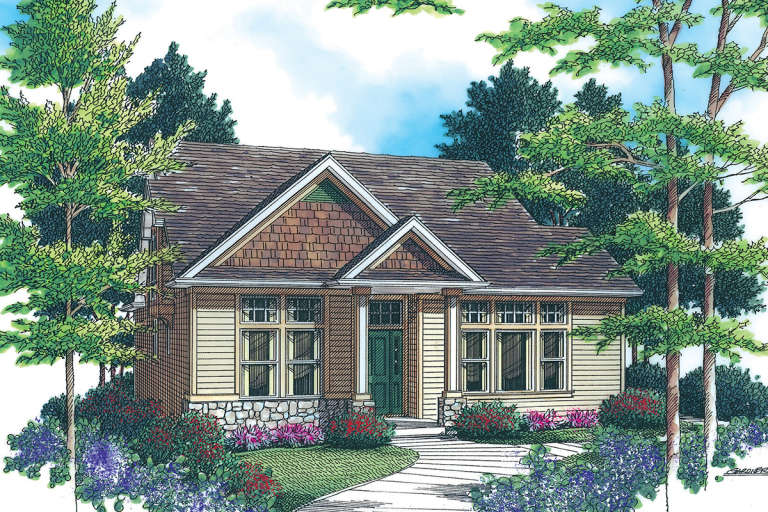
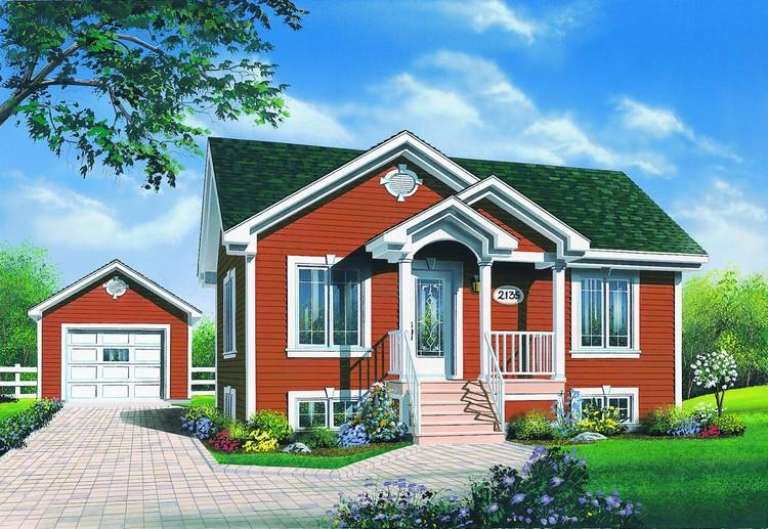
House Plan House Plan #12790 Front Elevation

PLAN #3323-00321

Starting at

$1,650
Sq Ft 3,991
Beds 5
Baths 4
½ Baths 1
Cars 2
Stories 3
Width 47' 10"
Depth 52' 10"
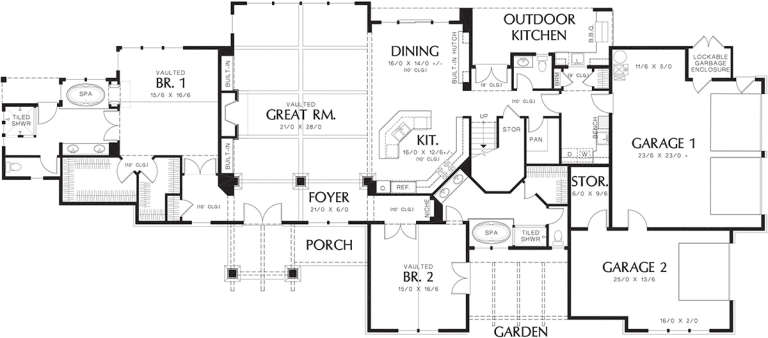
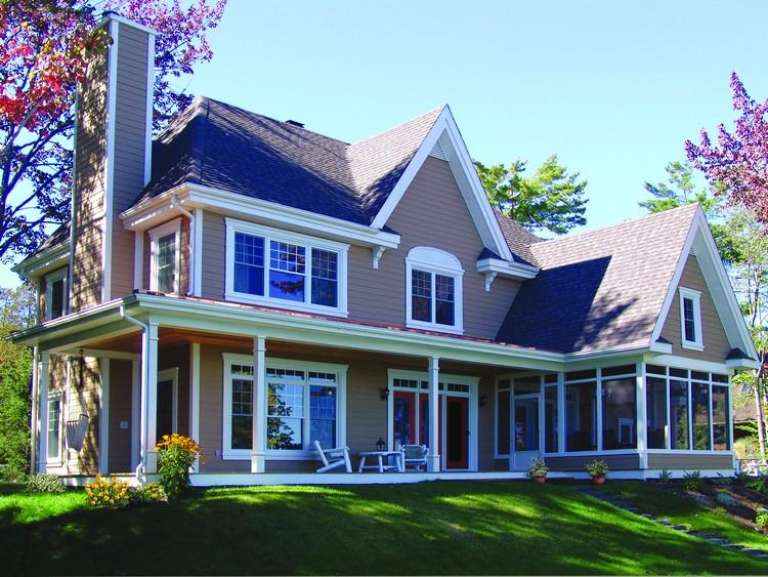
House Plan House Plan #12393 Front Elevation

PLAN #2559-00601

Starting at

$2,619
Sq Ft 4,122
Beds 5
Baths 6
½ Baths 1
Cars 3
Stories 2
Width 120'
Depth 52'
House Plan House Plan #12278 FRONT PHOTO DEFAULT 2

PLAN #2559-00486

Starting at

$1,768
Sq Ft 2,328
Beds 4
Baths 2
½ Baths 1
Cars 2
Stories 2
Width 58'
Depth 59'
House Plan House Plan #12082 Front Elevation

PLAN #2559-00305

Starting at

$1,819
Sq Ft 2,272
Beds 3
Baths 2
½ Baths 1
Cars 2
Stories 2
Width 40'
Depth 40'
House Plan House Plan #12050 Front Elevation

PLAN #2559-00273

Starting at

$1,702
Sq Ft 1,877
Beds 4
Baths 2
½ Baths 1
Cars 2
Stories 2
Width 40'
Depth 49'
House Plan House Plan #12047 Front Elevation

PLAN #2559-00270

Starting at

$1,629
Sq Ft 1,850
Beds 3
Baths 2
½ Baths 1
Cars 2
Stories 1.5
Width 40'
Depth 55'
House Plan House Plan #11971 FRONT PHOTO DEFAULT

PLAN #2559-00194

Starting at

$1,654
Sq Ft 1,975
Beds 4
Baths 2
½ Baths 1
Cars 3
Stories 2
Width 40'
Depth 45'
House Plan House Plan #11681

PLAN #035-00454

Starting at

$1,140
Sq Ft 2,126
Beds 3
Baths 2
½ Baths 1
Cars 2
Stories 2
Width 42'
Depth 63'
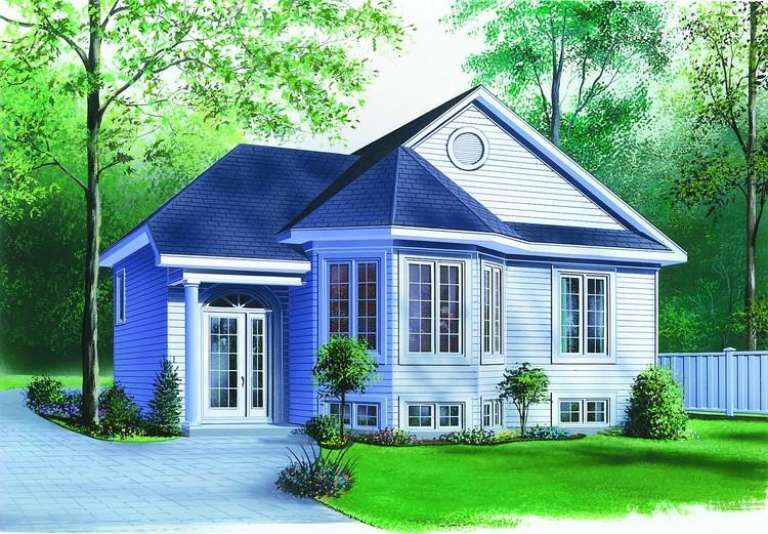
House Plan House Plan #11163 Front Elevation

PLAN #034-00911

Starting at

$1,275
Sq Ft 896
Beds 2
Baths 1
½ Baths 0
Cars 0
Stories 1
Width 28'
Depth 32'
House Plan House Plan #11077 Rear Photo

PLAN #034-00825

Starting at

$1,855
Sq Ft 2,393
Beds 4
Baths 2
½ Baths 0
Cars 1
Stories 2
Width 68'
Depth 36'
House Plan House Plan #10981 Front Elevation

PLAN #034-00729

Starting at

$1,680
Sq Ft 1,795
Beds 3
Baths 2
½ Baths 1
Cars 1
Stories 2
Width 45' 6"
Depth 29'
House Plan House Plan #10404 Front Elevation

PLAN #034-00464

Starting at

$1,680
Sq Ft 1,533
Beds 3
Baths 1
½ Baths 1
Cars 0
Stories 2
Width 26'
Depth 32'
House Plan House Plan #10367 Front Elevation

PLAN #034-00427

Starting at

$1,855
Sq Ft 2,305
Beds 3
Baths 2
½ Baths 1
Cars 2
Stories 2
Width 66'
Depth 38'
House Plan House Plan #10364 Front Elevation

PLAN #034-00424

Starting at

$1,740
Sq Ft 1,898
Beds 4
Baths 2
½ Baths 0
Cars 2
Stories 2
Width 62'
Depth 33'
House Plan House Plan #10365 Front Elevation

PLAN #034-00425

Starting at

$1,740
Sq Ft 2,037
Beds 4
Baths 2
½ Baths 0
Cars 2
Stories 2
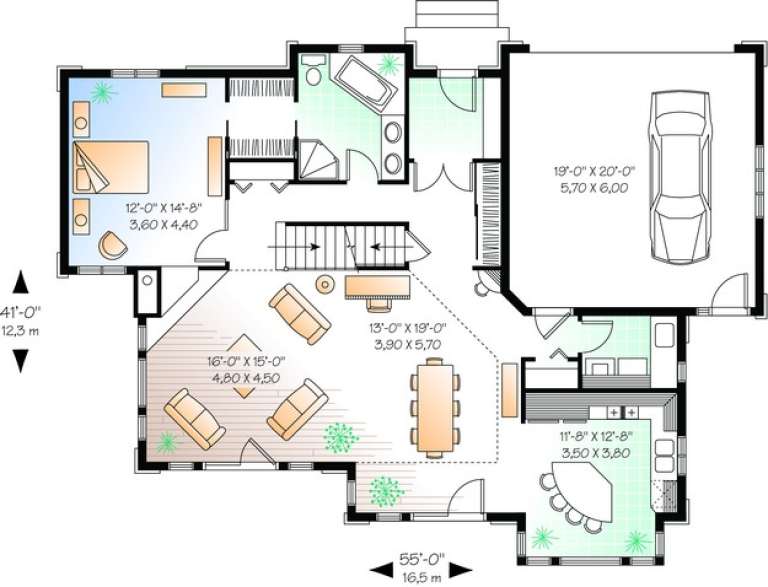
Width 55'
Depth 41'
House Plan House Plan #10276 Front Elevation

PLAN #034-00336

Starting at

$1,275
Sq Ft 975
Beds 2
Baths 1
½ Baths 0
Cars 0
Stories 1
Width 32'
Depth 36' 8"
X
Shop Sign In
Favorites
Cart
Chat