8,492 Results

EDIT SEARCH FILTERS
Clear All FiltersCountry
Sort By:  

8,492 RESULTS

SEARCH FILTERS

    Plan Type
    Square Feet
    Bedrooms
    Bathrooms
    Stories
    Garage (Vehicle Spaces)
    Architectural Styles

    Outdoor Living

    Bedroom Options
    Kitchen & Dining
    Laundry Location
    Additional Rooms

    Garage Type

    Garage Features
    Other Features
    Foundation Type

    Plan Width
    Plan Depth
    Framing Type
    Media Filters
SEARCHING...



House Plan House Plan #12633 Front Elevation

PLAN #3323-00164

On Sale

$1,350   $1,148
Sq Ft 2,681
Beds 3
Baths 2
½ Baths 1
Cars 2
Stories 1
Width 61' 10"
Depth 78' 6"




House Plan House Plan #12493 Front Elevation

PLAN #3323-00024

On Sale

$1,150   $978
Sq Ft 1,530
Beds 3
Baths 2
½ Baths 1
Cars 2
Stories 2
Width 39' 1"
Depth 36' 9"

House Plan House Plan #12216 Front Default

PLAN #2559-00439

On Sale

$1,666   $1,416
Sq Ft 2,127
Beds 4
Baths 2
½ Baths 1
Cars 2
Stories 2
Width 50'
Depth 40'
House Plan House Plan #12088 Front Elevation

PLAN #2559-00311

On Sale

$2,115   $1,798
Sq Ft 2,977
Beds 4
Baths 2
½ Baths 1
Cars 3
Stories 2
Width 62'
Depth 47'
House Plan House Plan #12052 Front Elevation

PLAN #2559-00275

On Sale

$1,610   $1,369
Sq Ft 1,994
Beds 3
Baths 2
½ Baths 1
Cars 2
Stories 2
Width 40'
Depth 43'
House Plan House Plan #11947 Front Elevation

PLAN #2559-00170

On Sale

$2,175   $1,849
Sq Ft 3,459
Beds 4
Baths 3
½ Baths 0
Cars 2
Stories 1
Width 70'
Depth 53'
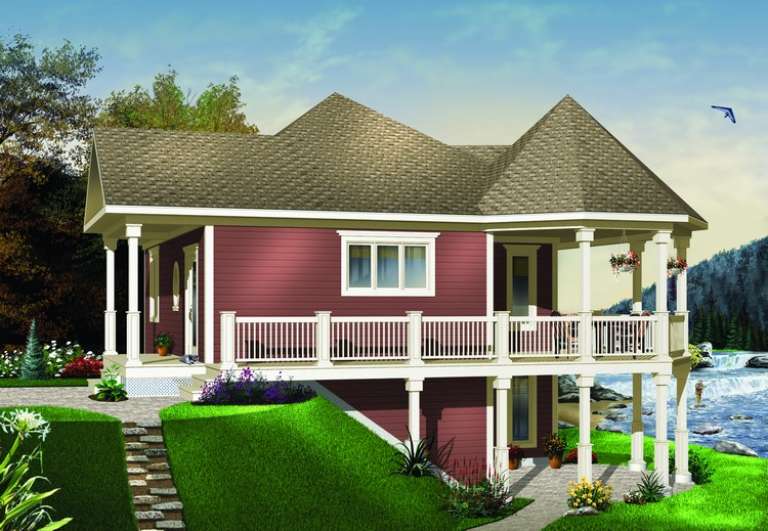

House Plan House Plan #11116 Front Elevation

PLAN #034-00864

On Sale

$1,275   $1,084
Sq Ft 840
Beds 1
Baths 1
½ Baths 0
Cars 0
Stories 1
Width 33'
Depth 31'
House Plan House Plan #11078 Front Elevation

PLAN #034-00826

On Sale

$1,855   $1,577
Sq Ft 2,448
Beds 3
Baths 2
½ Baths 1
Cars 3

Stories 2
Width 61' 4"
Depth 72'
House Plan House Plan #11061 Front Elevation

PLAN #034-00809

On Sale

$1,680   $1,428
Sq Ft 1,621
Beds 3
Baths 2
½ Baths 0
Cars 0

Stories 2

Width 34'
Depth 32'

House Plan House Plan #11022 Front Elevation

PLAN #034-00770

On Sale

$1,510   $1,284
Sq Ft 1,322
Beds 3
Baths 1
½ Baths 1
Cars 0
Stories 2
Width 28'
Depth 28'


House Plan House Plan #11025 Front Elevation

PLAN #034-00773

On Sale

$1,680   $1,428
Sq Ft 1,630
Beds 3
Baths 2
½ Baths 0
Cars 0
Stories 1.5
Width 32'
Depth 40'

House Plan House Plan #10932 Front Elevation

PLAN #034-00680

On Sale

$1,450   $1,233
Sq Ft 1,113
Beds 2
Baths 1
½ Baths 0
Cars 1
Stories 1

Width 52'
Depth 34'
House Plan House Plan #10577 Front Elevation

PLAN #053-02272

On Sale

$899   $764
Sq Ft 1,250
Beds 3
Baths 2
½ Baths 1
Cars 2
Stories 2
Width 40'
Depth 25'
House Plan House Plan #10416 Front Elevation

PLAN #034-00476

On Sale

$1,680   $1,428
Sq Ft 1,440
Beds 3
Baths 1
½ Baths 1
Cars 0
Stories 2

Width 30' 4"
Depth 32'
House Plan House Plan #10367 Front Elevation

PLAN #034-00427

On Sale

$1,855   $1,577
Sq Ft 2,305
Beds 3
Baths 2
½ Baths 1
Cars 2
Stories 2
Width 66'
Depth 38'
House Plan House Plan #10361 Rear Elevation

PLAN #034-00421

On Sale

$1,740   $1,479
Sq Ft 1,917
Beds 3
Baths 2
½ Baths 1
Cars 2
Stories 2
Width 58'
Depth 55'
House Plan House Plan #10365 Front Elevation

PLAN #034-00425

On Sale

$1,740   $1,479
Sq Ft 2,037
Beds 4
Baths 2
½ Baths 0
Cars 2
Stories 2
Width 55'
Depth 41'
House Plan House Plan #10340 Front Elevation

PLAN #034-00400

On Sale

$1,970   $1,675
Sq Ft 2,565
Beds 3
Baths 2
½ Baths 1
Cars 2
Stories 2
Width 40'
Depth 57' 8"
X
Shop Sign In
Favorites
Cart
Chat