8,512 Results

EDIT SEARCH FILTERS
Clear All FiltersCountry
Sort By:  

8,512 RESULTS

SEARCH FILTERS

    Plan Type
    Square Feet
    Bedrooms
    Bathrooms
    Stories
    Garage (Vehicle Spaces)
    Architectural Styles

    Outdoor Living

    Bedroom Options
    Kitchen & Dining
    Laundry Location
    Additional Rooms

    Garage Type

    Garage Features
    Other Features
    Foundation Type

    Plan Width (FT)
    Plan Depth (FT)
    Plan Height (FT)
    Framing Type
    Media Filters
SEARCHING...
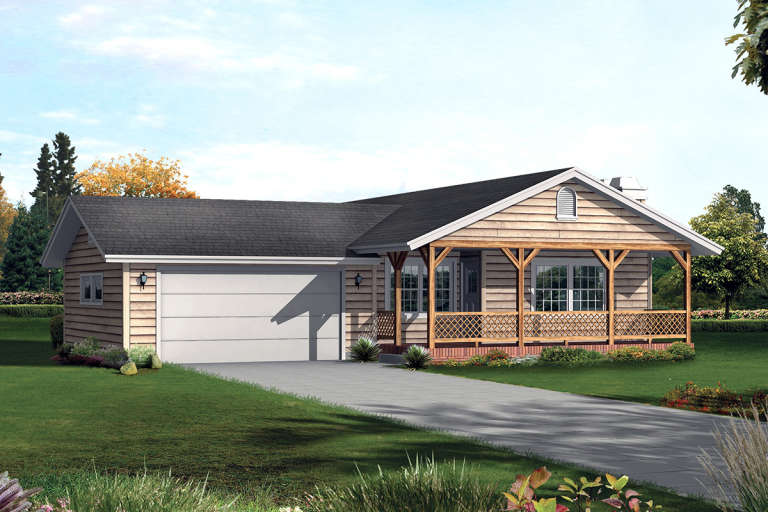
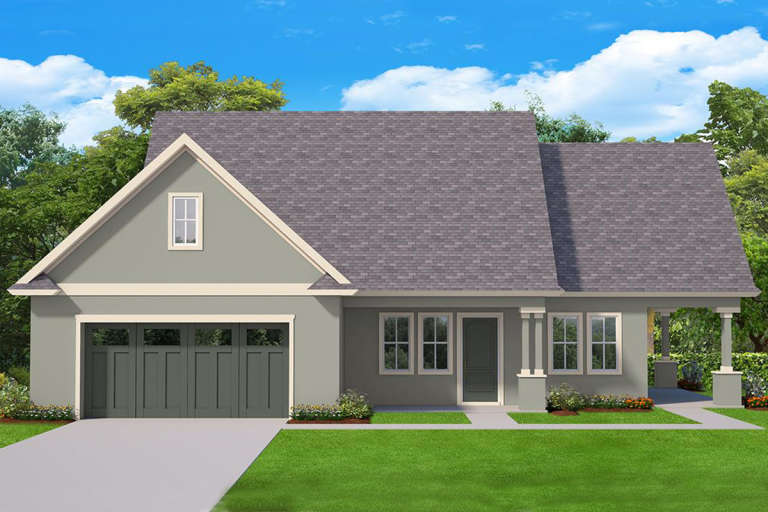
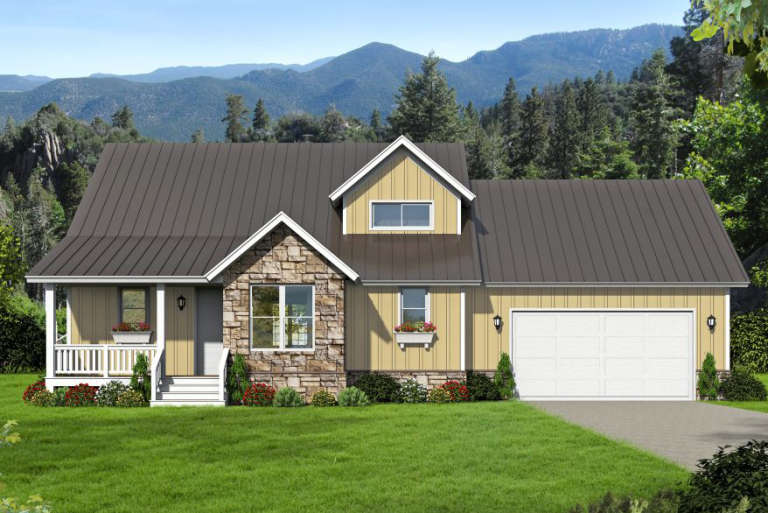
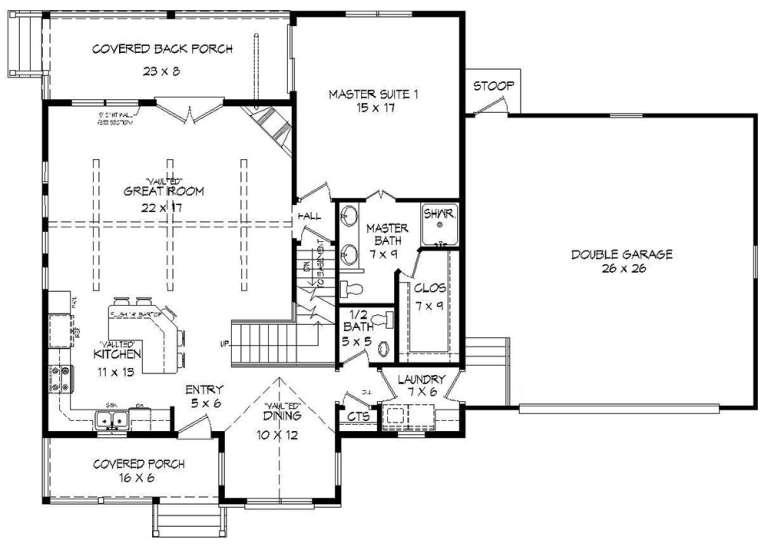
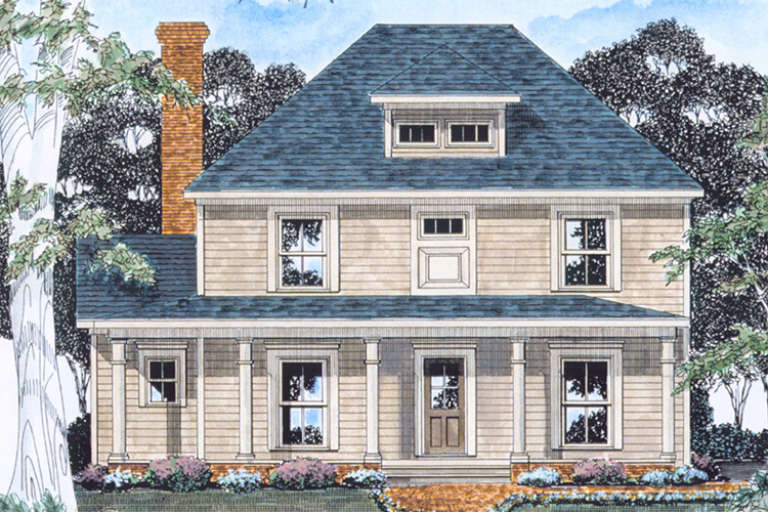
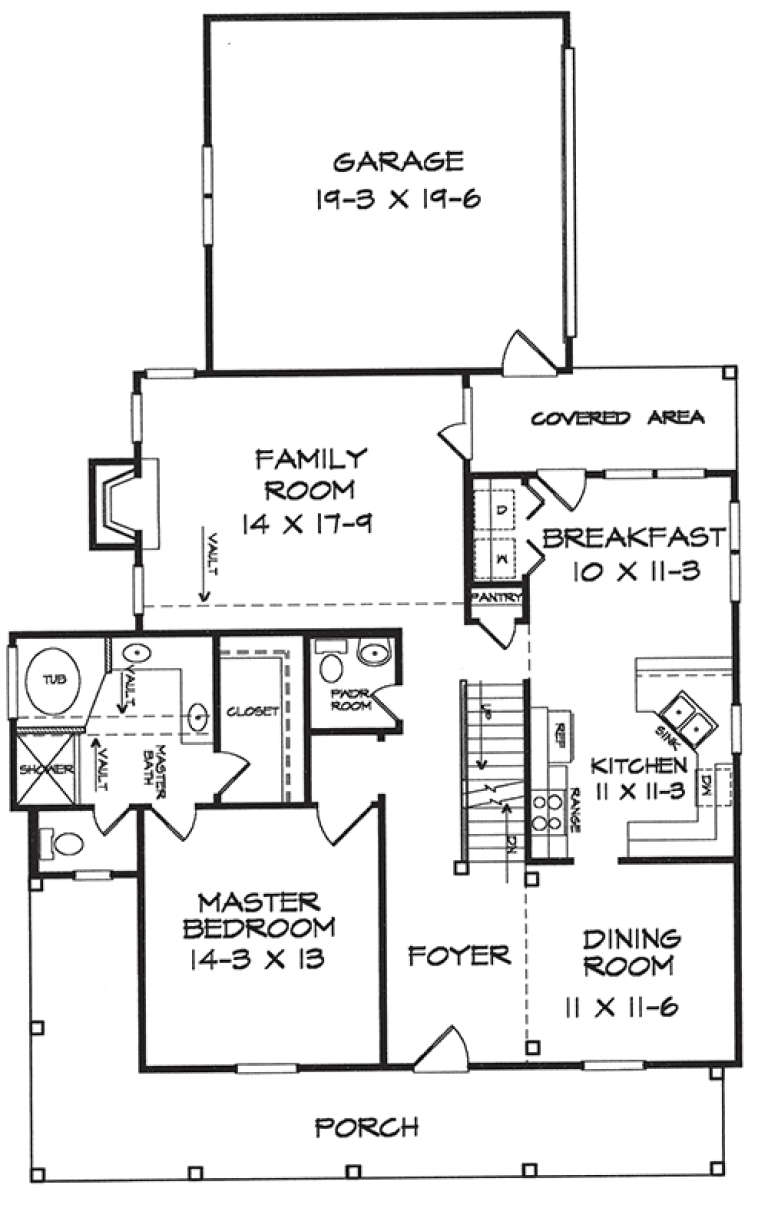
House Plan House Plan #20784 Front Elevation

PLAN #5633-00425

Starting at

$999
Sq Ft 1,056
Beds 2
Baths 1
½ Baths 0
Cars 2
Stories 1
Width 50' 2"
Depth 48'
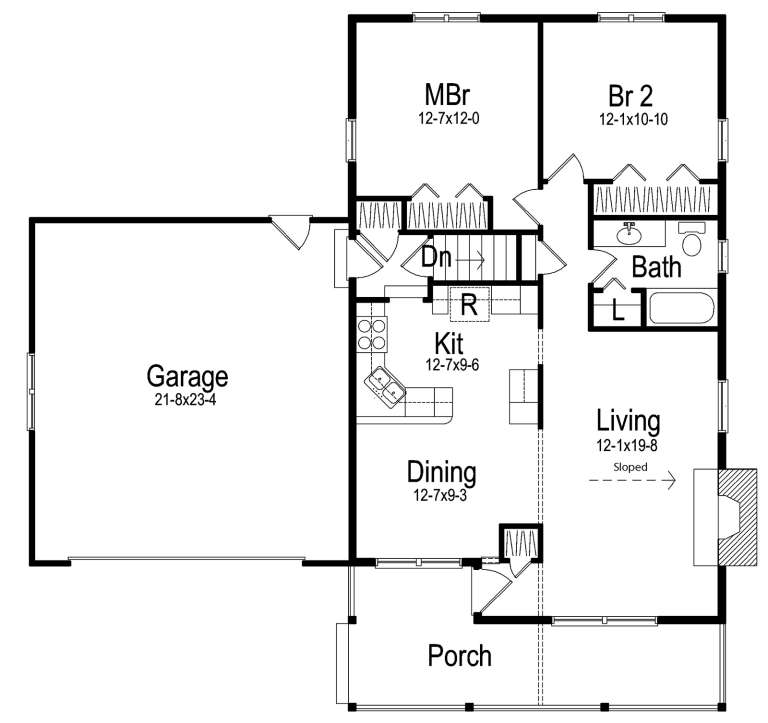
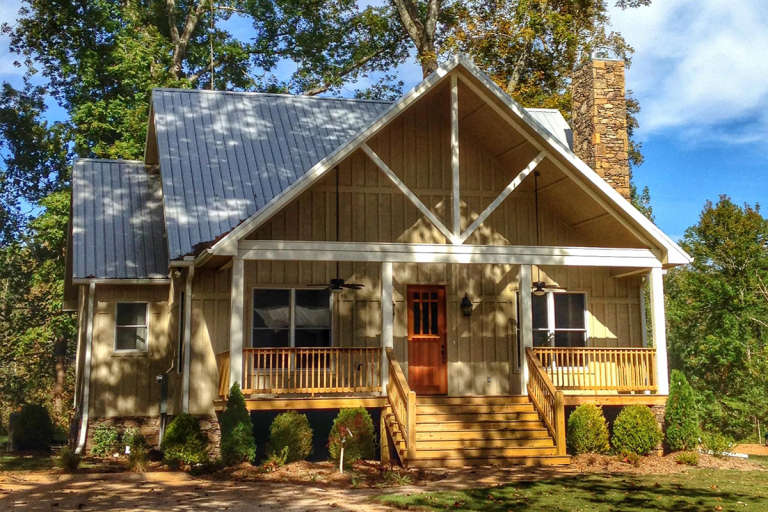
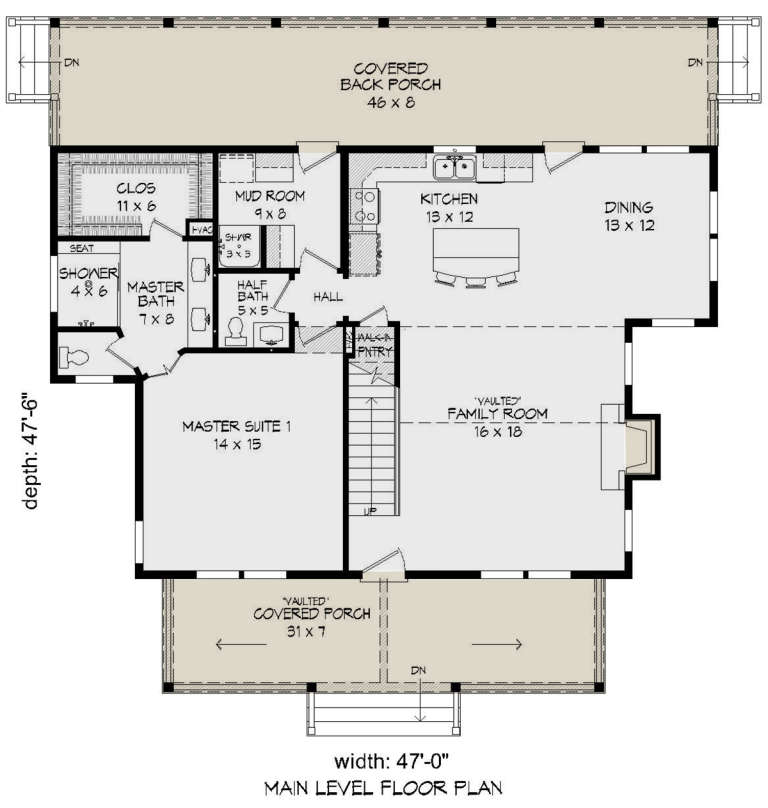
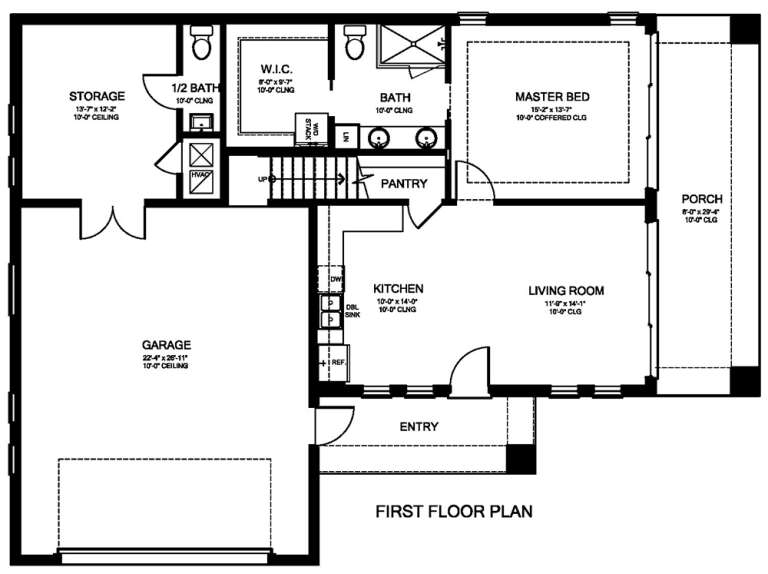
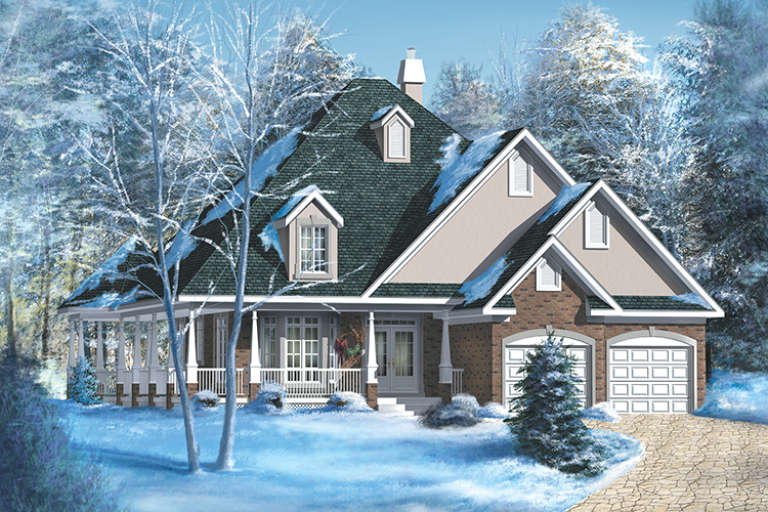
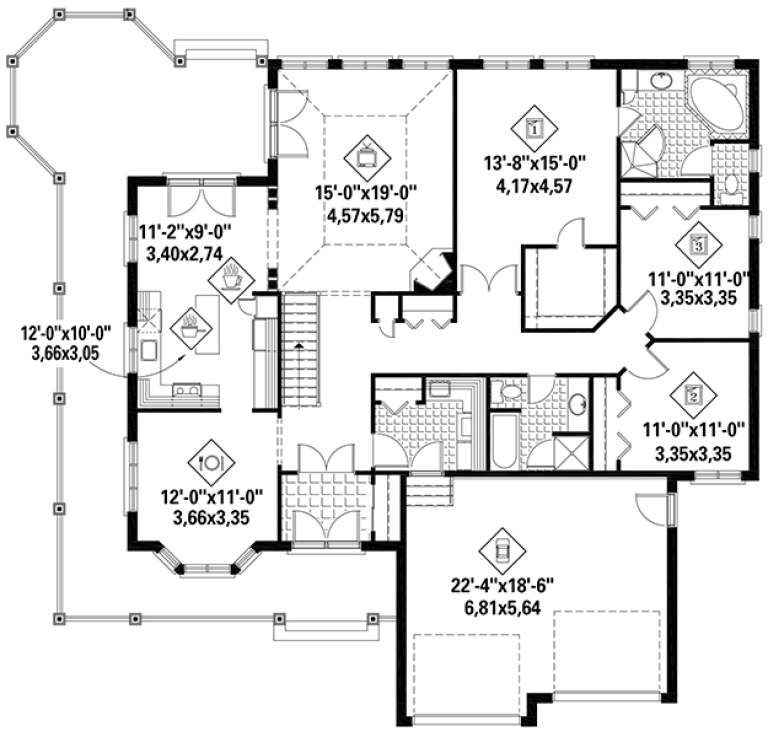
House Plan House Plan #20623 Front Elevation

PLAN #940-00132

Starting at

$1,350
Sq Ft 2,065
Beds 2
Baths 2
½ Baths 1
Cars 0
Stories 2
Width 47'
Depth 47' 6"
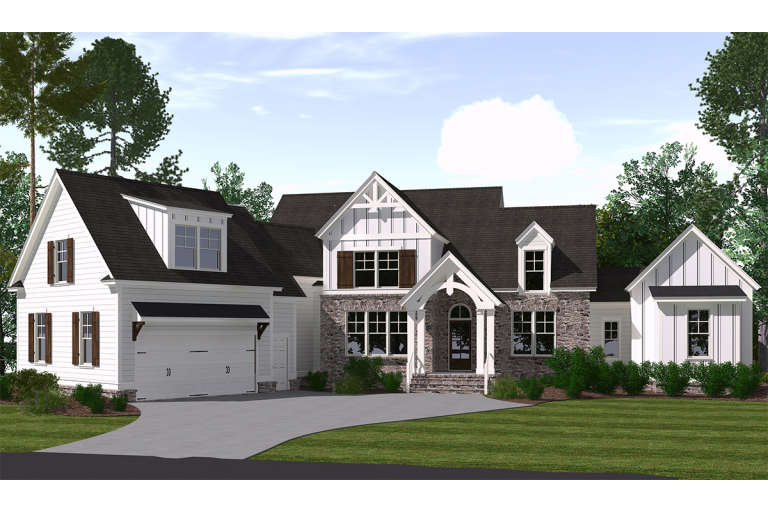
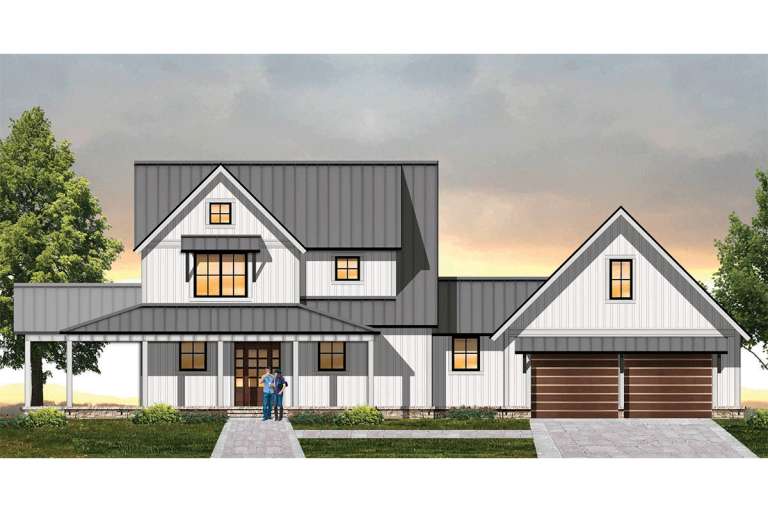
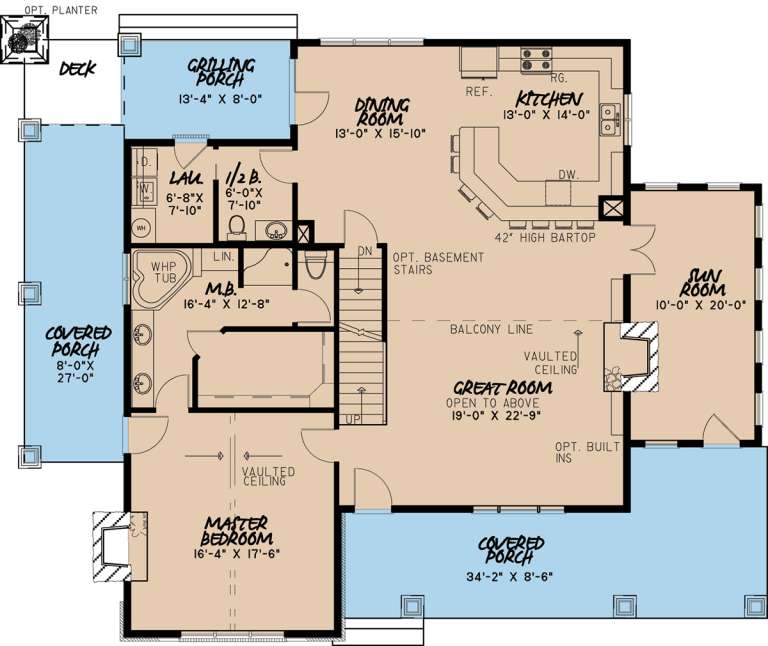
House Plan House Plan #20350 Front Elevation

PLAN #402-01560

Starting at

$1,305
Sq Ft 2,388
Beds 3
Baths 3
½ Baths 0
Cars 2
Stories 2
Width 40'
Depth 68' 5"
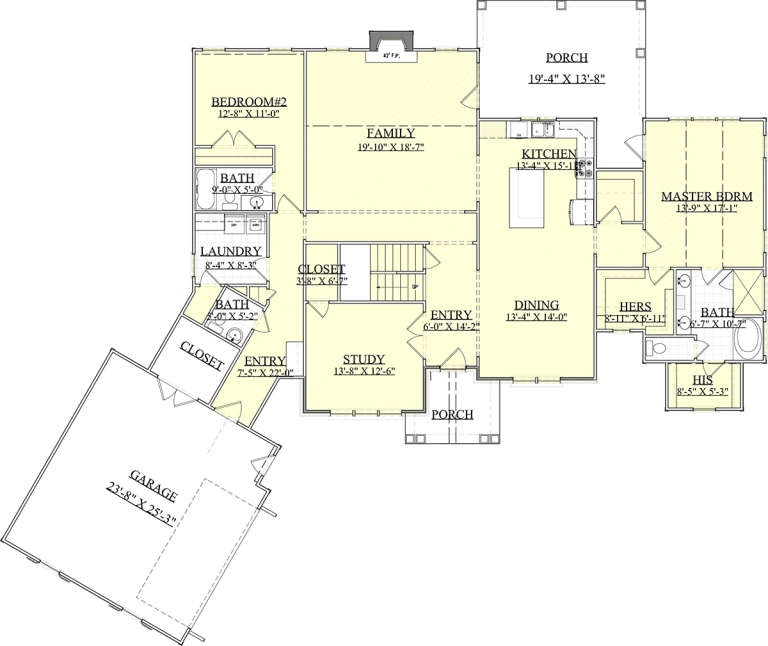
House Plan House Plan #19972 Rear Elevation

PLAN #3978-00190

Starting at

$1,500
Sq Ft 1,122
Beds 1
Baths 1
½ Baths 1
Cars 2
Stories 1
Width 57' 8"
Depth 42' 4"
House Plan House Plan #19844 Front Elevation

PLAN #6939-00008

Starting at

$1,029
Sq Ft 3,107
Beds 5
Baths 3
½ Baths 1
Cars 2
Stories 1.5
Width 89' 2"
Depth 75' 1"
House Plan House Plan #19624 Front Elevation

PLAN #8504-00128

Starting at

$3,746
Sq Ft 2,270
Beds 3
Baths 2
½ Baths 1
Cars 2
Stories 2
Width 80'
Depth 46'
House Plan House Plan #19013 Front Elevation

PLAN #8318-00072

Starting at

$1,550
Sq Ft 2,637
Beds 3
Baths 2
½ Baths 1
Cars 0
Stories 1.5
Width 59'
Depth 49' 4"
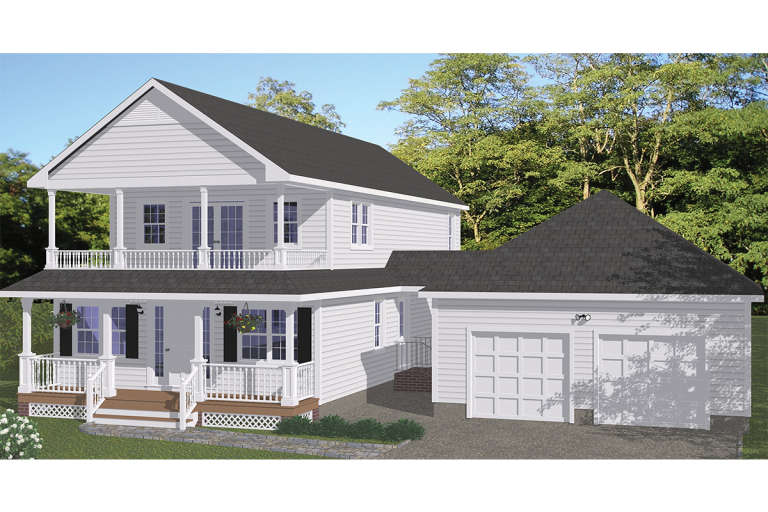
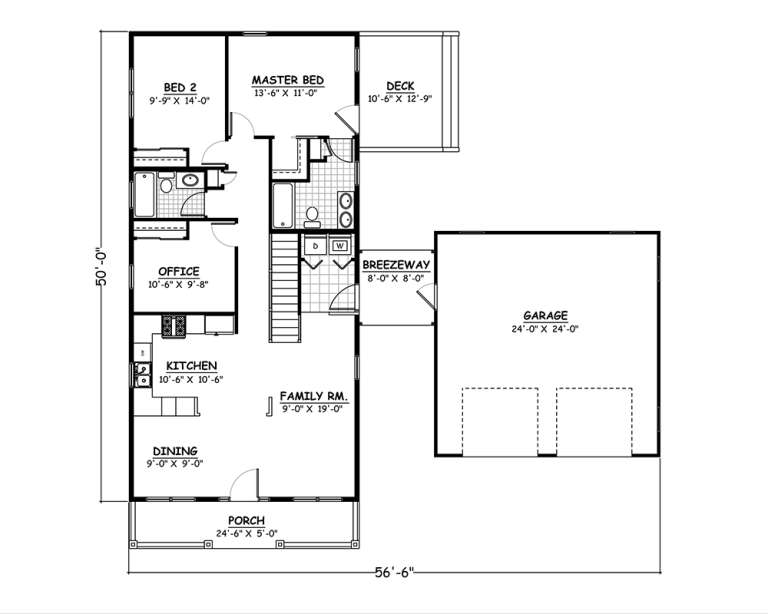
House Plan House Plan #18869

PLAN #526-00038

Starting at

$1,425
Sq Ft 2,142
Beds 4
Baths 3
½ Baths 0
Cars 2
Stories 2
Width 56' 6"
Depth 50'
House Plan House Plan #18735 Front Elevation

PLAN #035-00797

Starting at

$1,140
Sq Ft 2,233
Beds 3
Baths 2
½ Baths 1
Cars 2
Stories 1
Width 92'
Depth 43' 9"
House Plan House Plan #18562 Front Elevation

PLAN #940-00046

Starting at

$2,050
Sq Ft 3,140
Beds 4
Baths 3
½ Baths 1
Cars 2
Stories 1.5
Width 64' 7"
Depth 44' 6"
House Plan House Plan #18409 Front Elevation

PLAN #6146-00355

Starting at

$1,350
Sq Ft 1,974
Beds 3
Baths 2
½ Baths 0
Cars 2
Stories 1
Width 54'
Depth 57'
House Plan House Plan #18295 Front Elevation

PLAN #6146-00305

Starting at

$755
Sq Ft 845
Beds 2
Baths 1
½ Baths 0
Cars 0
Stories 1
Width 29'
Depth 31'
House Plan House Plan #18211 Front Elevation

PLAN #6082-00074

Starting at

$1,395
Sq Ft 1,876
Beds 3
Baths 2
½ Baths 1
Cars 2
Stories 1.5
Width 39'
Depth 64' 6"
House Plan House Plan #18205 Front Elevation

PLAN #6082-00068

Starting at

$1,395
Sq Ft 1,839
Beds 3
Baths 2
½ Baths 1
Cars 2
Stories 1
Width 48'
Depth 67' 6"
House Plan House Plan #18185

PLAN #035-00738

Starting at

$1,140
Sq Ft 2,132
Beds 3
Baths 2
½ Baths 0
Cars 2
Stories 1
Width 73'
Depth 54'
House Plan House Plan #18059 Front Elevation

PLAN #6082-00053

Starting at

$1,895
Sq Ft 2,219
Beds 3
Baths 2
½ Baths 1
Cars 2
Stories 1
Width 67'
Depth 51'
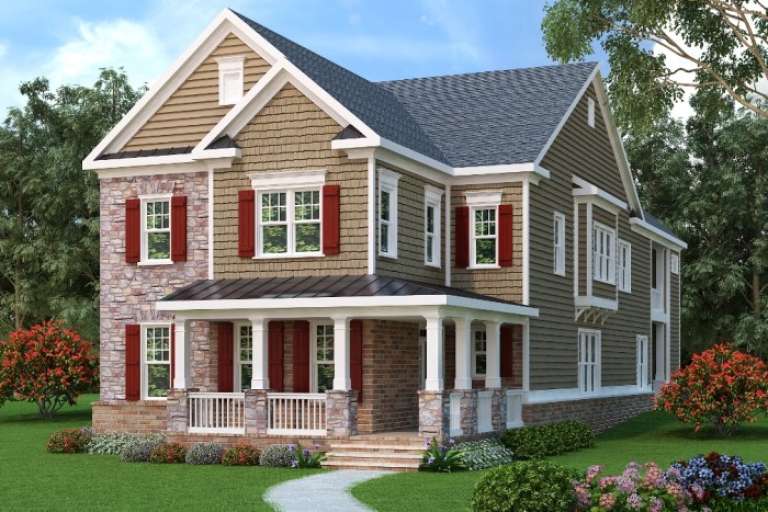
Traditional front elevation with tan siding, stone accents, red shutters, metal porch roof, white columns, landscaping. House Plan # 009-00272 Digital Rendering by America's Best House Plans, Inc.
EXCLUSIVE

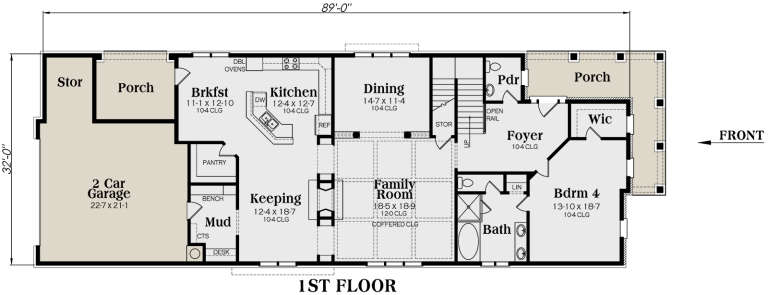
PLAN #009-00272

Starting at

$1,750
Sq Ft 4,525
Beds 4
Baths 4
½ Baths 0
Cars 2
Stories 2
Width 32'
Depth 90'
House Plan House Plan #17270 Front Elevation

PLAN #5633-00294

Starting at

$1,299
Sq Ft 1,510
Beds 3
Baths 2
½ Baths 0
Cars 2
Stories 1
Width 70'
Depth 36' 10"
X
Shop Sign In
Favorites
Cart
Chat