8,512 Results

EDIT SEARCH FILTERS
Clear All FiltersCountry
Sort By:  

8,512 RESULTS

SEARCH FILTERS

    Plan Type
    Square Feet
    Bedrooms
    Bathrooms
    Stories
    Garage (Vehicle Spaces)
    Architectural Styles

    Outdoor Living

    Bedroom Options
    Kitchen & Dining
    Laundry Location
    Additional Rooms

    Garage Type

    Garage Features
    Other Features
    Foundation Type

    Plan Width (FT)
    Plan Depth (FT)
    Plan Height (FT)
    Framing Type
    Media Filters
SEARCHING...
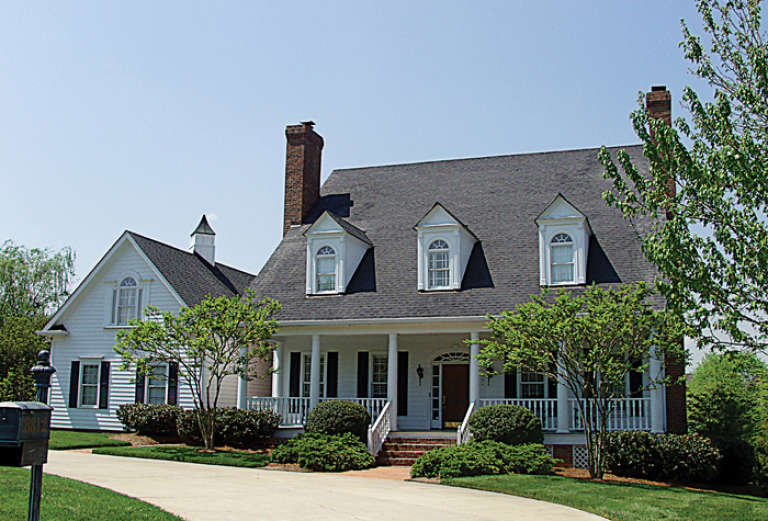
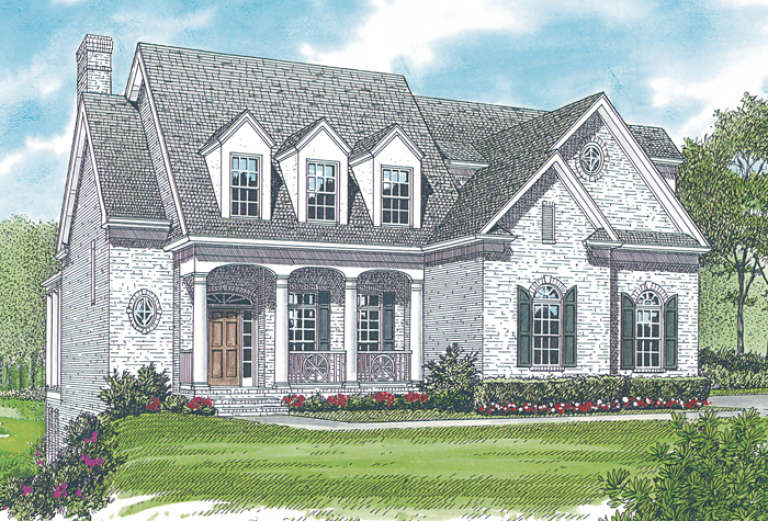
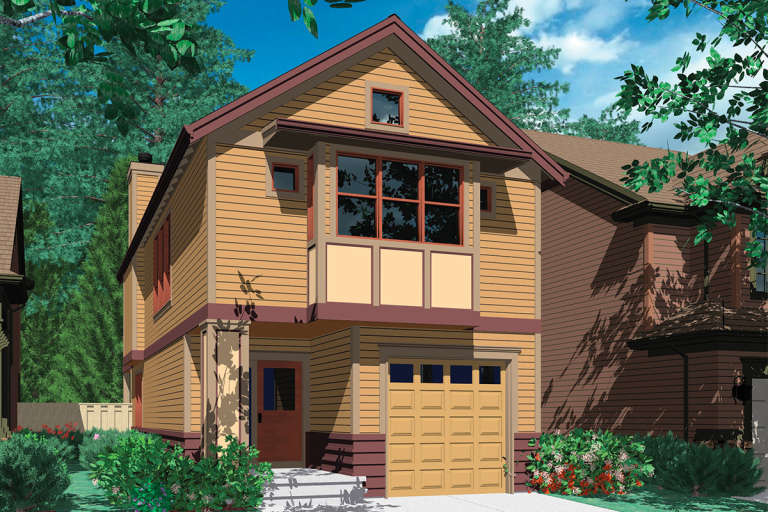
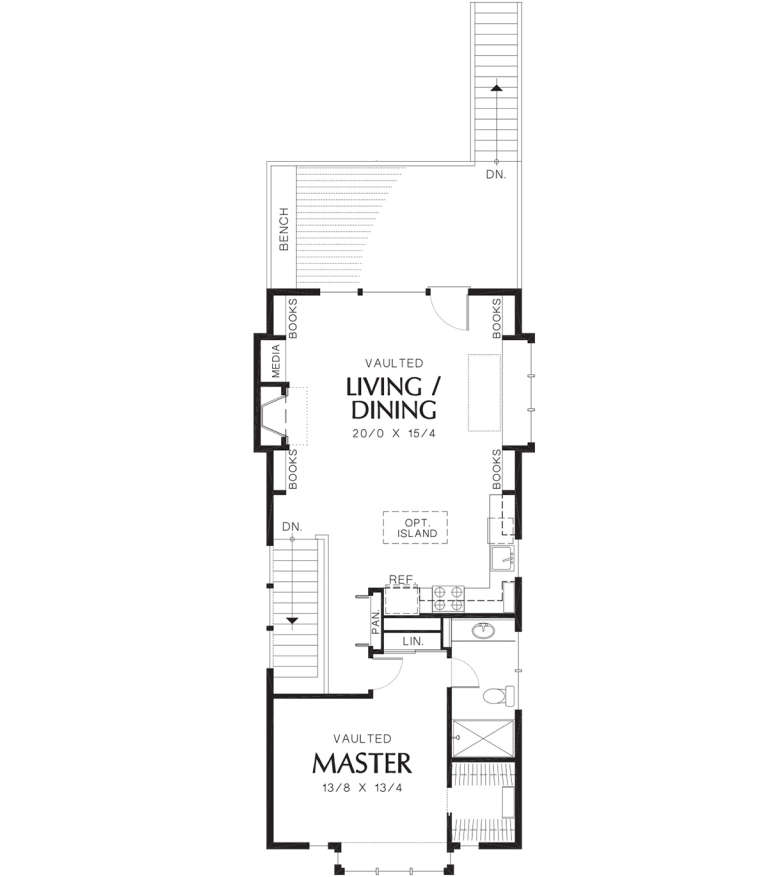
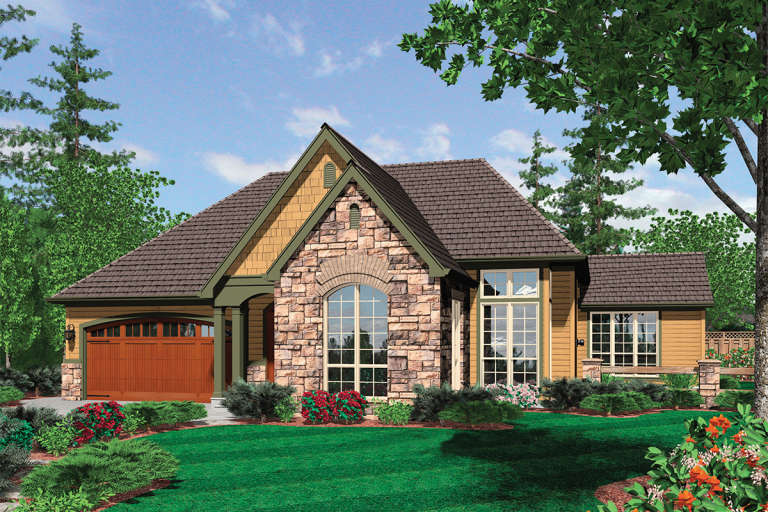
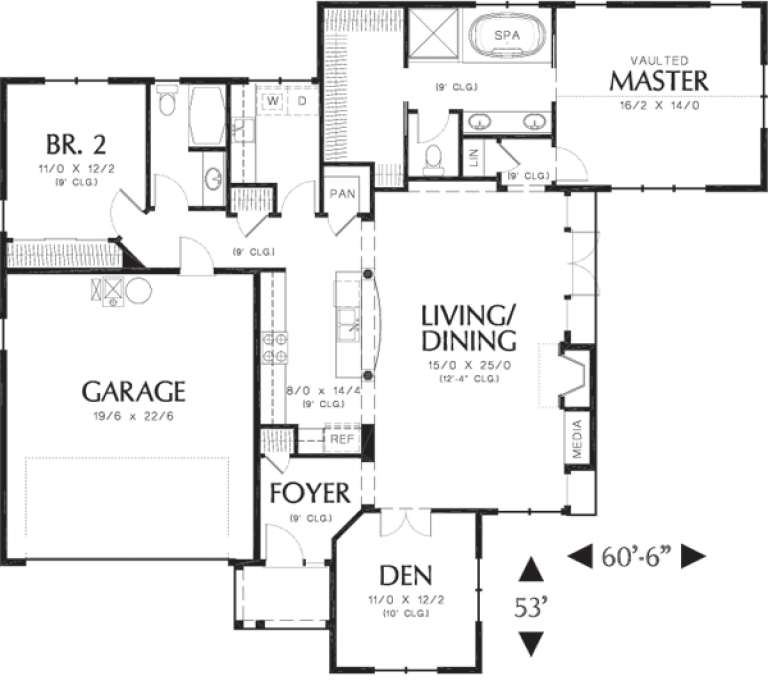
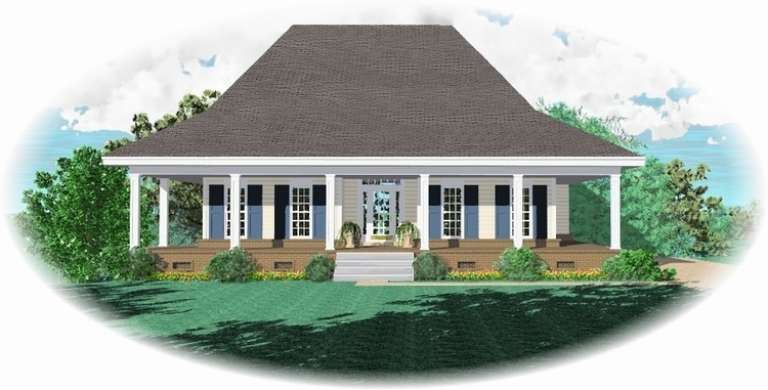
House Plan House Plan #13170 Front Elevation

PLAN #110-00848

Starting at

$1,200
Sq Ft 1,593
Beds 2
Baths 2
½ Baths 0
Cars 2
Stories 1
Width 35'
Depth 77'
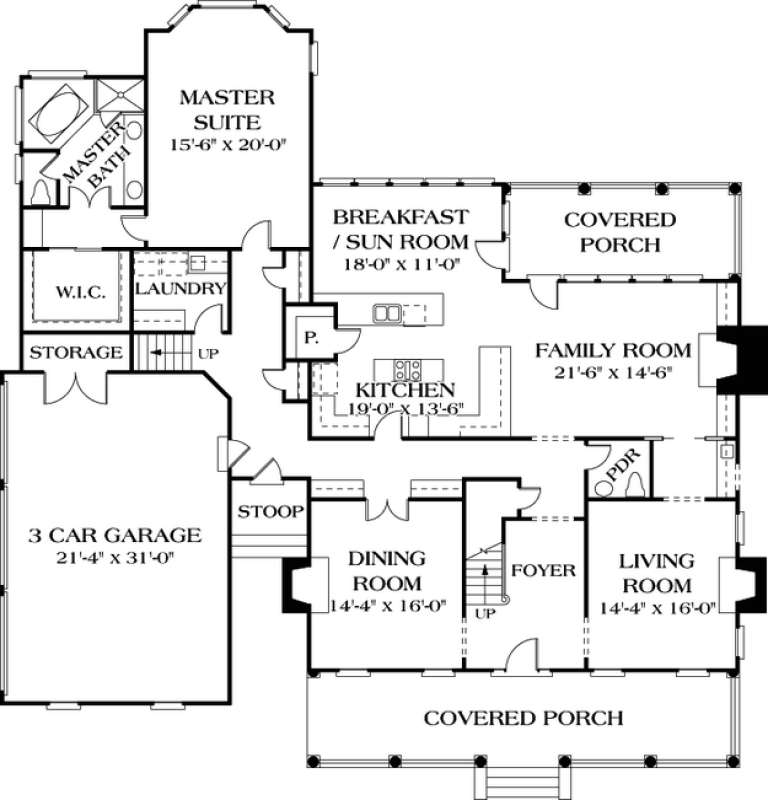
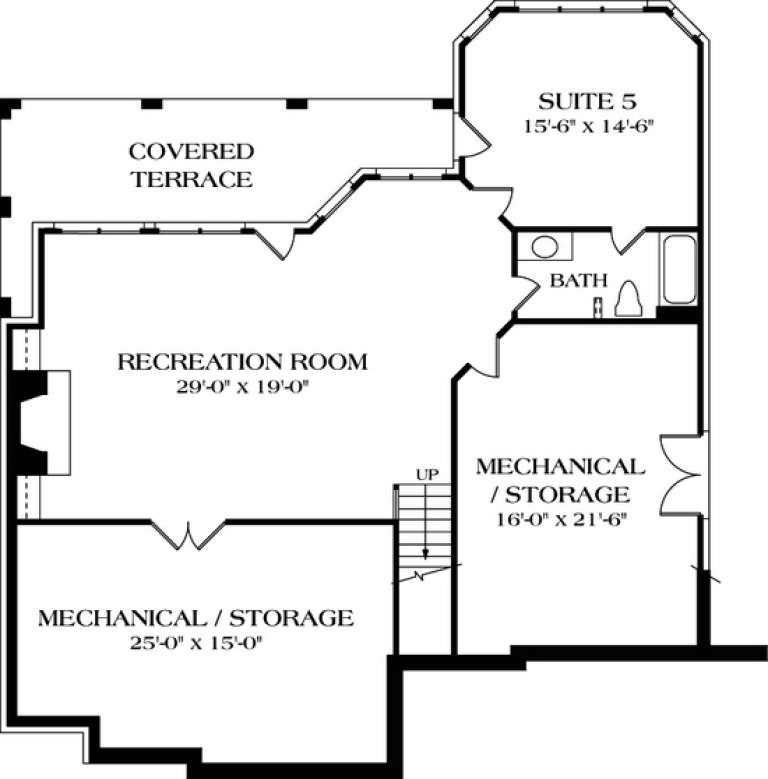
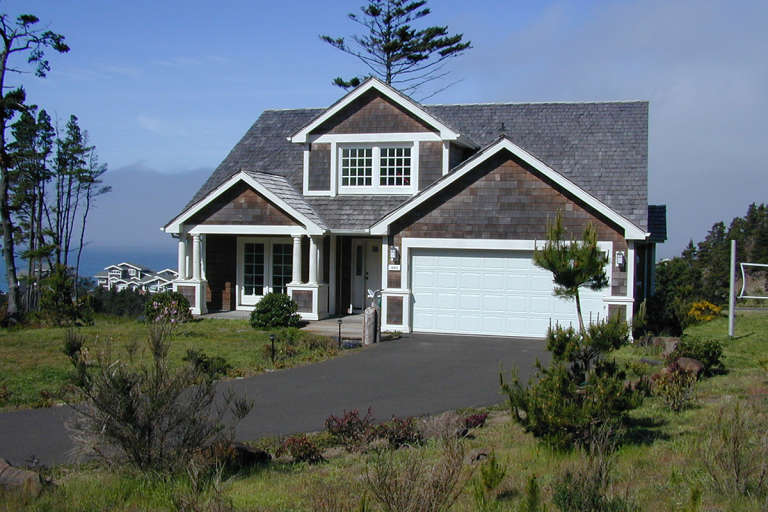
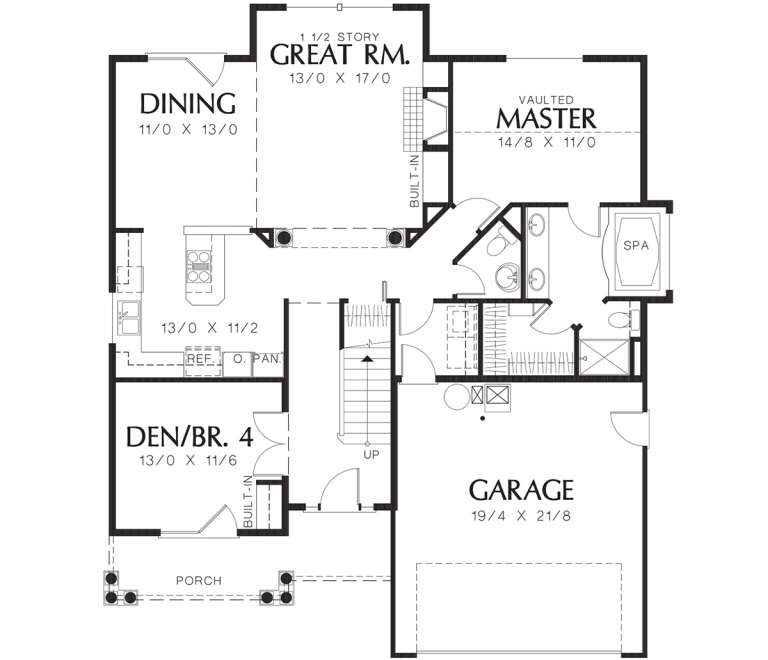
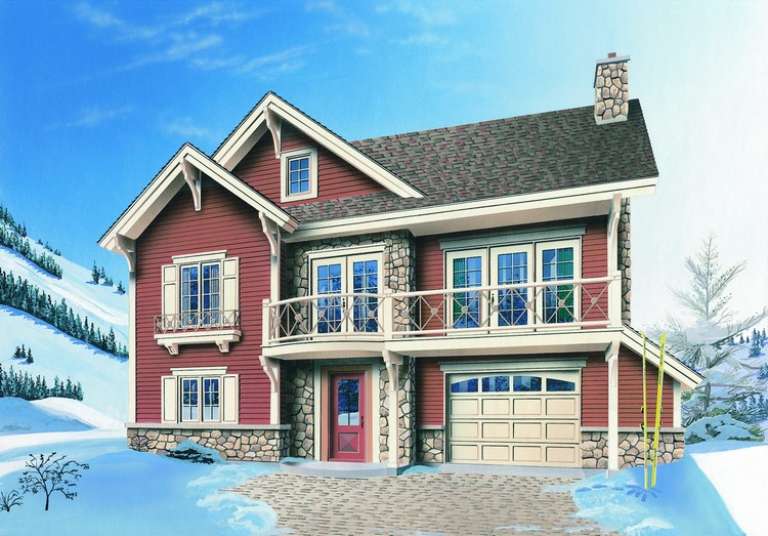
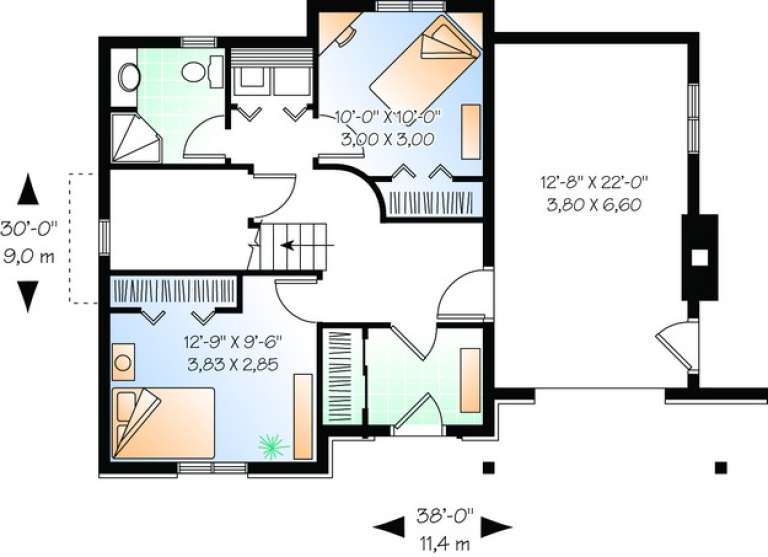
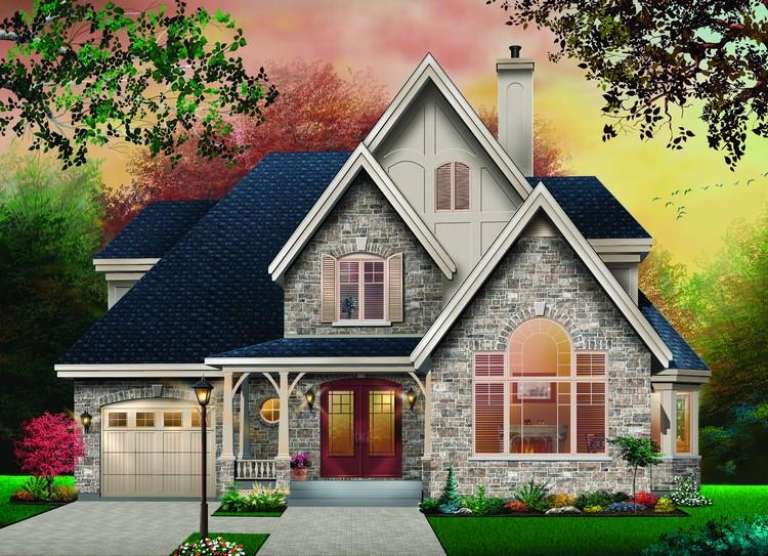
House Plan House Plan #13153

PLAN #035-00557

Starting at

$1,270
Sq Ft 2,318
Beds 3
Baths 2
½ Baths 1
Cars 2
Stories 2
Width 62' 8"
Depth 71'
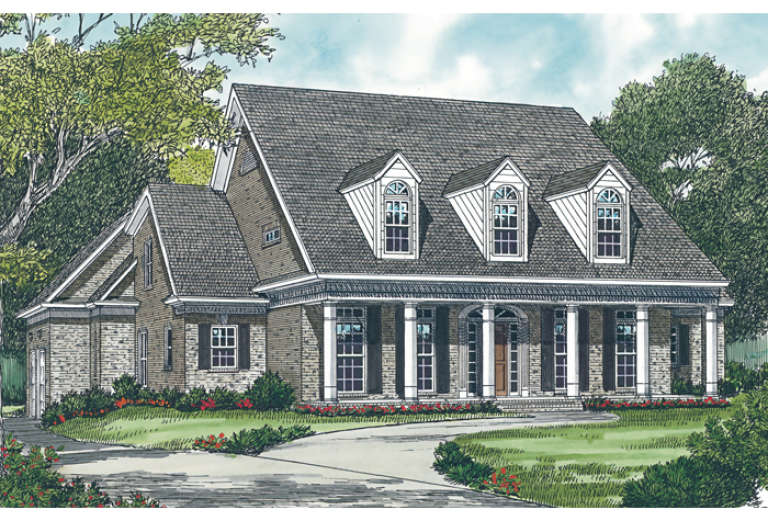
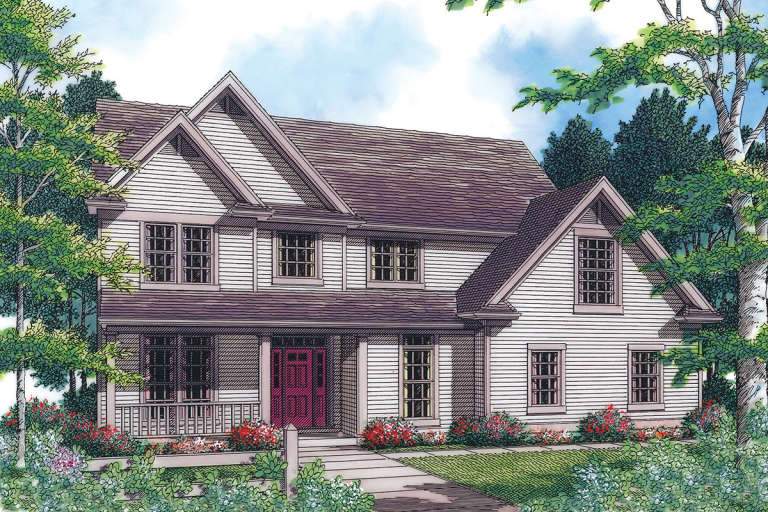
House Plan House Plan #12868 Front Photo

PLAN #3323-00399

Starting at

$1,800
Sq Ft 4,019
Beds 4
Baths 3
½ Baths 1
Cars 3
Stories 2
Width 72' 10"
Depth 71' 8"
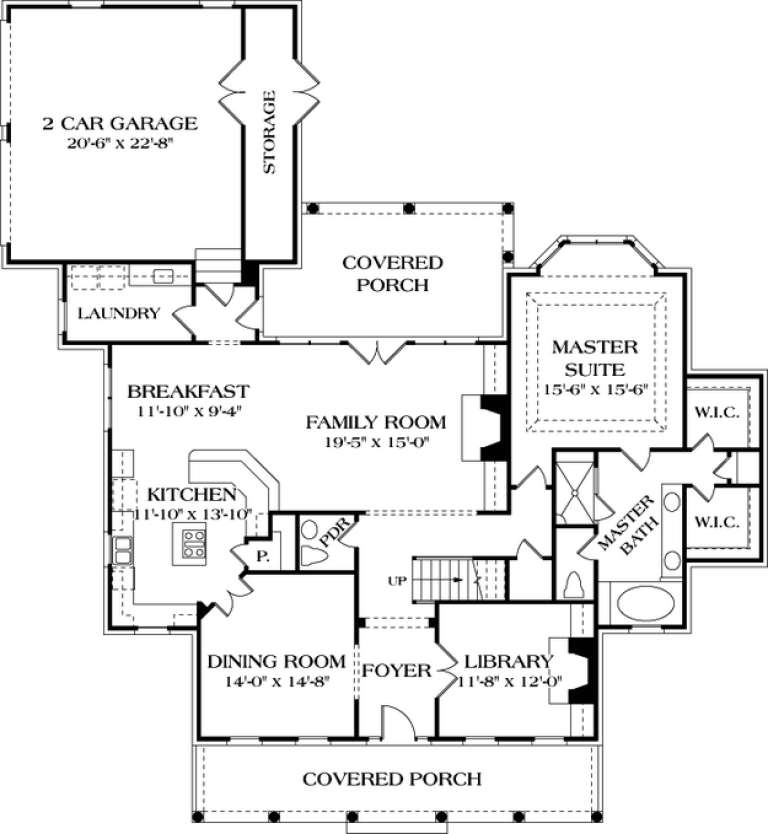
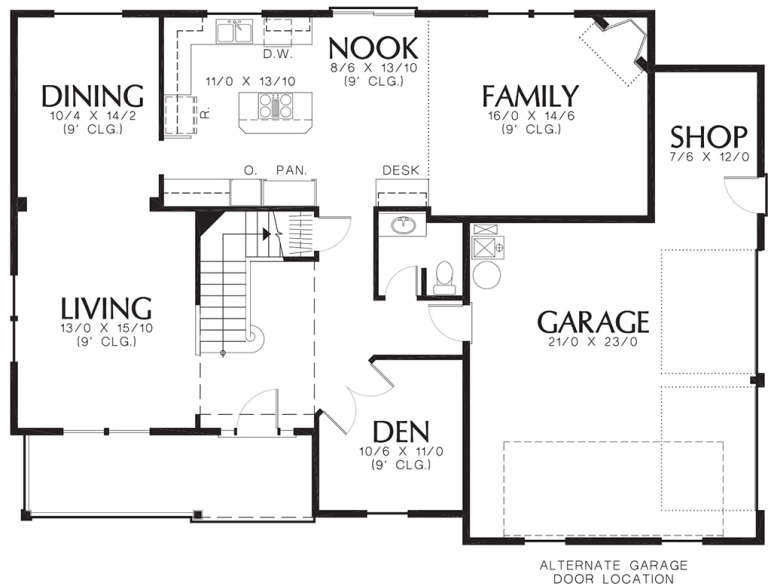
House Plan House Plan #12812 Front Elevation

PLAN #3323-00343

Starting at

$1,650
Sq Ft 3,562
Beds 4
Baths 3
½ Baths 1
Cars 2
Stories 2
Width 69'
Depth 74' 2"
House Plan House Plan #12731 Front Elevation

PLAN #3323-00262

Starting at

$1,650
Sq Ft 3,856
Beds 5
Baths 4
½ Baths 1
Cars 2
Stories 2
Width 47' 2"
Depth 65' 5"
House Plan House Plan #12219 Front Elevation

PLAN #2559-00442

Starting at

$1,926
Sq Ft 2,525
Beds 4
Baths 2
½ Baths 1
Cars 2
Stories 2
Width 55'
Depth 39'
House Plan House Plan #12040 Front Elevation

PLAN #2559-00263

Starting at

$1,423
Sq Ft 1,421
Beds 3
Baths 2
½ Baths 0
Cars 1
Stories 2
Width 22'
Depth 46'
House Plan House Plan #11970 Front Photo Default 3

PLAN #2559-00193

Starting at

$1,590
Sq Ft 1,919
Beds 4
Baths 2
½ Baths 1
Cars 2
Stories 2
Width 44'
Depth 51'
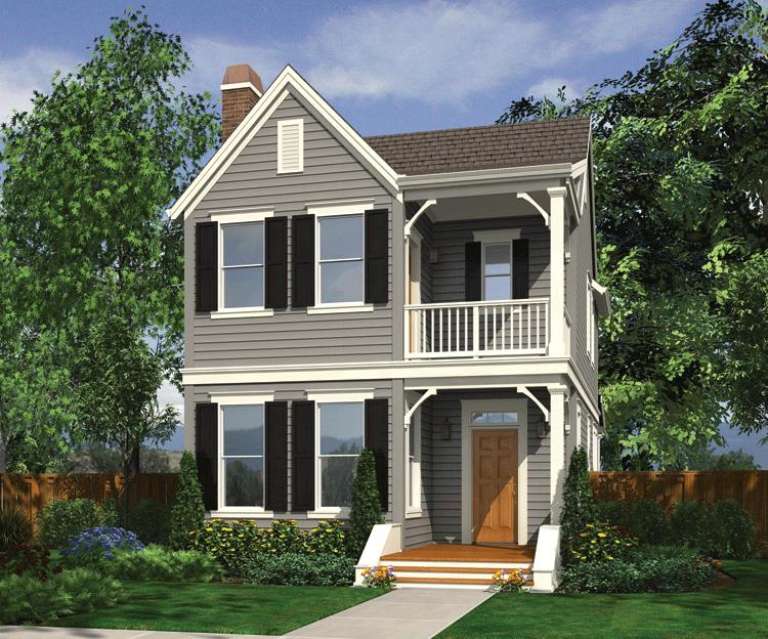
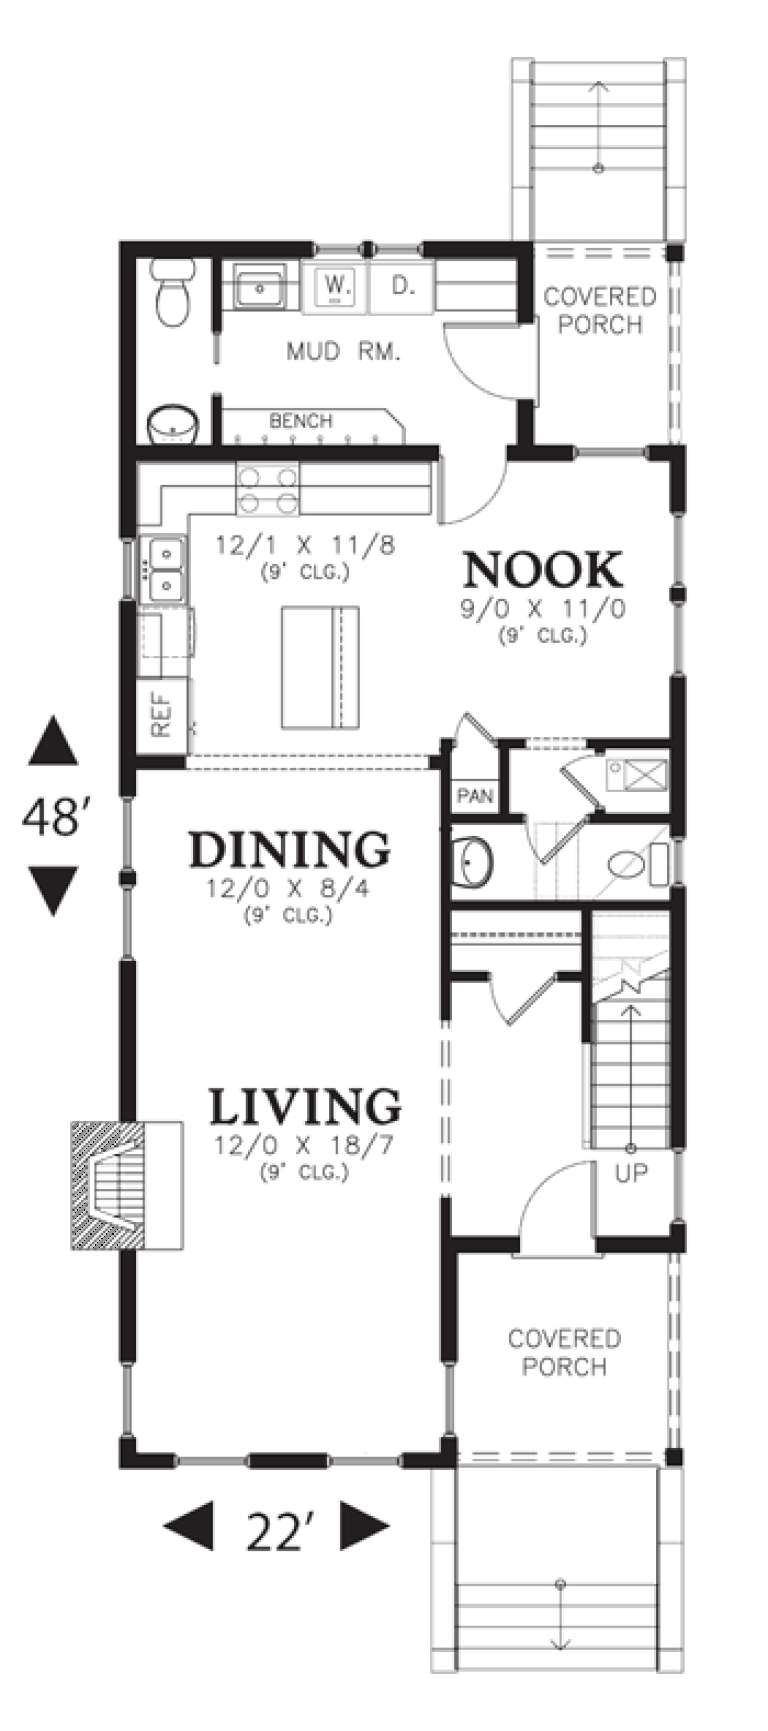
House Plan House Plan #11990 Front Elevation

PLAN #2559-00213

Starting at

$1,466
Sq Ft 1,689
Beds 3
Baths 2
½ Baths 1
Cars 0
Stories 2
Width 22'
Depth 48'
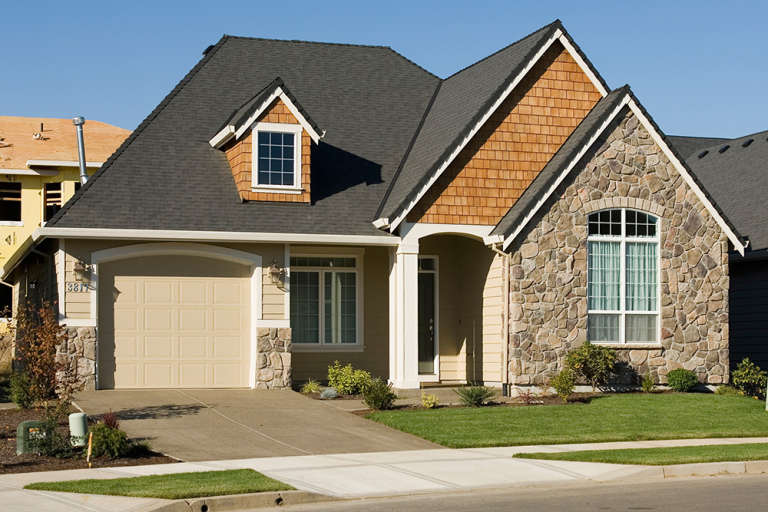
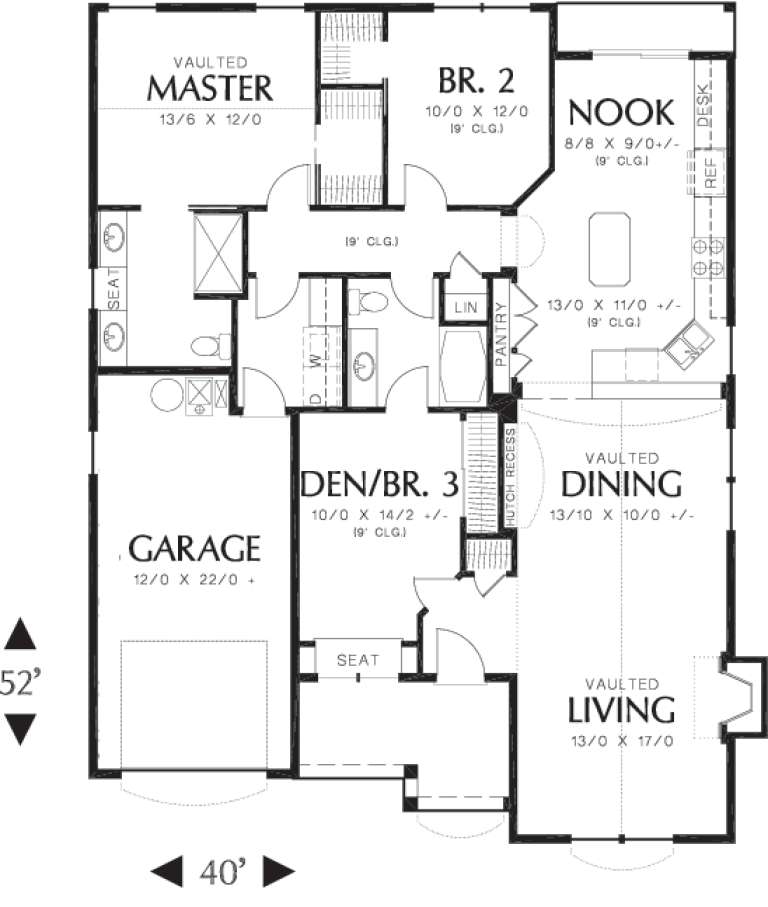
House Plan House Plan #11875 Front Elevation

PLAN #2559-00098

Starting at

$1,427
Sq Ft 1,569
Beds 3
Baths 2
½ Baths 0
Cars 1
Stories 1
Width 40'
Depth 52'
House Plan House Plan #11877 Front Elevation

PLAN #2559-00100

Starting at

$1,498
Sq Ft 1,719
Beds 2
Baths 2
½ Baths 0
Cars 2
Stories 1
Width 61'
Depth 53'
House Plan House Plan #11197 Front Elevation

PLAN #034-00945

Starting at

$1,740
Sq Ft 2,117
Beds 3
Baths 2
½ Baths 0
Cars 1
Stories 2
Width 38'
Depth 30'
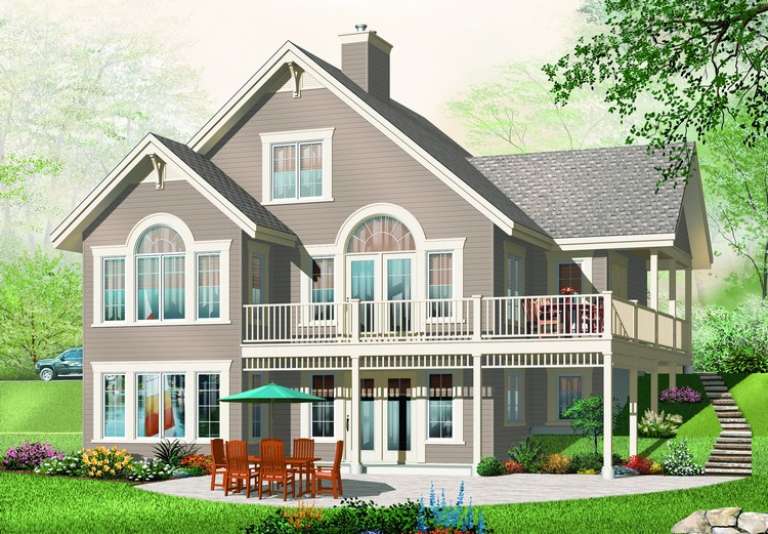
House Plan House Plan #11148 Rear Elevation

PLAN #034-00896

Starting at

$2,285
Sq Ft 2,920
Beds 5
Baths 3
½ Baths 0
Cars 0
Stories 1.5
Width 38'
Depth 40'
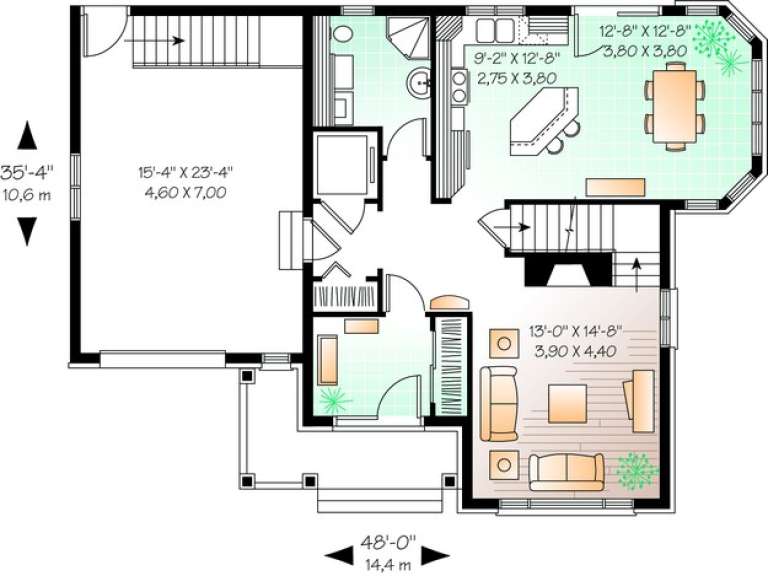
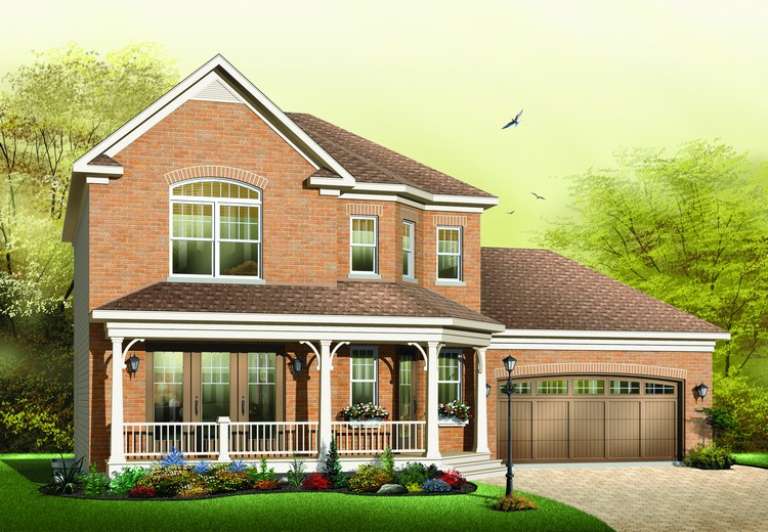
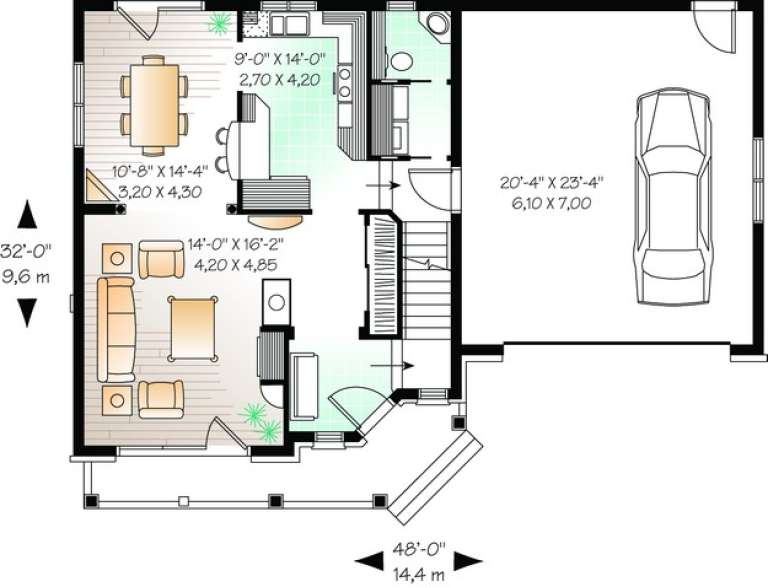
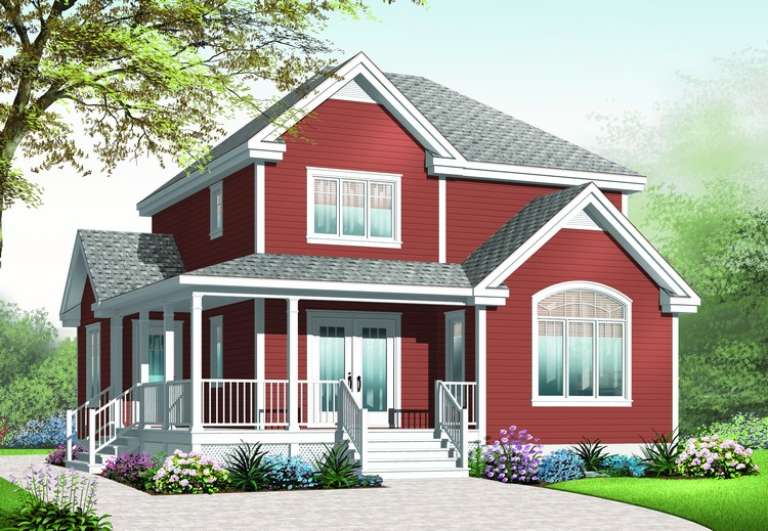
House Plan House Plan #11112 Front Elevation

PLAN #034-00860

Starting at

$1,740
Sq Ft 1,826
Beds 3
Baths 2
½ Baths 0
Cars 1
Stories 2
Width 48'
Depth 35' 4"
House Plan House Plan #11089 Front Elevation

PLAN #034-00837

Starting at

$1,680
Sq Ft 1,674
Beds 3
Baths 2
½ Baths 1
Cars 2
Stories 2
Width 48'
Depth 32'
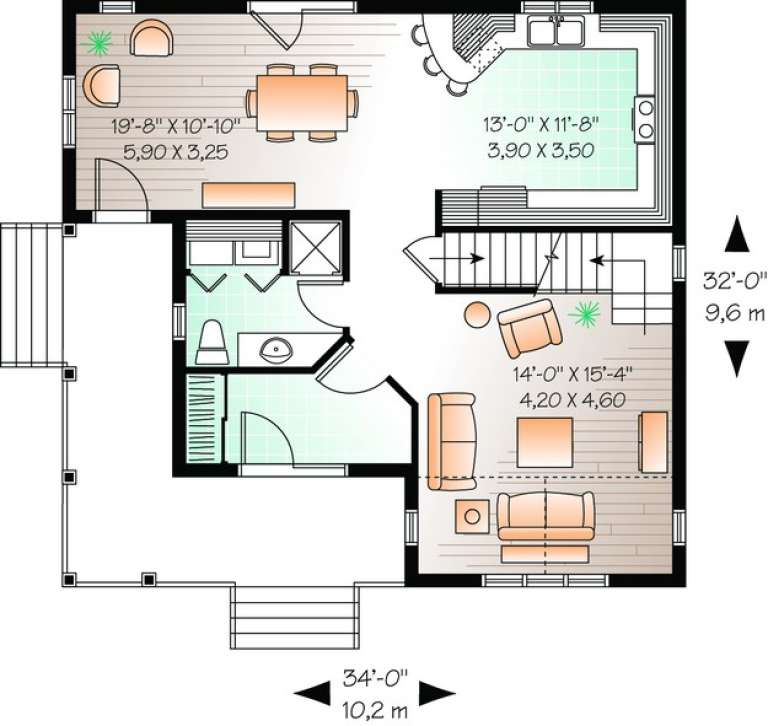
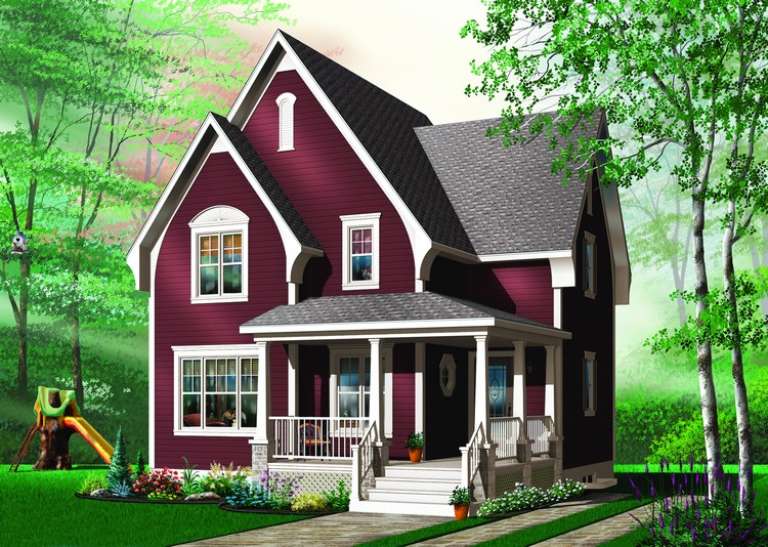
House Plan House Plan #11061 Front Elevation

PLAN #034-00809

Starting at

$1,680
Sq Ft 1,621
Beds 3
Baths 2
½ Baths 0
Cars 0
Stories 2
Width 34'
Depth 32'
House Plan House Plan #11022 Front Elevation

PLAN #034-00770

Starting at

$1,510
Sq Ft 1,322
Beds 3
Baths 1
½ Baths 1
Cars 0
Stories 2
Width 28'
Depth 28'
House Plan House Plan #10678 Front Elevation

PLAN #053-02373

Starting at

$994
Sq Ft 1,839
Beds 3
Baths 2
½ Baths 0
Cars 2
Stories 1
Width 51'
Depth 71'
X
Shop Sign In
Favorites
Cart
Chat