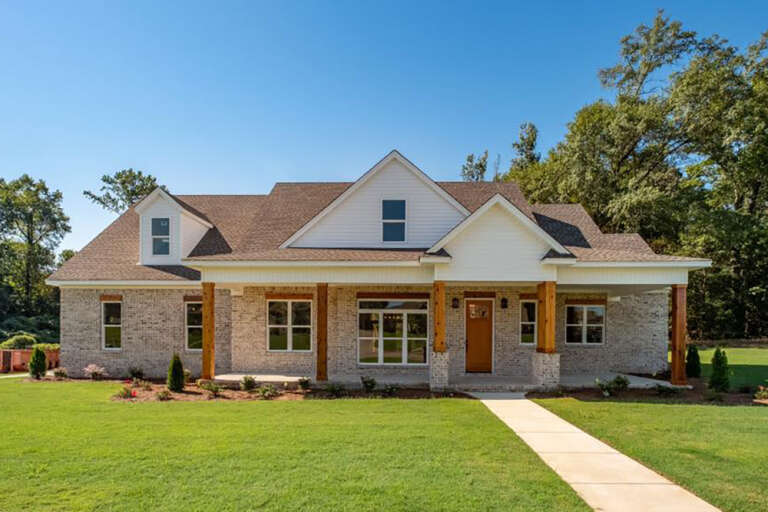
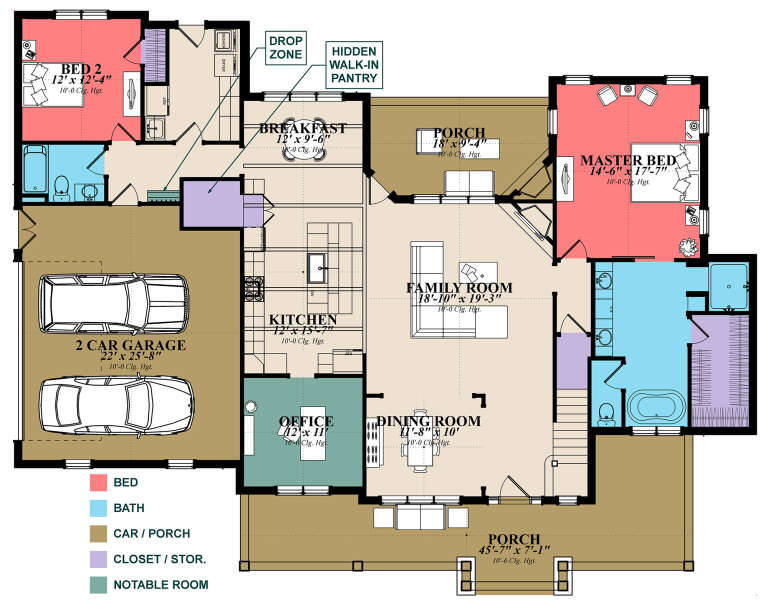
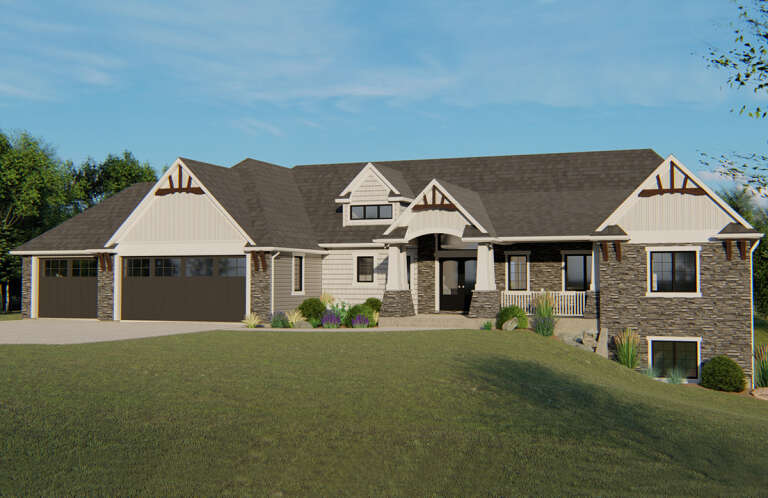
8,512 Results

EDIT SEARCH FILTERS
Clear All FiltersCountry
Sort By:  

8,512 RESULTS

SEARCH FILTERS

    Plan Type
    Square Feet
    Bedrooms
    Bathrooms
    Stories
    Garage (Vehicle Spaces)
    Architectural Styles

    Outdoor Living

    Bedroom Options
    Kitchen & Dining
    Laundry Location
    Additional Rooms

    Garage Type

    Garage Features
    Other Features
    Foundation Type

    Plan Width (FT)
    Plan Depth (FT)
    Plan Height (FT)
    Framing Type
    Media Filters
SEARCHING...
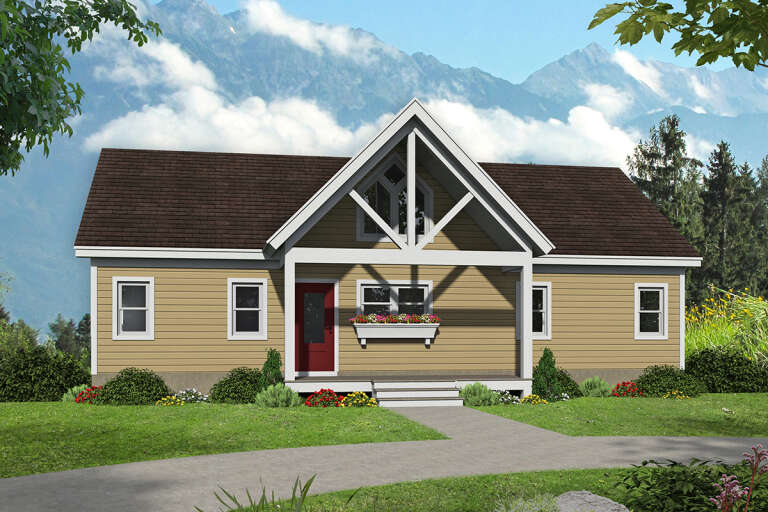
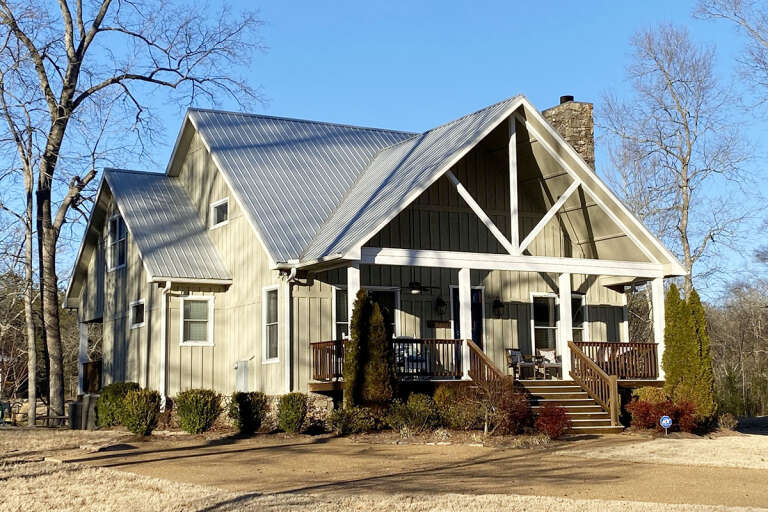
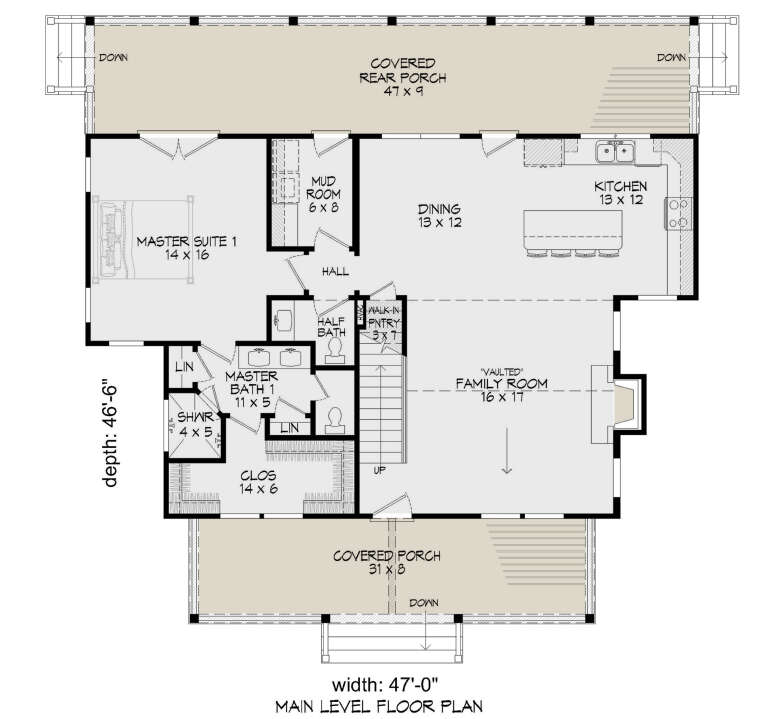
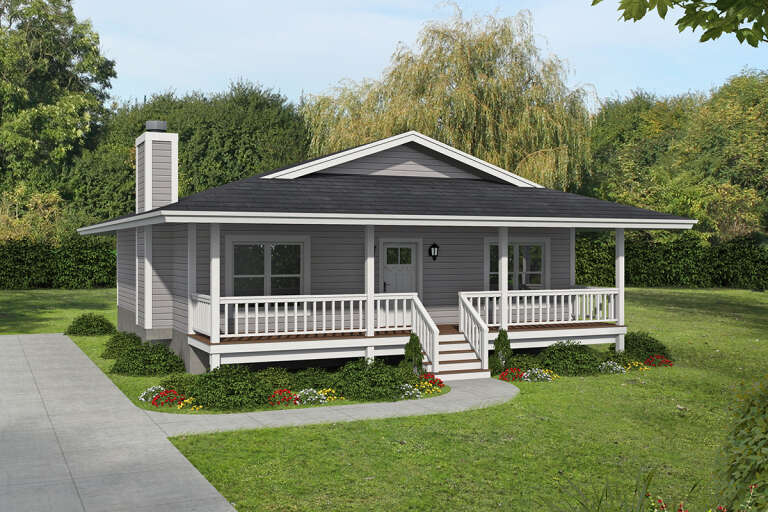
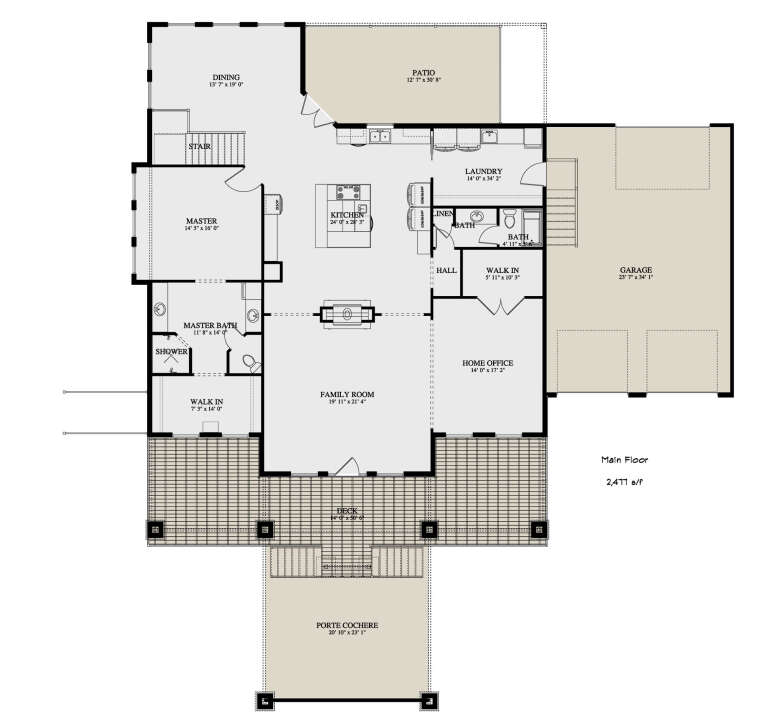
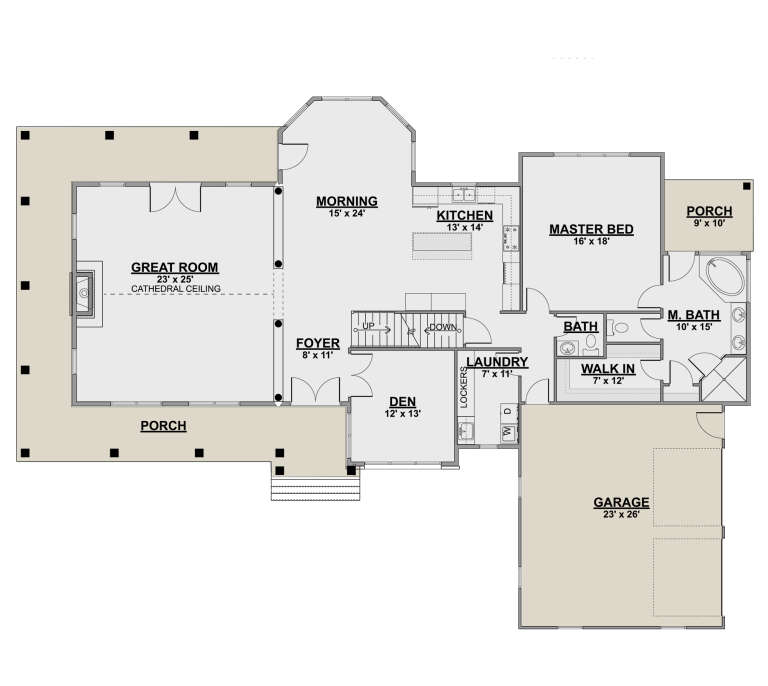
House Plan House Plan #27667 Front Elevation

PLAN #940-00604

Starting at

$1,250
Sq Ft 1,989
Beds 3
Baths 3
½ Baths 1
Cars 0
Stories 2
Width 47'
Depth 46' 6"
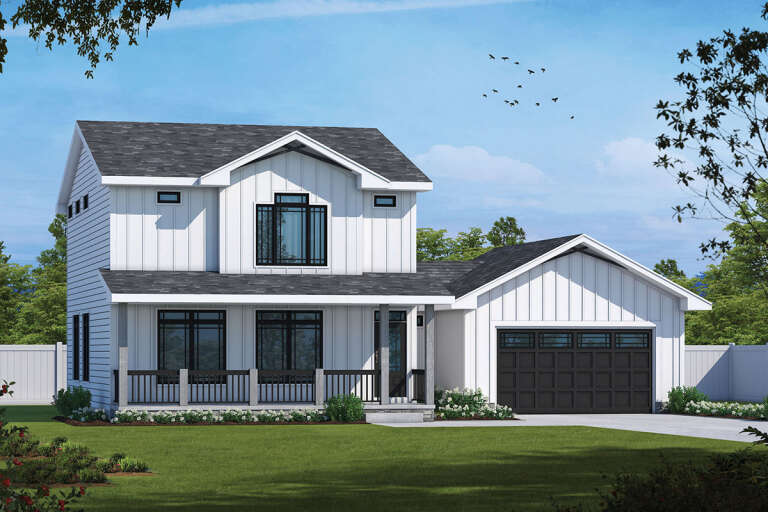
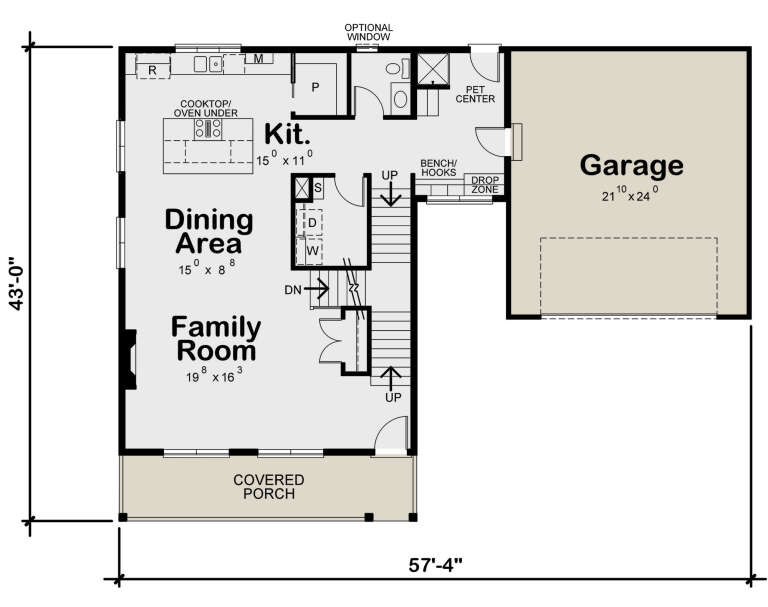
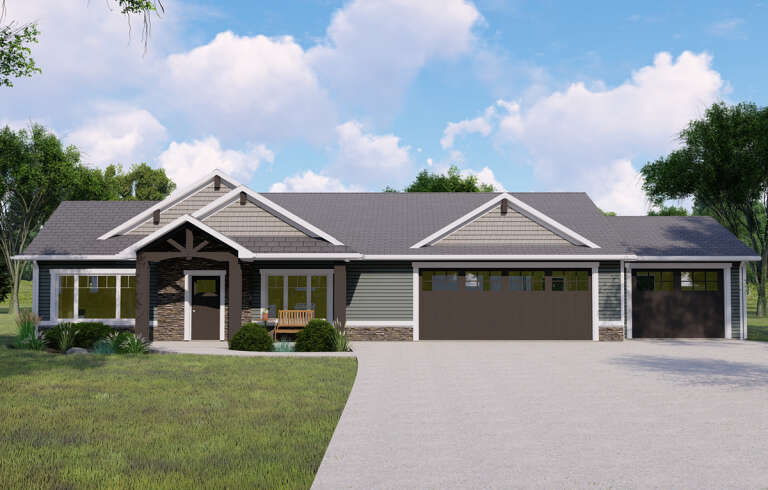
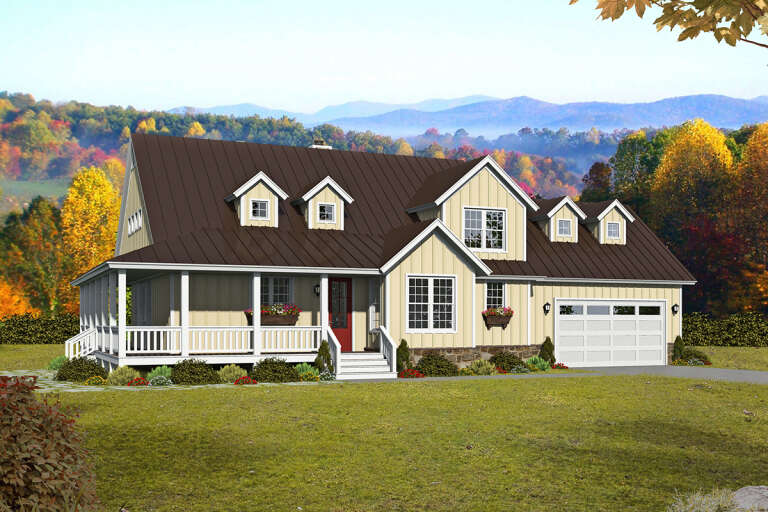
House Plan House Plan #27605 Front Elevation

PLAN #402-01754

Starting at

$1,255
Sq Ft 1,837
Beds 3
Baths 3
½ Baths 1
Cars 2
Stories 2
Width 57' 4"
Depth 40' 3"
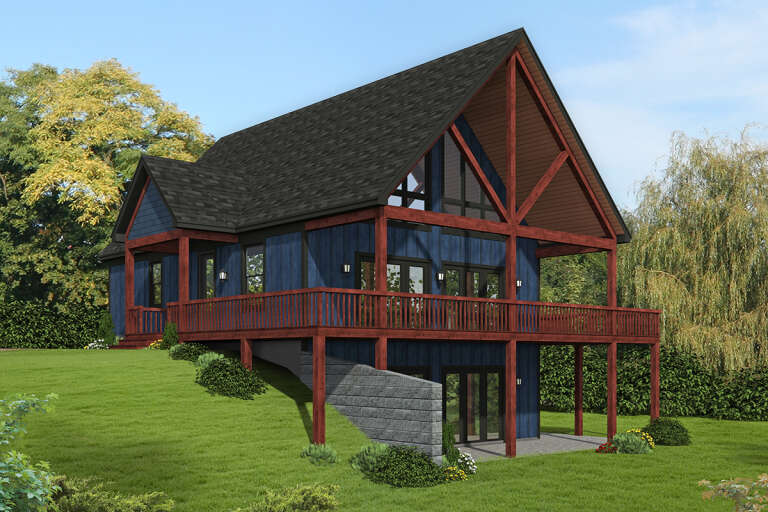
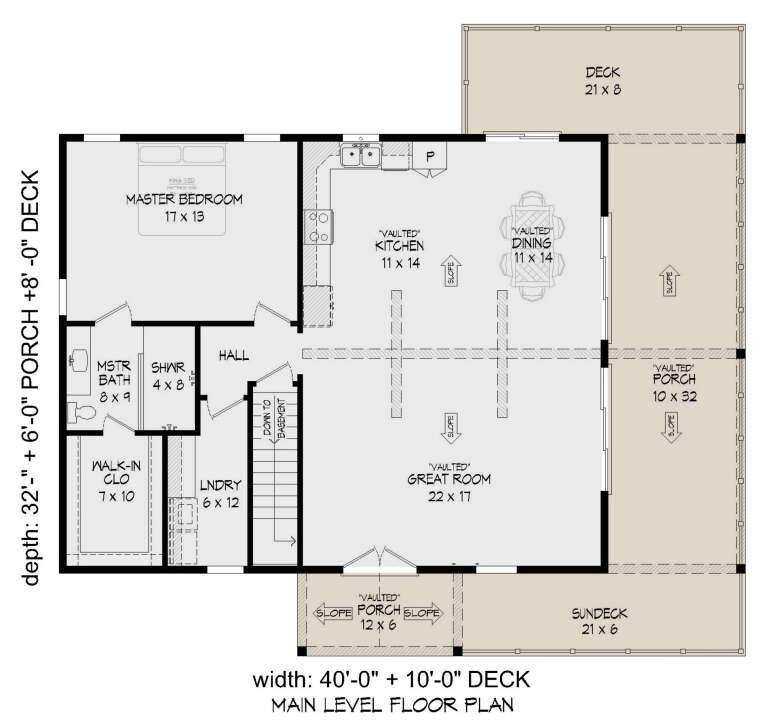
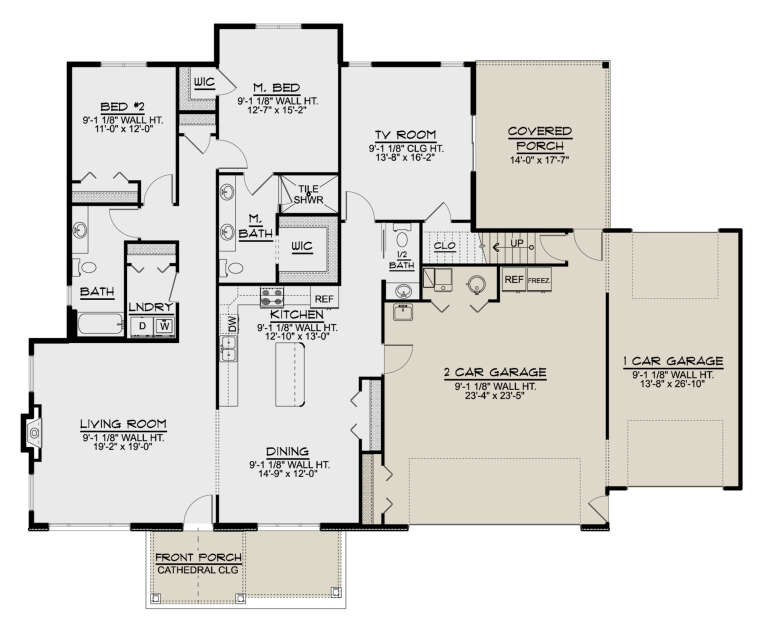
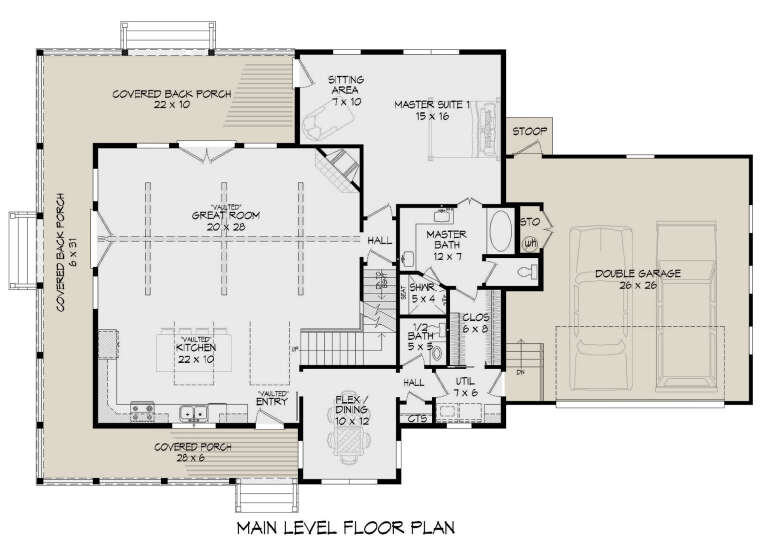
House Plan House Plan #27459 Front Elevation

PLAN #940-00558

Starting at

$1,450
Sq Ft 2,411
Beds 2
Baths 2
½ Baths 0
Cars 0
Stories 1
Width 40'
Depth 32'
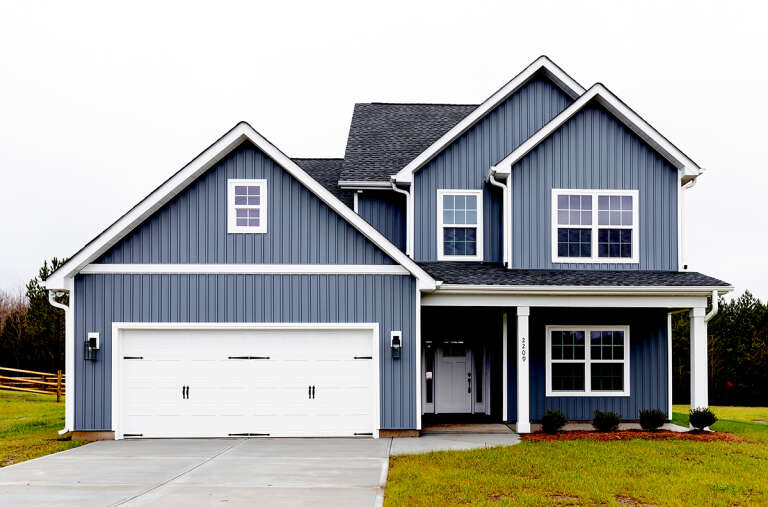
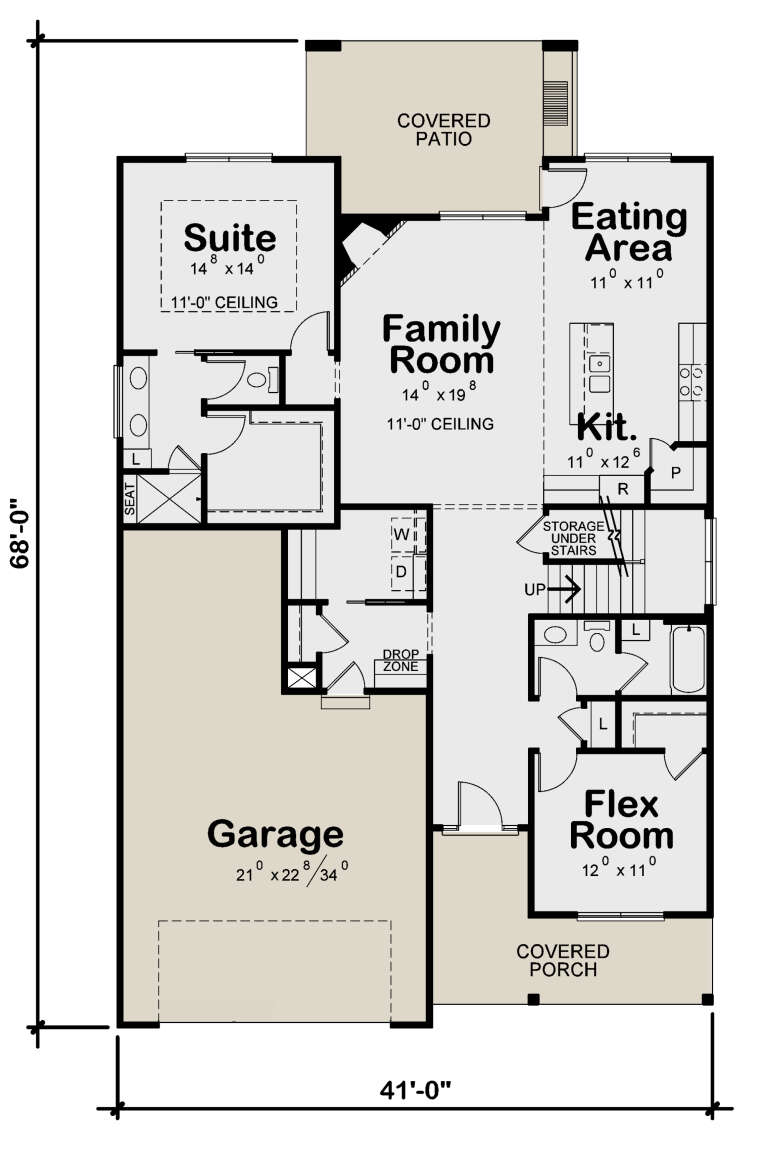
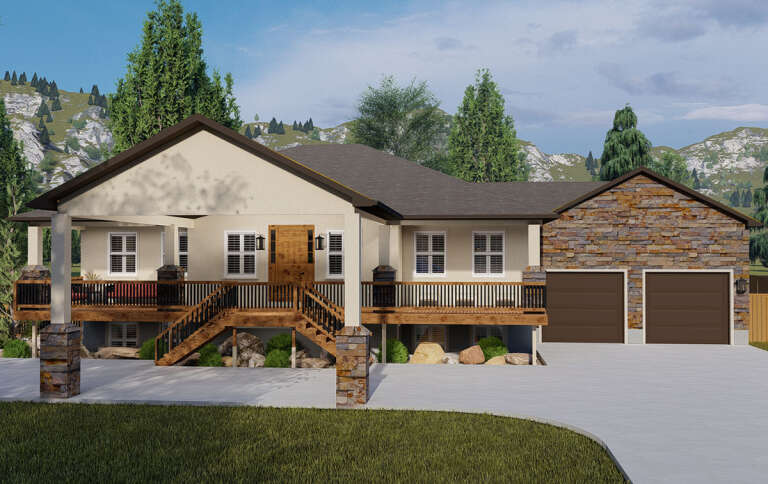
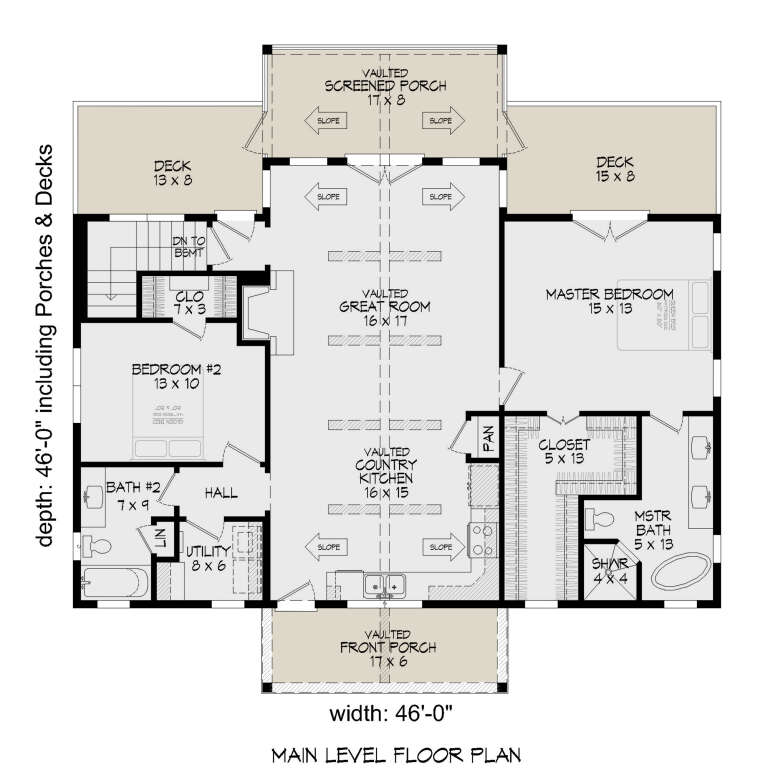
House Plan House Plan #26469 Front Elevation

PLAN #402-01733

Starting at

$1,305
Sq Ft 2,437
Beds 4
Baths 4
½ Baths 0
Cars 2
Stories 2
Width 41'
Depth 68'
House Plan House Plan #26450 Front Elevation

PLAN #940-00451

Starting at

$1,100
Sq Ft 1,276
Beds 2
Baths 2
½ Baths 0
Cars 0
Stories 1
Width 33' 4"
Depth 44' 10"
House Plan House Plan #26328 Front Elevation

PLAN #5032-00147

Starting at

$1,250
Sq Ft 1,966
Beds 2
Baths 2
½ Baths 1
Cars 3
Stories 1
Width 75' 10"
Depth 61' 6"
House Plan House Plan #26263 Front Elevation

PLAN #2802-00118

Starting at

$1,550
Sq Ft 5,296
Beds 5
Baths 4
½ Baths 0
Cars 2
Stories 2
Width 75'
Depth 88'
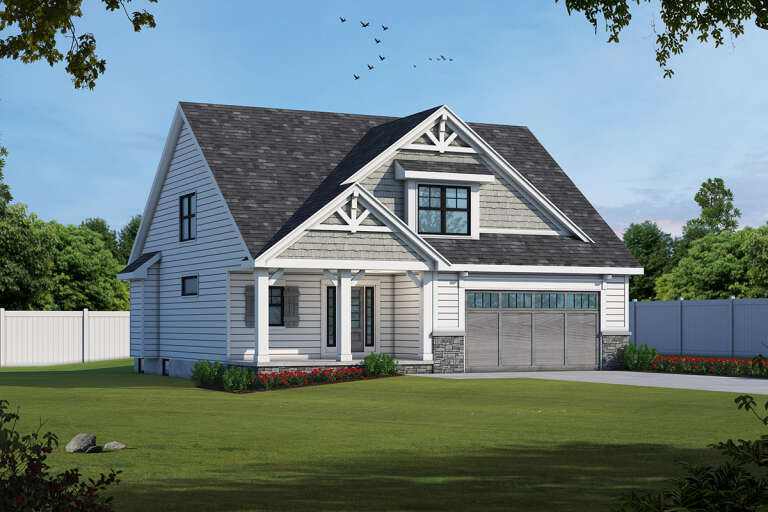
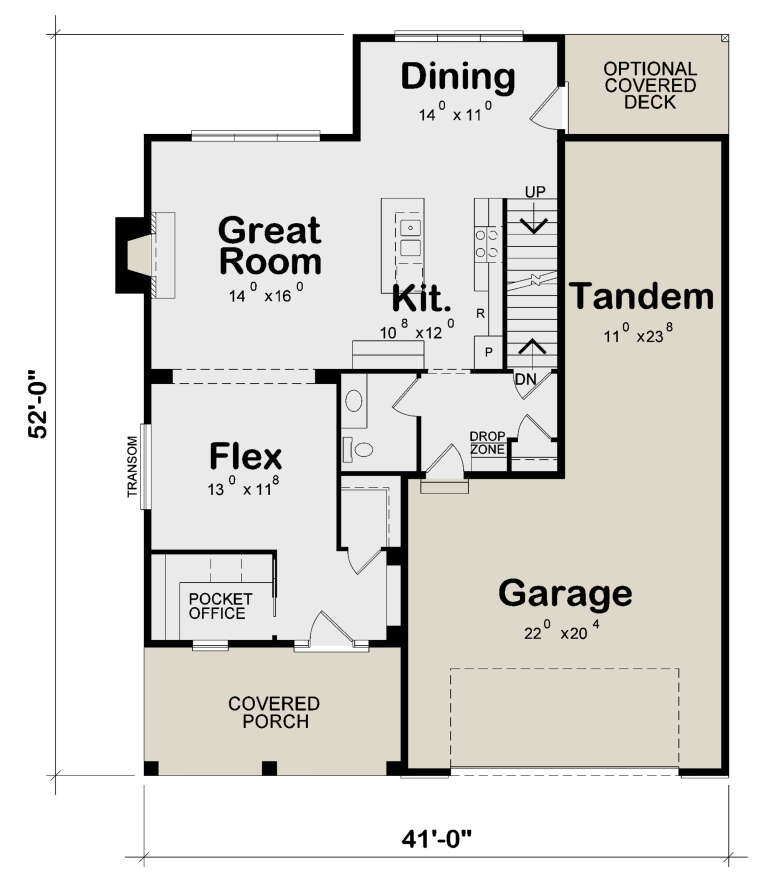
House Plan House Plan #26058 Front Elevation

PLAN #402-01717

Starting at

$1,255
Sq Ft 1,994
Beds 3
Baths 2
½ Baths 1
Cars 3
Stories 2
Width 41'
Depth 52'
House Plan House Plan #25845 Angled Front Elevation

PLAN #402-01707

Starting at

$1,255
Sq Ft 2,776
Beds 5
Baths 4
½ Baths 0
Cars 2
Stories 1.5
Width 40'
Depth 57'
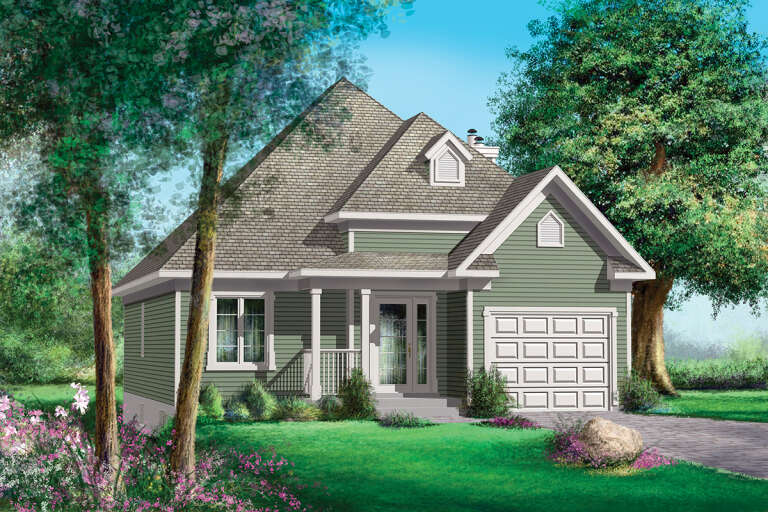
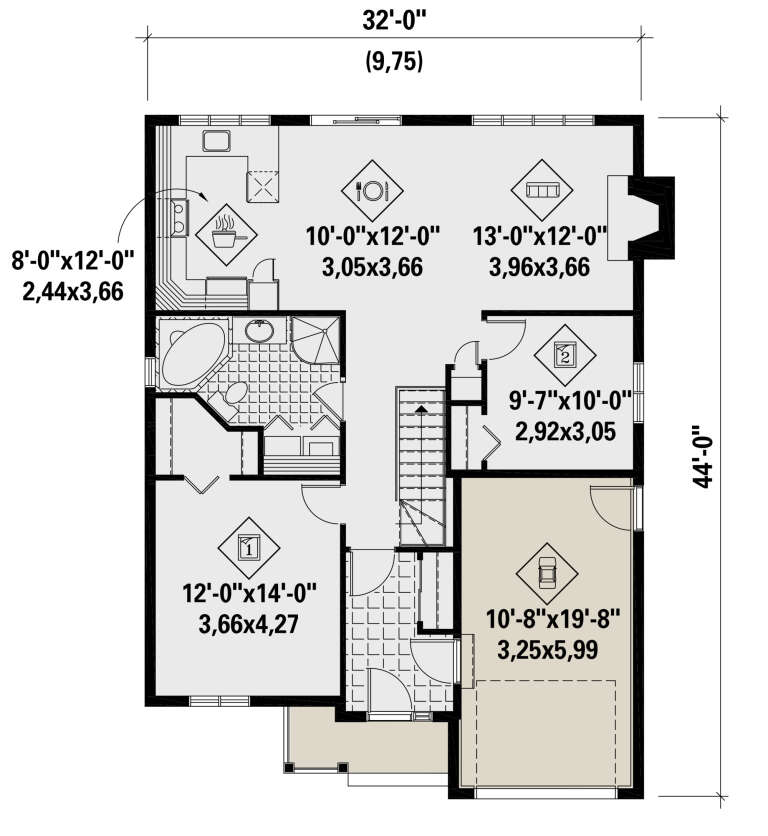
House Plan House Plan #25684 Front Elevation

PLAN #6146-00411

Starting at

$855
Sq Ft 1,053
Beds 2
Baths 1
½ Baths 0
Cars 1
Stories 1
Width 32'
Depth 44'
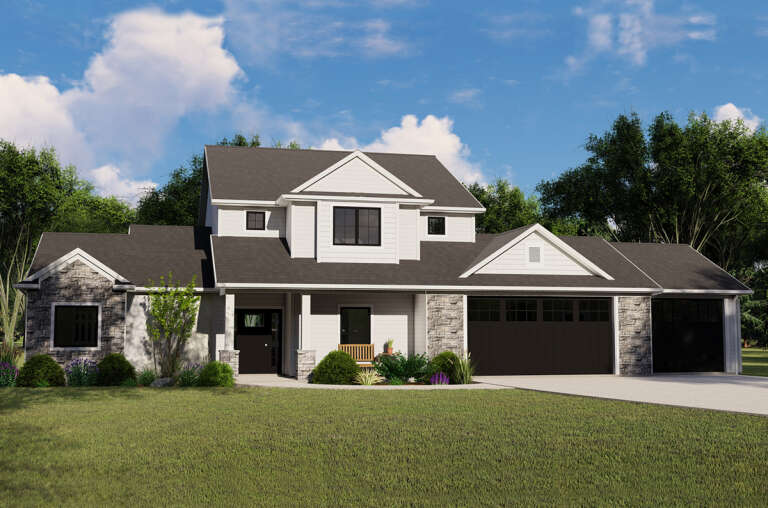
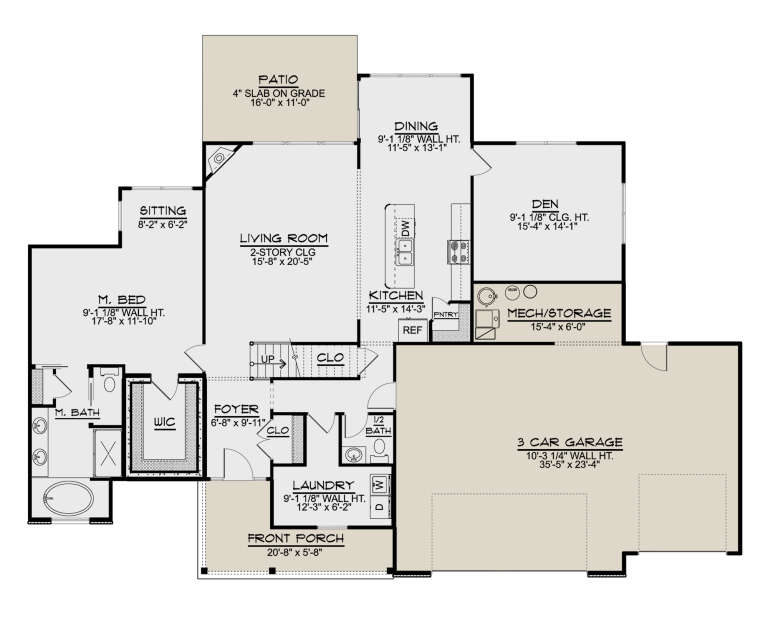
House Plan House Plan #25651 Front Elevation

PLAN #5032-00101

Starting at

$1,250
Sq Ft 2,345
Beds 3
Baths 2
½ Baths 1
Cars 3
Stories 1.5
Width 73' 8"
Depth 51' 8"
House Plan House Plan #25516 Angled Front Elevation

PLAN #5032-00093

Starting at

$1,450
Sq Ft 3,167
Beds 4
Baths 2
½ Baths 1
Cars 2
Stories 1.5
Width 85' 6"
Depth 62'
House Plan House Plan #25280 Front Elevation

PLAN #940-00319

Starting at

$1,750
Sq Ft 2,752
Beds 3
Baths 2
½ Baths 1
Cars 2
Stories 2
Width 76' 7"
Depth 46' 6"
House Plan House Plan #25231 Front Elevation

PLAN #940-00308

Starting at

$1,100
Sq Ft 1,304
Beds 2
Baths 2
½ Baths 0
Cars 0
Stories 1
Width 46'
Depth 46'
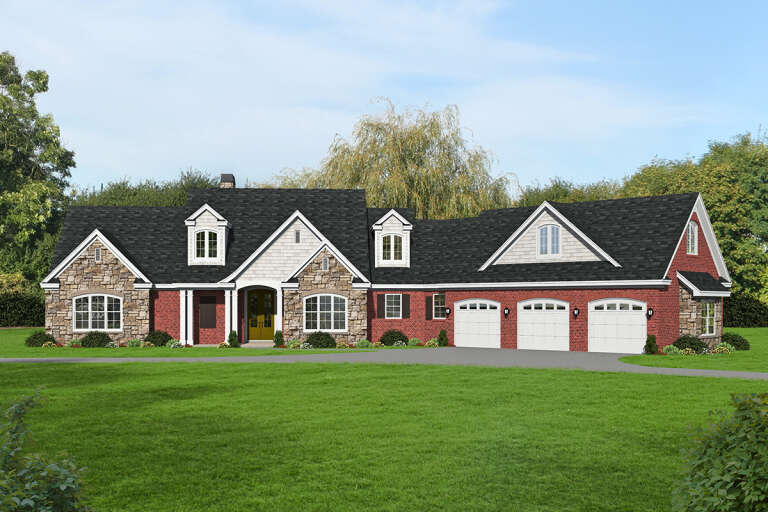
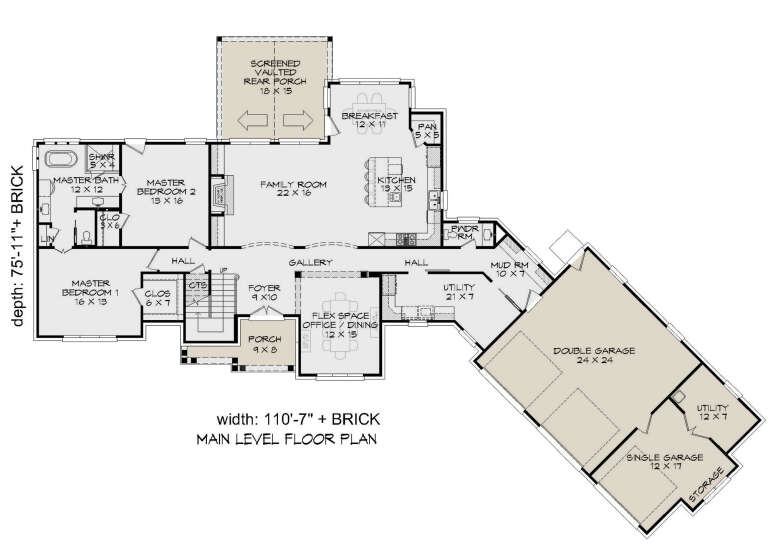
House Plan House Plan #25230 Front Elevation

PLAN #940-00307

Starting at

$2,250
Sq Ft 3,510
Beds 3
Baths 2
½ Baths 1
Cars 3
Stories 2
Width 110' 7"
Depth 75' 11"
House Plan House Plan #25056 Front Elevation

PLAN #9279-00032

Starting at

$1,045
Sq Ft 3,860
Beds 3
Baths 3
½ Baths 1
Cars 3
Stories 1
Width 89' 3"
Depth 109' 3"
House Plan House Plan #24994 Front Elevation

PLAN #1070-00290

Starting at

$1,804
Sq Ft 2,989
Beds 4
Baths 3
½ Baths 0
Cars 2
Stories 1.5
Width 74' 9"
Depth 58' 9"
House Plan House Plan #24929 Front Elevation

PLAN #5032-00051

Starting at

$1,250
Sq Ft 2,290
Beds 3
Baths 2
½ Baths 1
Cars 3
Stories 1
Width 90' 5"
Depth 63' 4"
X
Shop Sign In
Favorites
Cart
Chat