8,512 Results

EDIT SEARCH FILTERS
Clear All FiltersCountry
Sort By:  

8,512 RESULTS

SEARCH FILTERS

    Plan Type
    Square Feet
    Bedrooms
    Bathrooms
    Stories
    Garage (Vehicle Spaces)
    Architectural Styles

    Outdoor Living

    Bedroom Options
    Kitchen & Dining
    Laundry Location
    Additional Rooms

    Garage Type

    Garage Features
    Other Features
    Foundation Type

    Plan Width (FT)
    Plan Depth (FT)
    Plan Height (FT)
    Framing Type
    Media Filters
SEARCHING...
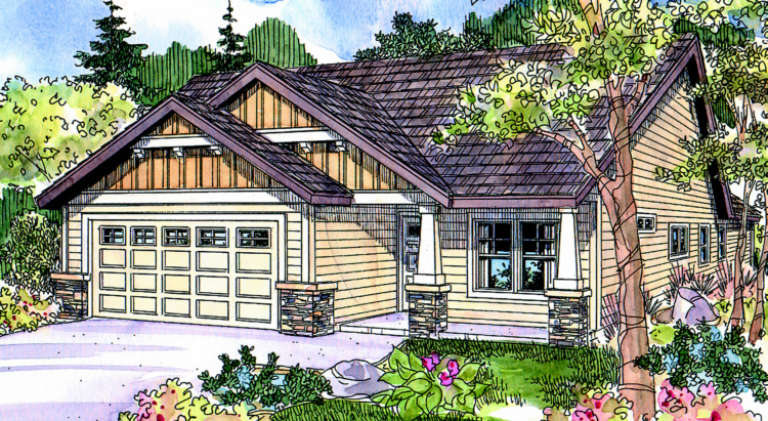
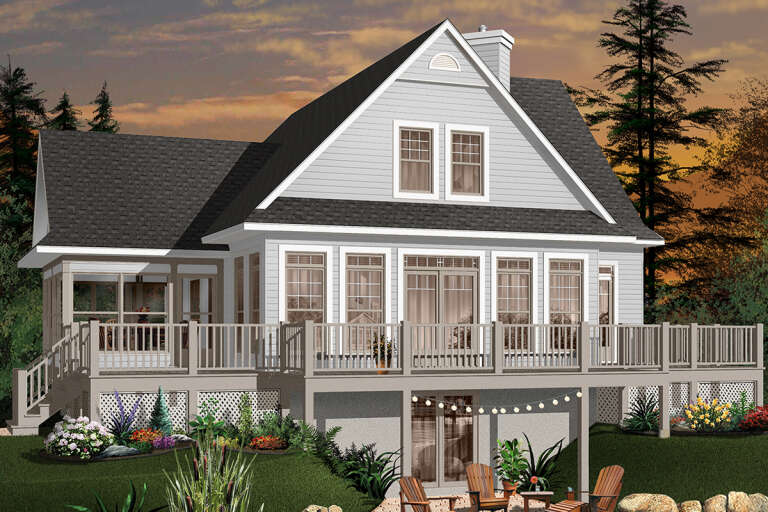
House Plan House Plan #1584 Rear Elevation

PLAN #039-00278

Starting at

$1,425
Sq Ft 2,338
Beds 4
Baths 2
½ Baths 1
Cars 0
Stories 1
Width 40'
Depth 39'
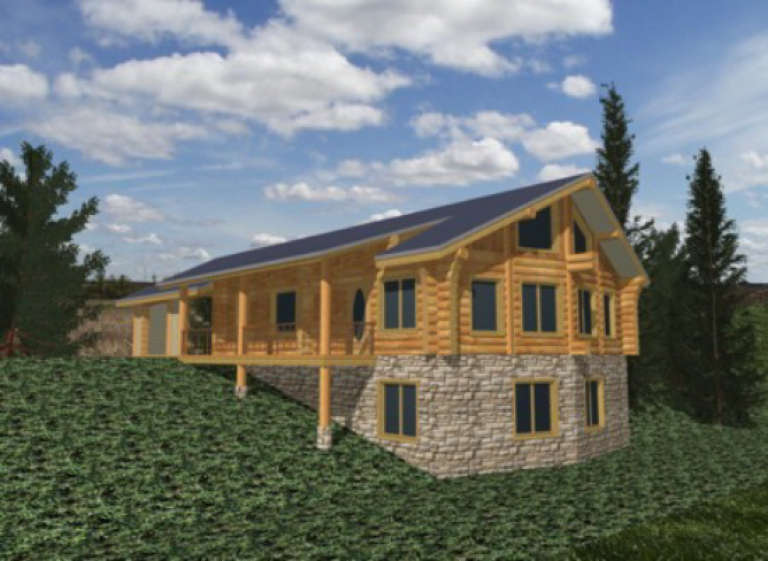
House Plan House Plan #1337 Front Elevation

PLAN #039-00085

Starting at

$1,425
Sq Ft 2,008
Beds 2
Baths 2
½ Baths 1
Cars 2
Stories 1
Width 52'
Depth 66'
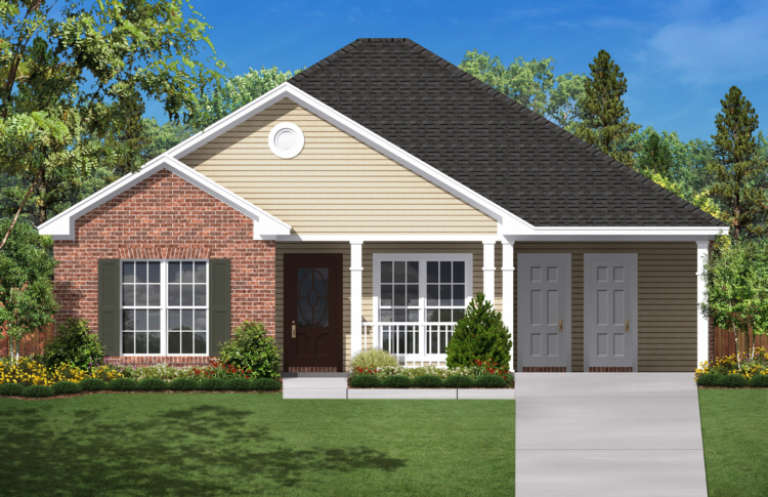
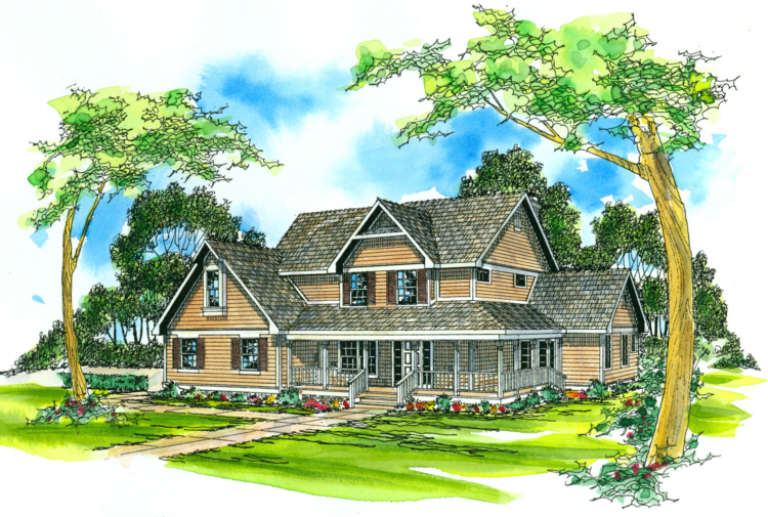
House Plan House Plan #1315 Front Elevation

PLAN #039-00069

Starting at

$1,425
Sq Ft 2,261
Beds 3
Baths 2
½ Baths 0
Cars 2
Stories 2
Width 53'
Depth 81' 8"
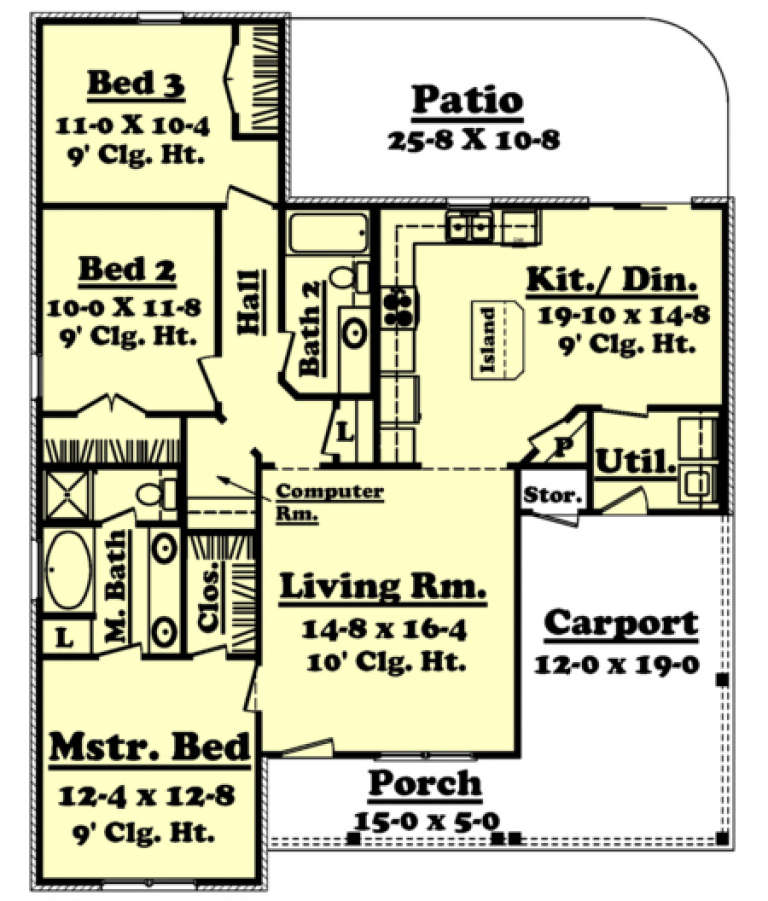
House Plan House Plan #1309 Front Elevation

PLAN #035-00372

Starting at

$835
Sq Ft 1,430
Beds 3
Baths 2
½ Baths 0
Cars 2
Stories 1
Width 41'
Depth 58'
House Plan House Plan #1244 Front Elevation

PLAN #039-00022

Starting at

$1,370
Sq Ft 1,785
Beds 3
Baths 2
½ Baths 0
Cars 2
Stories 1
Width 30'
Depth 70'
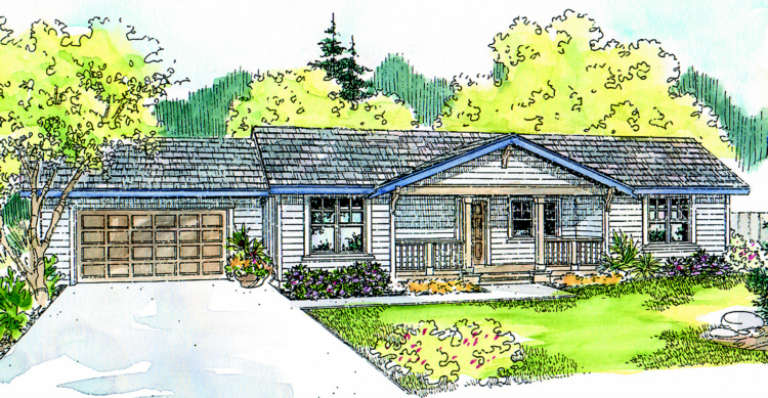
House Plan House Plan #1208 Front Elevation

PLAN #041-00002

Starting at

$1,345
Sq Ft 1,350
Beds 3
Baths 2
½ Baths 0
Cars 1
Stories 1
Width 40'
Depth 50'
House Plan House Plan #847 Front Elevation

PLAN #035-00196

Starting at

$835
Sq Ft 1,404
Beds 3
Baths 2
½ Baths 0
Cars 2
Stories 1
Width 72'
Depth 32'
House Plan House Plan #701 Front Elevation

PLAN #035-00052

Starting at

$1,270
Sq Ft 2,423
Beds 3
Baths 2
½ Baths 1
Cars 2
Stories 2
Width 64'
Depth 57'
House Plan House Plan #491 Front Elevation

PLAN #034-00098

Starting at

$1,740
Sq Ft 1,832
Beds 3
Baths 2
½ Baths 0
Cars 0
Stories 2
Width 38'
Depth 40'
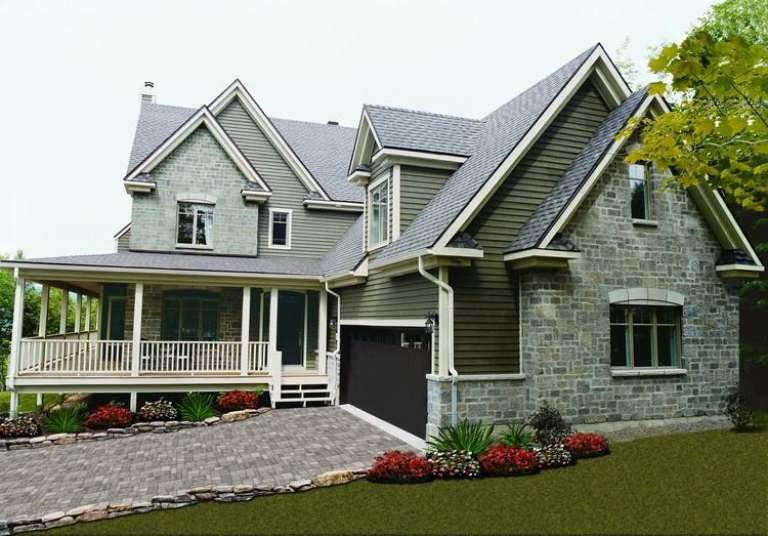
House Plan House Plan #481 Front Photo

PLAN #034-00088

Starting at

$1,855
Sq Ft 2,376
Beds 4
Baths 2
½ Baths 1
Cars 2
Stories 2
Width 45'
Depth 68' 6"
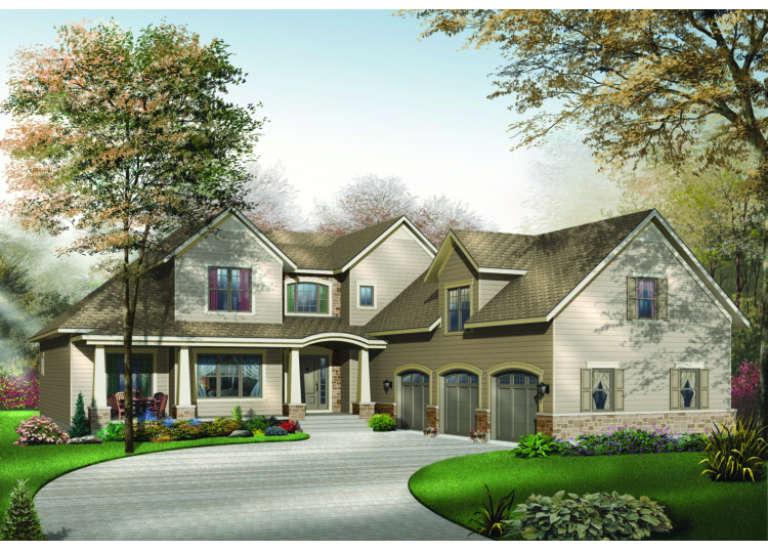
House Plan House Plan #375 Angled Front Elevation

PLAN #033-00092

Starting at

$648
Sq Ft 2,338
Beds 4
Baths 2
½ Baths 1
Cars 2
Stories 2
Width 59'
Depth 40'
House Plan House Plan #326 Front Elevation

PLAN #033-00088

Starting at

$604
Sq Ft 1,729
Beds 3
Baths 2
½ Baths 0
Cars 2
Stories 1
Width 73'
Depth 47'
House Plan House Plan #294 Front Elevation

PLAN #033-00070

Starting at

$604
Sq Ft 1,677
Beds 3
Baths 2
½ Baths 1
Cars 0
Stories 1
Width 54'
Depth 35'
House Plan House Plan #286 Front Elevation

PLAN #033-00066

Starting at

$648
Sq Ft 2,451
Beds 4
Baths 2
½ Baths 1
Cars 2
Stories 1.5
Width 78'
Depth 45'
House Plan House Plan #281 Front Elevation

PLAN #034-00024

Starting at

$2,200
Sq Ft 3,136
Beds 4
Baths 3
½ Baths 1
Cars 3
Stories 2
Width 60'
Depth 76'
House Plan House Plan #253 Front Elevation

PLAN #033-00055

Starting at

$648
Sq Ft 2,484
Beds 5
Baths 2
½ Baths 1
Cars 2
Stories 2
Width 75'
Depth 38'
House Plan House Plan #237 Angled Front Elevation

PLAN #033-00046

Starting at

$648
Sq Ft 2,353
Beds 4
Baths 2
½ Baths 1
Cars 2
Stories 2
Width 59'
Depth 43'
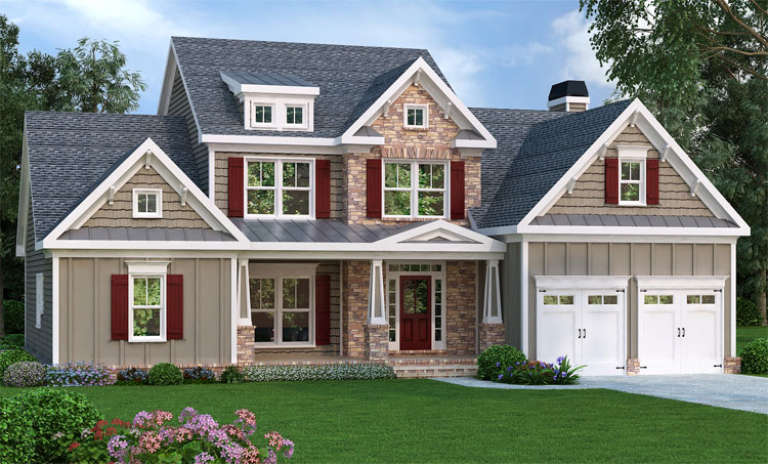
Traditional front elevation with tan board-and-batten siding, stone accents, red shutters, and covered porch. House Plan # 009-00061 Digital Rendering by America's Best House Plans, Inc.
EXCLUSIVE

PLAN #009-00061

Starting at

$1,300
Sq Ft 2,351
Beds 3-4
Baths 2
½ Baths 1
Cars 2
Stories 2
Width 58'
Depth 44'
X
Shop Sign In
Favorites
Cart
Chat