8,290 Results

EDIT SEARCH FILTERS
Clear All FiltersCountry
Sort By:  

8,290 RESULTS

SEARCH FILTERS

    Plan Type
    Square Feet
    Bedrooms
    Bathrooms
    Stories
    Garage (Vehicle Spaces)
    Architectural Styles

    Outdoor Living

    Bedroom Options

    Kitchen & Dining
    Laundry Location
    Additional Rooms

    Garage Type

    Garage Features
    Other Features
    Foundation Type

    Plan Width
    Plan Depth
    Framing Type
    Media Filters
SEARCHING...


Brown Bungalow front elevation with dark siding, brick base, gabled roof, dormers, covered porch, and 2-car garage. House Plan # 009-00132 Digital Rendering by America's Best House Plans, Inc.

EXCLUSIVE

PLAN #009-00132

Starting at

$1,450
Sq Ft 3,047
Beds 3
Baths 3
½ Baths 0
Cars 2
Stories 2
Width 47'
Depth 62'


House Plan House Plan #1309 Front Elevation


PLAN #035-00372

Starting at

$835
Sq Ft 1,430
Beds 3
Baths 2
½ Baths 0
Cars 2
Stories 1
Width 41'
Depth 58'

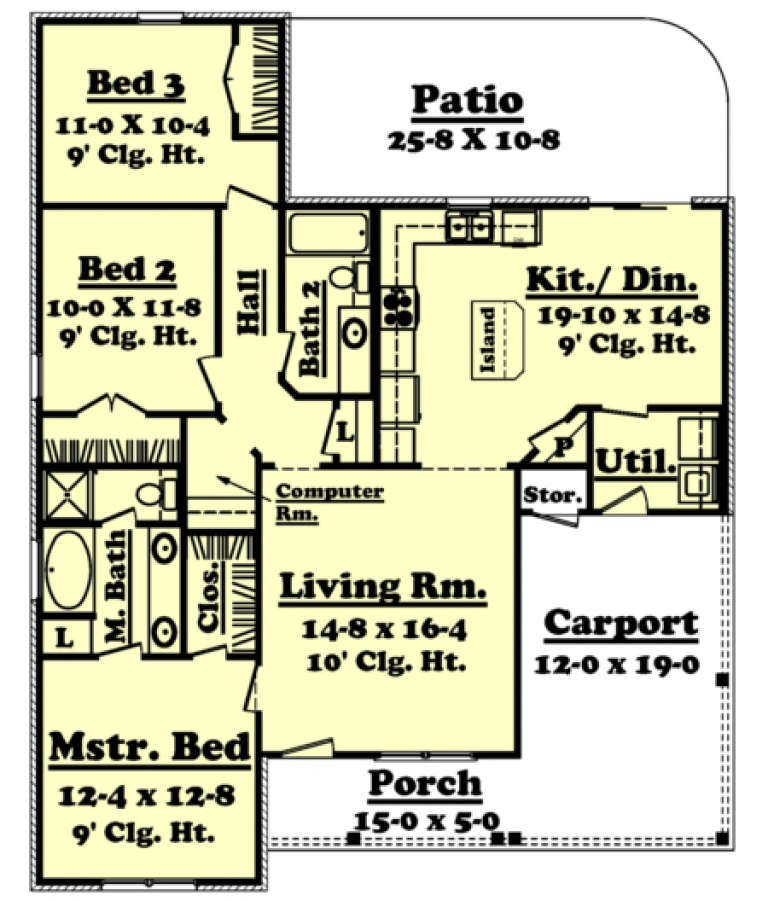
House Plan House Plan #1306 Front Elevation

PLAN #035-00369

Starting at

$835
Sq Ft 1,430
Beds 3
Baths 2
½ Baths 0
Cars 2
Stories 1
Width 41'
Depth 58'

House Plan House Plan #1231 Front Elevation

PLAN #041-00011

Starting at

$1,395
Sq Ft 1,600
Beds 3
Baths 2
½ Baths 0
Cars 1
Stories 1
Width 61'
Depth 46' 6"
House Plan House Plan #1208 Front Elevation

PLAN #041-00002

Starting at

$1,345
Sq Ft 1,350
Beds 3
Baths 2
½ Baths 0
Cars 1
Stories 1
Width 40'
Depth 50'
House Plan House Plan #985 Front Elevation

PLAN #035-00309

Starting at

$2,715
Sq Ft 4,864
Beds 5
Baths 4
½ Baths 0
Cars 2
Stories 2
Width 91' 4"
Depth 96'
House Plan House Plan #799 Front Elevation

PLAN #035-00148

Starting at

$1,850
Sq Ft 3,273
Beds 4
Baths 3
½ Baths 0
Cars 3
Stories 2
Width 86'
Depth 67'
House Plan House Plan #599 Front Elevation

PLAN #033-00121

Starting at

$648
Sq Ft 2,455
Beds 5
Baths 2
½ Baths 1
Cars 2
Stories 2
Width 67'
Depth 40'
House Plan House Plan #522 Front Elevation



PLAN #034-00115

Starting at

$1,450
Sq Ft 1,113
Beds 2
Baths 1
½ Baths 0
Cars 0
Stories 1
Width 34'
Depth 35'
House Plan House Plan #518 Front Elevation

PLAN #034-00111

Starting at

$1,450
Sq Ft 1,127
Beds 3
Baths 1
½ Baths 0
Cars 0
Stories 1
Width 42'
Depth 26' 10"
House Plan House Plan #322 Front Photo


PLAN #034-00040

Starting at

$1,855
Sq Ft 2,350
Beds 3-4
Baths 2
½ Baths 1
Cars 2
Stories 2
Width 58'
Depth 33'
House Plan House Plan #307 Front Elevation

PLAN #033-00078

Starting at

$648
Sq Ft 2,274
Beds 4
Baths 2
½ Baths 1
Cars 1
Stories 1.5
Width 73'
Depth 41'
House Plan House Plan #299 Front Elevation

PLAN #033-00072

Starting at

$604
Sq Ft 1,759
Beds 3
Baths 2
½ Baths 0
Cars 2
Stories 1
Width 68'
Depth 39'
House Plan House Plan #254 Front Elevation


PLAN #034-00007

Starting at

$1,450
Sq Ft 1,124
Beds 2
Baths 1
½ Baths 0
Cars 1
Stories 1

Width 37'
Depth 44'
House Plan House Plan #217 Front Elevation

PLAN #033-00030

Starting at

$648
Sq Ft 2,473
Beds 5
Baths 2
½ Baths 1
Cars 2
Stories 2
Width 75'
Depth 43'
House Plan House Plan #32780 Angled Front Elevation

PLAN #035-01135

Starting at

$1,040
Sq Ft 1,731
Beds 3
Baths 2
½ Baths 0
Cars 2
Stories 1
Width 28'
Depth 64'
House Plan House Plan #32221 Angled Front Elevation

PLAN #4848-00439

Starting at

$1,155
Sq Ft 2,400
Beds 4
Baths 3
½ Baths 1
Cars 2
Stories 2
Width 35' 4"
Depth 58' 4"
House Plan House Plan #32019 Front Elevation

PLAN #098-00464

Starting at

$2,050
Sq Ft 2,385
Beds 3
Baths 3
½ Baths 1
Cars 2
Stories 2
Width 40'
Depth 63'
X
Shop Sign In
Favorites
Cart
Chat