8,512 Results

EDIT SEARCH FILTERS
Clear All FiltersCountry
Sort By:  

8,512 RESULTS

SEARCH FILTERS

    Plan Type
    Square Feet
    Bedrooms
    Bathrooms
    Stories
    Garage (Vehicle Spaces)
    Architectural Styles

    Outdoor Living

    Bedroom Options
    Kitchen & Dining
    Laundry Location
    Additional Rooms

    Garage Type

    Garage Features
    Other Features
    Foundation Type

    Plan Width (FT)
    Plan Depth (FT)
    Plan Height (FT)
    Framing Type
    Media Filters
SEARCHING...
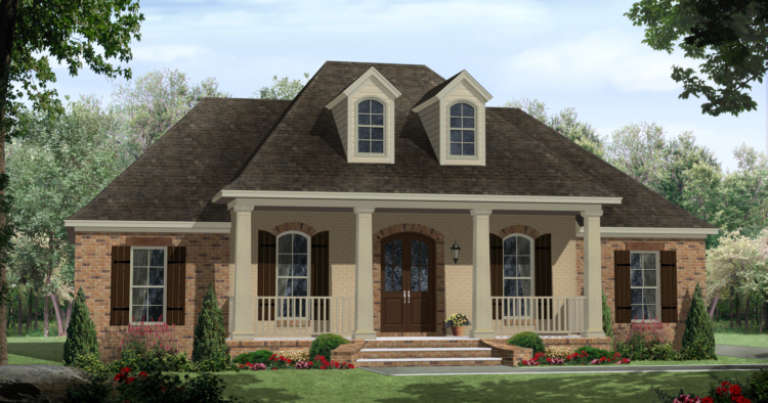
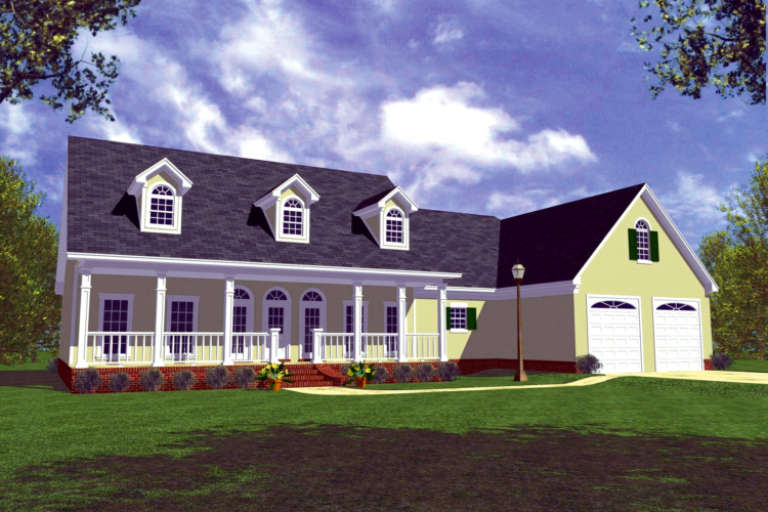
House Plan House Plan #5816 Angled Front Elevation

PLAN #110-00752

On Sale

$1,350   $1,148
Sq Ft 2,394
Beds 4
Baths 3
½ Baths 1
Cars 2
Stories 1
Width 76' 4"
Depth 56' 4"
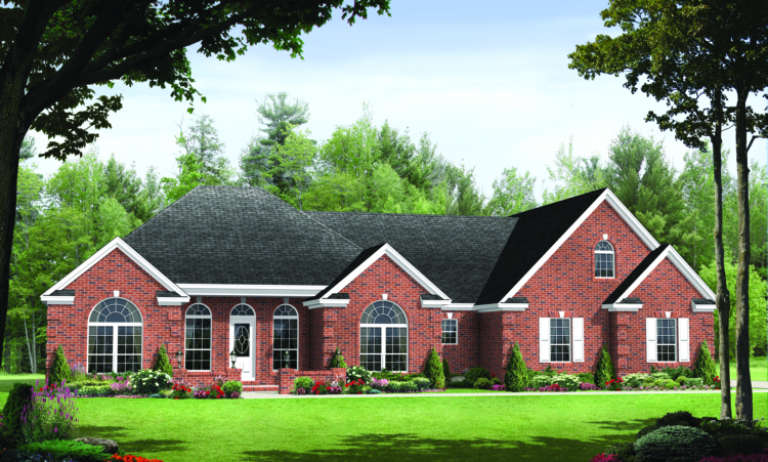
House Plan House Plan #5339 Angled Front Elevation

PLAN #110-00390

On Sale

$1,100   $935
Sq Ft 2,211
Beds 3
Baths 2
½ Baths 0
Cars 2
Stories 1.5
Width 54'
Depth 76' 10"
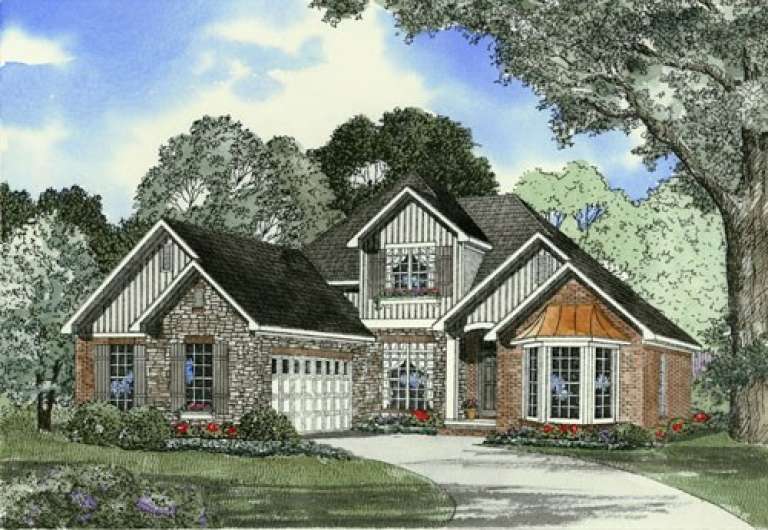
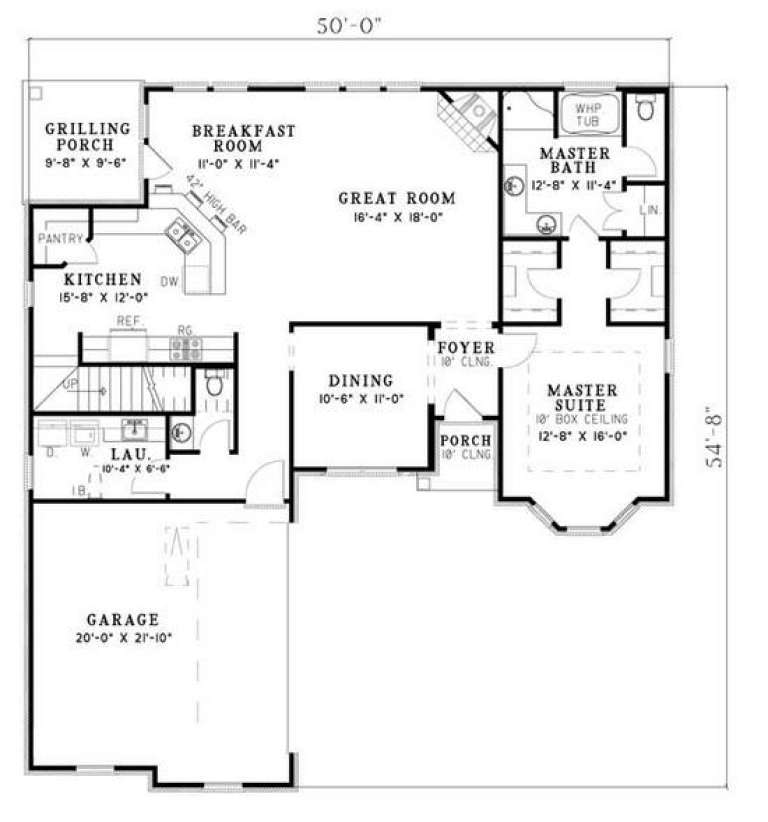
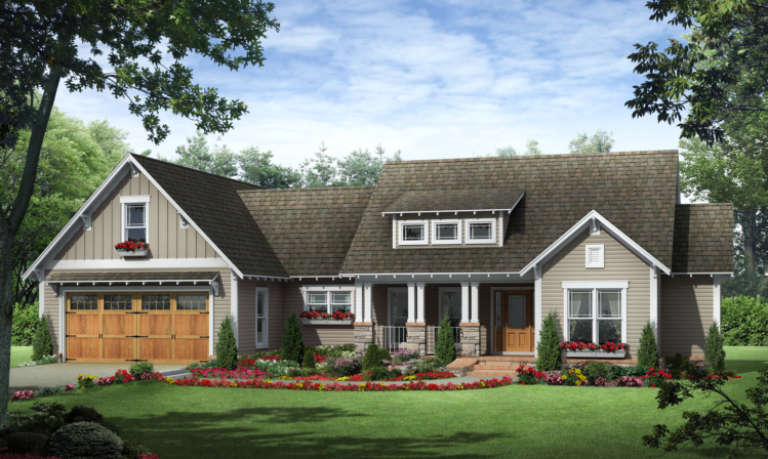
House Plan House Plan #5217 Front Elevation

PLAN #110-00374

On Sale

$1,100   $935
Sq Ft 2,041
Beds 4
Baths 2
½ Baths 1
Cars 2
Stories 1.5
Width 50'
Depth 54' 8"
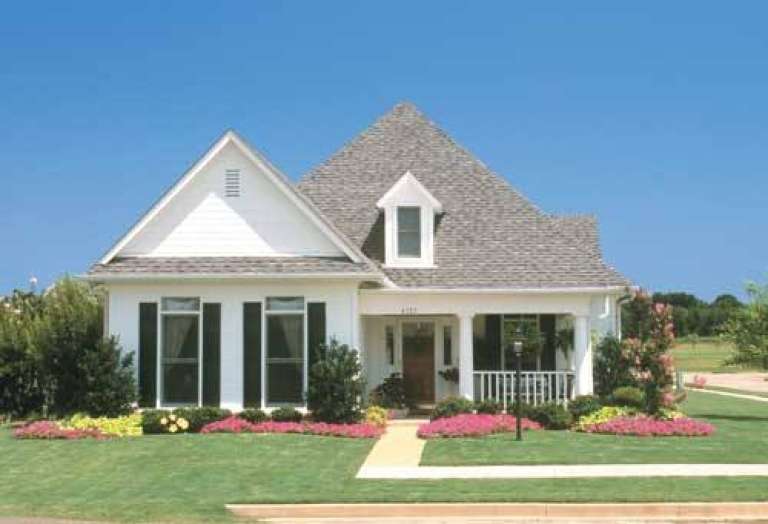
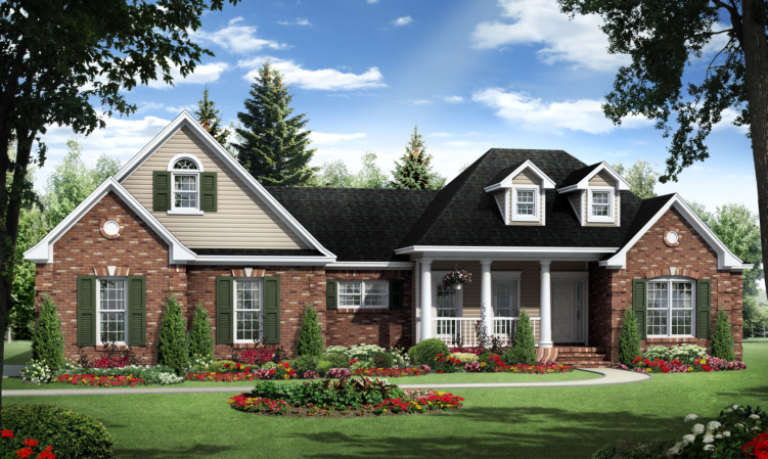
House Plan House Plan #5195 Angled Front Elevation

PLAN #110-00353

On Sale

$1,200   $1,020
Sq Ft 1,601
Beds 3
Baths 2
½ Baths 0
Cars 2
Stories 1
Width 39'
Depth 77' 2"
House Plan House Plan #5193 Front Elevation

PLAN #110-00351

On Sale

$1,350   $1,148
Sq Ft 2,624
Beds 4
Baths 3
½ Baths 0
Cars 2
Stories 1.5
Width 66' 4"
Depth 64'
House Plan House Plan #5172 Angled Front Elevation

PLAN #110-00330

On Sale

$1,200   $1,020
Sq Ft 2,029
Beds 3
Baths 2
½ Baths 0
Cars 2
Stories 1
Width 66' 4"
Depth 58' 7"
House Plan House Plan #5162 Angled Front Elevation

PLAN #110-00320

On Sale

$1,200   $1,020
Sq Ft 1,445
Beds 3
Baths 2
½ Baths 0
Cars 2
Stories 1
Width 28'
Depth 77'
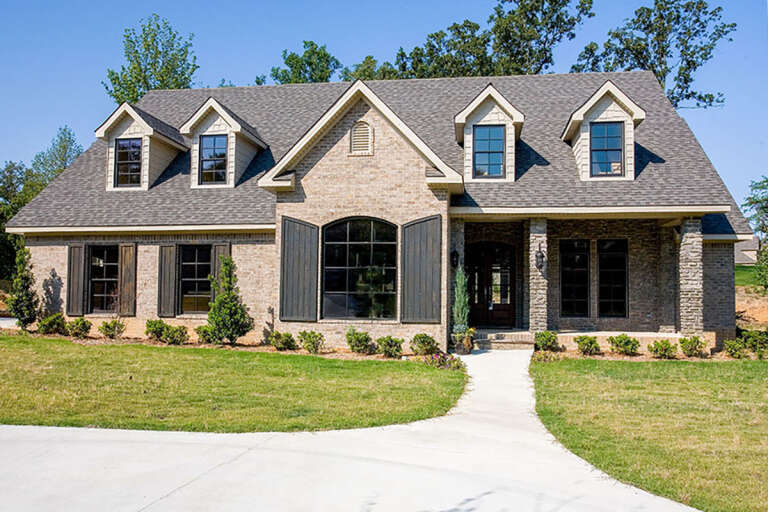
House Plan House Plan #4754 Front Photo

PLAN #110-00215

On Sale

$1,100   $935
Sq Ft 1,934
Beds 3
Baths 2
½ Baths 0
Cars 2
Stories 1
Width 36' 8"
Depth 85'
House Plan House Plan #3793 Front Elevation

PLAN #348-00188

On Sale

$1,400   $1,190
Sq Ft 2,218
Beds 4
Baths 2
½ Baths 1
Cars 2
Stories 1
Width 65' 6"
Depth 80'
House Plan House Plan #3758 Front Elevation

PLAN #348-00154

On Sale

$1,550   $1,318
Sq Ft 2,601
Beds 4
Baths 3
½ Baths 1
Cars 2
Stories 1
Width 84'
Depth 54' 6"
House Plan House Plan #3738 Front Elevation

PLAN #348-00134

On Sale

$1,400   $1,190
Sq Ft 2,218
Beds 3
Baths 3
½ Baths 1
Cars 2
Stories 1
Width 78'
Depth 62' 6"
House Plan House Plan #3697 Front Elevation

PLAN #348-00093

On Sale

$1,300   $1,105
Sq Ft 1,992
Beds 3
Baths 2
½ Baths 1
Cars 2
Stories 1.5
Width 72'
Depth 48'
House Plan House Plan #3668 Front Elevation

PLAN #348-00066

On Sale

$1,300   $1,105
Sq Ft 1,800
Beds 3
Baths 2
½ Baths 0
Cars 2
Stories 1
Width 72' 4"
Depth 48'
House Plan House Plan #3667 Front Elevation

PLAN #348-00065

On Sale

$1,300   $1,105
Sq Ft 1,800
Beds 3
Baths 2
½ Baths 0
Cars 2
Stories 1
Width 72' 4"
Depth 50'
House Plan House Plan #3657 Front Elevation

PLAN #348-00055

On Sale

$1,300   $1,105
Sq Ft 1,799
Beds 3
Baths 2
½ Baths 1
Cars 2
Stories 1
Width 78'
Depth 46'
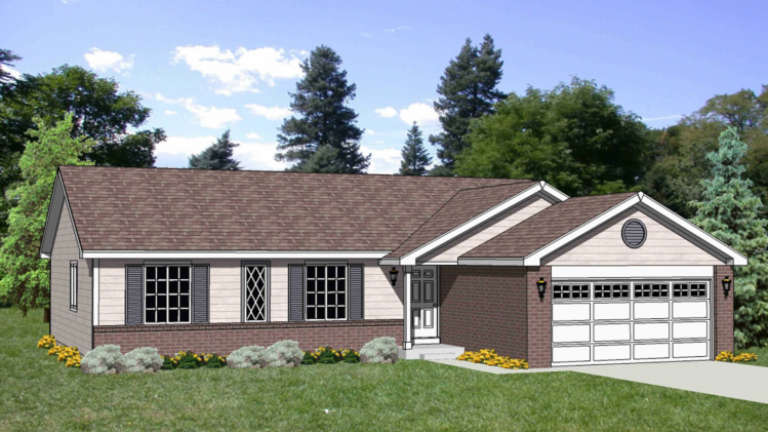
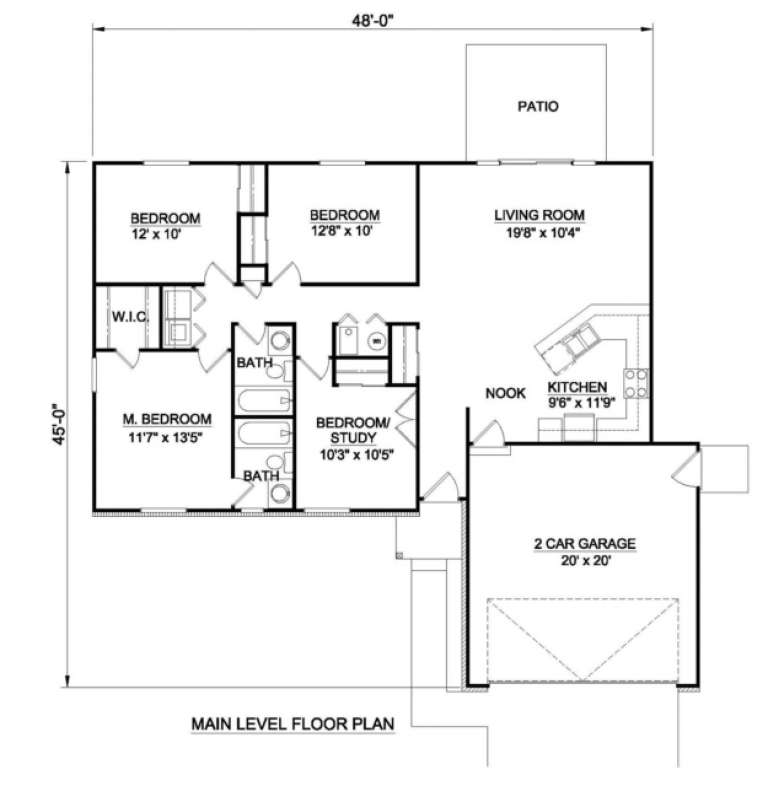
House Plan House Plan #3582 Front Elevation

PLAN #340-00014

On Sale

$450   $383
Sq Ft 1,346
Beds 4
Baths 2
½ Baths 0
Cars 2
Stories 1
Width 48'
Depth 45'
House Plan House Plan #3573 Front Elevation

PLAN #340-00005

On Sale

$450   $383
Sq Ft 1,230
Beds 3
Baths 2
½ Baths 0
Cars 2
Stories 1
Width 44'
Depth 46'
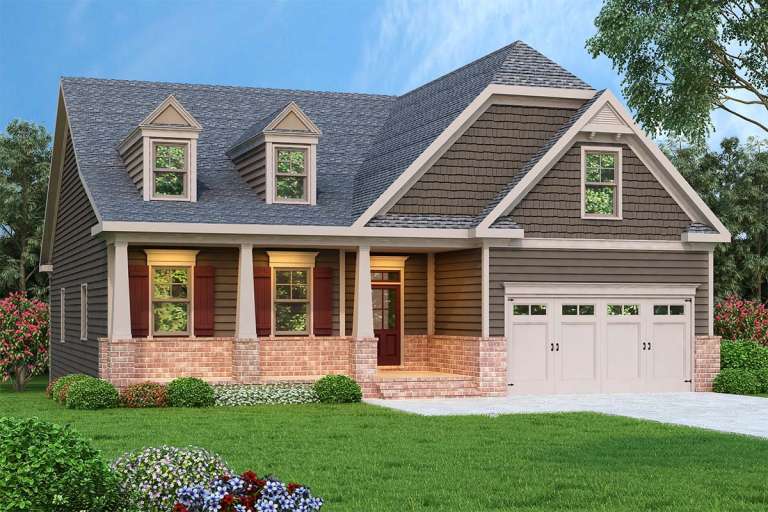
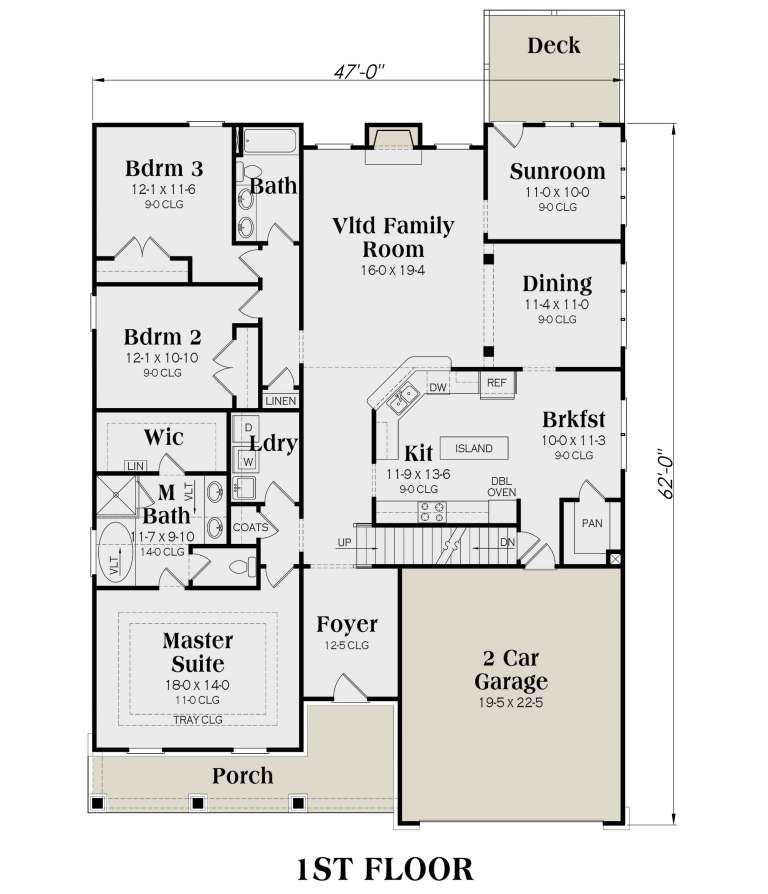
Brown Bungalow front elevation with dark siding, brick base, gabled roof, dormers, covered porch, and 2-car garage. House Plan # 009-00132 Digital Rendering by America's Best House Plans, Inc.
EXCLUSIVE

PLAN #009-00132

On Sale

$1,450   $1,233
Sq Ft 3,047
Beds 3
Baths 3
½ Baths 0
Cars 2
Stories 2
Width 47'
Depth 62'
X
Shop Sign In
Favorites
Cart
Chat