8,762 Results

EDIT SEARCH FILTERS
Clear All FiltersCountry
Sort By:  

8,762 RESULTS

SEARCH FILTERS

    Plan Type
    Square Feet
    Bedrooms
    Bathrooms
    Stories
    Garage (Vehicle Spaces)
    Architectural Styles

    Outdoor Living

    Bedroom Options
    Kitchen & Dining
    Laundry Location
    Additional Rooms

    Garage Type

    Garage Features
    Other Features
    Foundation Type

    Plan Width (FT)
    Plan Depth (FT)
    Plan Height (FT)
    Framing Type
    Media Filters
SEARCHING...
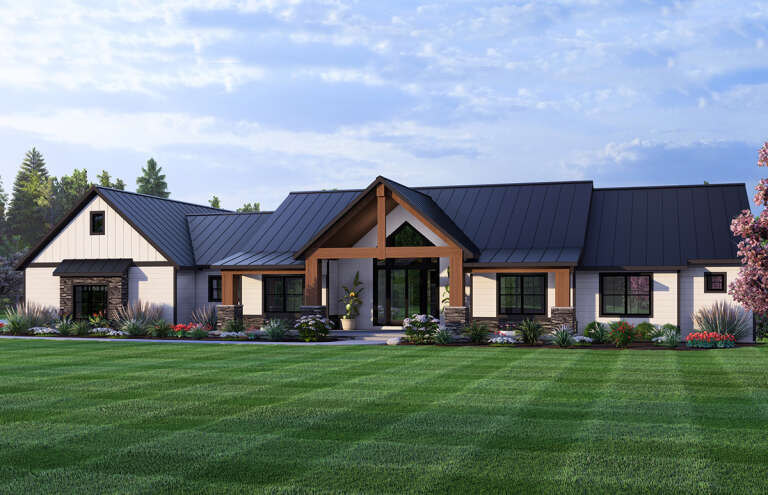
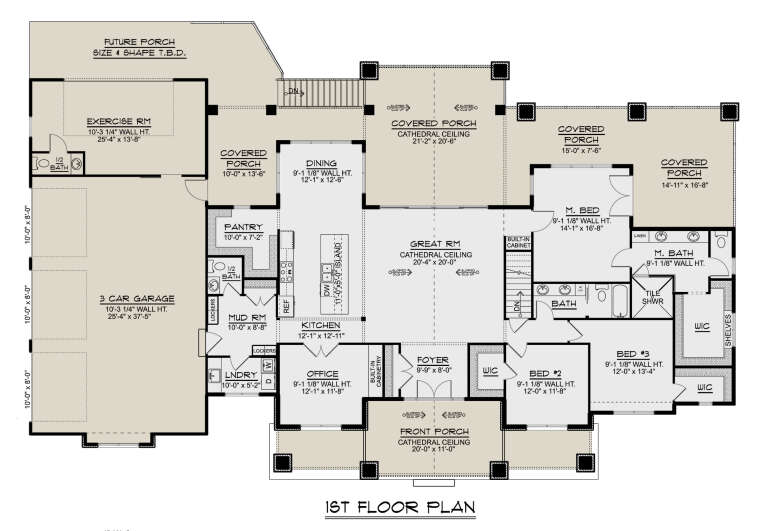
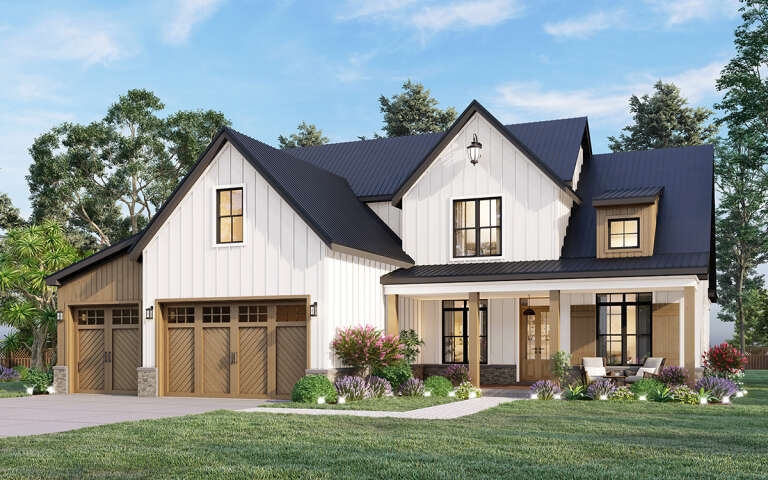
Grey Barndominium front elevation at dusk with warm lighting, metal roof, stone accents, and timber entry porch. House Plan # 009-00465 Digital Rendering by America's Best House Plans, Inc.
EXCLUSIVE

PLAN #009-00465

Starting at

$1,450
Sq Ft 3,226
Beds 4
Baths 3
½ Baths 0
Cars 5
Stories 1.5
Width 107' 5"
Depth 66' 7"
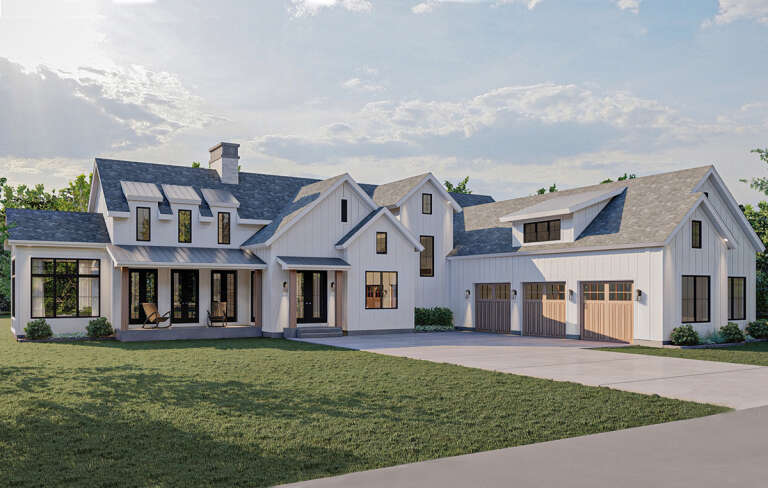
House Plan House Plan #30632 Angled Front Elevation

PLAN #5032-00271

Starting at

$1,250
Sq Ft 2,489
Beds 3-5
Baths 2
½ Baths 2
Cars 3
Stories 1
Width 102' 11"
Depth 53' 6"
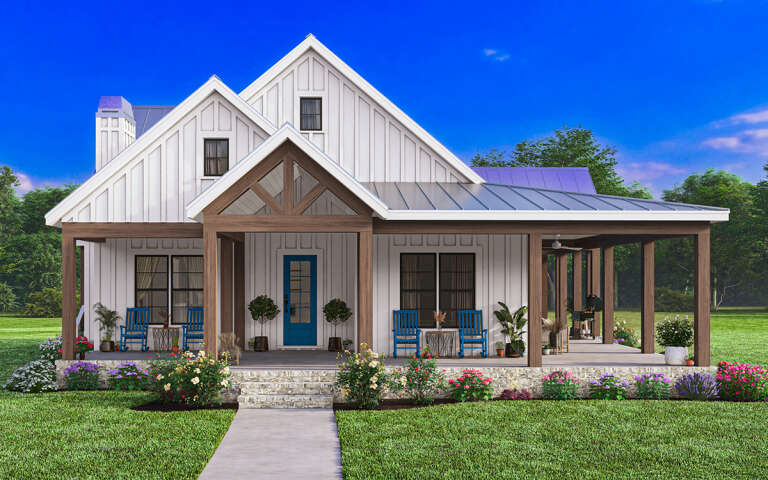
Front view of a white house in Modern Farmhouse style, board-and-batten siding, blue door, and two-car carriage garage. House Plan # 098-00718

PLAN #098-00718

Starting at

$2,050
Sq Ft 2,126
Beds 3
Baths 2
½ Baths 1
Cars 2
Stories 2
Width 40'
Depth 52'
Angled front view of a white house in Modern Farmhouse style, blue shutters, covered porch, and two-car garage. House Plan # 098-00717

PLAN #098-00717

Starting at

$2,050
Sq Ft 2,126
Beds 3
Baths 2
½ Baths 1
Cars 2
Stories 2
Width 40'
Depth 52'
Angled front view of a white house in Modern Farmhouse style, stone accents, carriage garage, and covered front porch. House Plan # 098-00716

PLAN #098-00716

Starting at

$2,050
Sq Ft 2,295
Beds 4
Baths 2
½ Baths 1
Cars 2
Stories 2
Width 38'
Depth 48'
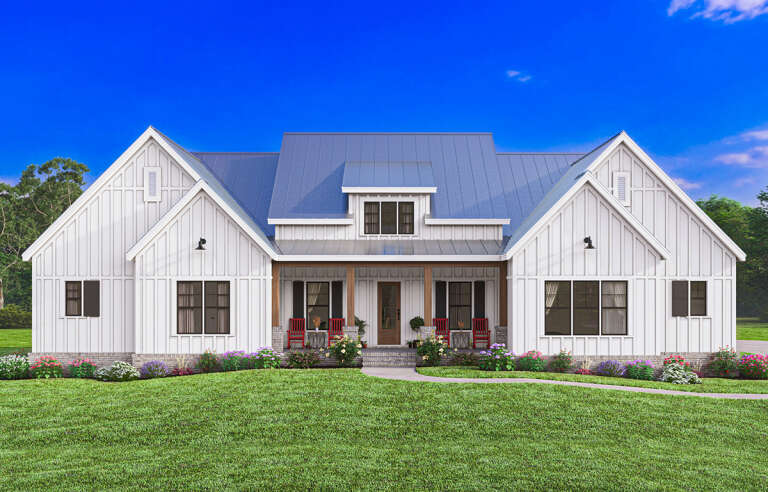
White Modern Farmhouse front elevation with board-and-batten siding, stone base, wood columns, and blue door. House Plan # 009-00379 Digital Rendering by America's Best House Plans, Inc.
EXCLUSIVE

PLAN #009-00379

Starting at

$1,300
Sq Ft 2,172
Beds 3-4
Baths 2
½ Baths 1
Cars 0
Stories 1
Width 59' 6"
Depth 73'
White Modern Farmhouse with board-and-batten siding, metal roof, stone foundation, front porch, and landscaping. House Plan # 009-00380 Digital Rendering by America's Best House Plans, Inc.
EXCLUSIVE

PLAN #009-00380

Starting at

$1,300
Sq Ft 2,361
Beds 3-4
Baths 2
½ Baths 1
Cars 2-3
Stories 1
Width 84'
Depth 59'
House Plan House Plan #31771 Angled Rear Elevation

PLAN #5032-00309

Starting at

$1,250
Sq Ft 1,679
Beds 2-3
Baths 2
½ Baths 0
Cars 0
Stories 1
Width 48'
Depth 65'
House Plan House Plan #33579 Angled Front Elevation

PLAN #7922-00257

Starting at

$800
Sq Ft 2,670
Beds 5-6
Baths 4
½ Baths 0
Cars 2
Stories 2
Width 72'
Depth 53' 6"
House Plan House Plan #29354 Angled Front Elevation

PLAN #4195-00058

Starting at

$1,295
Sq Ft 2,017
Beds 3
Baths 2
½ Baths 1
Cars 3
Stories 2
Width 60' 6"
Depth 61'
House Plan House Plan #25537 Front Elevation

PLAN #963-00560

Starting at

$1,899
Sq Ft 3,299
Beds 4
Baths 3
½ Baths 1
Cars 3
Stories 2
Width 90'
Depth 78'
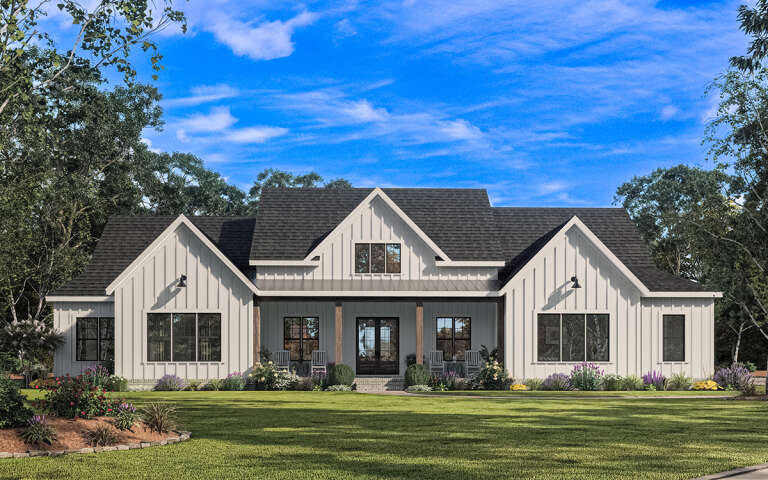
White Modern Farmhouse front elevation with stone, board-and-batten siding, metal roof, and porch. House Plan # 009-00405 Digital Rendering by America's Best House Plans, Inc.
EXCLUSIVE

PLAN #009-00405

Starting at

$1,300
Sq Ft 2,149
Beds 3-4
Baths 2
½ Baths 1
Cars 2-3
Stories 1
Width 91'
Depth 53'
House Plan House Plan #31774 Front Elevation

PLAN #1776-00142

Starting at

$990
Sq Ft 1,416
Beds 3
Baths 2
½ Baths 0
Cars 0
Stories 1
Width 48'
Depth 39' 6"
White Modern Farmhouse front elevation with board-and-batten siding, gabled roof, covered porch, and black windows. House Plan # 009-00337 Digital Rendering by America's Best House Plans, Inc.
EXCLUSIVE

PLAN #009-00337

Starting at

$1,450
Sq Ft 3,066
Beds 4-5
Baths 3
½ Baths 1
Cars 3
Stories 1
Width 89'
Depth 73'
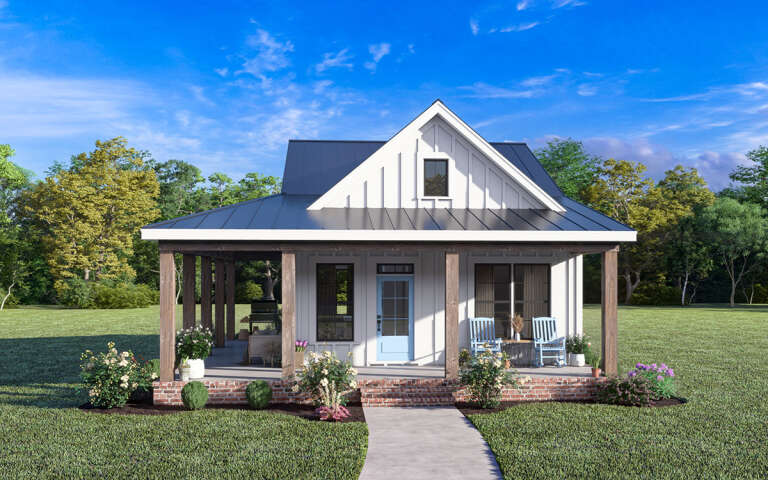
White Modern Farmhouse front elevation with board-and-batten siding, metal roof, brick porch, and blue entry door. House Plan # 009-00355 Digital Rendering by America's Best House Plans, Inc.
EXCLUSIVE

PLAN #009-00355

Starting at

$1,200
Sq Ft 966
Beds 2
Baths 1
½ Baths 0
Cars 0
Stories 1
Width 31'
Depth 50'
House Plan House Plan #32942 Front Elevation

PLAN #7568-00035

Starting at

$1,795
Sq Ft 2,240
Beds 4
Baths 3
½ Baths 1
Cars 2-3
Stories 1
Width 80'
Depth 60'
Angled front view of a blue Craftsman house, brown shingle accents, brick base, covered porch, and gabled rooflines. House Plan # 098-00715

PLAN #098-00715

Starting at

$2,050
Sq Ft 2,295
Beds 3
Baths 2
½ Baths 1
Cars 2
Stories 2
Width 38'
Depth 48'
Front view of a white house in Modern Farmhouse style, board-and-batten siding, blue shutters, and two-car garage. House Plan # 098-00714

PLAN #098-00714

Starting at

$2,050
Sq Ft 1,488
Beds 2-3
Baths 2
½ Baths 1
Cars 2
Stories 1
Width 40'
Depth 54'
X
Shop Sign In
Favorites
Cart
Chat