8,512 Results

EDIT SEARCH FILTERS
Clear All FiltersCountry
Sort By:  

8,512 RESULTS

SEARCH FILTERS

    Plan Type
    Square Feet
    Bedrooms
    Bathrooms
    Stories
    Garage (Vehicle Spaces)
    Architectural Styles

    Outdoor Living

    Bedroom Options
    Kitchen & Dining
    Laundry Location
    Additional Rooms

    Garage Type

    Garage Features
    Other Features
    Foundation Type

    Plan Width (FT)
    Plan Depth (FT)
    Plan Height (FT)
    Framing Type
    Media Filters
SEARCHING...
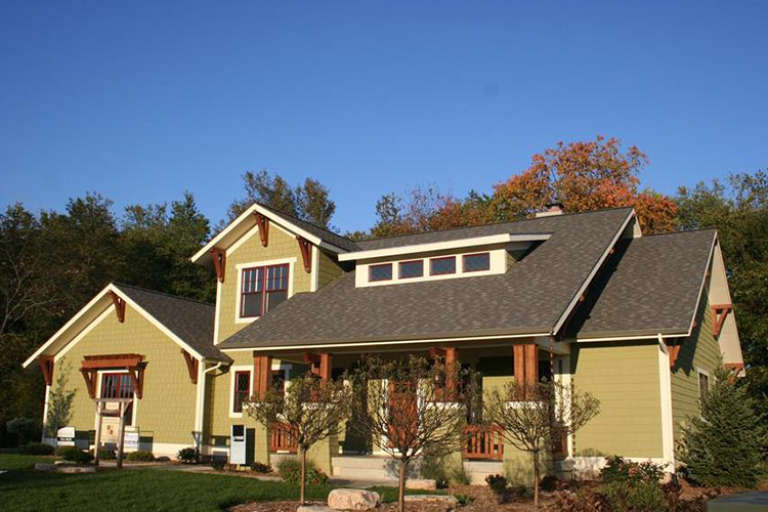
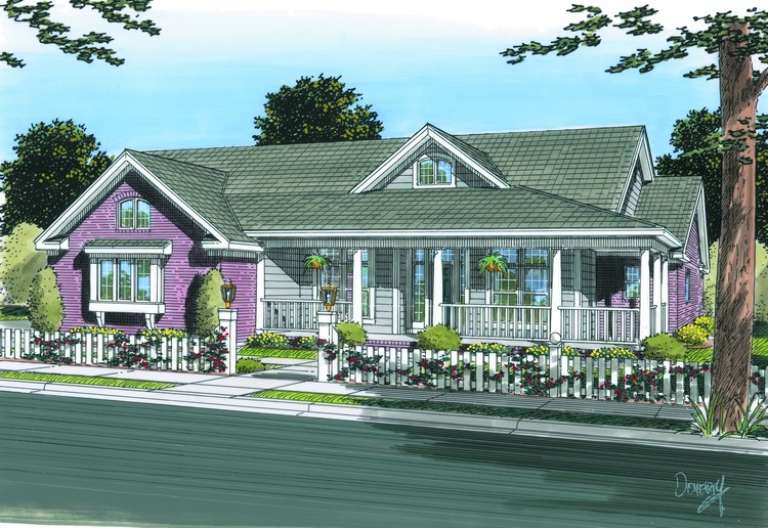
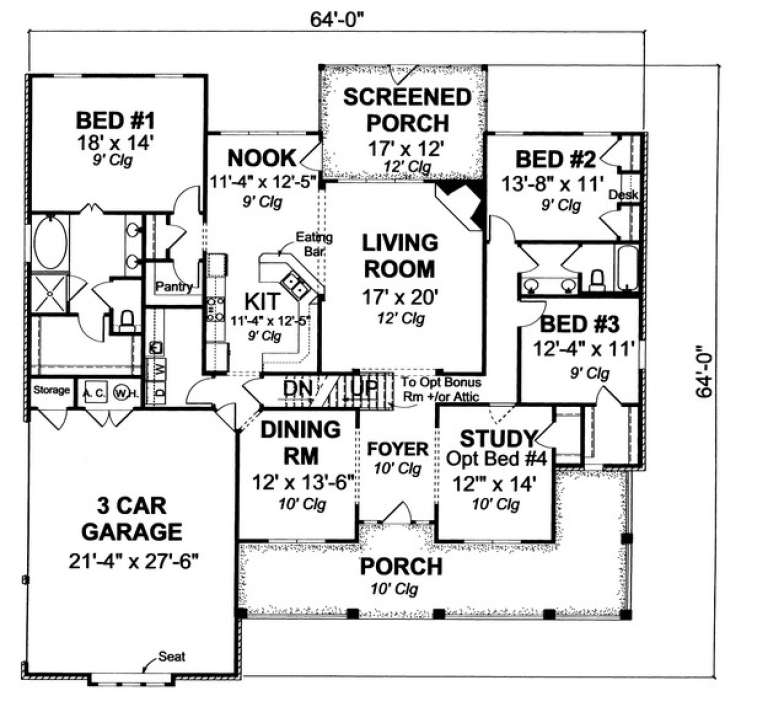
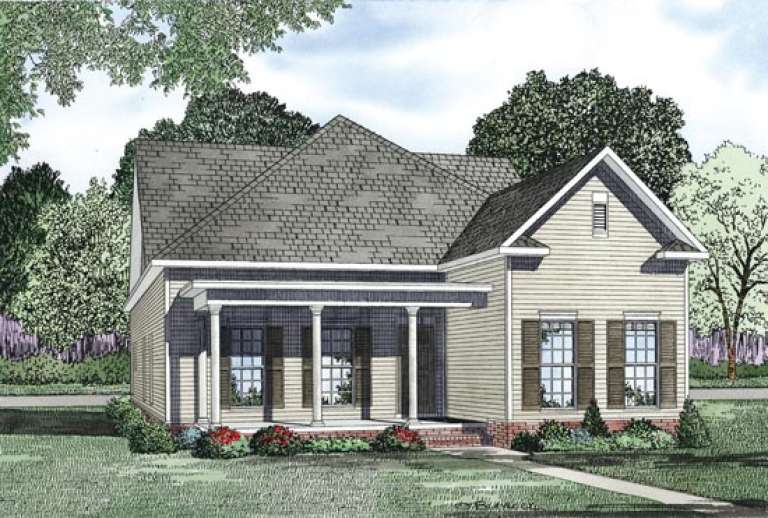
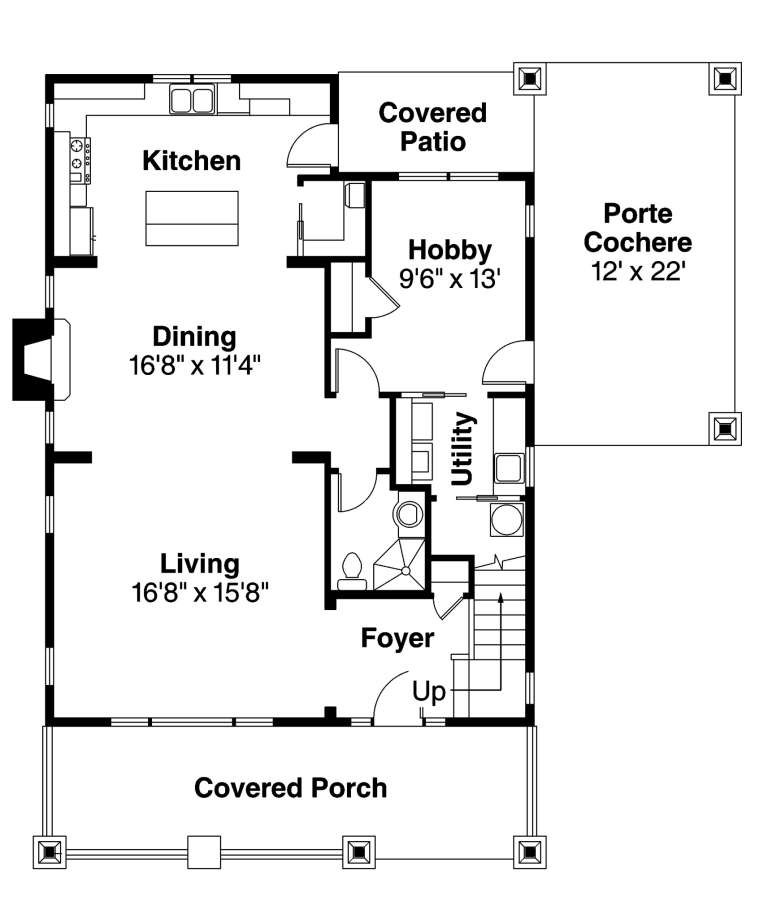
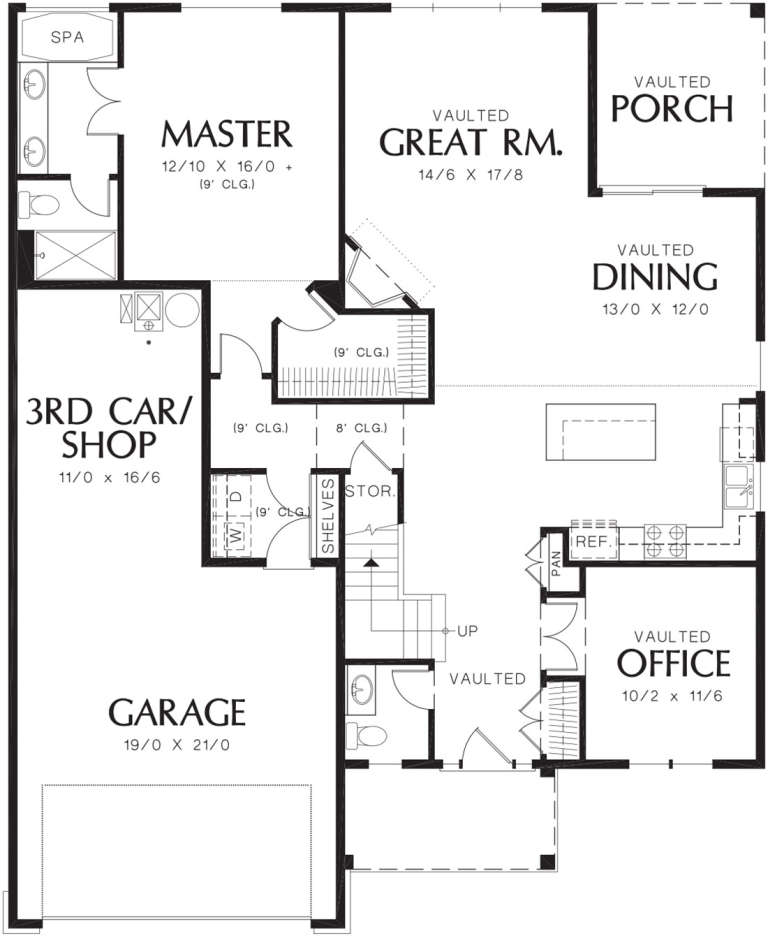
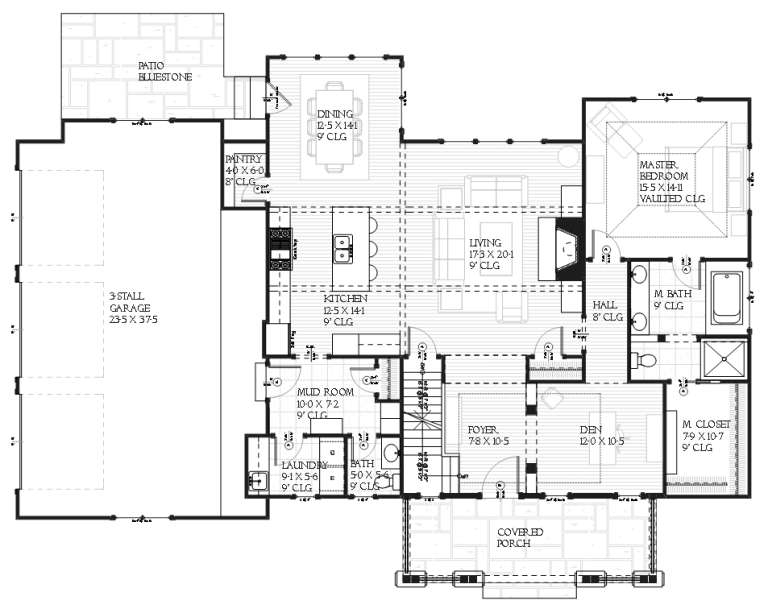
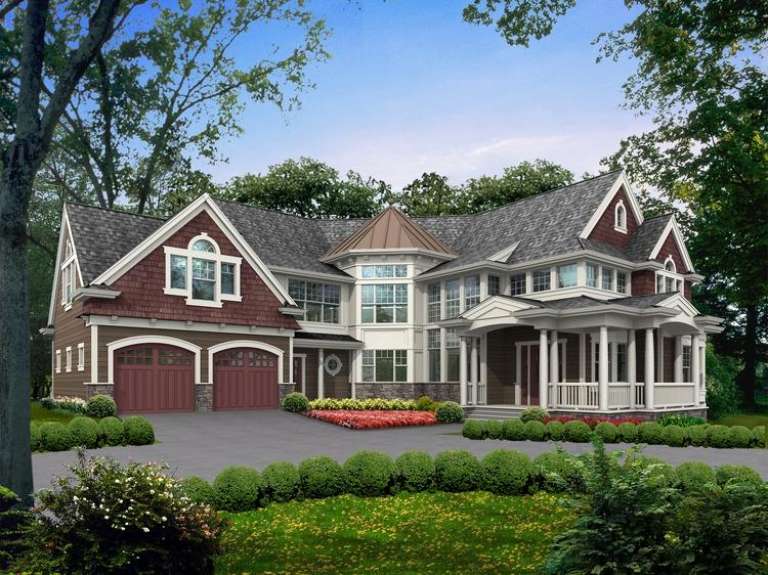
House Plan House Plan #13789 Front Elevation

PLAN #4848-00119

Starting at

$1,155
Sq Ft 2,354
Beds 3
Baths 2
½ Baths 0
Cars 3
Stories 1
Width 64'
Depth 64'
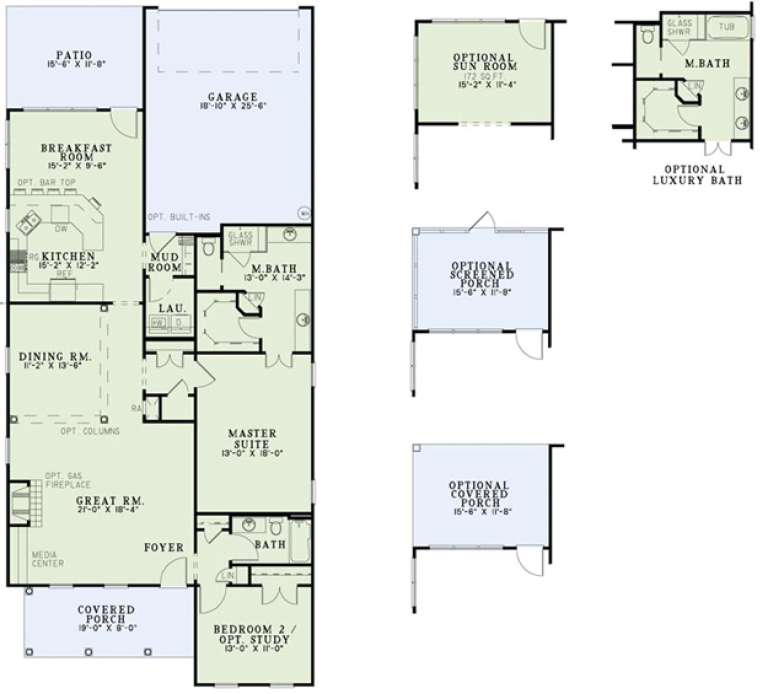
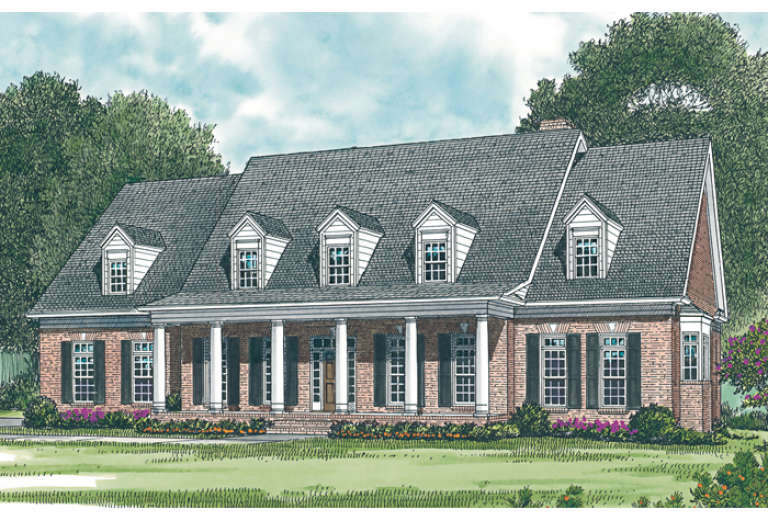
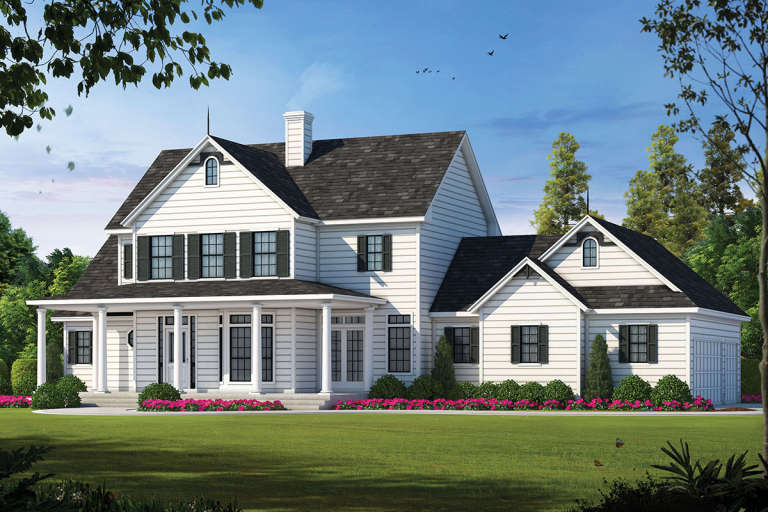
House Plan House Plan #13617 Front Elevation

PLAN #035-00568

On Sale

$1,270   $1,080
Sq Ft 2,326
Beds 3
Baths 2
½ Baths 1
Cars 2
Stories 2
Width 61' 6"
Depth 65'
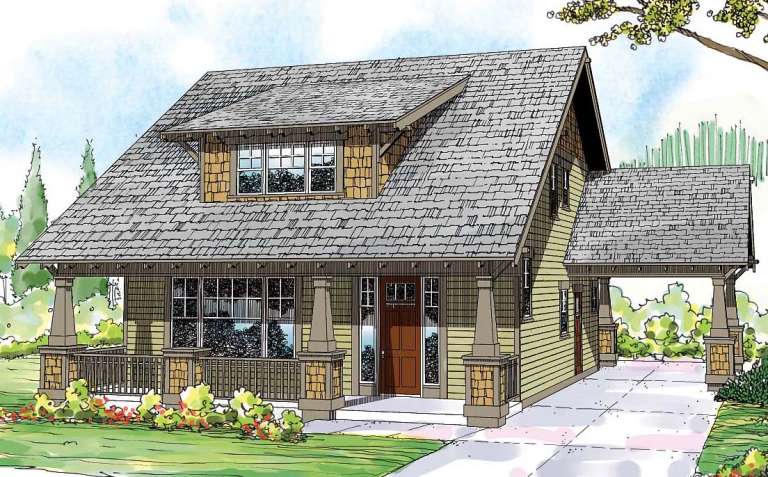
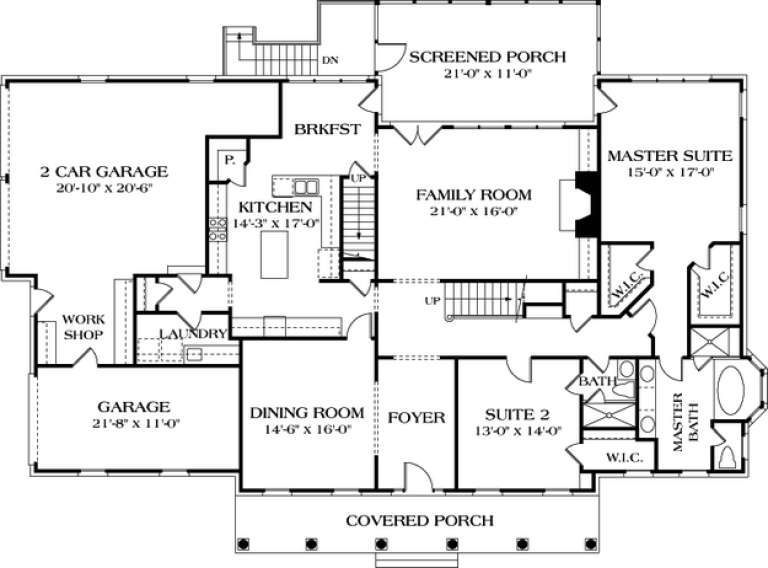
House Plan House Plan #13458 Front Elevation

PLAN #110-00881

On Sale

$1,200   $1,020
Sq Ft 2,457
Beds 3
Baths 3
½ Baths 0
Cars 2
Stories 1.5
Width 44'
Depth 60'
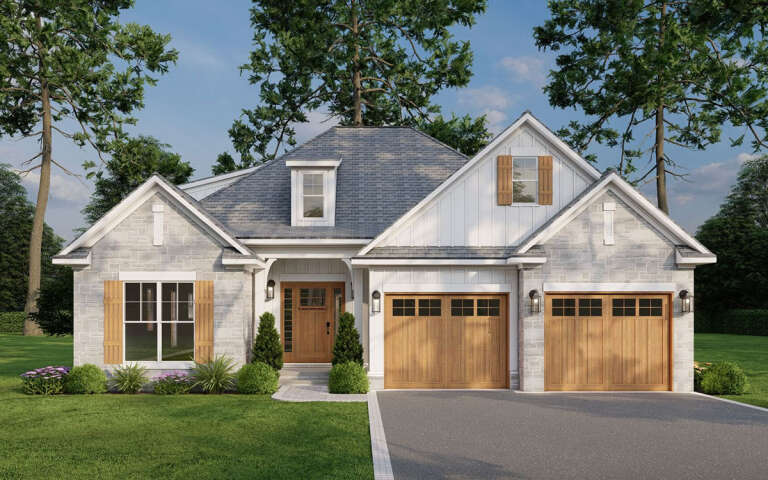
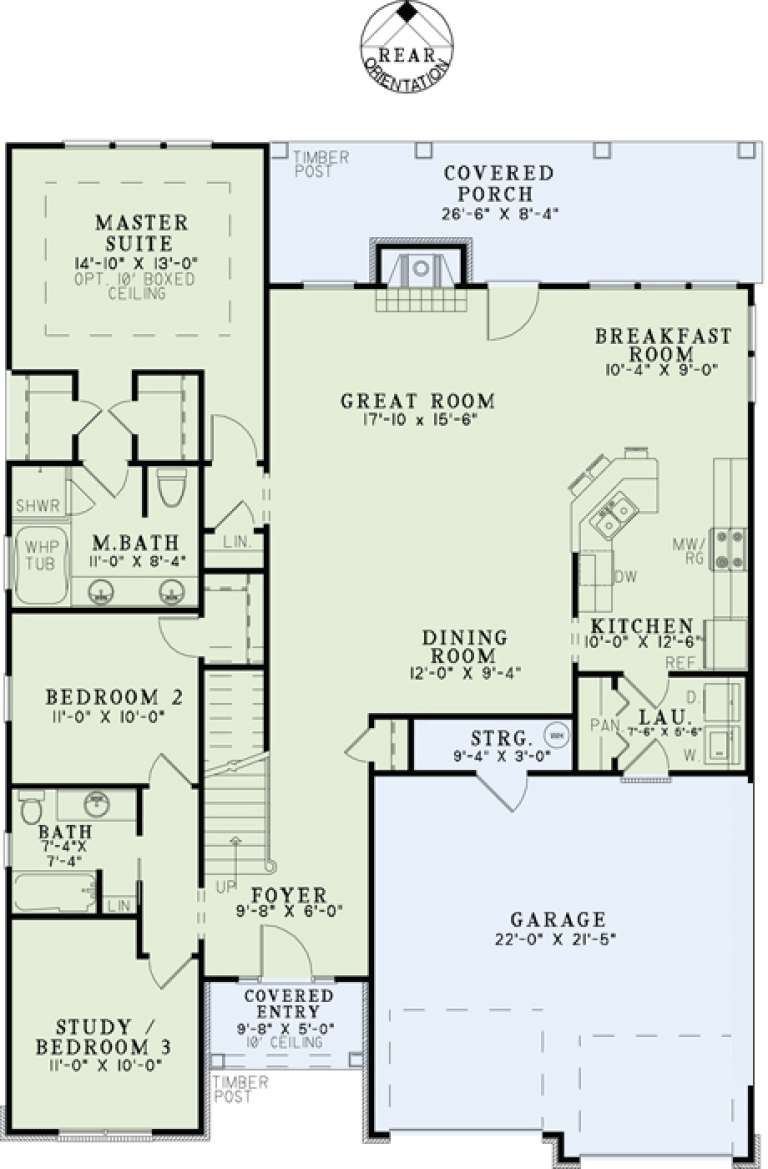
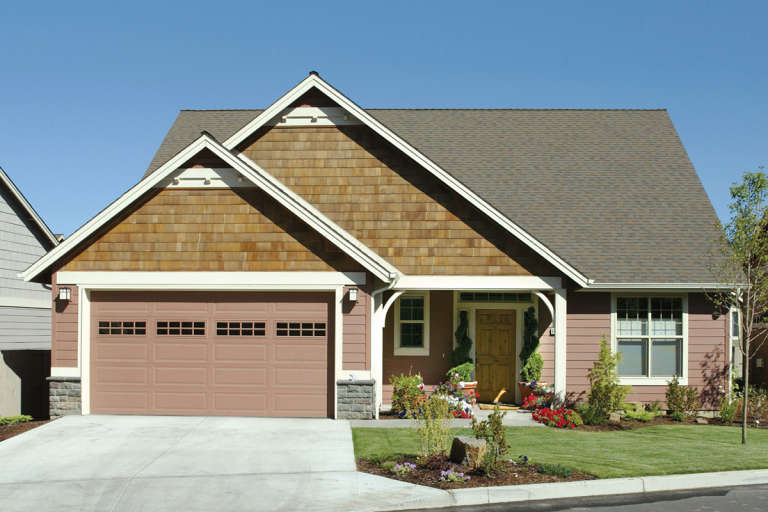
House Plan House Plan #13174 Front Elevation

PLAN #110-00852

On Sale

$1,200   $1,020
Sq Ft 1,802
Beds 2
Baths 2
½ Baths 0
Cars 2
Stories 1
Width 35'
Depth 77' 6"
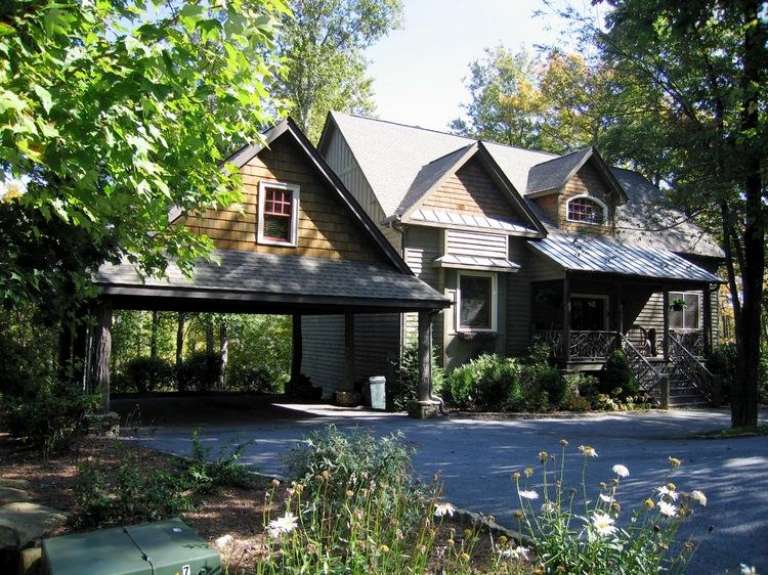
House Plan House Plan #13147 Front Photo

PLAN #5458-00028

On Sale

$1,149   $977
Sq Ft 2,079
Beds 3
Baths 3
½ Baths 1
Cars 2
Stories 2
Width 50'
Depth 33'
House Plan House Plan #12919

PLAN #035-00476

On Sale

$1,140   $969
Sq Ft 2,026
Beds 3
Baths 3
½ Baths 0
Cars 2
Stories 2
Width 44'
Depth 48'
House Plan House Plan #12786 Front Elevation

PLAN #3323-00317

On Sale

$1,550   $1,318
Sq Ft 3,371
Beds 4
Baths 3
½ Baths 0
Cars 3
Stories 2
Width 82' 1"
Depth 59'
House Plan House Plan #11976 Front Elevation

PLAN #2559-00199

On Sale

$1,641   $1,395
Sq Ft 1,944
Beds 3
Baths 2
½ Baths 1
Cars 3
Stories 1.5
Width 45'
Depth 55'
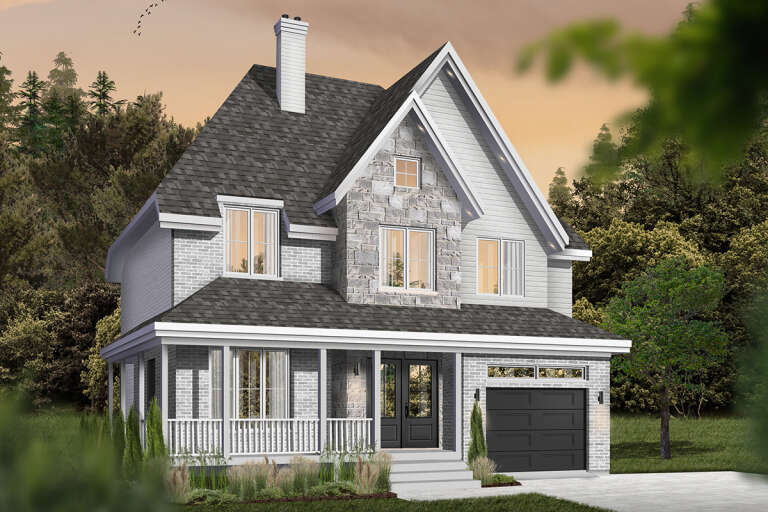
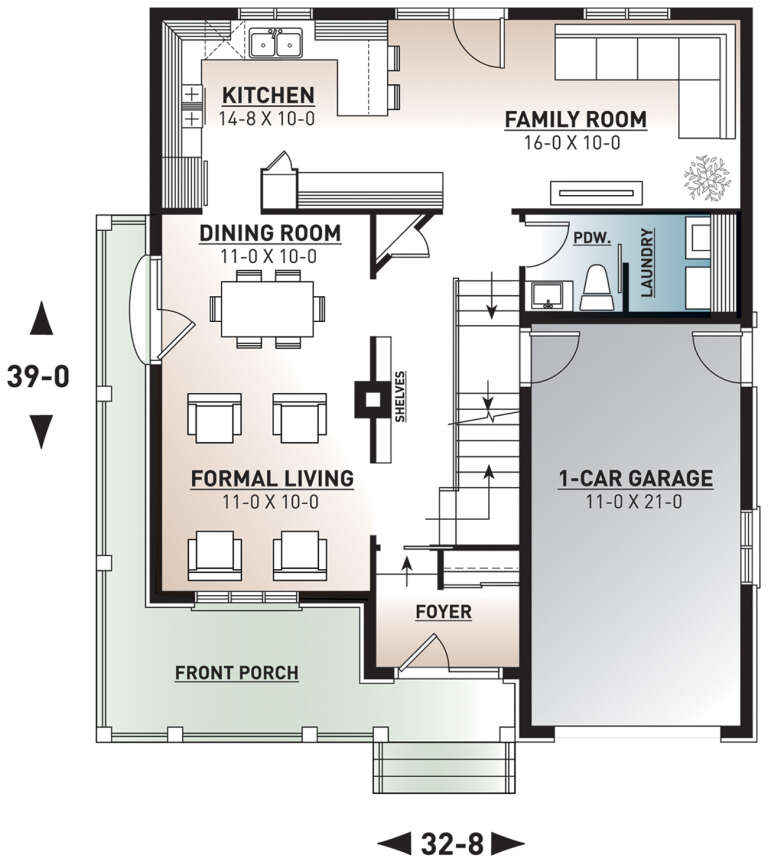
House Plan House Plan #11190 Front Elevation

PLAN #034-00938

On Sale

$1,740   $1,479
Sq Ft 1,935
Beds 4
Baths 2
½ Baths 1
Cars 1
Stories 2
Width 32' 8"
Depth 39'
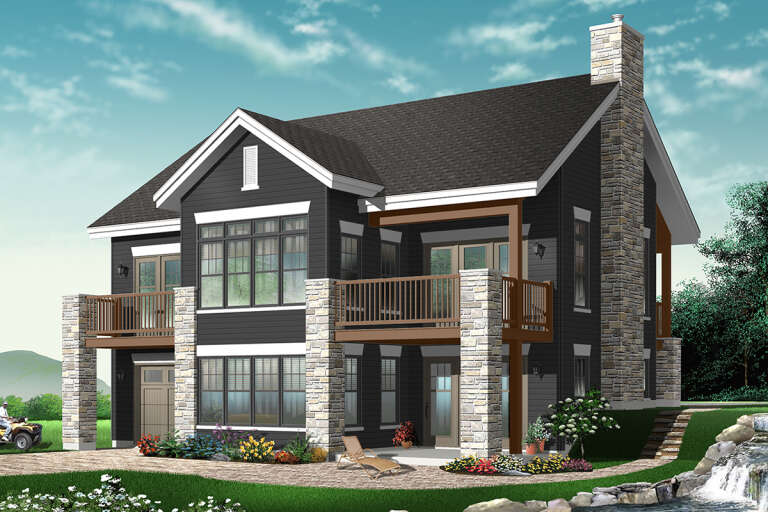
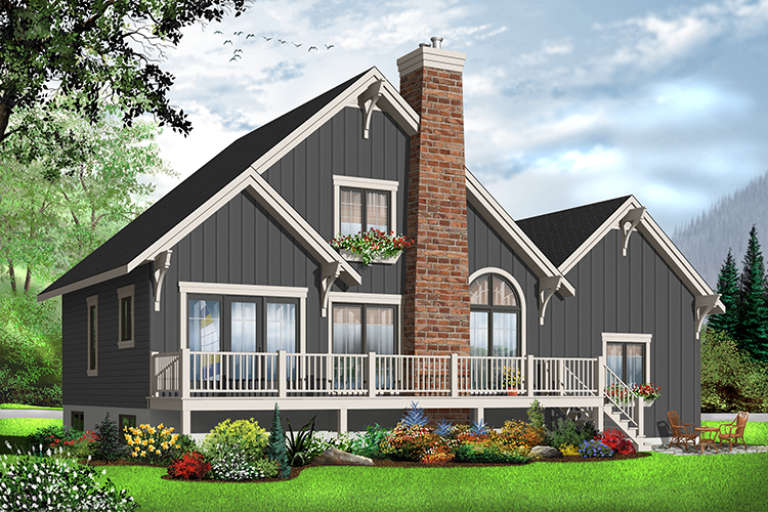
House Plan House Plan #11139 Rear Elevation

PLAN #034-00887

On Sale

$1,740   $1,479
Sq Ft 2,145
Beds 4
Baths 2
½ Baths 0
Cars 1
Stories 2
Width 40'
Depth 38' 8"
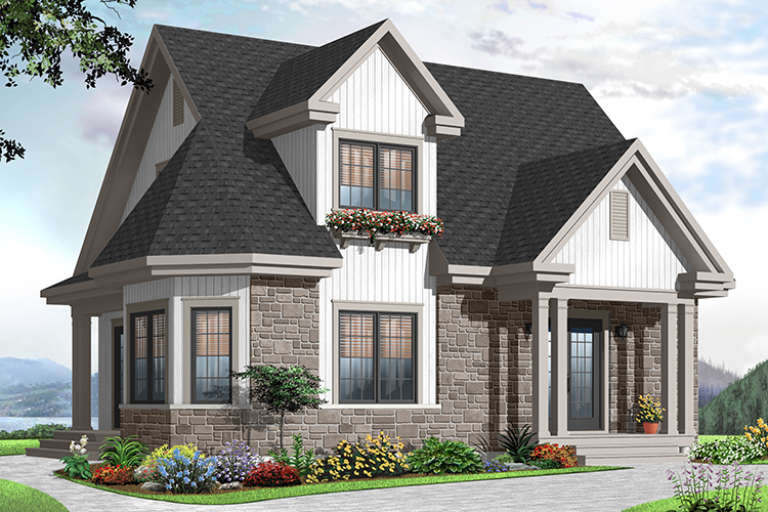
House Plan House Plan #11034 Front Elevation

PLAN #034-00782

On Sale

$1,680   $1,428
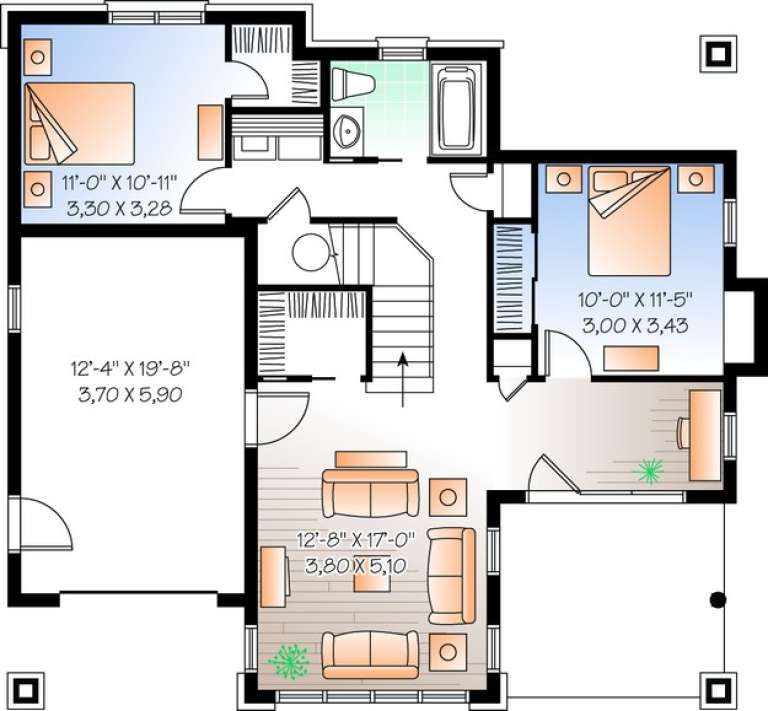
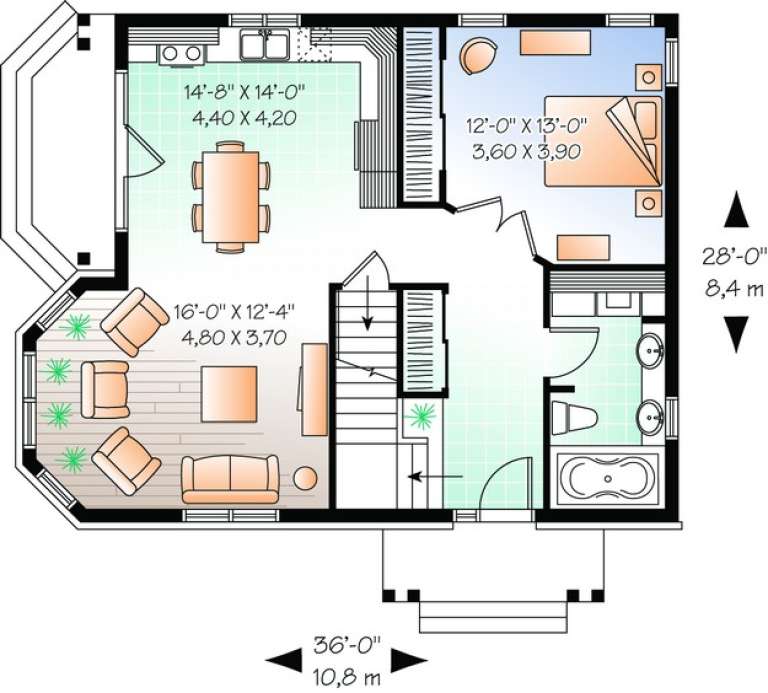
Sq Ft 1,534
Beds 3
Baths 2
½ Baths 0
Cars 0
Stories 2
Width 36'
Depth 28'
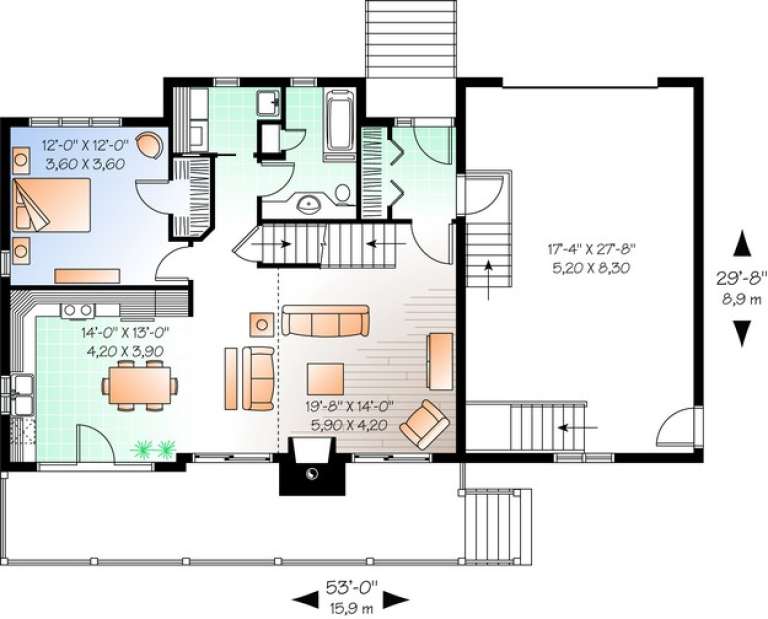
House Plan House Plan #10475 Front Elevation

PLAN #034-00535

On Sale

$1,510   $1,284
Sq Ft 1,499
Beds 3
Baths 2
½ Baths 0
Cars 1
Stories 2
Width 53'
Depth 29' 8"
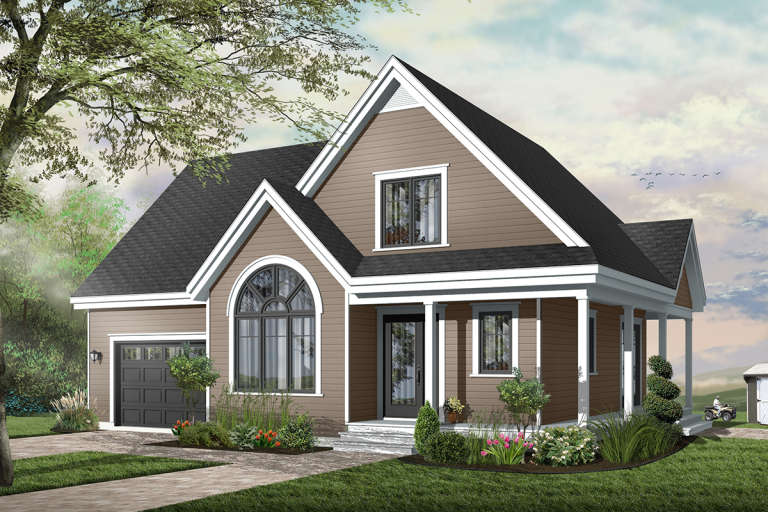
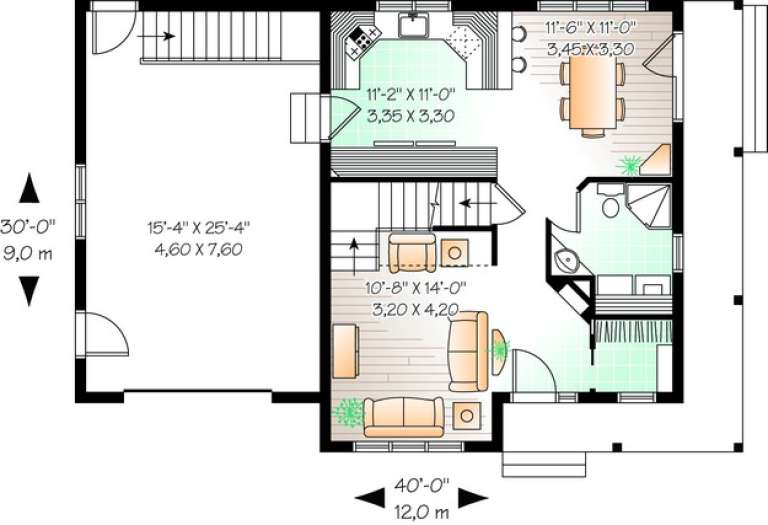
House Plan House Plan #10359 Front Elevation

PLAN #034-00419

On Sale

$1,510   $1,284
Sq Ft 1,457
Beds 3
Baths 2
½ Baths 0
Cars 1
Stories 2
Width 40'
Depth 30'
House Plan House Plan #8897 Front Elevation

PLAN #1637-00067

On Sale

$2,600   $2,210
Sq Ft 2,609
Beds 4
Baths 3
½ Baths 1
Cars 3
Stories 2
Width 70'
Depth 50'
House Plan House Plan #6124 Front Elevation

PLAN #341-00250

Starting at

$3,700
Sq Ft 5,910
Beds 4
Baths 4
½ Baths 1
Cars 2
Stories 2
Width 85'
Depth 85'
House Plan House Plan #5493 Angled Front Elevation

PLAN #110-00544

On Sale

$1,000   $850
Sq Ft 2,179
Beds 3
Baths 2
½ Baths 1
Cars 2
Stories 1.5
Width 62' 10"
Depth 66'
House Plan House Plan #5225 Front Elevation

PLAN #402-00993

On Sale

$1,305   $1,109
Sq Ft 2,361
Beds 3
Baths 2
½ Baths 1
Cars 3
Stories 1.5
Width 75'
Depth 52'
House Plan House Plan #4761 Angled Front Elevation

PLAN #110-00222

On Sale

$800   $680
Sq Ft 1,845
Beds 3
Baths 2
½ Baths 0
Cars 2
Stories 1.5
Width 41' 4"
Depth 83' 8"
X
Shop Sign In
Favorites
Cart
Chat