8,505 Results

EDIT SEARCH FILTERS
Clear All FiltersCountry
Sort By:  

8,505 RESULTS

SEARCH FILTERS

    Plan Type
    Square Feet
    Bedrooms
    Bathrooms
    Stories
    Garage (Vehicle Spaces)
    Architectural Styles

    Outdoor Living

    Bedroom Options
    Kitchen & Dining
    Laundry Location
    Additional Rooms

    Garage Type

    Garage Features
    Other Features
    Foundation Type

    Plan Width (FT)
    Plan Depth (FT)
    Plan Height (FT)
    Framing Type
    Media Filters
SEARCHING...
House Plan House Plan #1282 Front Elevation

PLAN #039-00046

On Sale

$1,315   $1,118
Sq Ft 1,468
Beds 3
Baths 2
½ Baths 1
Cars 0
Stories 2
Width 37'
Depth 40' 8"
House Plan House Plan #1112 Front Elevation

PLAN #035-00337

On Sale

$1,270   $1,080
Sq Ft 2,243
Beds 3
Baths 2
½ Baths 1
Cars 2
Stories 2
Width 44'
Depth 92'
House Plan House Plan #935 Front Elevation

PLAN #035-00284

On Sale

$940   $799
Sq Ft 1,527
Beds 3
Baths 2
½ Baths 1
Cars 2
Stories 2
Width 34'
Depth 56'
House Plan House Plan #323 Front Elevation

PLAN #033-00087

On Sale

$604   $513
Sq Ft 1,571
Beds 3
Baths 2
½ Baths 0
Cars 2
Stories 1
Width 73'
Depth 47'
House Plan House Plan #302 Front Elevation

PLAN #033-00075

On Sale

$648   $551
Sq Ft 2,100
Beds 4
Baths 2
½ Baths 1
Cars 3
Stories 2
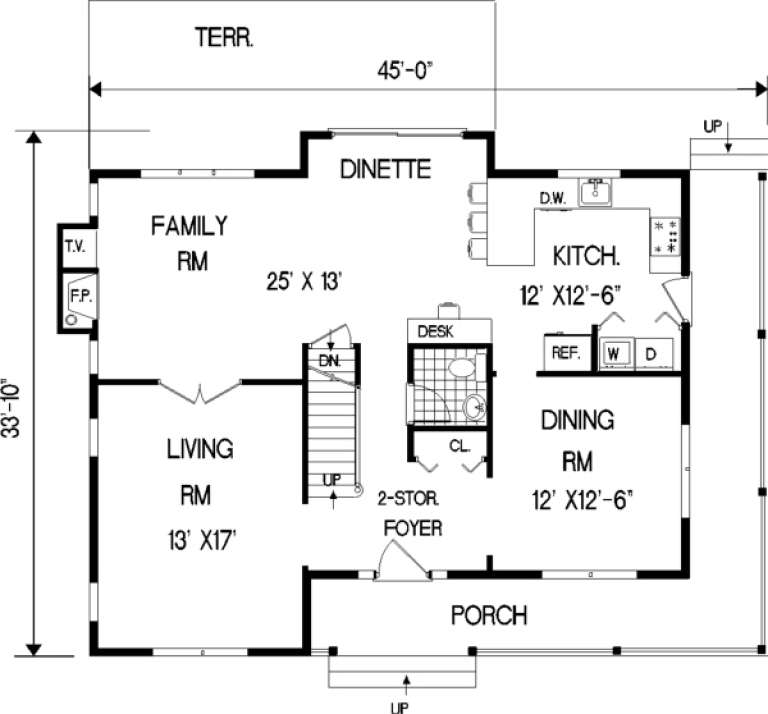
Width 45'
Depth 34'
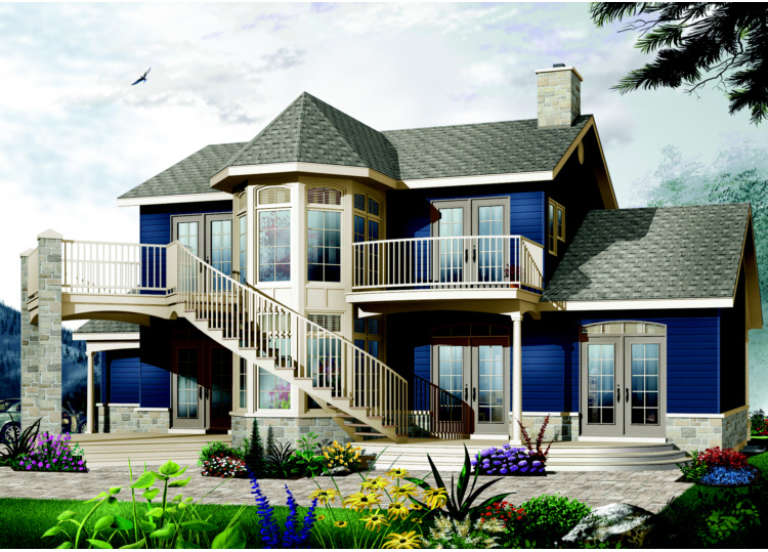
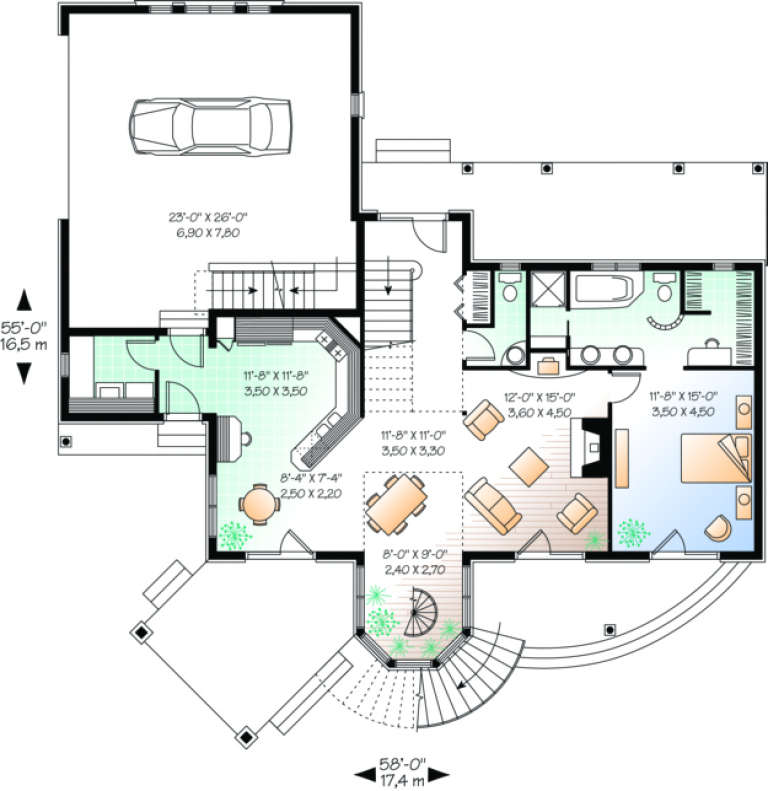
House Plan House Plan #288 Front Elevation

PLAN #034-00030

On Sale

$1,740   $1,479
Sq Ft 1,953
Beds 2-3
Baths 2
½ Baths 1
Cars 2
Stories 2
Width 58'
Depth 55'
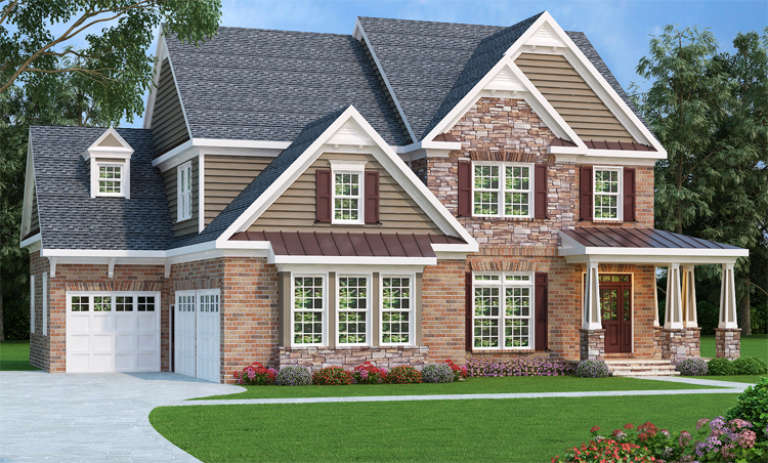
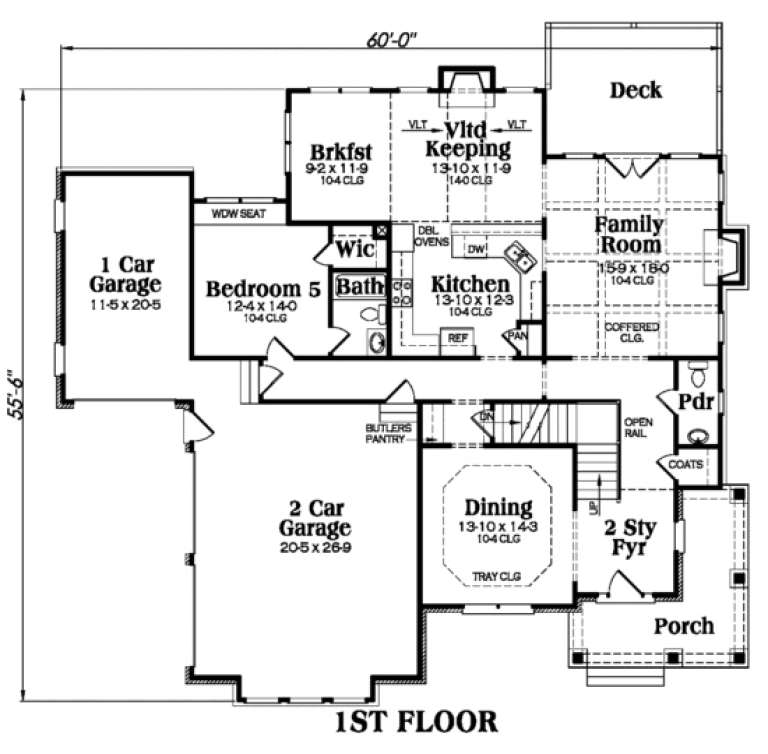
Southern front elevation with brick and stone, gabled roof, metal accents, and covered porch with columns. House Plan # 009-00092 Digital Rendering by America's Best House Plans, Inc.
EXCLUSIVE

PLAN #009-00092

On Sale

$1,450   $1,233
Sq Ft 3,207
Beds 5
Baths 5
½ Baths 0
Cars 3
Stories 2
Width 60'
Depth 55' 6"
House Plan House Plan #33849 Angled Front Elevation

PLAN #035-01174

On Sale

$1,140   $969
Sq Ft 2,023
Beds 2-3
Baths 3
½ Baths 1
Cars 0
Stories 2
Width 42'
Depth 54'
House Plan House Plan #33410 Front Elevation

PLAN #035-01151

On Sale

$1,850   $1,573
Sq Ft 3,043
Beds 4
Baths 3
½ Baths 0
Cars 3
Stories 1
Width 76'
Depth 54'
House Plan House Plan #33218 Angled Front Elevation

PLAN #098-00600

Starting at

$2,050
Sq Ft 2,291
Beds 5
Baths 4
½ Baths 0
Cars 2
Stories 2
Width 34'
Depth 55' 6"
House Plan House Plan #33196 Front Elevation

PLAN #098-00590

Starting at

$2,050
Sq Ft 2,490
Beds 4
Baths 4
½ Baths 1
Cars 2
Stories 2
Width 40'
Depth 53'
House Plan House Plan #32780 Angled Front Elevation

PLAN #035-01135

On Sale

$1,040   $884
Sq Ft 1,731
Beds 3
Baths 2
½ Baths 0
Cars 2
Stories 1
Width 28'
Depth 64'
House Plan House Plan #32297 Front Elevation

PLAN #9300-00116

On Sale

$2,491   $2,117
Sq Ft 2,556
Beds 4
Baths 2
½ Baths 1
Cars 2
Stories 1
Width 75' 3"
Depth 58' 9"
House Plan House Plan #32251 Front Elevation

PLAN #940-01228

On Sale

$1,350   $1,148
Sq Ft 2,230
Beds 3
Baths 2
½ Baths 1
Cars 0
Stories 1.5
Width 52' 2"
Depth 52' 6"
House Plan House Plan #32026 Front Elevation

PLAN #098-00467

Starting at

$2,050
Sq Ft 2,588
Beds 4
Baths 3
½ Baths 1
Cars 2
Stories 2
Width 50'
Depth 58' 2"
Sage Green Craftsman, Front Elevation with wood porch, stone base, dark shutters, lantern lighting, and lush landscaping. House Plan # 1070-00322 Digital Rendering by America's Best House Plans, Inc.

PLAN #1070-00322

On Sale

$1,474   $1,253
Sq Ft 1,207
Beds 3
Baths 2
½ Baths 1
Cars 0
Stories 1
Width 47' 6"
Depth 35' 2"
House Plan House Plan #31598 Angled Front Elevation

PLAN #6261-00055

On Sale

$1,395   $1,186
Sq Ft 3,653
Beds 5
Baths 3
½ Baths 1
Cars 2
Stories 2
Width 86' 4"
Depth 43' 4"
House Plan House Plan #30823 Front Elevation
EXCLUSIVE

PLAN #1462-00114

On Sale

$1,500   $1,275
Sq Ft 2,426
Beds 3
Baths 2
½ Baths 1
Cars 3
Stories 1
Width 104'
Depth 43'
X
Shop Sign In
Favorites
Cart
Chat