8,498 Results

EDIT SEARCH FILTERS
Clear All FiltersCountry
Sort By:  

8,498 RESULTS

SEARCH FILTERS

    Plan Type
    Square Feet
    Bedrooms
    Bathrooms
    Stories
    Garage (Vehicle Spaces)
    Architectural Styles

    Outdoor Living

    Bedroom Options
    Kitchen & Dining
    Laundry Location
    Additional Rooms

    Garage Type

    Garage Features
    Other Features
    Foundation Type

    Plan Width (FT)
    Plan Depth (FT)
    Plan Height (FT)
    Framing Type
    Media Filters
SEARCHING...
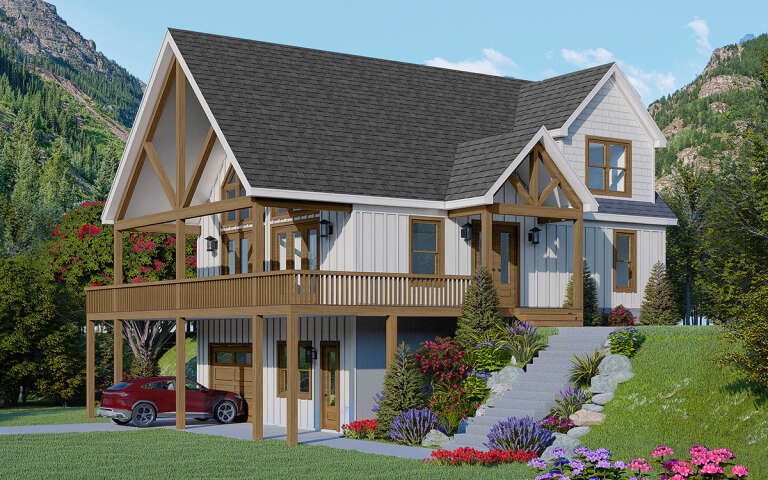
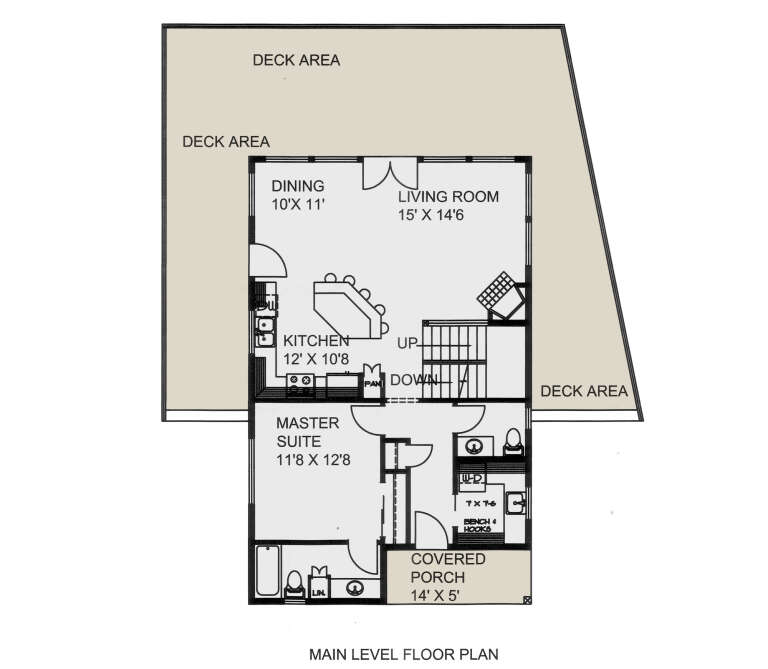
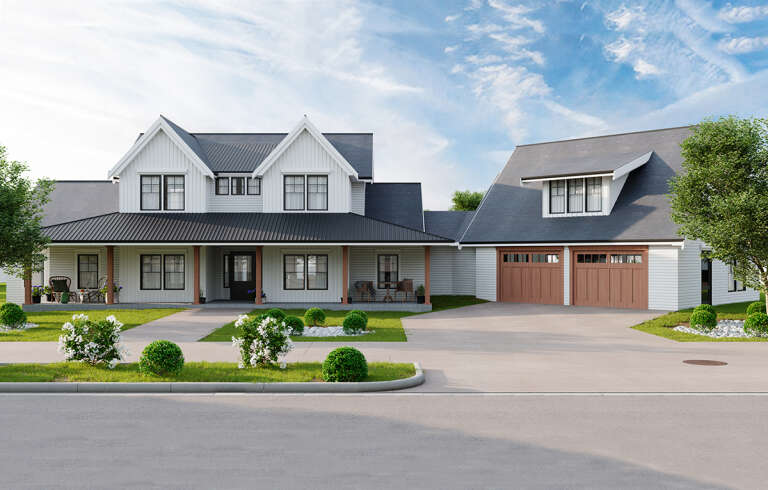
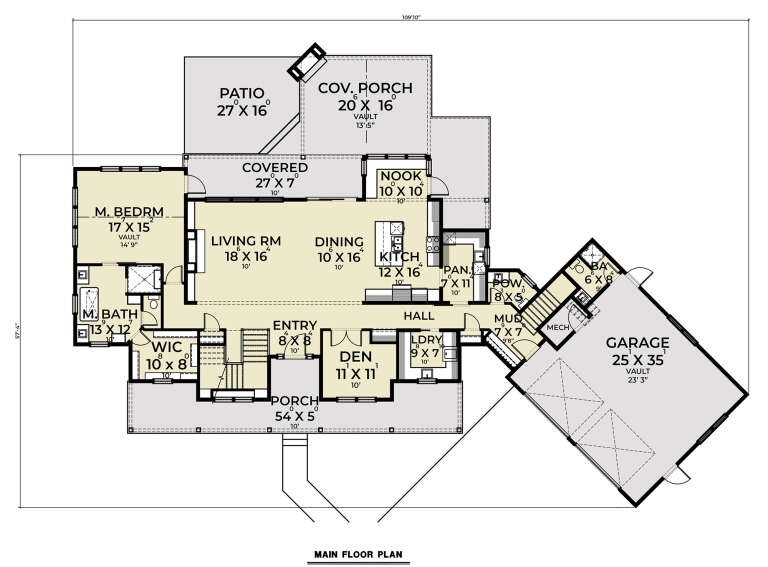
House Plan House Plan #31970 Angled Front Elevation

PLAN #098-00452

Starting at

$2,050
Sq Ft 1,995
Beds 3
Baths 3
½ Baths 1
Cars 2
Stories 2
Width 34'
Depth 58' 4"
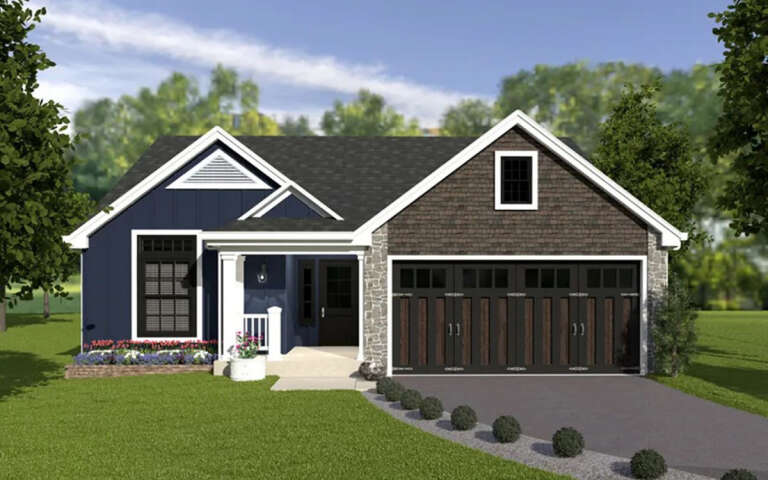
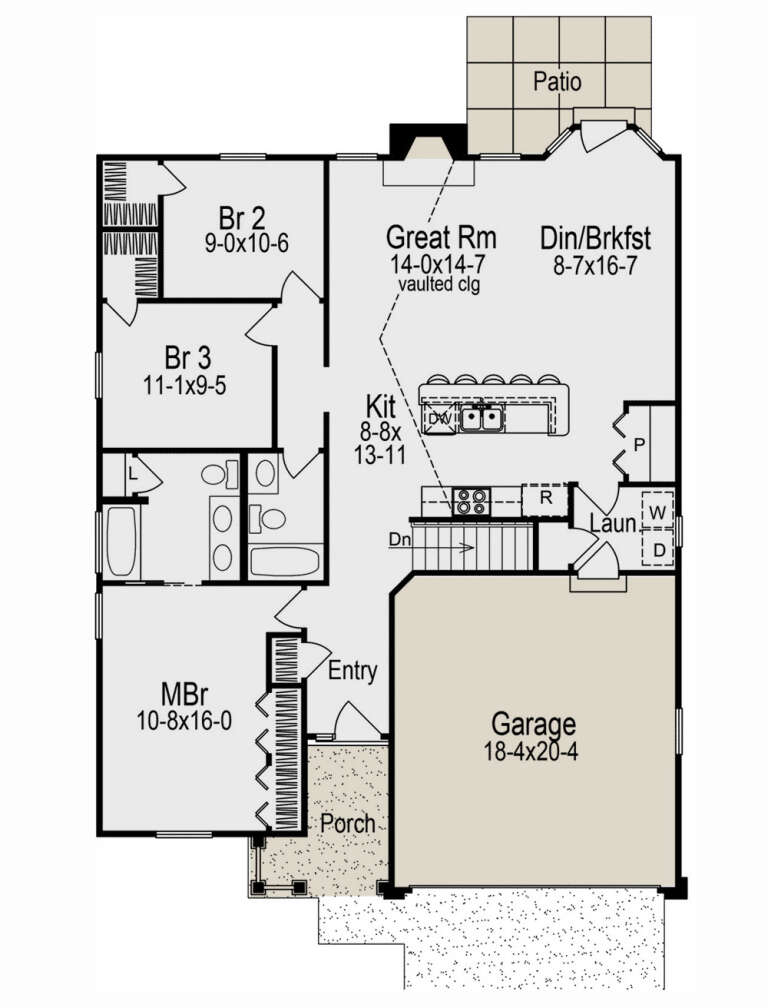
House Plan House Plan #31533 Front Elevation

PLAN #2464-00148

On Sale

$1,750   $1,488
Sq Ft 1,522
Beds 3
Baths 2
½ Baths 0
Cars 2
Stories 1
Width 56'
Depth 53'
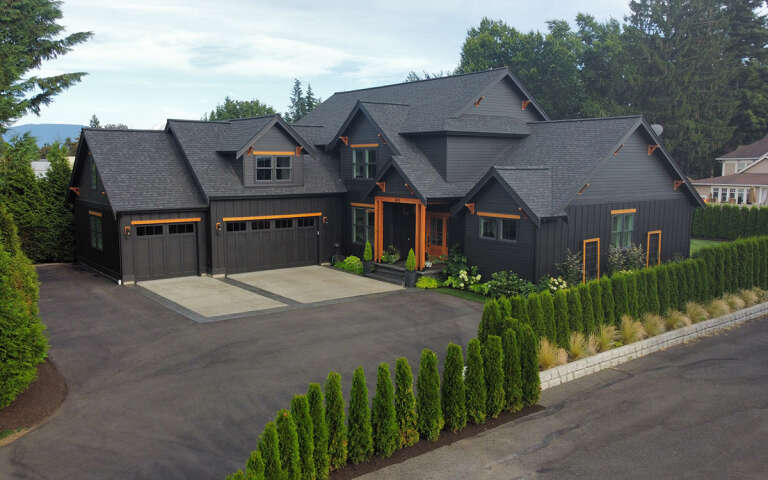
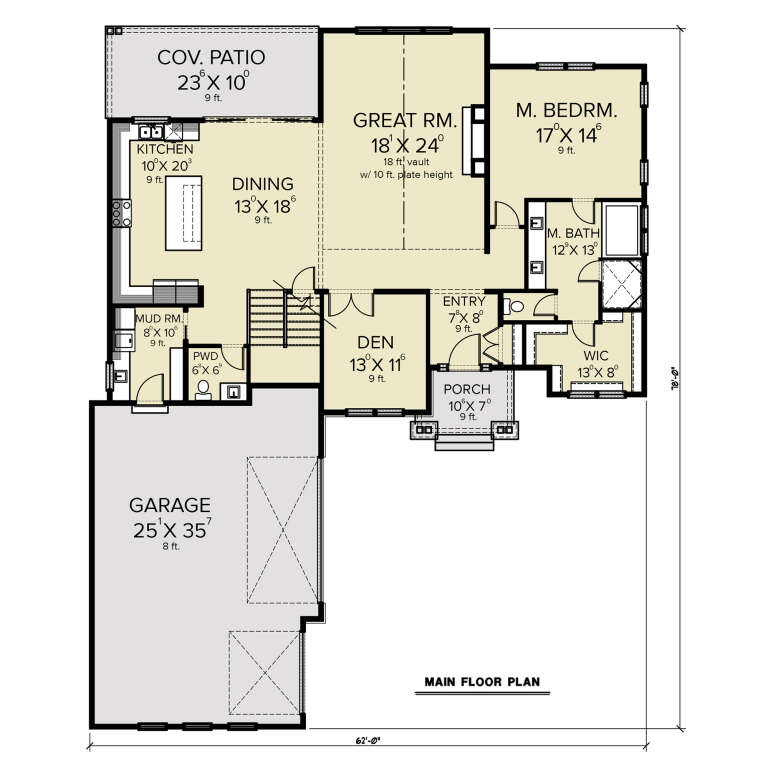
House Plan House Plan #30549 Angled Front Elevation

PLAN #2464-00125

On Sale

$2,150   $1,828
Sq Ft 3,828
Beds 4
Baths 2
½ Baths 1
Cars 3
Stories 1
Width 62'
Depth 78'
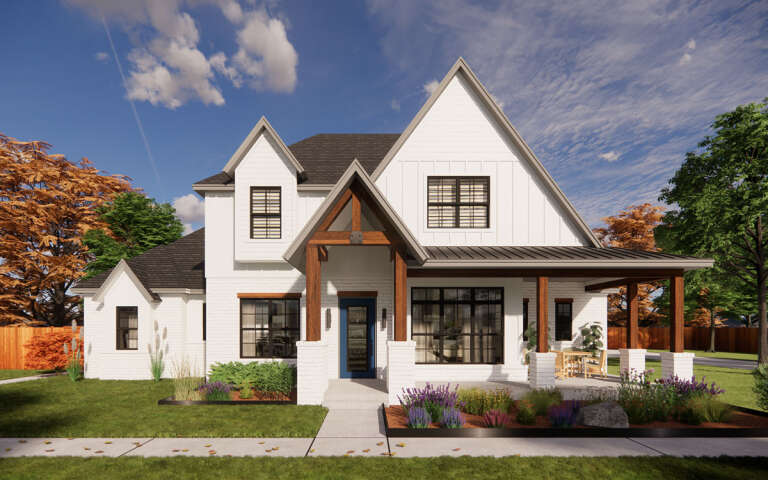
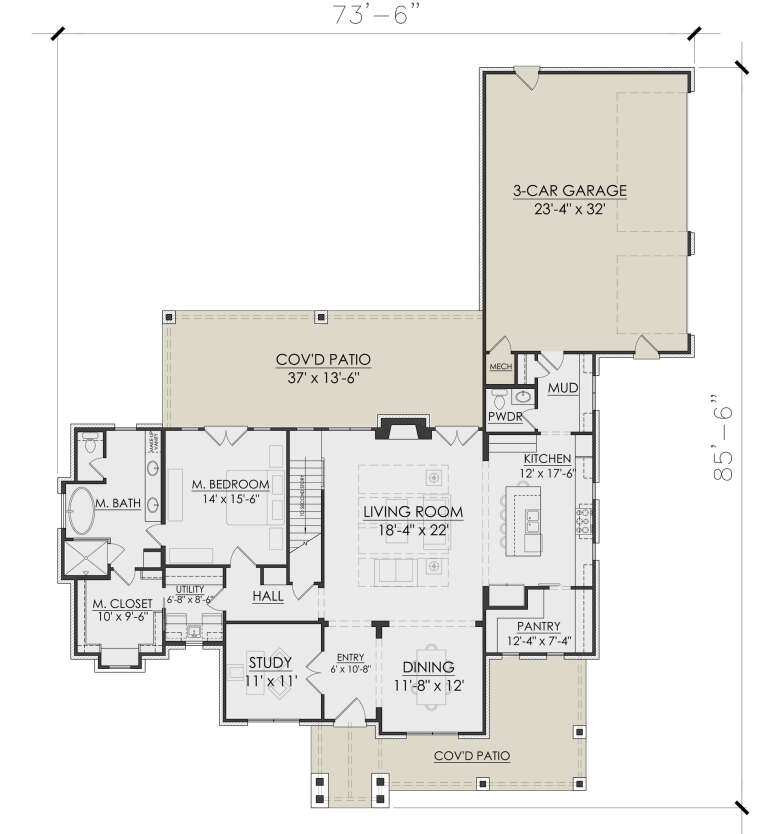
House Plan House Plan #30544 Front Elevation

PLAN #7071-00009

On Sale

$1,495   $1,271
Sq Ft 2,557
Beds 3
Baths 2
½ Baths 1
Cars 3
Stories 1.5
Width 73' 6"
Depth 85' 6"
House Plan House Plan #30447 Front Elevation
EXCLUSIVE

PLAN #1462-00092

On Sale

$1,250   $1,063
Sq Ft 1,734
Beds 2
Baths 2
½ Baths 0
Cars 0
Stories 1.5
Width 45' 6"
Depth 44'
House Plan House Plan #30396 Front Elevation

PLAN #9300-00058

On Sale

$2,491   $2,117
Sq Ft 2,626
Beds 4
Baths 3
½ Baths 0
Cars 0
Stories 1
Width 86' 4"
Depth 46'
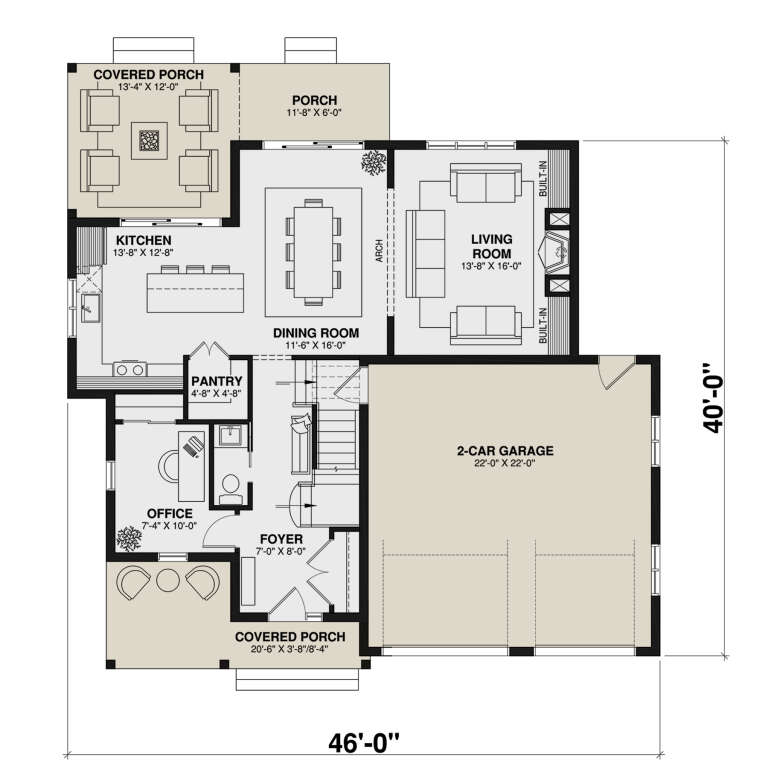
House Plan House Plan #30311 Front Elevation

PLAN #034-01339

On Sale

$2,310   $1,964
Sq Ft 3,295
Beds 6
Baths 3
½ Baths 1
Cars 2
Stories 2
Width 46'
Depth 40'
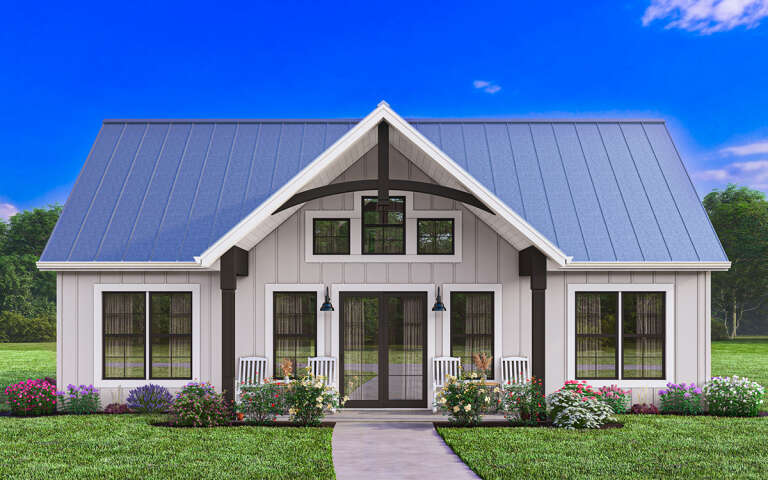
House Plan House Plan #29836 Front Elevation

PLAN #5633-00431

On Sale

$1,199   $1,019
Sq Ft 1,344
Beds 3
Baths 2
½ Baths 0
Cars 2
Stories 1
Width 38'
Depth 48' 4"
House Plan House Plan #29486 Angled Front Elevation

PLAN #940-00836

On Sale

$1,550   $1,318
Sq Ft 1,915
Beds 3
Baths 2
½ Baths 0
Cars 1
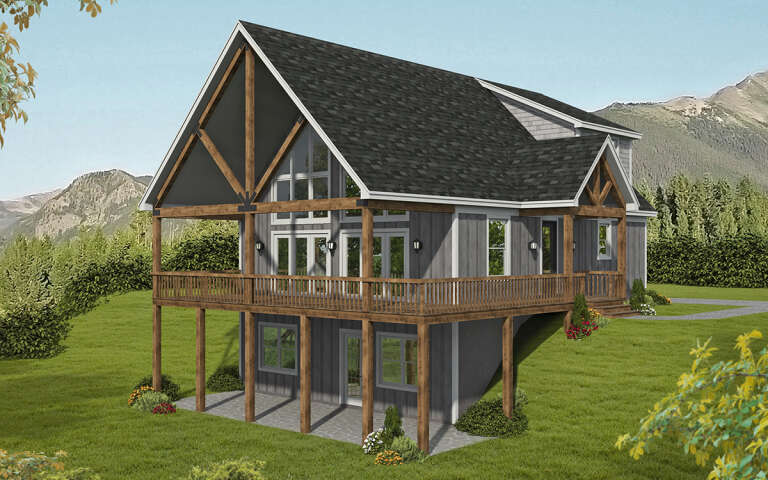
Stories 1.5
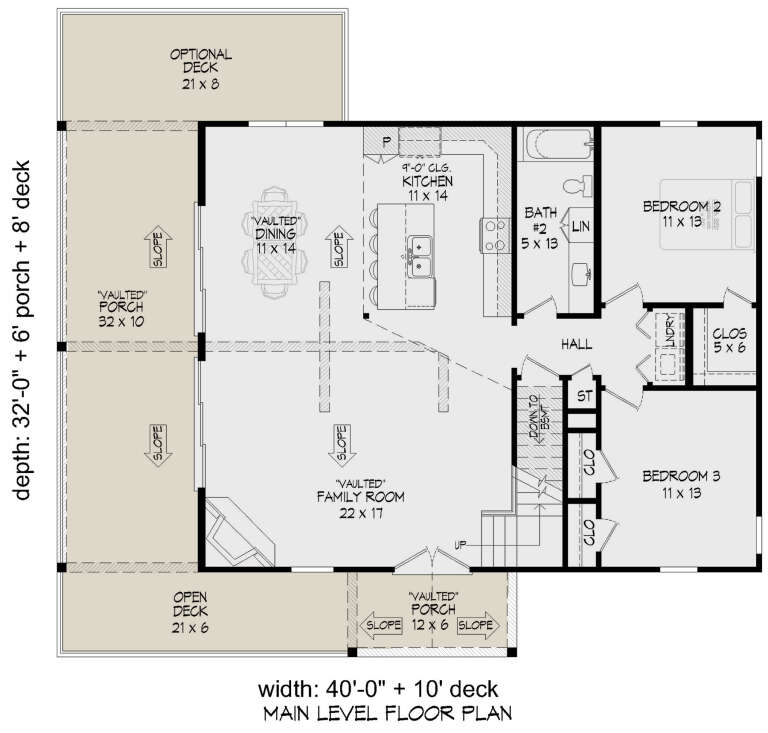
Width 40'
Depth 32'
House Plan House Plan #29397 Angled Front Elevation

PLAN #940-00807

On Sale

$1,750   $1,488
Sq Ft 1,736
Beds 3
Baths 2
½ Baths 0
Cars 0
Stories 1.5
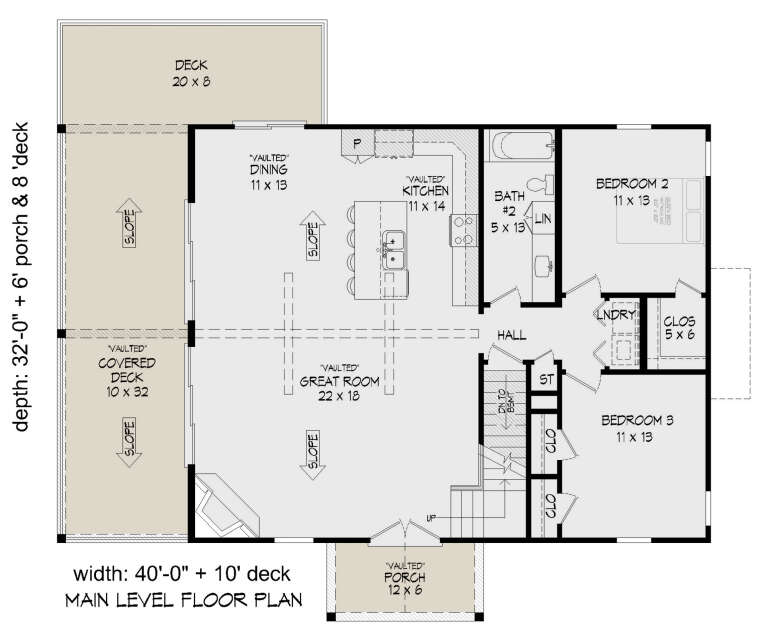
Width 40'
Depth 32'
House Plan House Plan #29261 Front Elevation

PLAN #2464-00100

On Sale

$2,150   $1,828
Sq Ft 3,551
Beds 4
Baths 2
½ Baths 1
Cars 2
Stories 2
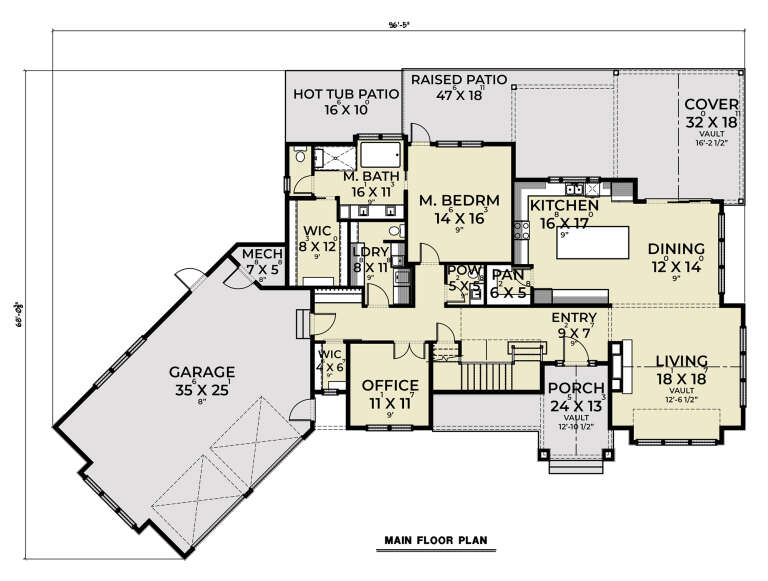
Width 96' 5"
Depth 59' 9"
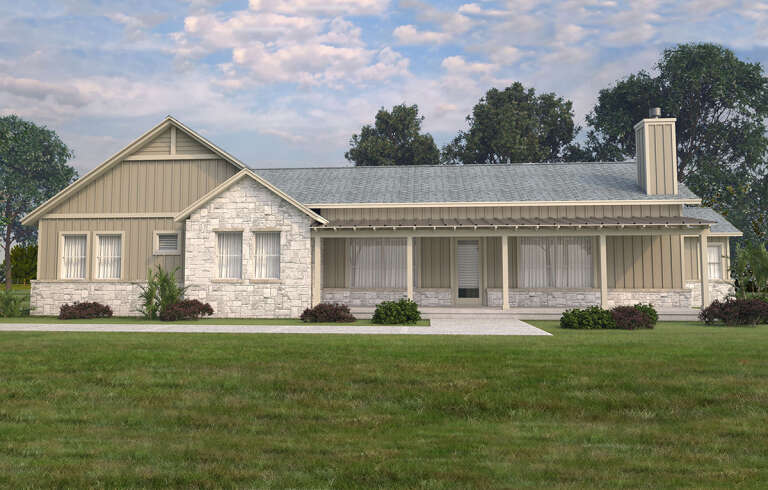
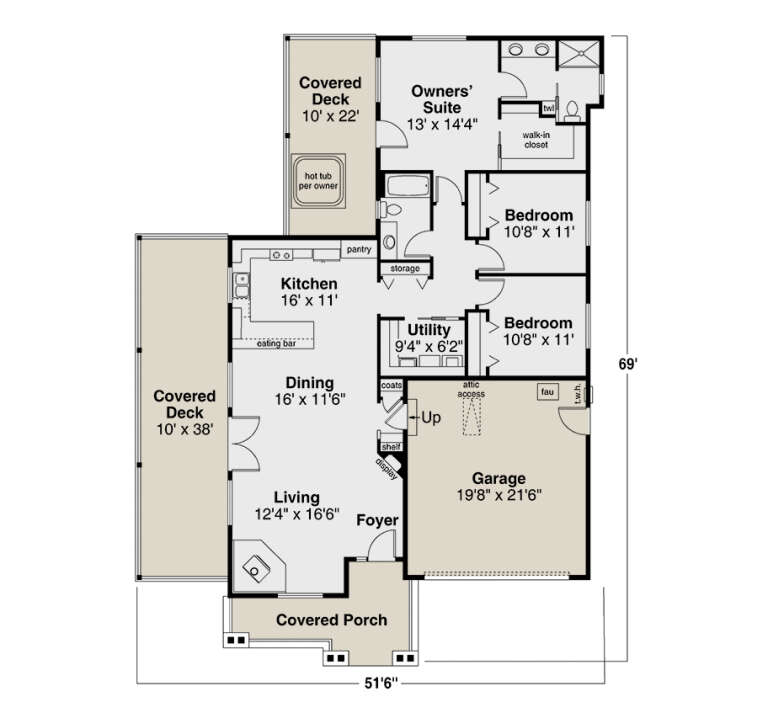
Angled front view of a dark gray Craftsman house, stone chimney, covered porch, gabled roof, and autumn landscaping. House Plan # 035-01061

PLAN #035-01061

On Sale

$940   $799
Sq Ft 1,623
Beds 3
Baths 2
½ Baths 0
Cars 2
Stories 1
Width 51' 6"
Depth 69'
House Plan House Plan #29014 Angled Front Elevation

PLAN #940-00767

On Sale

$1,150   $978
Sq Ft 1,740
Beds 2
Baths 2
½ Baths 0
Cars 0
Stories 1
Width 58'
Depth 30'
House Plan House Plan #28927 Angled Front Elevation

PLAN #940-00756

On Sale

$1,550   $1,318
Sq Ft 2,595
Beds 3
Baths 2
½ Baths 0
Cars 3
Stories 2
Width 54'
Depth 32'
House Plan House Plan #28810 Angled Front Elevation

PLAN #5458-00088

On Sale

$1,229   $1,045
Sq Ft 2,760
Beds 4
Baths 3
½ Baths 1
Cars 2
Stories 2
Width 62' 2"
Depth 55' 6"
House Plan House Plan #28714 Angled Front Elevation

PLAN #039-00725

On Sale

$1,370   $1,165
Sq Ft 1,613
Beds 3
Baths 2
½ Baths 1
Cars 0
Stories 2
Width 26'
Depth 41'
House Plan House Plan #11680 Front Elevation

PLAN #035-00453

On Sale

$1,575   $1,339
Sq Ft 2,963
Beds 4
Baths 3
½ Baths 1
Cars 3
Stories 2
Width 65'
Depth 58'
House Plan House Plan #27816 Front Elevation

PLAN #2464-00019

On Sale

$2,150   $1,828
Sq Ft 3,629
Beds 4
Baths 4
½ Baths 1
Cars 2
Stories 2
Width 109' 10"
Depth 57' 4"
X
Shop Sign In
Favorites
Cart
Chat