8,301 Results

EDIT SEARCH FILTERS
Clear All FiltersCountry
Sort By:  

8,301 RESULTS

SEARCH FILTERS

    Plan Type
    Square Feet
    Bedrooms
    Bathrooms
    Stories
    Garage (Vehicle Spaces)
    Architectural Styles

    Outdoor Living

    Bedroom Options
    Kitchen & Dining
    Laundry Location
    Additional Rooms

    Garage Type

    Garage Features
    Other Features
    Foundation Type

    Plan Width
    Plan Depth
    Framing Type
    Media Filters
SEARCHING...


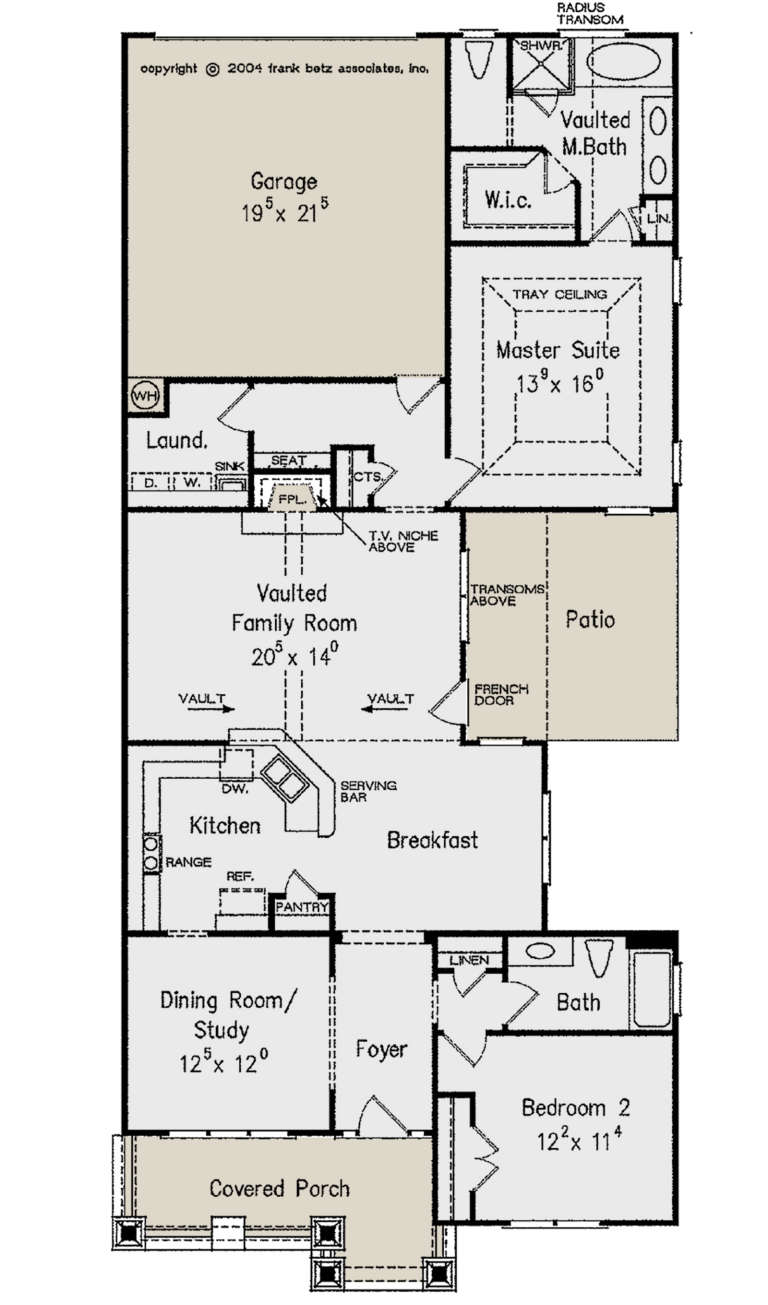




House Plan House Plan #25021 Front Elevation

PLAN #940-00255

Starting at

$1,150
Sq Ft 1,643
Beds 3
Baths 3
½ Baths 0
Cars 0
Stories 1
Width 58' 8"
Depth 31' 3"





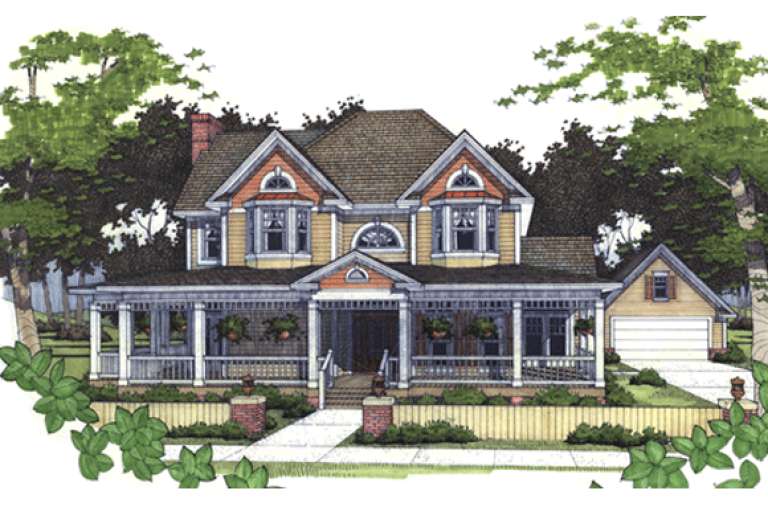

House Plan House Plan #24609 Front Elevation

PLAN #1776-00109

Starting at

$1,190
Sq Ft 2,159
Beds 3
Baths 2
½ Baths 1
Cars 0
Stories 1
Width 60' 8"
Depth 76' 4"



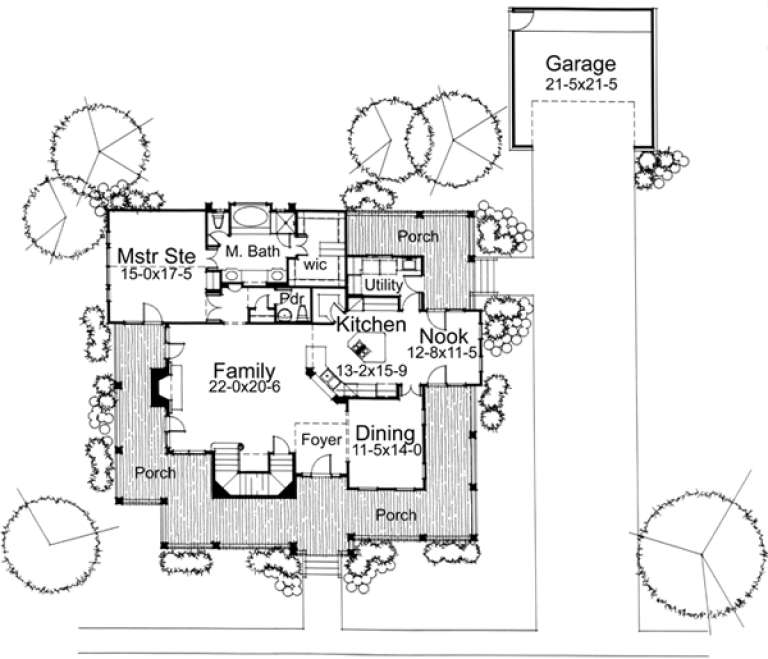

House Plan House Plan #24572 Front Elevation

PLAN #940-00238

Starting at

$2,150
Sq Ft 2,400
Beds 3
Baths 2
½ Baths 0
Cars 2
Stories 1
Width 75' 9"
Depth 72' 9"




House Plan House Plan #24000 Front Elevation

PLAN #3125-00027

Starting at

$1,095
Sq Ft 2,934
Beds 4
Baths 3
½ Baths 1
Cars 3
Stories 2
Width 95' 3"
Depth 59' 7"

White Modern Farmhouse front elevation with board-and-batten siding, dark shutters, metal porch roof, and gabled roof. House Plan # 009-00277 Digital Rendering by America's Best House Plans, Inc.
EXCLUSIVE

PLAN #009-00277

Starting at

$1,550
Sq Ft 3,706
Beds 4
Baths 3
½ Baths 1
Cars 2
Stories 2
Width 91' 9"
Depth 78' 4"
House Plan House Plan #23568 Front Elevation

PLAN #8594-00332

Starting at

$1,570
Sq Ft 1,670
Beds 2
Baths 2
½ Baths 0
Cars 2
Stories 1
Width 34'
Depth 77'
House Plan House Plan #22149 Front Elevation

PLAN #8318-00118

Starting at

$2,650
Sq Ft 3,310
Beds 4
Baths 3
½ Baths 1
Cars 3
Stories 2
Width 121' 6"
Depth 65' 7"
House Plan House Plan #21066 Front Elevation

PLAN #8594-00235

Starting at

$2,515
Sq Ft 2,469
Beds 4
Baths 3
½ Baths 0
Cars 2
Stories 2
Width 62'
Depth 48'
House Plan House Plan #20185 Front Rendering 1

PLAN #699-00106

Starting at

$895
Sq Ft 1,624
Beds 3
Baths 2
½ Baths 0
Cars 0
Stories 1
Width 56'
Depth 30'
House Plan House Plan #20115 Front Elevation

PLAN #1020-00134

Starting at

$2,424
Sq Ft 5,157
Beds 6
Baths 4
½ Baths 1
Cars 3
Stories 2
Width 73' 8"
Depth 75' 8"
House Plan House Plan #17779 Angled Front Elevation

PLAN #8318-00019

Starting at

$1,550
Sq Ft 2,921
Beds 3
Baths 3
½ Baths 0
Cars 2
Stories 1
Width 97' 10"
Depth 72' 10"
House Plan House Plan #17293 Front Elevation

PLAN #5633-00310

Starting at

$799
Sq Ft 1,086
Beds 1
Baths 1
½ Baths 1
Cars 2
Stories 1
Width 32' 8"
Depth 39' 4"
House Plan House Plan #16980 Front Elevation

PLAN #8318-00004

Starting at

$1,200
Sq Ft 1,891
Beds 2
Baths 2
½ Baths 0
Cars 2
Stories 1
Width 73'
Depth 66'
House Plan House Plan #16254 Front Photo

PLAN #041-00081

Starting at

$1,395
Sq Ft 1,952
Beds 3
Baths 2
½ Baths 0
Cars 2
Stories 1
Width 54' 2"
Depth 63' 4"
House Plan House Plan #16118 Front Elevation

PLAN #348-00221

Starting at

$1,550
Sq Ft 2,724
Beds 4
Baths 3
½ Baths 1
Cars 3
Stories 1
Width 84'
Depth 67' 10"
House Plan House Plan #16049 Front Elevation

PLAN #9401-00069

Starting at

$1,545
Sq Ft 2,951
Beds 4
Baths 3
½ Baths 1
Cars 2
Stories 2
Width 58'
Depth 55' 6"
House Plan House Plan #15895 Front Elevation

PLAN #9401-00026

Starting at

$1,295
Sq Ft 1,952
Beds 3
Baths 2
½ Baths 1
Cars 2
Stories 1.5
Width 54' 7"
Depth 60' 3"
House Plan House Plan #15780

PLAN #1070-00246

Starting at

$1,804
Sq Ft 2,639
Beds 5
Baths 3
½ Baths 1
Cars 2
Stories 2
Width 35' 4"
Depth 89' 7"
X
Shop Sign In
Favorites
Cart
Chat