8,490 Results

EDIT SEARCH FILTERS
Clear All FiltersCountry
Sort By:  
8,490 RESULTS

SEARCH FILTERS

    Plan Type
    Square Feet
    Bedrooms
    Bathrooms
    Stories
    Garage (Vehicle Spaces)
    Architectural Styles

    Outdoor Living

    Bedroom Options
    Kitchen & Dining
    Laundry Location
    Additional Rooms

    Garage Type

    Garage Features
    Other Features
    Foundation Type

    Plan Width
    Plan Depth
    Framing Type
    Media Filters
SEARCHING...






House Plan House Plan #28168 Front Elevation

PLAN #2865-00352

Starting at

$1,725
Sq Ft 2,432
Beds 3
Baths 2
½ Baths 1
Cars 2
Stories 1
Width 84' 11"
Depth 80' 9"




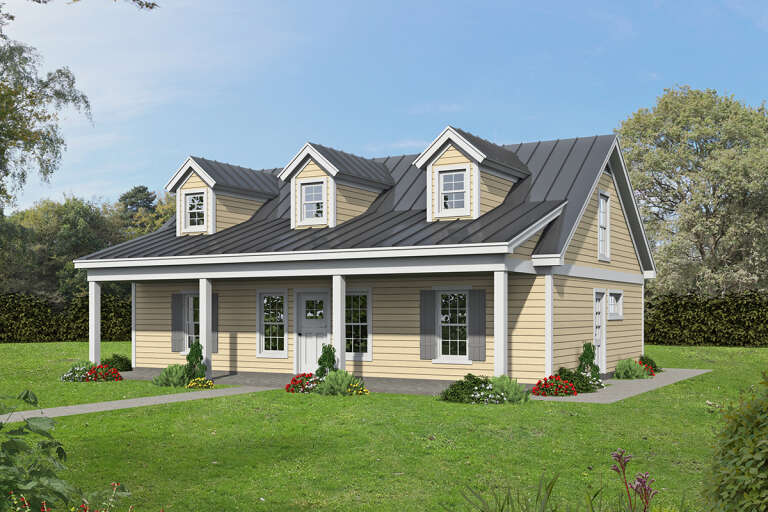

House Plan House Plan #27914 Front Elevation

PLAN #5631-00201

On Sale

$1,950   $1,658
Sq Ft 2,888
Beds 3
Baths 2
½ Baths 1
Cars 3
Stories 1
Width 119' 4"
Depth 93' 11"





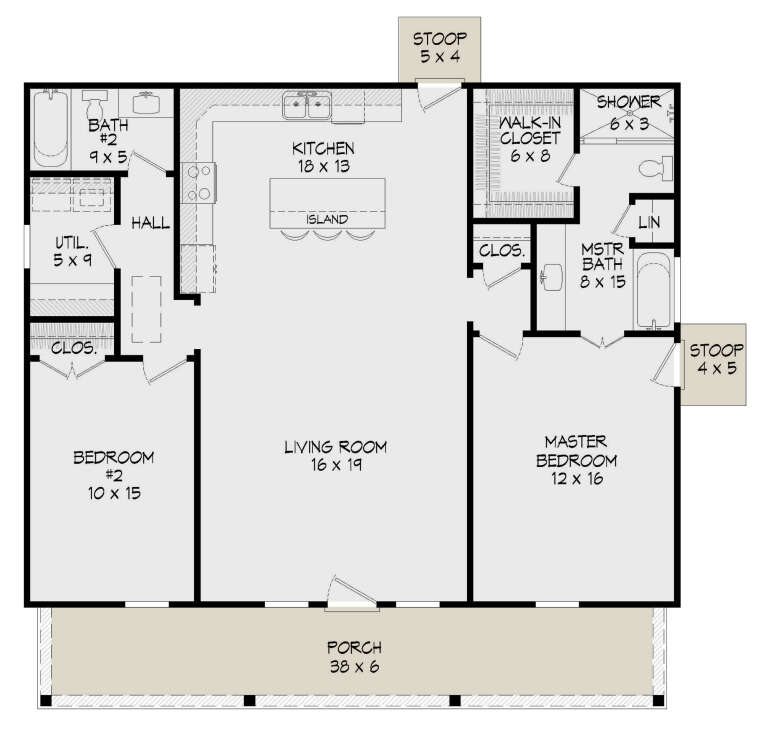

House Plan House Plan #27850 Front Elevation

PLAN #2464-00025

On Sale

$1,750   $1,488
Sq Ft 2,283
Beds 4
Baths 3
½ Baths 0
Cars 2
Stories 1.5
Width 53'
Depth 46'



House Plan House Plan #27675 Front Elevation

PLAN #6082-00208

On Sale

$1,395   $1,186
Sq Ft 1,887
Beds 3
Baths 2
½ Baths 0
Cars 2
Stories 1
Width 44'
Depth 67'


House Plan House Plan #27565 Front Elevation

PLAN #940-00575

On Sale

$1,150   $978
Sq Ft 1,531
Beds 2
Baths 2
½ Baths 0
Cars 1
Stories 1
Width 50'
Depth 32'
House Plan House Plan #27488 Front Elevation

PLAN #2865-00290

Starting at

$1,725
Sq Ft 2,633
Beds 4
Baths 3
½ Baths 0
Cars 2
Stories 1
Width 59' 4"
Depth 75'
House Plan House Plan #27323 Front Elevation

PLAN #2865-00242

Starting at

$1,725
Sq Ft 2,046
Beds 3
Baths 2
½ Baths 0
Cars 2
Stories 1
Width 59' 8"
Depth 75' 1"
House Plan House Plan #27223 Front Elevation
EXCLUSIVE

PLAN #2802-00156

On Sale

$1,550   $1,318
Sq Ft 4,132
Beds 5
Baths 4
½ Baths 1
Cars 3
Stories 2
Width 68' 4"
Depth 63' 2"
House Plan House Plan #26995 Front Elevation

PLAN #2865-00177

Starting at

$1,625
Sq Ft 2,042
Beds 3
Baths 2
½ Baths 1
Cars 2
Stories 1
Width 75' 11"
Depth 56' 7"
House Plan House Plan #26951 Front Elevation

PLAN #2865-00148

Starting at

$1,625
Sq Ft 1,729
Beds 3
Baths 2
½ Baths 0
Cars 2
Stories 1
Width 57' 4"
Depth 58'

House Plan House Plan #26852 Front Elevation

PLAN #940-00498

On Sale

$1,450   $1,233
Sq Ft 2,323
Beds 2
Baths 2
½ Baths 0
Cars 2
Stories 2
Width 46' 2"
Depth 46' 6"
House Plan House Plan #26627 Front Elevation
EXCLUSIVE

PLAN #8768-00076

On Sale

$1,378   $1,171
Sq Ft 2,131
Beds 3
Baths 2
½ Baths 0
Cars 3
Stories 1
Width 74' 5"
Depth 50'
House Plan House Plan #26501 Front Elevation

PLAN #940-00462

On Sale

$1,100   $935
Sq Ft 1,280
Beds 2
Baths 2
½ Baths 0
Cars 0
Stories 1
Width 40'
Depth 38'
House Plan House Plan #26246 Front Elevation

PLAN #9279-00048

On Sale

$1,045   $888
Sq Ft 3,626
Beds 4
Baths 3
½ Baths 1
Cars 3
Stories 2
Width 105' 4"
Depth 69' 3"
House Plan House Plan #26089 Front Elevation

PLAN #110-01076

On Sale

$2,100   $1,785
Sq Ft 2,981
Beds 4
Baths 3
½ Baths 0
Cars 3
Stories 1.5
Width 74'
Depth 121' 3"
House Plan House Plan #25136 Front Elevation

PLAN #963-00477

On Sale

$1,799   $1,529
Sq Ft 2,764
Beds 4
Baths 3
½ Baths 1
Cars 3
Stories 1.5
Width 107'
Depth 71'
House Plan House Plan #24737 Front Elevation

PLAN #3571-00006

On Sale

$1,229   $1,045
Sq Ft 2,569
Beds 4
Baths 3
½ Baths 1
Cars 2
Stories 2
Width 50' 6"
Depth 50' 5"



House Plan House Plan #24694 Front Elevation

PLAN #034-01274

On Sale

$2,480   $2,108
Sq Ft 3,506
Beds 4
Baths 2
½ Baths 1
Cars 2
Stories 2
Width 79' 4"
Depth 67' 5"
X
Shop Sign In
Favorites
Cart
Chat