8,484 Results

EDIT SEARCH FILTERS
Clear All FiltersCountry
Sort By:  

8,484 RESULTS

SEARCH FILTERS

    Plan Type
    Square Feet
    Bedrooms
    Bathrooms
    Stories
    Garage (Vehicle Spaces)
    Architectural Styles

    Outdoor Living

    Bedroom Options
    Kitchen & Dining
    Laundry Location
    Additional Rooms

    Garage Type

    Garage Features
    Other Features
    Foundation Type

    Plan Width
    Plan Depth
    Framing Type
    Media Filters
SEARCHING...



House Plan House Plan #24534 Front Elevation

PLAN #034-01258

On Sale

$2,200   $1,870
Sq Ft 2,764
Beds 4
Baths 3
½ Baths 1
Cars 2
Stories 2
Width 55' 8"
Depth 44' 4"



House Plan House Plan #24517 Front Elevation

PLAN #034-01249

On Sale

$1,740   $1,479
Sq Ft 2,117
Beds 3-4
Baths 2
½ Baths 0
Cars 2
Stories 1
Width 66'
Depth 50'



House Plan House Plan #24311 Front Elevation

PLAN #2559-00838

On Sale

$1,845   $1,568
Sq Ft 2,508
Beds 3
Baths 2
½ Baths 1
Cars 2
Stories 1
Width 76'
Depth 61'


House Plan House Plan #23811 Front Elevation

PLAN #041-00197

On Sale

$1,445   $1,228
Sq Ft 2,281
Beds 4
Baths 2
½ Baths 0
Cars 2
Stories 1
Width 69' 6"
Depth 61' 10"
House Plan House Plan #23437 Front Elevation

PLAN #963-00332

On Sale

$1,799   $1,529
Sq Ft 2,723
Beds 3
Baths 3
½ Baths 0
Cars 3
Stories 2
Width 55'
Depth 57'
House Plan House Plan #20948 Front Elevation

PLAN #8594-00141

On Sale

$2,305   $1,959
Sq Ft 2,443
Beds 4
Baths 2
½ Baths 1
Cars 2
Stories 2
Width 52' 4"
Depth 55' 10"
House Plan House Plan #20604 Front Elevation

PLAN #6849-00063

On Sale

$2,095   $1,781
Sq Ft 3,392
Beds 4
Baths 3
½ Baths 1
Cars 3
Stories 2
Width 71'
Depth 81' 4"
House Plan House Plan #17810 Front Elevation

PLAN #940-00001

On Sale

$1,250   $1,063

Sq Ft 1,972
Beds 3
Baths 3
½ Baths 1
Cars 0
Stories 2
Width 47'
Depth 46' 6"


Country front elevation with tan siding, stone accents, red shutters, gabled roof, covered porch, and landscaping. House Plan # 009-00214 Digital Rendering by America's Best House Plans, Inc.
EXCLUSIVE

PLAN #009-00214

On Sale

$1,450   $1,233
Sq Ft 3,290
Beds 4
Baths 3
½ Baths 1
Cars 2
Stories 2
Width 55'
Depth 46'
House Plan House Plan #33856 Front Elevation at Dusk
EXCLUSIVE

PLAN #7174-00038

On Sale

$1,295   $1,101
Sq Ft 2,097
Beds 2
Baths 2
½ Baths 1
Cars 2
Stories 1.5
Width 64' 2"
Depth 52'
House Plan House Plan #33182 Front Elevation

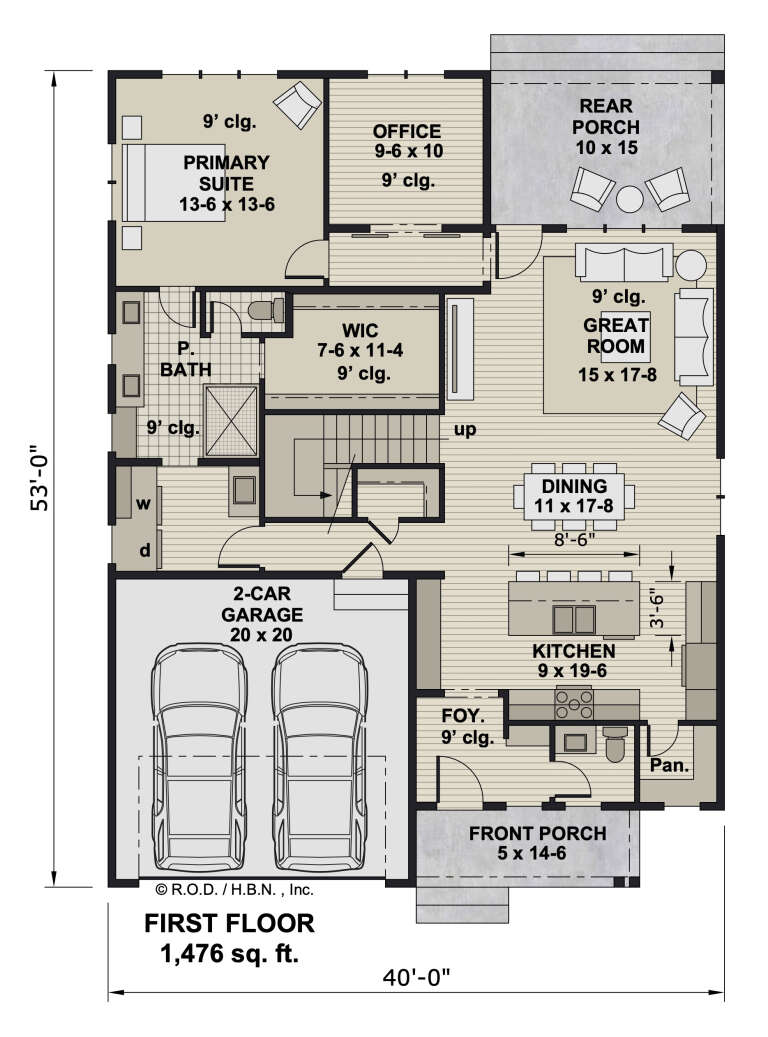
PLAN #098-00588

Starting at

$2,050
Sq Ft 2,490
Beds 4
Baths 4
½ Baths 1
Cars 2
Stories 2
Width 40'
Depth 53'
House Plan House Plan #33170 Angled Front Elevation

PLAN #1776-00156

On Sale

$1,190   $1,012
Sq Ft 2,096
Beds 3
Baths 2
½ Baths 0
Cars 2
Stories 1
Width 66'
Depth 61' 6"


House Plan House Plan #31691 Angled Rear Elevation

PLAN #940-01162

On Sale

$2,750   $2,338
Sq Ft 2,390
Beds 3
Baths 2
½ Baths 1
Cars 0
Stories 1
Width 63' 3"
Depth 48' 10"
House Plan House Plan #31169 Front Elevation

PLAN #7071-00030

On Sale

$1,295   $1,101

Sq Ft 1,540
Beds 3
Baths 2
½ Baths 0
Cars 2
Stories 1
Width 47' 10"
Depth 59' 1"
House Plan House Plan #30752 Angled Rear Elevation

PLAN #940-00995

On Sale

$1,550   $1,318
Sq Ft 1,356
Beds 3
Baths 2
½ Baths 0
Cars 0
Stories 1
Width 46'
Depth 46'
House Plan House Plan #30109 Front Elevation

PLAN #4195-00067

On Sale

$1,295   $1,101
Sq Ft 2,968
Beds 4
Baths 4
½ Baths 0
Cars 2
Stories 2
Width 46'
Depth 63' 6"
House Plan House Plan #29729 Angled Front Elevation

PLAN #5631-00226

On Sale

$2,400   $2,040
Sq Ft 3,756
Beds 3
Baths 2
½ Baths 1
Cars 3
Stories 2
Width 82' 6"
Depth 108' 6"
House Plan House Plan #29428 Angled Front Elevation

PLAN #940-00821

On Sale

$1,450   $1,233
Sq Ft 2,400
Beds 3
Baths 2
½ Baths 1
Cars 0
Stories 1.5
Width 46' 2"
Depth 46' 6"
X
Shop Sign In
Favorites
Cart
Chat