8,482 Results

EDIT SEARCH FILTERS
Clear All FiltersCountry
Sort By:  

8,482 RESULTS

SEARCH FILTERS

    Plan Type
    Square Feet
    Bedrooms
    Bathrooms
    Stories
    Garage (Vehicle Spaces)
    Architectural Styles

    Outdoor Living

    Bedroom Options
    Kitchen & Dining
    Laundry Location
    Additional Rooms

    Garage Type

    Garage Features
    Other Features
    Foundation Type

    Plan Width (FT)
    Plan Depth (FT)
    Plan Height (FT)
    Framing Type
    Media Filters
SEARCHING...
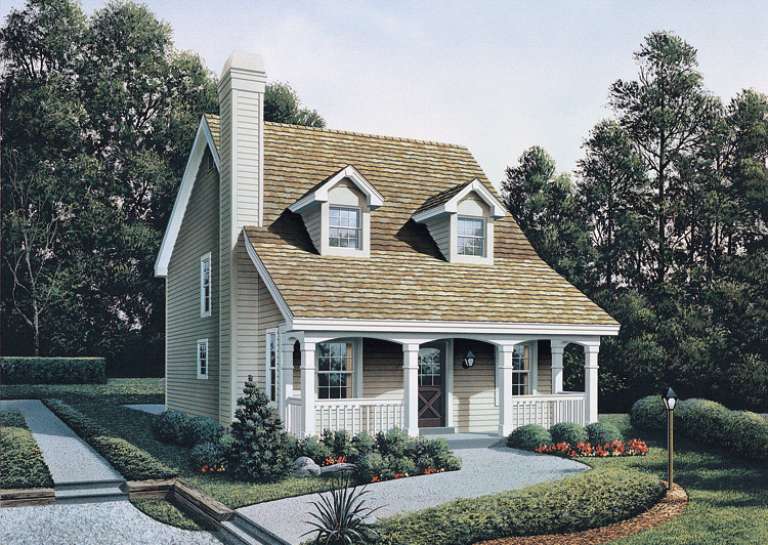
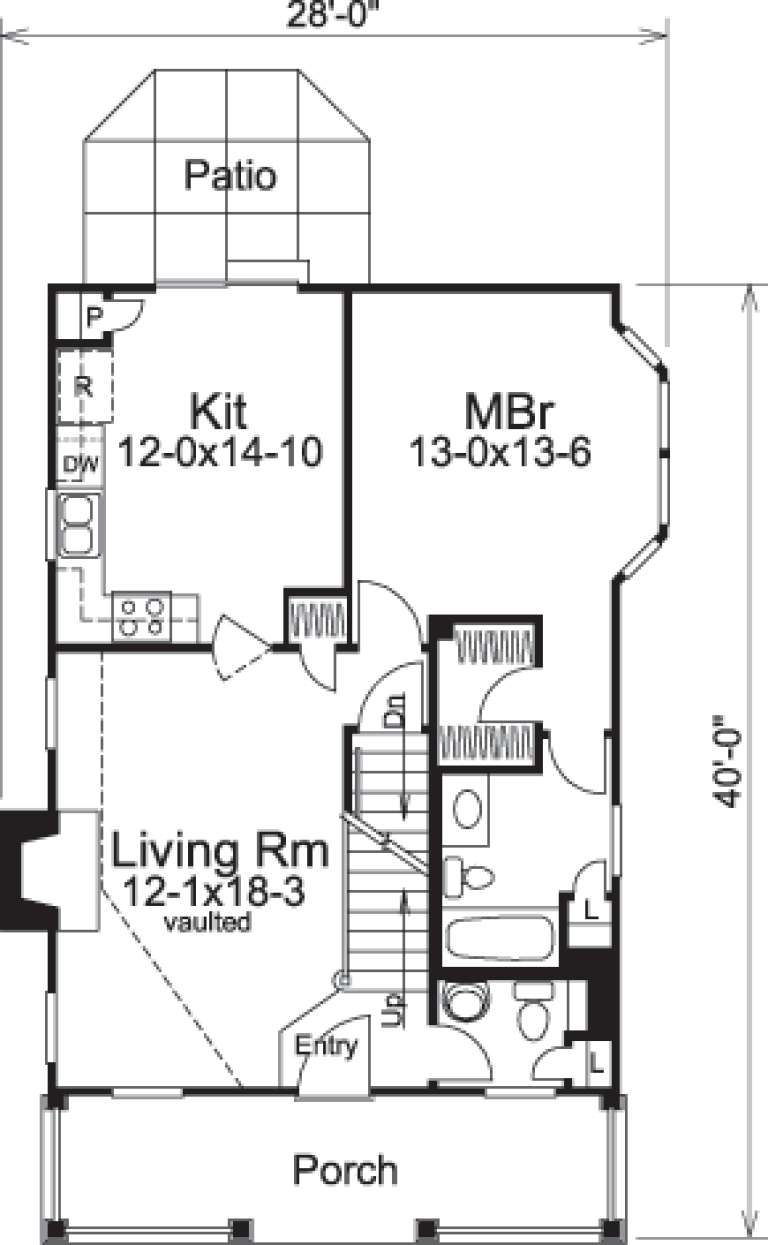
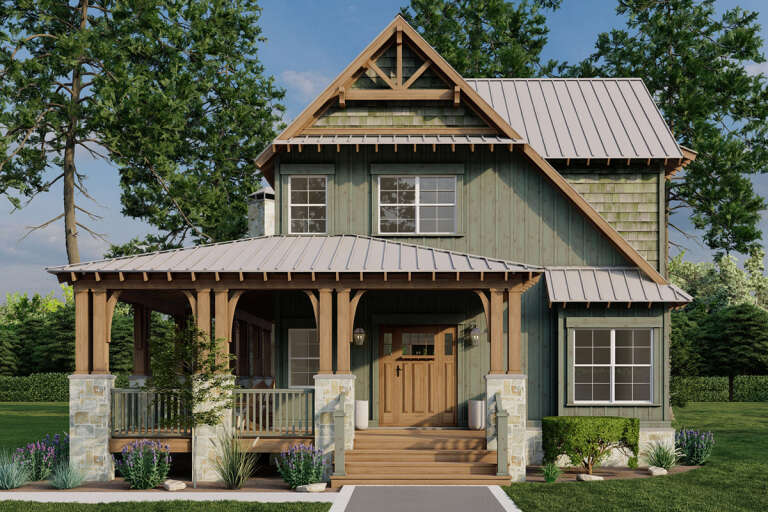
House Plan House Plan #14417 Front Elevation

PLAN #5633-00103

On Sale

$1,199   $1,019
Sq Ft 1,299
Beds 3
Baths 2
½ Baths 1
Cars 0
Stories 1.5
Width 28'
Depth 40'
House Plan House Plan #14064

PLAN #4766-00089

On Sale

$1,700   $1,445
Sq Ft 2,797
Beds 5
Baths 3
½ Baths 1
Cars 2
Stories 2
Width 69' 8"
Depth 56' 4"
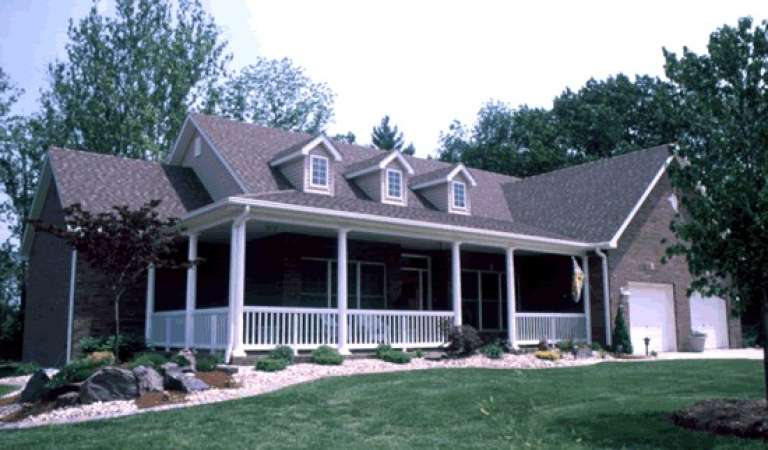
House Plan House Plan #13846 Front Photo

PLAN #4848-00176

Starting at

$1,105
Sq Ft 1,838
Beds 2-3
Baths 2
½ Baths 0
Cars 2
Stories 1
Width 65'
Depth 56'
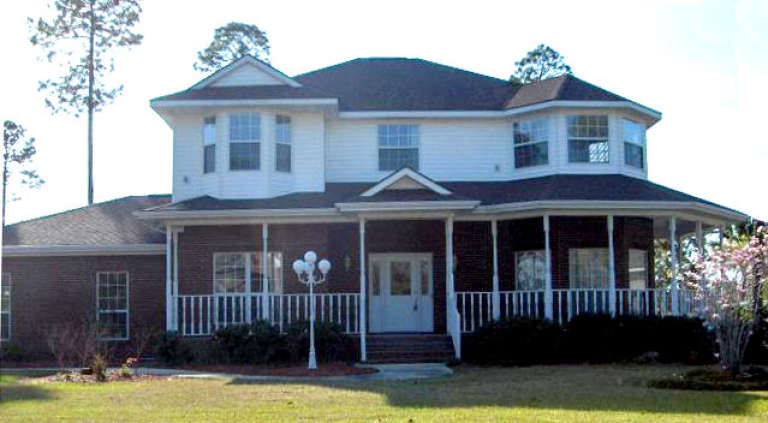
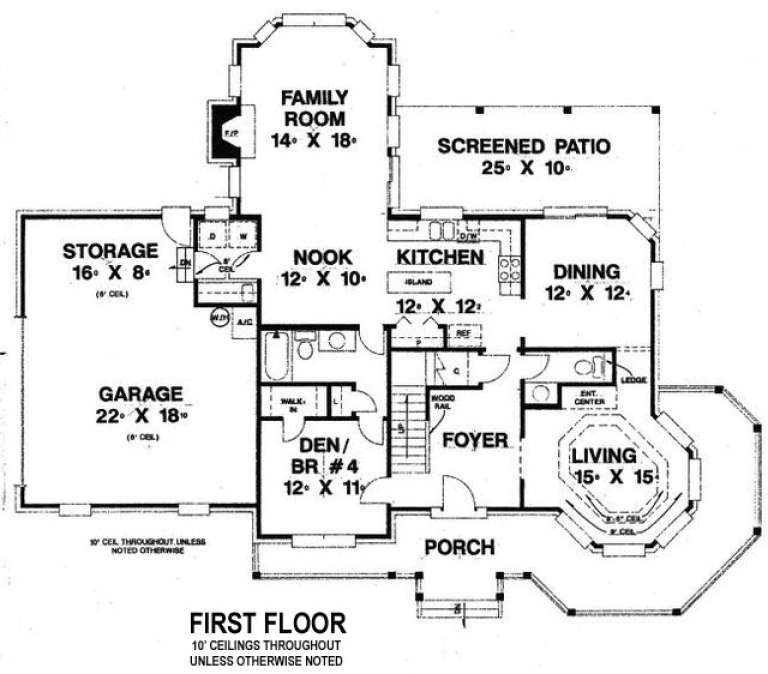
House Plan House Plan #13190 Front Elevation

PLAN #110-00868

On Sale

$1,200   $1,020
Sq Ft 1,705
Beds 3
Baths 2
½ Baths 0
Cars 0
Stories 2
Width 36' 8"
Depth 61' 8"
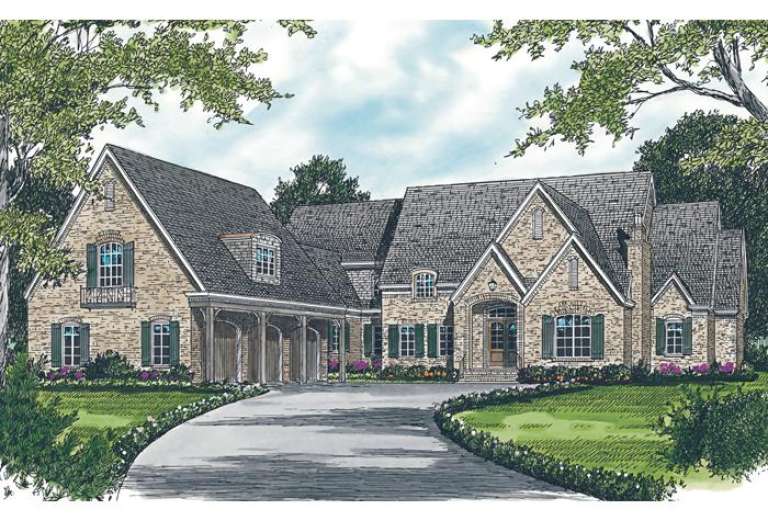
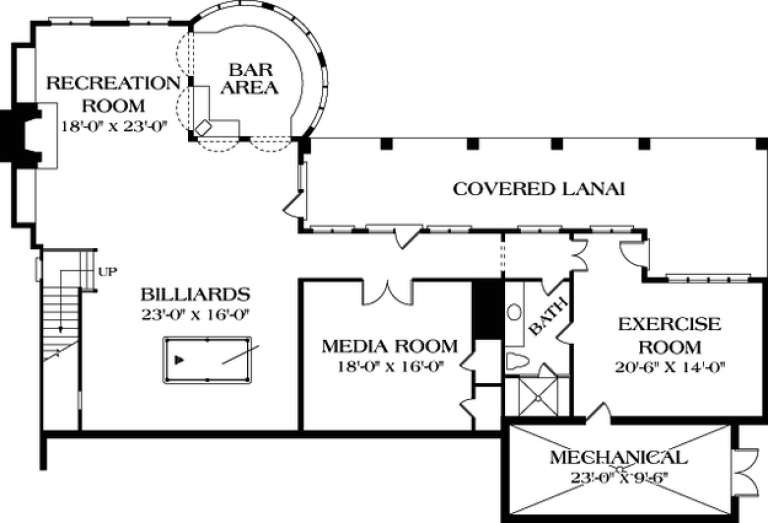
House Plan House Plan #13086 Front Elevation

PLAN #3323-00532

On Sale

$2,400   $2,040
Sq Ft 8,733
Beds 6
Baths 6
½ Baths 2
Cars 3
Stories 2
Width 89' 8"
Depth 116' 7"
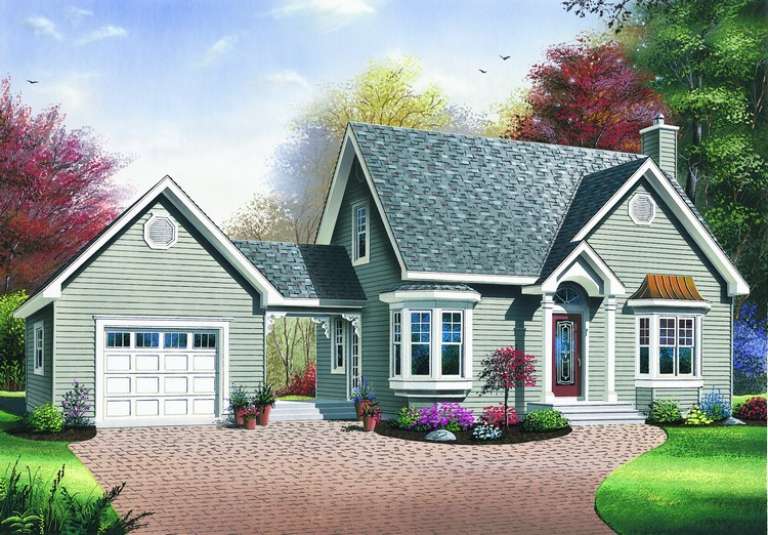
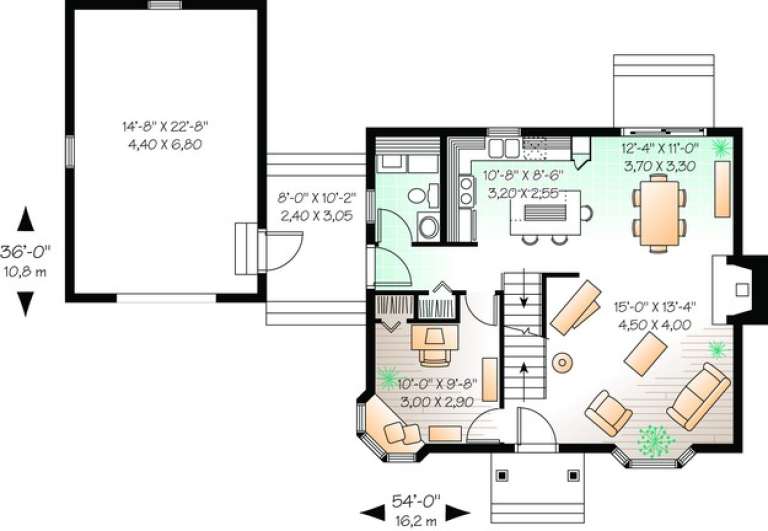
House Plan House Plan #11175 Front Elevation

PLAN #034-00923

On Sale

$1,510   $1,284
Sq Ft 1,315
Beds 2
Baths 1
½ Baths 1
Cars 1
Stories 2
Width 54'
Depth 36'
House Plan House Plan #5826 Front Elevation

PLAN #110-00762

On Sale

$1,100   $935
Sq Ft 1,723
Beds 3
Baths 2
½ Baths 0
Cars 2
Stories 1.5
Width 52' 6"
Depth 55' 6"
House Plan House Plan #4934 Angled Front Elevation

PLAN #402-00883

On Sale

$1,255   $1,067
Sq Ft 1,699
Beds 3
Baths 2
½ Baths 1
Cars 2
Stories 2
Width 40'
Depth 47' 8"
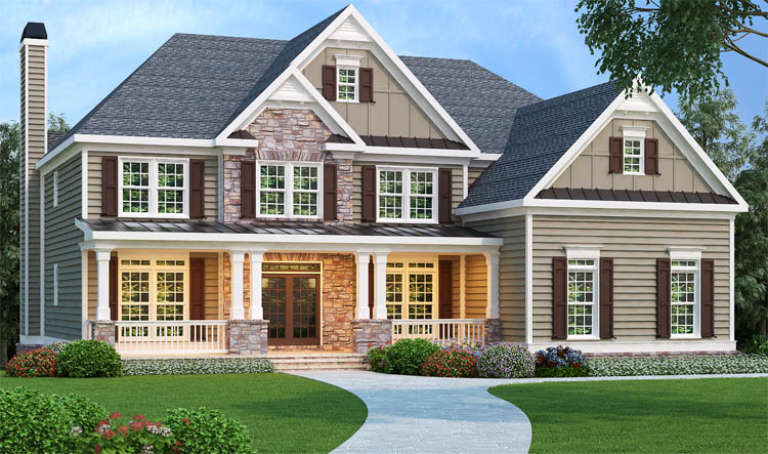
Traditional front elevation with tan siding, stone accents, covered porch, gabled roof, and brown shutters. House Plan # 009-00007 Digital Rendering by America's Best House Plans, Inc.
EXCLUSIVE

PLAN #009-00007

On Sale

$1,550   $1,318
Sq Ft 3,919
Beds 5
Baths 4
½ Baths 1
Cars 3
Stories 2
Width 58'
Depth 62'
House Plan House Plan #34335 Angled Front Elevation

PLAN #940-01361

On Sale

$1,100   $935
Sq Ft 1,323
Beds 1
Baths 2
½ Baths 0
Cars 0
Stories 2
Width 55'
Depth 40'
House Plan House Plan #33790 Angled Rear Elevation

PLAN #940-01339

On Sale

$2,050   $1,743
Sq Ft 1,521
Beds 3
Baths 2
½ Baths 0
Cars 0
Stories 1
Width 47' 10"
Depth 38' 6"
House Plan House Plan #33774 Front Elevation

PLAN #5801-00010

On Sale

$1,395   $1,186
Sq Ft 2,179
Beds 3
Baths 2
½ Baths 1
Cars 2
Stories 2
Width 43' 6"
Depth 61' 6"
House Plan House Plan #33709 Front Elevation

PLAN #3571-00029

On Sale

$1,389   $1,181
Sq Ft 3,942
Beds 4
Baths 3
½ Baths 1
Cars 3
Stories 1
Width 97' 4"
Depth 71' 10"
House Plan House Plan #32881 Front Elevation

PLAN #963-01138

On Sale

$1,599   $1,359
Sq Ft 2,121
Beds 3
Baths 2
½ Baths 1
Cars 2
Stories 2
Width 30'
Depth 77'
House Plan House Plan #30597 Front Elevation
EXCLUSIVE

PLAN #1462-00107

On Sale

$1,000   $850
Sq Ft 1,170
Beds 2
Baths 2
½ Baths 0
Cars 2
Stories 1
Width 33'
Depth 65'
House Plan House Plan #32059 Front Elevation

PLAN #625-00024

On Sale

$1,350   $1,148
Sq Ft 1,750
Beds 2
Baths 2
½ Baths 0
Cars 1
Stories 1
Width 50'
Depth 35'
House Plan House Plan #31688 Angled Front Elevation

PLAN #940-01159

On Sale

$1,150   $978
Sq Ft 1,622
Beds 3
Baths 2
½ Baths 0
Cars 1
Stories 1
Width 50' 8"
Depth 56'
House Plan House Plan #31339 Angled Front Elevation

PLAN #2559-01040

On Sale

$1,089   $926
Sq Ft 684
Beds 1
Baths 1
½ Baths 0
Cars 0
Stories 1
Width 18'
Depth 38'
X
Shop Sign In
Favorites
Cart
Chat