8,482 Results

EDIT SEARCH FILTERS
Clear All FiltersCountry
Sort By:  

8,482 RESULTS

SEARCH FILTERS

    Plan Type
    Square Feet
    Bedrooms
    Bathrooms
    Stories
    Garage (Vehicle Spaces)
    Architectural Styles

    Outdoor Living

    Bedroom Options
    Kitchen & Dining
    Laundry Location
    Additional Rooms

    Garage Type

    Garage Features
    Other Features
    Foundation Type

    Plan Width (FT)
    Plan Depth (FT)
    Plan Height (FT)
    Framing Type
    Media Filters
SEARCHING...
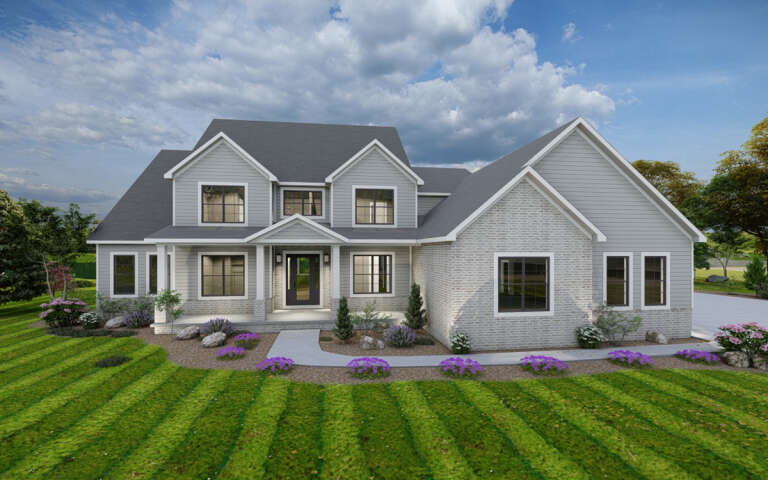
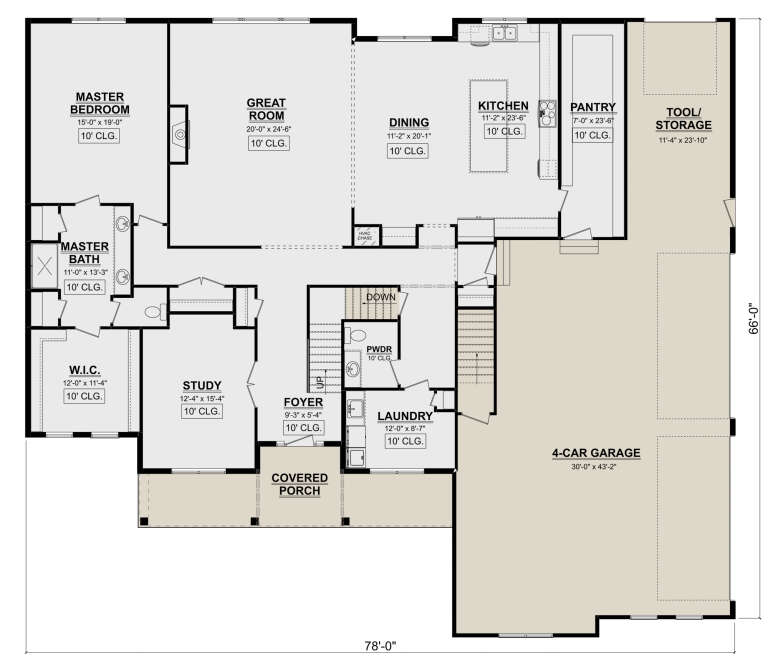
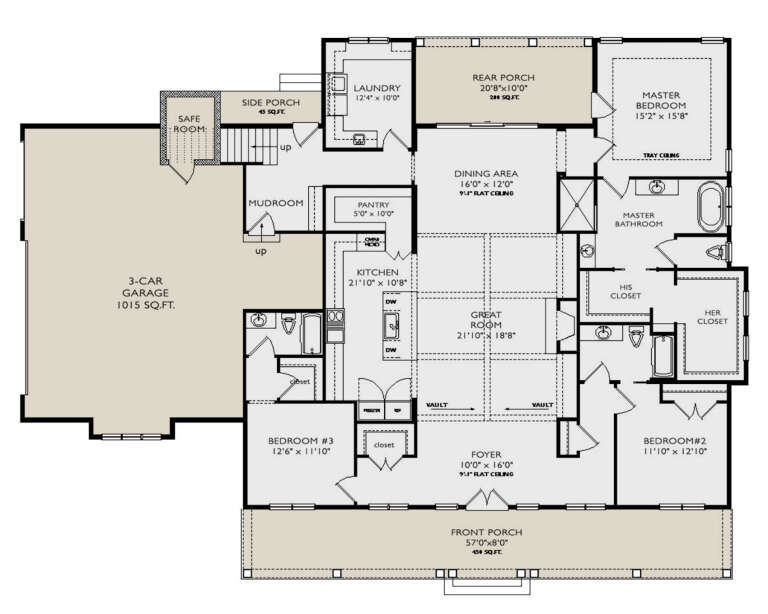
House Plan House Plan #5097 Front Elevation

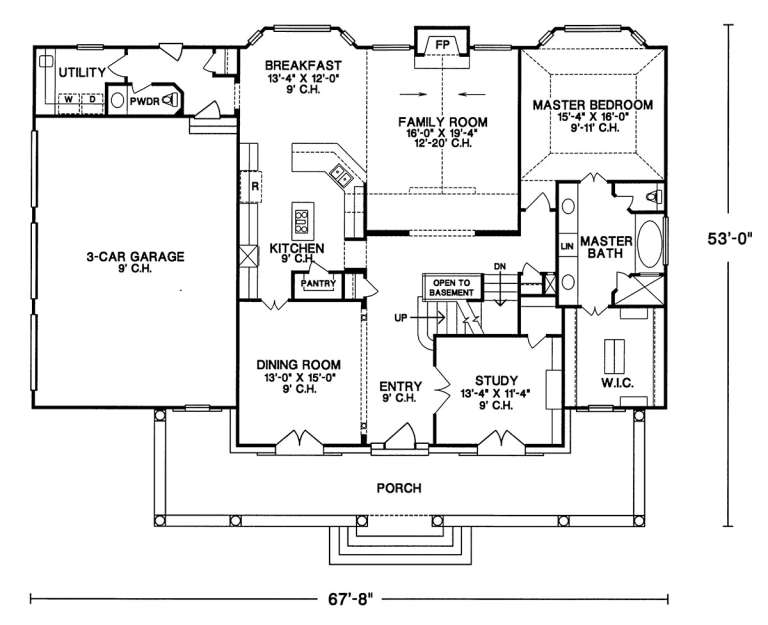
PLAN #402-00990

On Sale

$1,405   $1,194
Sq Ft 3,072
Beds 4
Baths 3
½ Baths 1
Cars 3
Stories 2
Width 67' 8"
Depth 57'
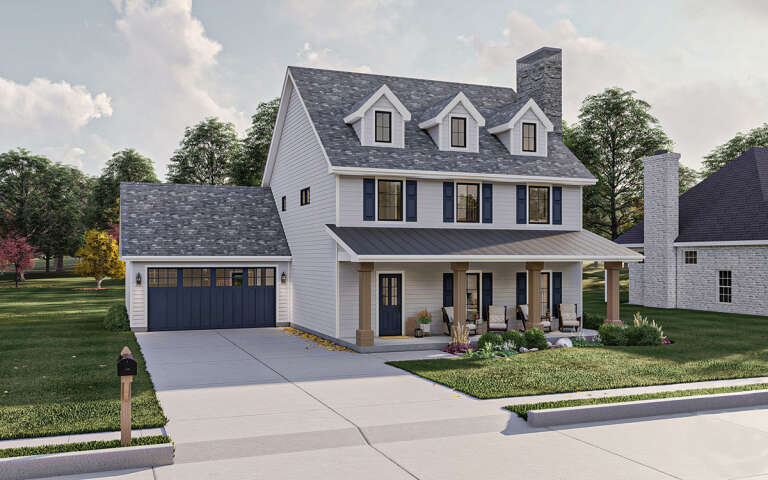
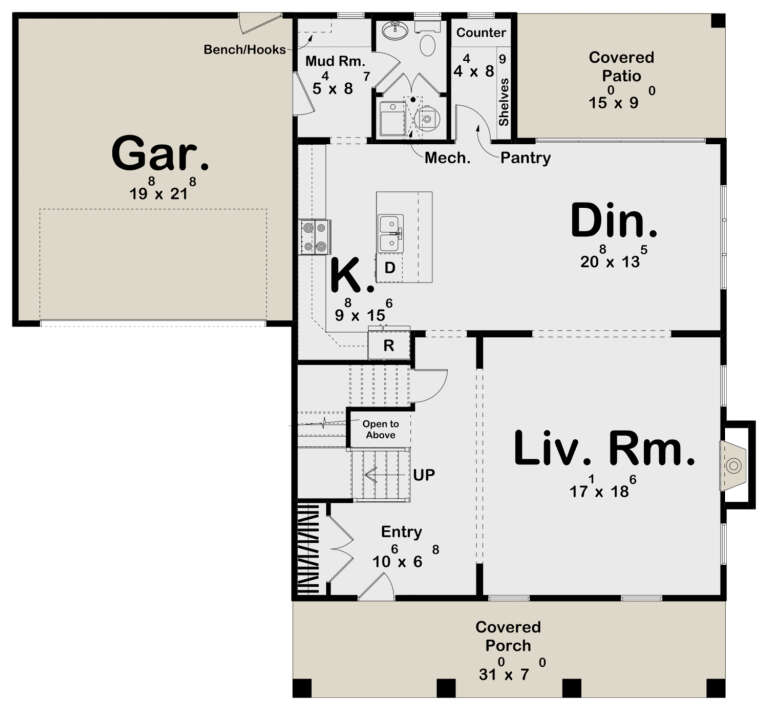
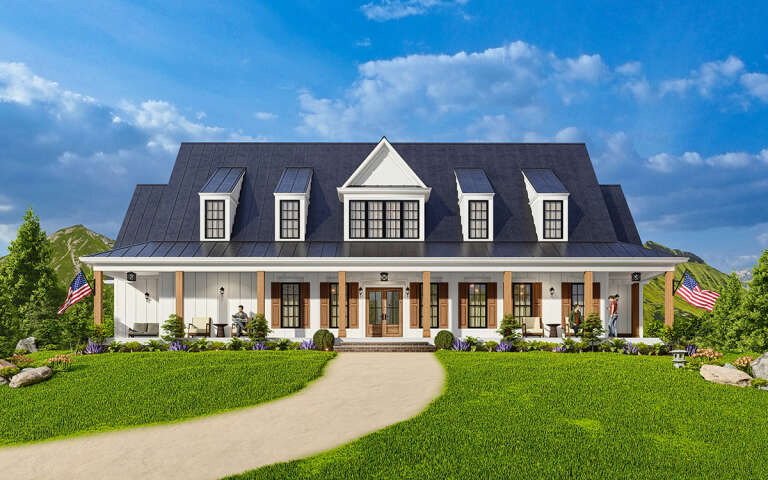
House Plan House Plan #291 Angled Front Elevation

PLAN #033-00068

On Sale

$560   $476
Sq Ft 1,446
Beds 3
Baths 2
½ Baths 0
Cars 2
Stories 1
Width 73'
Depth 47'
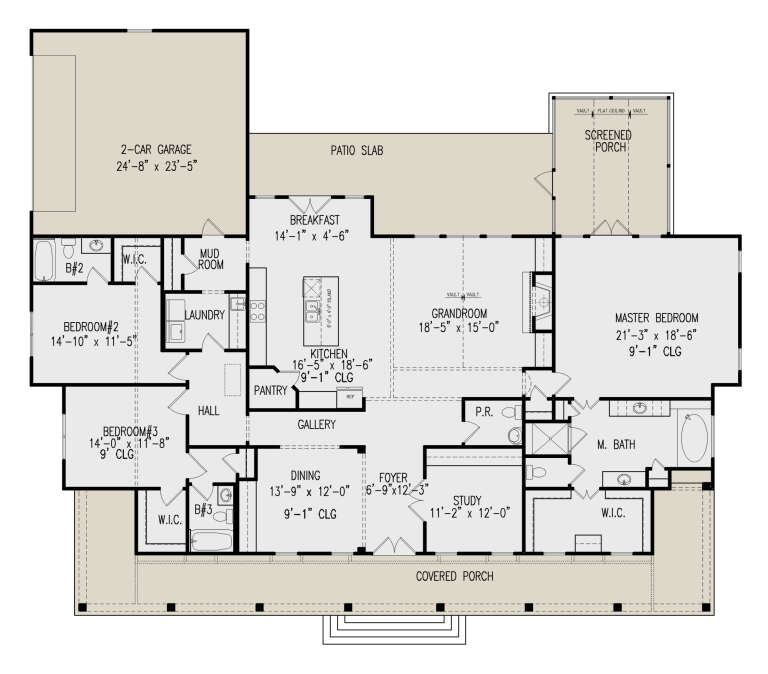
House Plan House Plan #34026 Front Elevation

PLAN #048-00315

Starting at

$995
Sq Ft 1,472
Beds 3
Baths 2
½ Baths 1
Cars 2
Stories 1
Width 48'
Depth 72'
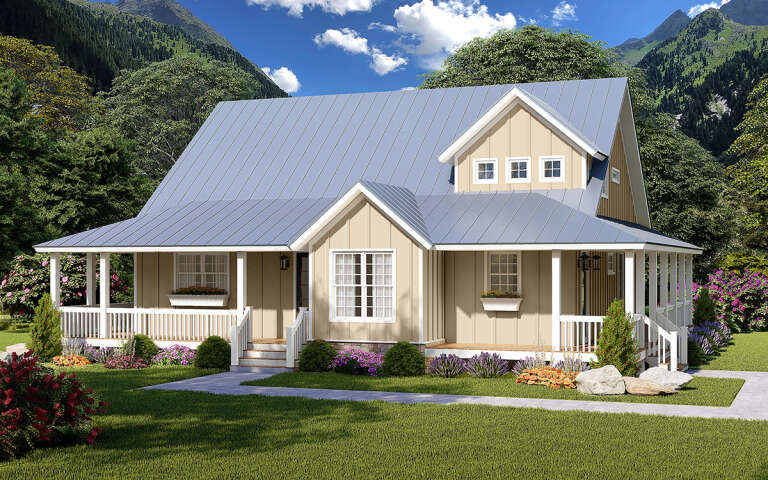
House Plan House Plan #34107 Front Elevation

PLAN #2464-00199

On Sale

$2,150   $1,828
Sq Ft 3,419
Beds 4
Baths 2
½ Baths 1
Cars 2
Stories 2
Width 87'
Depth 40'
House Plan House Plan #33963 Angled Front Elevation

PLAN #1070-00370

On Sale

$1,804   $1,533
Sq Ft 2,186
Beds 4
Baths 3
½ Baths 0
Cars 2
Stories 1
Width 62'
Depth 65'
House Plan House Plan #32613 Angled Front Elevation

PLAN #1958-00049

On Sale

$1,295   $1,101
Sq Ft 2,075
Beds 3
Baths 2
½ Baths 0
Cars 3
Stories 1
Width 69' 8"
Depth 70'
House Plan House Plan #32554 Front Elevation

PLAN #5387-00004

On Sale

$1,300   $1,105
Sq Ft 1,529
Beds 3
Baths 2
½ Baths 0
Cars 0
Stories 1
Width 33'
Depth 58'
House Plan House Plan #32299 Angled Front Elevation

PLAN #1070-00364

On Sale

$1,474   $1,253
Sq Ft 938
Beds 1
Baths 1
½ Baths 0
Cars 0
Stories 1.5
Width 31' 5"
Depth 36' 5"
House Plan House Plan #31606 Angled Front Elevation

PLAN #8687-00023

On Sale

$1,495   $1,271
Sq Ft 1,544
Beds 3
Baths 2
½ Baths 1
Cars 0
Stories 2
Width 31' 8"
Depth 48' 8"
House Plan House Plan #30933 Front Elevation at Dusk

PLAN #7983-00104

On Sale

$1,480   $1,258
Sq Ft 2,047
Beds 4
Baths 3
½ Baths 0
Cars 2
Stories 1
Width 55'
Depth 62' 10"
House Plan House Plan #29991 Angled Front Elevation

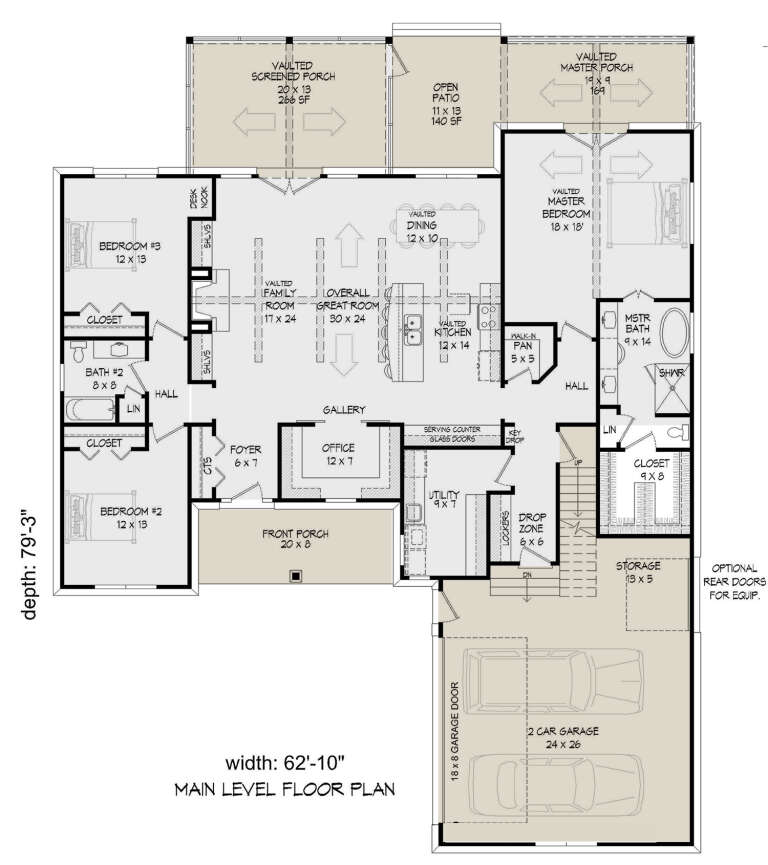
PLAN #940-00915

On Sale

$1,750   $1,488
Sq Ft 2,300
Beds 3
Baths 2
½ Baths 0
Cars 2
Stories 1
Width 62' 10"
Depth 79' 3"
House Plan House Plan #29662 Angled Front Elevation

PLAN #1958-00009

On Sale

$1,795   $1,526
Sq Ft 4,350
Beds 4
Baths 3
½ Baths 1
Cars 4
Stories 2
Width 78'
Depth 82'
House Plan House Plan #29584 Angled Front Elevation

PLAN #963-00815

On Sale

$1,599   $1,359
Sq Ft 2,235
Beds 3
Baths 2
½ Baths 1
Cars 2
Stories 2
Width 53'
Depth 49'
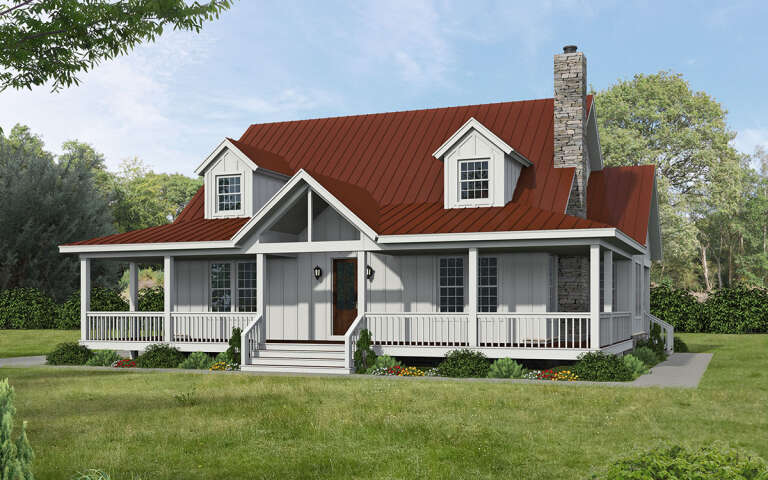
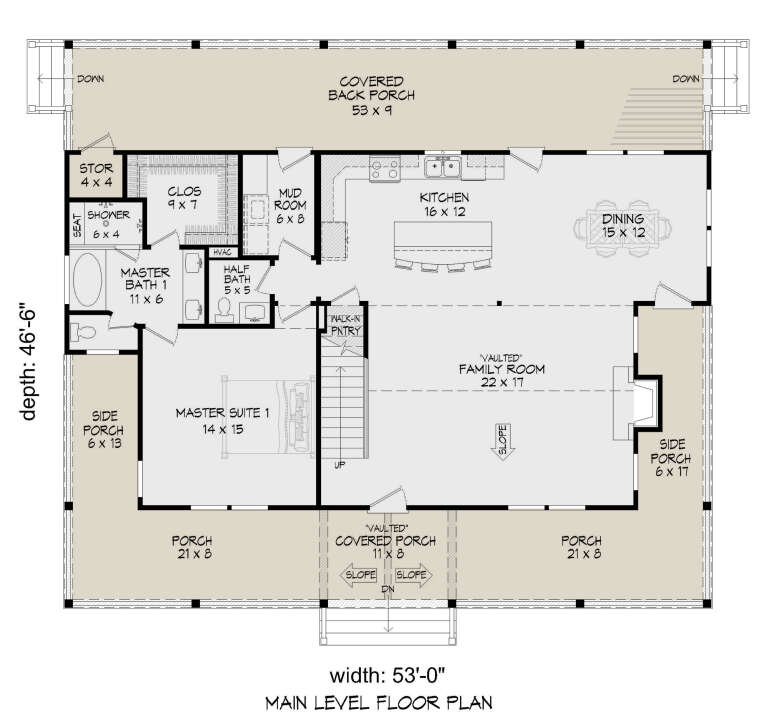
House Plan House Plan #29512 Angled Front Elevation

PLAN #940-00844

On Sale

$1,450   $1,233
Sq Ft 2,425
Beds 3
Baths 2
½ Baths 1
Cars 0
Stories 2
Width 53'
Depth 46' 6"
House Plan House Plan #29143 Front Elevation

PLAN #2880-00002

On Sale

$1,540   $1,309
Sq Ft 2,259
Beds 4
Baths 2
½ Baths 1
Cars 2
Stories 1
Width 76' 3"
Depth 71' 8"
House Plan House Plan #29111 Front Elevation

PLAN #957-00107

On Sale

$1,350   $1,148
Sq Ft 3,535
Beds 3
Baths 3
½ Baths 0
Cars 3
Stories 1
Width 85'
Depth 63'
House Plan House Plan #28912 Front Elevation

PLAN #699-00365

On Sale

$1,345   $1,143
Sq Ft 2,845
Beds 3
Baths 3
½ Baths 1
Cars 2
Stories 1
Width 82' 3"
Depth 67' 8"
House Plan House Plan #28774 Angled Front Elevation

PLAN #940-00732

On Sale

$1,350   $1,148
Sq Ft 2,200
Beds 3
Baths 2
½ Baths 1
Cars 0
Stories 1.5
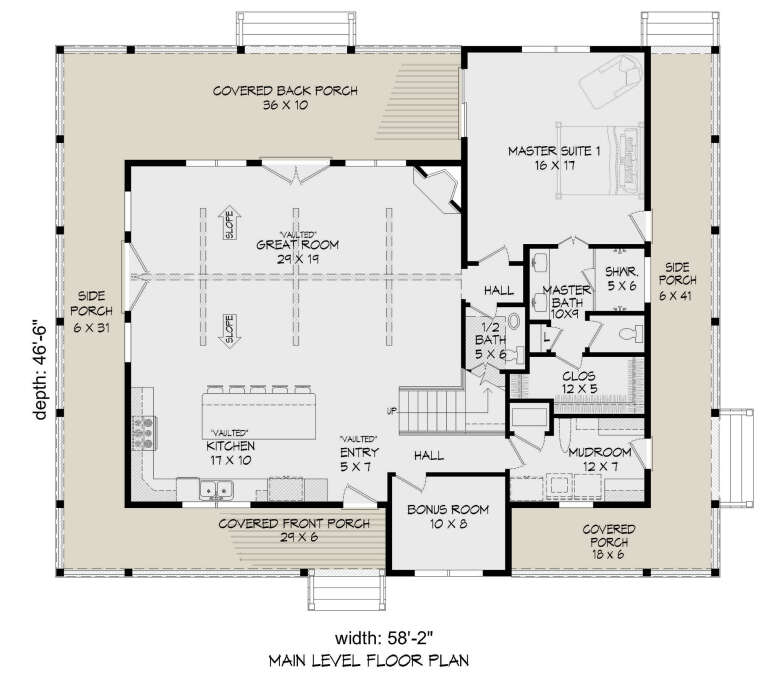
Width 58' 2"
Depth 46' 6"
X
Shop Sign In
Favorites
Cart
Chat