8,290 Results

EDIT SEARCH FILTERS
Clear All FiltersCountry
Sort By:  

8,290 RESULTS

SEARCH FILTERS

    Plan Type
    Square Feet
    Bedrooms
    Bathrooms
    Stories
    Garage (Vehicle Spaces)
    Architectural Styles

    Outdoor Living

    Bedroom Options
    Kitchen & Dining
    Laundry Location
    Additional Rooms

    Garage Type

    Garage Features
    Other Features
    Foundation Type

    Plan Width
    Plan Depth
    Framing Type
    Media Filters
SEARCHING...


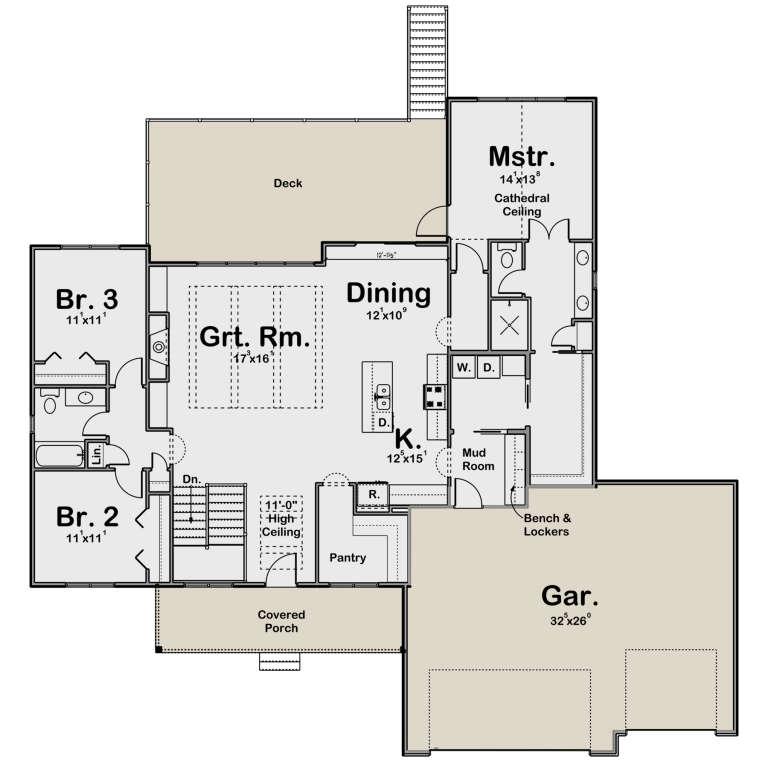
House Plan House Plan #19434 Front Elevation

PLAN #963-00251

Starting at

$1,199
Sq Ft 999
Beds 1
Baths 1
½ Baths 0
Cars 0
Stories 1.5
Width 29'
Depth 37'
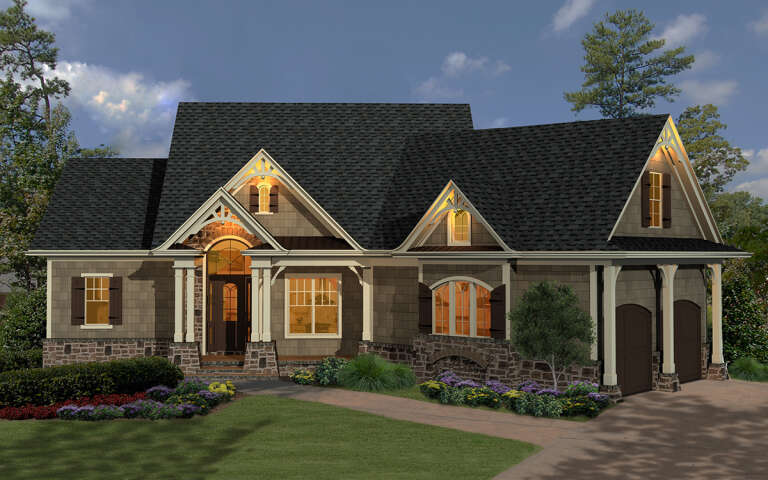

House Plan House Plan #17625 Angled Front Elevation

PLAN #348-00256

Starting at

$1,400
Sq Ft 2,336
Beds 4
Baths 2
½ Baths 1
Cars 2
Stories 1
Width 73'
Depth 74'


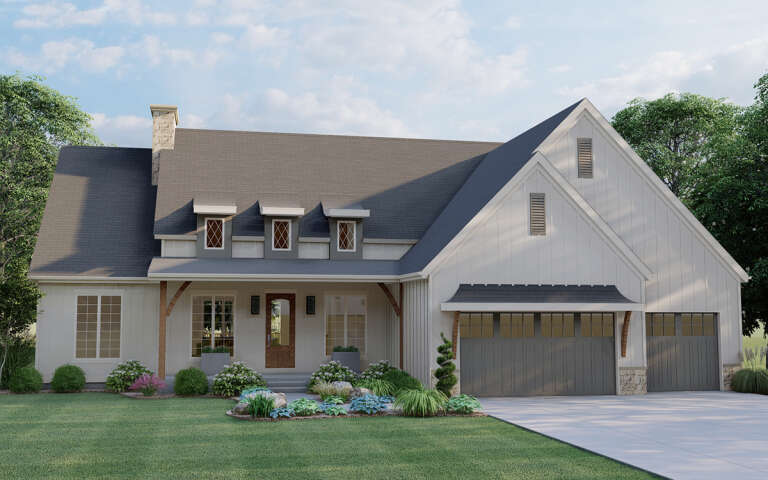
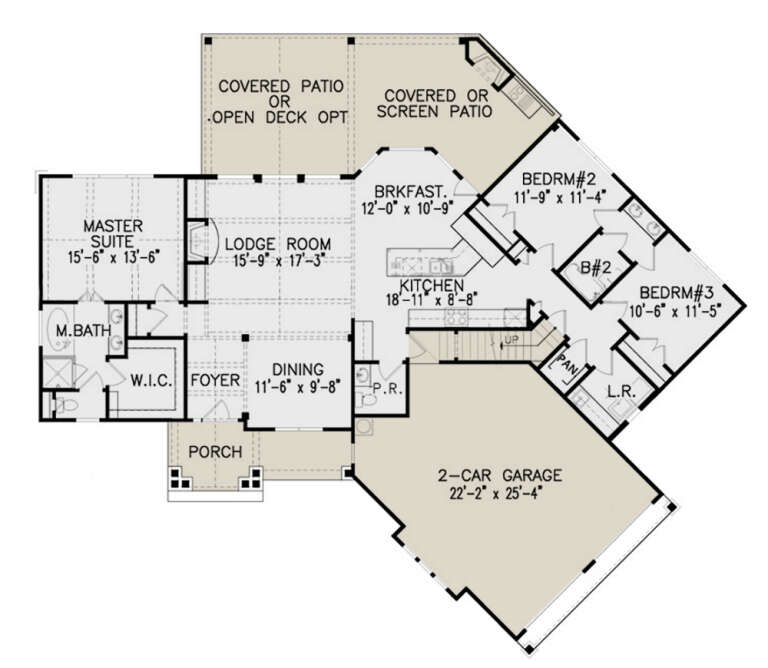
House Plan House Plan #13846 Front Photo

PLAN #4848-00176

Starting at

$1,105
Sq Ft 1,838
Beds 2-3
Baths 2
½ Baths 0
Cars 2
Stories 1
Width 65'
Depth 56'


House Plan House Plan #6040 Front Photo

PLAN #341-00166

Starting at

$2,600
Sq Ft 4,060
Beds 4
Baths 3
½ Baths 1
Cars 3
Stories 2
Width 67'
Depth 60'

House Plan House Plan #5826 Front Elevation

PLAN #110-00762

Starting at

$1,100
Sq Ft 1,723
Beds 3
Baths 2
½ Baths 0
Cars 2
Stories 1.5
Width 52' 6"
Depth 55' 6"
House Plan House Plan #3777 Angled Front Elevation

PLAN #348-00172

Starting at

$1,300
Sq Ft 1,624
Beds 3
Baths 2
½ Baths 0
Cars 2
Stories 1
Width 70' 8"
Depth 53' 10"
House Plan House Plan #450 Front Elevation

PLAN #034-00085

Starting at

$1,740
Sq Ft 2,008
Beds 3-5
Baths 2
½ Baths 1
Cars 2
Stories 2
Width 40' 8"
Depth 51'
House Plan House Plan #3776 Angled Front Elevation

PLAN #348-00171

Starting at

$1,325
Sq Ft 1,619
Beds 3
Baths 1
½ Baths 0
Cars 2
Stories 1
Width 64'
Depth 52' 2"
House Plan House Plan #34769 Angled Front Elevation at Dusk

PLAN #7983-00168

Starting at

$1,050
Sq Ft 1,083
Beds 2
Baths 2
½ Baths 0
Cars 0
Stories 2
Width 26' 3"
Depth 41' 4"
House Plan House Plan #33786 Front Elevation

PLAN #2464-00161

Starting at

$1,750
Sq Ft 3,275
Beds 4
Baths 2
½ Baths 1
Cars 3
Stories 1.5
Width 65' 6"
Depth 86'
House Plan House Plan #33028 Front Elevation

PLAN #1958-00053

Starting at

$1,295
Sq Ft 2,058
Beds 3
Baths 2
½ Baths 0
Cars 2
Stories 1
Width 70' 4"
Depth 60'
House Plan House Plan #32344 Angled Front Elevation
EXCLUSIVE

PLAN #1935-00015

Starting at

$1,500
Sq Ft 1,922
Beds 3-5
Baths 2
½ Baths 0
Cars 3
Stories 1
Width 70'
Depth 65'
House Plan House Plan #31996 Angled Front Elevation

PLAN #940-01197

Starting at

$1,750
Sq Ft 1,876
Beds 3
Baths 2
½ Baths 0
Cars 3
Stories 1
Width 76'
Depth 46'
House Plan House Plan #31978 Angled Front Elevation

PLAN #5032-00317

Starting at

$1,450
Sq Ft 3,692
Beds 3
Baths 2
½ Baths 2
Cars 4
Stories 2
Width 120'
Depth 50'
House Plan House Plan #31647 Angled Front Elevation at Dusk

PLAN #699-00392

Starting at

$1,795
Sq Ft 1,873
Beds 3
Baths 2
½ Baths 1
Cars 2
Stories 1
Width 77' 3"
Depth 66'
House Plan House Plan #30978 Front Elevation

PLAN #4195-00076

Starting at

$1,695
Sq Ft 3,350
Beds 4
Baths 4
½ Baths 1
Cars 2
Stories 2
Width 70'
Depth 66' 2"


House Plan House Plan #29935 Angled Front Elevation

PLAN #940-00904

Starting at

$1,100
Sq Ft 1,392
Beds 2
Baths 2
½ Baths 0
Cars 2
Stories 1
Width 72' 5"
Depth 49'
House Plan House Plan #29158 Angled Front Elevation

PLAN #5032-00244

Starting at

$1,450
Sq Ft 2,679
Beds 3
Baths 2
½ Baths 0
Cars 2
Stories 1.5
Width 74'
Depth 70'
X
Shop Sign In
Favorites
Cart
Chat