8,468 Results

EDIT SEARCH FILTERS
Clear All FiltersCountry
Sort By:  

8,468 RESULTS

SEARCH FILTERS

    Plan Type
    Square Feet
    Bedrooms
    Bathrooms
    Stories
    Garage (Vehicle Spaces)
    Architectural Styles

    Outdoor Living

    Bedroom Options
    Kitchen & Dining
    Laundry Location
    Additional Rooms

    Garage Type

    Garage Features
    Other Features
    Foundation Type

    Plan Width
    Plan Depth
    Framing Type
    Media Filters
SEARCHING...


House Plan House Plan #30454 Angled Front Elevation

PLAN #5631-00249

Starting at

$1,750
Sq Ft 2,582
Beds 2-4
Baths 2
½ Baths 1
Cars 3
Stories 1
Width 104' 2"
Depth 78' 8"


House Plan House Plan #30177 Front Elevation

PLAN #8318-00379

Starting at

$1,650
Sq Ft 2,663
Beds 4
Baths 3
½ Baths 0
Cars 2
Stories 1
Width 121'
Depth 56' 3"


House Plan House Plan #29050 Front Elevation
EXCLUSIVE

PLAN #7174-00012

Starting at

$995
Sq Ft 1,176
Beds 1
Baths 1
½ Baths 0
Cars 2
Stories 1
Width 53'
Depth 53'

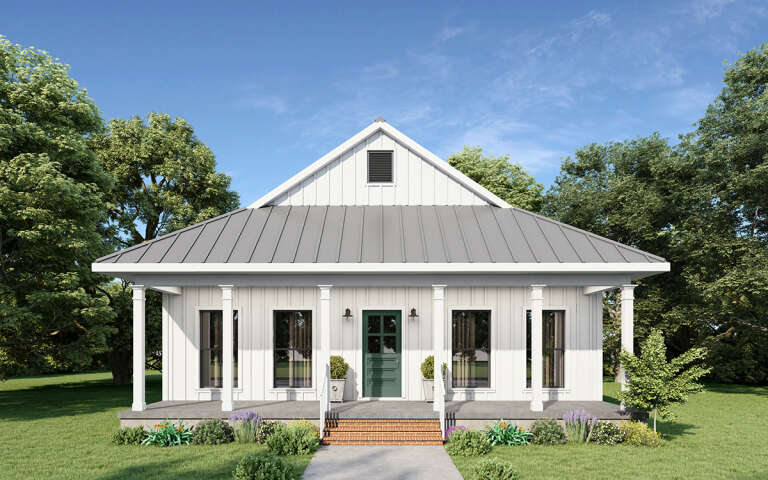
House Plan House Plan #29006 Angled Front Elevation

PLAN #699-00368

Starting at

$1,150
Sq Ft 2,270
Beds 3
Baths 2
½ Baths 1
Cars 0
Stories 1
Width 51' 8"
Depth 65' 3"
House Plan House Plan #28697 Angled Front Elevation

PLAN #5032-00223

Starting at

$1,450
Sq Ft 2,914
Beds 2
Baths 3
½ Baths 0
Cars 2
Stories 1
Width 104' 6"
Depth 83'
House Plan House Plan #24612 Front Elevation

PLAN #1776-00112

Starting at

$1,120
Sq Ft 1,587
Beds 3
Baths 2
½ Baths 0
Cars 0
Stories 1
Width 34'
Depth 62' 8"
House Plan House Plan #27845 Front Elevation

PLAN #041-00305

Starting at

$1,495
Sq Ft 2,658
Beds 4
Baths 3
½ Baths 1
Cars 2
Stories 1
Width 64' 2"
Depth 77' 4"
House Plan House Plan #27341 Front Elevation

PLAN #041-00283

Starting at

$1,445
Sq Ft 2,241
Beds 3
Baths 2
½ Baths 1
Cars 2
Stories 1.5
Width 59' 6"
Depth 72'
House Plan House Plan #26215 Front Elevation

PLAN #8594-00463

Starting at

$2,725
Sq Ft 2,686
Beds 4
Baths 3
½ Baths 0
Cars 3
Stories 2
Width 60'
Depth 68'
House Plan House Plan #25568 Front Elevation

PLAN #940-00339

Starting at

$1,250
Sq Ft 1,972
Beds 3
Baths 3
½ Baths 1
Cars 2
Stories 2
Width 85'
Depth 46' 6"
House Plan House Plan #24797 Front Elevation

PLAN #2559-00864

Starting at

$1,967
Sq Ft 2,798
Beds 3
Baths 2
½ Baths 1
Cars 3
Stories 1
Width 93'
Depth 64'
House Plan House Plan #22695 Front Elevation

PLAN #699-00238

Starting at

$1,795
Sq Ft 1,561
Beds 3
Baths 2
½ Baths 0
Cars 2
Stories 1
Width 72' 2"
Depth 67' 4"
House Plan House Plan #21666 Front Elevation

PLAN #1020-00341

Starting at

$2,220
Sq Ft 4,724
Beds 5
Baths 4
½ Baths 2
Cars 4
Stories 2
Width 134'
Depth 70' 4"
House Plan House Plan #15803 Front Elevation

PLAN #9401-00021

Starting at

$1,295
Sq Ft 2,495
Beds 3
Baths 2
½ Baths 1
Cars 3
Stories 1
Width 90' 11"
Depth 83' 11"
House Plan House Plan #3715 Front Elevation at Dusk

PLAN #348-00111

Starting at

$1,400
Sq Ft 2,021
Beds 3
Baths 2
½ Baths 1
Cars 2
Stories 1
Width 69'
Depth 63' 10"
House Plan House Plan #34805 Angled Front Elevation

PLAN #034-01396

Starting at

$1,680
Sq Ft 1,622
Beds 3
Baths 2
½ Baths 1
Cars 1
Stories 2
Width 47' 4"
Depth 29'
House Plan House Plan #35002 Angled Front Elevation

PLAN #4848-00561

Starting at

$1,045
Sq Ft 1,288
Beds 3
Baths 2
½ Baths 1
Cars 0
Stories 1
Width 28'
Depth 37' 4"
House Plan House Plan #34364 Angled Front Elevation

PLAN #5032-00392

Starting at

$1,250
Sq Ft 1,600
Beds 2
Baths 2
½ Baths 0
Cars 0
Stories 1
Width 48'
Depth 48'
X
Shop Sign In
Favorites
Cart
Chat