8,480 Results

EDIT SEARCH FILTERS
Clear All FiltersCountry
Sort By:  

8,480 RESULTS

SEARCH FILTERS

    Plan Type
    Square Feet
    Bedrooms
    Bathrooms
    Stories
    Garage (Vehicle Spaces)
    Architectural Styles

    Outdoor Living

    Bedroom Options
    Kitchen & Dining
    Laundry Location
    Additional Rooms

    Garage Type

    Garage Features
    Other Features
    Foundation Type

    Plan Width (FT)
    Plan Depth (FT)
    Plan Height (FT)
    Framing Type
    Media Filters
SEARCHING...
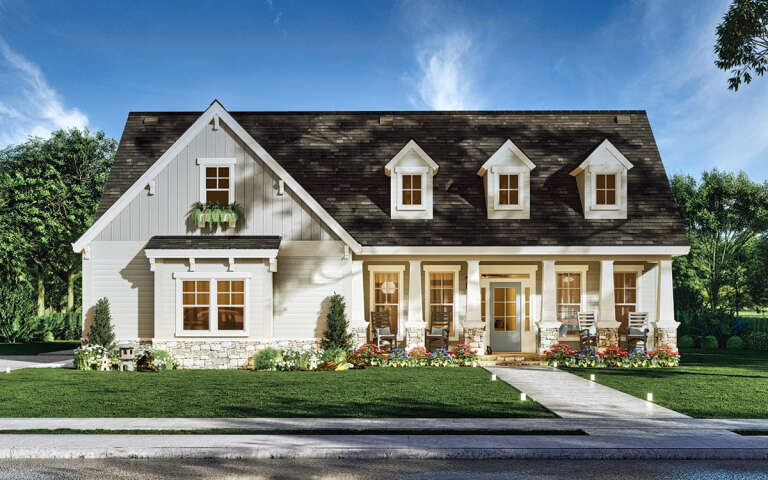
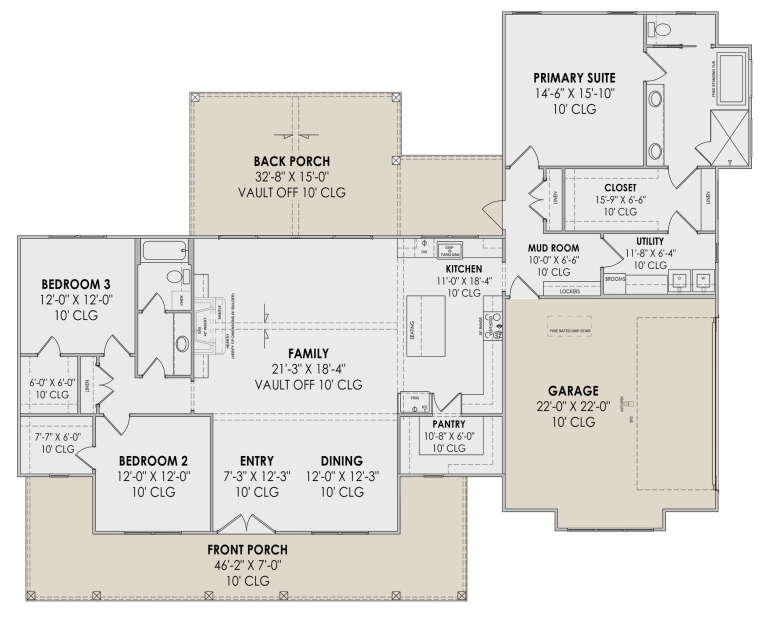
House Plan House Plan #29640 Front Elevation

PLAN #4195-00060

On Sale

$1,295   $1,101
Sq Ft 1,898
Beds 3
Baths 2
½ Baths 1
Cars 2
Stories 2
Width 51' 11"
Depth 50' 4"
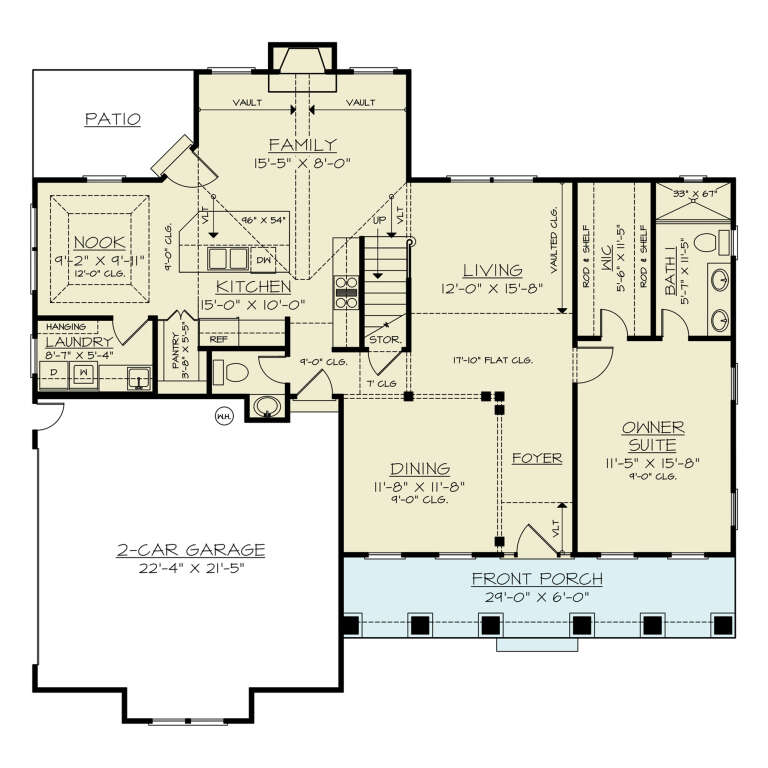
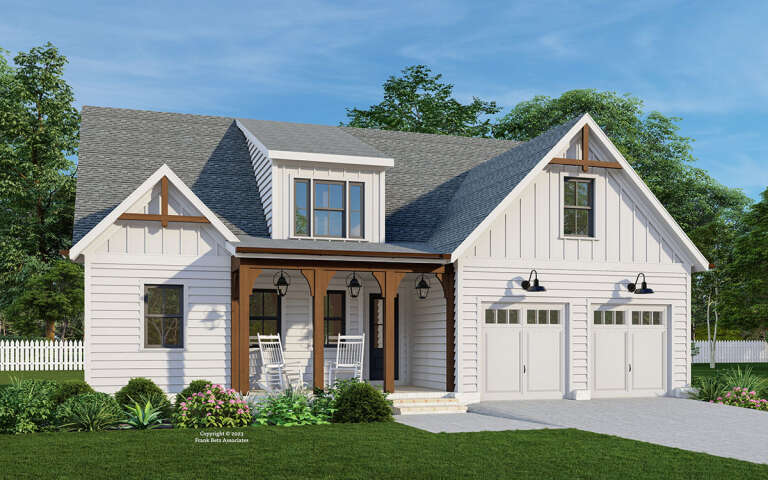
House Plan House Plan #27255 Front Elevation

PLAN #041-00280

On Sale

$1,445   $1,228
Sq Ft 2,045
Beds 3
Baths 2
½ Baths 1
Cars 2
Stories 1
Width 59'
Depth 56' 2"
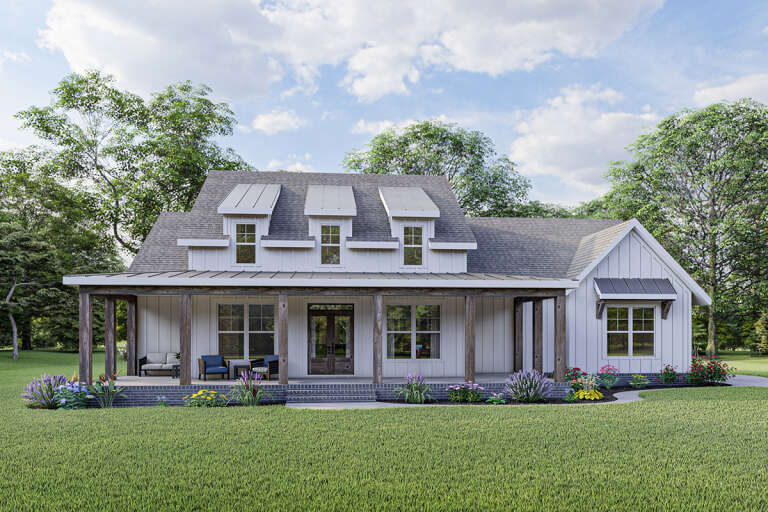
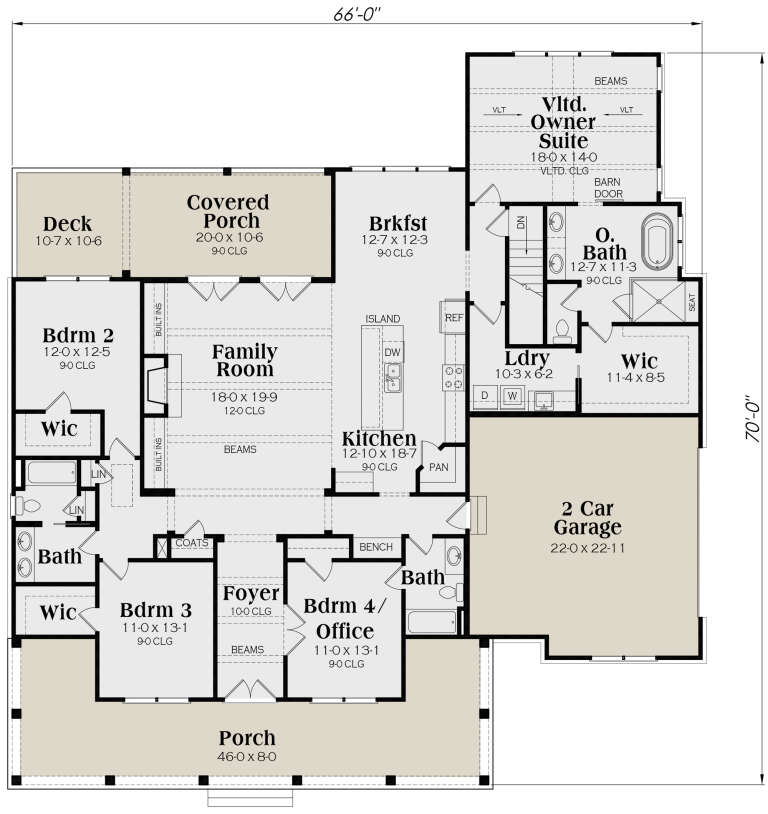
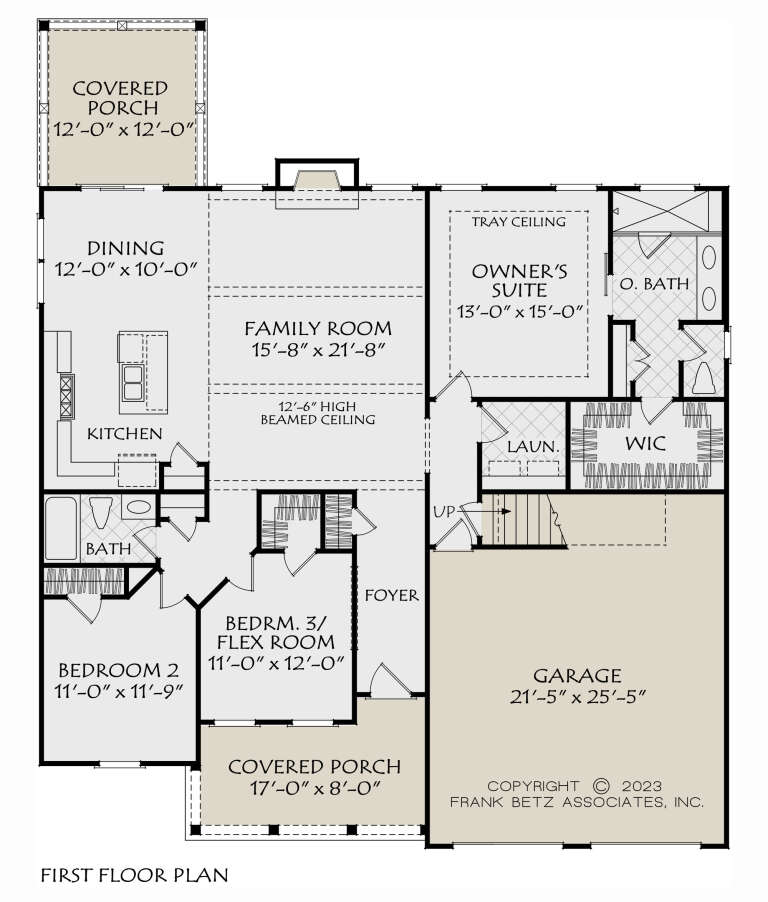
White Modern Farmhouse front elevation with board-and-batten siding, metal roof accents, wood porch posts, and brick base. House Plan # 009-00301 Digital Rendering by America's Best House Plans, Inc.
EXCLUSIVE

PLAN #009-00301

On Sale

$1,350   $1,148
Sq Ft 2,530
Beds 3-4
Baths 3
½ Baths 0
Cars 2
Stories 1
Width 66'
Depth 70'
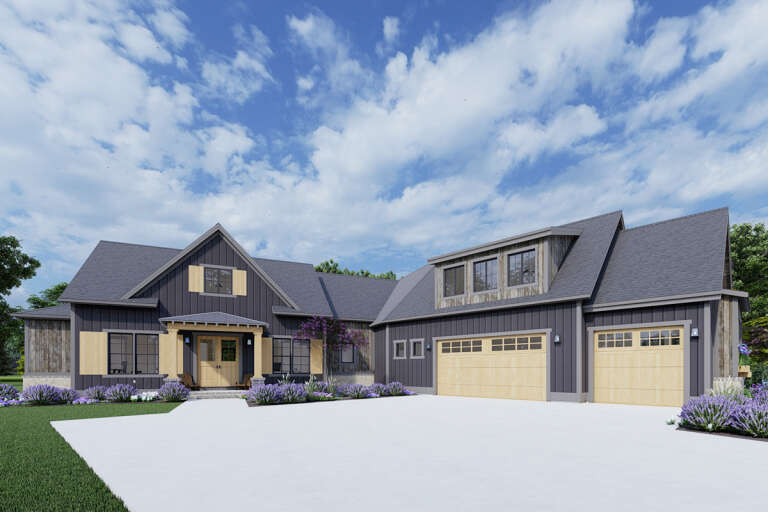
House Plan House Plan #24312 Front Elevation

PLAN #2559-00839

On Sale

$1,826   $1,552
Sq Ft 2,460
Beds 3
Baths 2
½ Baths 1
Cars 2
Stories 1
Width 76'
Depth 62'
House Plan House Plan #19357 Angled Front Elevation

PLAN #963-00179

On Sale

$1,199   $1,019
Sq Ft 968
Beds 2
Baths 2
½ Baths 0
Cars 0
Stories 1.5
Width 43'
Depth 31'
Front view of a tan Country house, metal roof, wrap-around porch, wood posts, dark shutters, and manicured landscaping. House Plan # 1070-00314

PLAN #1070-00314

On Sale

$1,474   $1,253
Sq Ft 1,579
Beds 3
Baths 2
½ Baths 0
Cars 0
Stories 1
Width 57' 1"
Depth 65' 8"
House Plan House Plan #26148 Angled Front Elevation

PLAN #348-00298

On Sale

$1,300   $1,105
Sq Ft 1,637
Beds 3
Baths 2
½ Baths 0
Cars 2
Stories 1
Width 64'
Depth 56' 2"
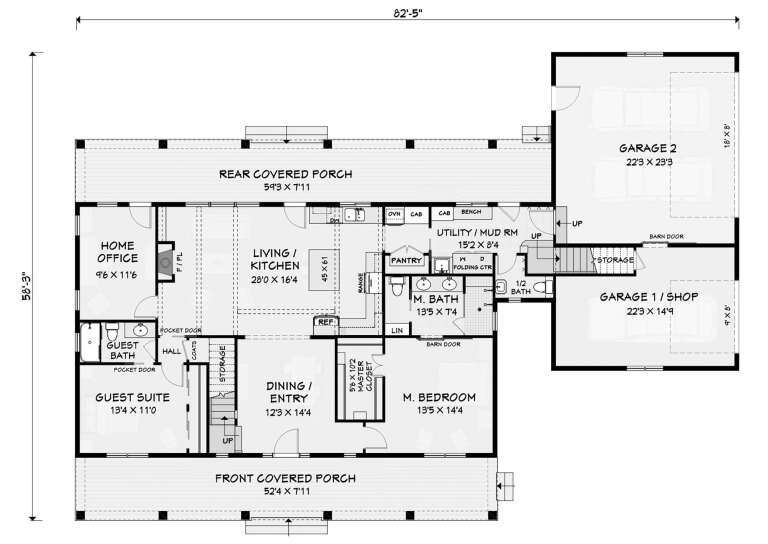
House Plan House Plan #26102 Front Elevation

PLAN #3125-00030

On Sale

$1,395   $1,186
Sq Ft 2,491
Beds 4
Baths 3
½ Baths 1
Cars 3
Stories 2
Width 82' 5"
Depth 58' 3"
House Plan House Plan #24619 Front Elevation

PLAN #041-00226

On Sale

$1,495   $1,271
Sq Ft 2,847
Beds 4
Baths 2
½ Baths 1
Cars 2
Stories 1
Width 71' 4"
Depth 71' 6"
House Plan House Plan #3676 Angled Front Elevation

PLAN #348-00072

On Sale

$1,300   $1,105
Sq Ft 1,816
Beds 3
Baths 2
½ Baths 0
Cars 2
Stories 1
Width 65'
Depth 60' 8"
House Plan House Plan #34310 Angled Front Elevation

PLAN #625-00047

On Sale

$1,500   $1,275
Sq Ft 2,548
Beds 4
Baths 3
½ Baths 1
Cars 3
Stories 1
Width 92'
Depth 38'
House Plan House Plan #33088 Angled Front Elevation
EXCLUSIVE

PLAN #7174-00034

On Sale

$1,295   $1,101
Sq Ft 2,495
Beds 3
Baths 2
½ Baths 1
Cars 2
Stories 1
Width 76'
Depth 80'
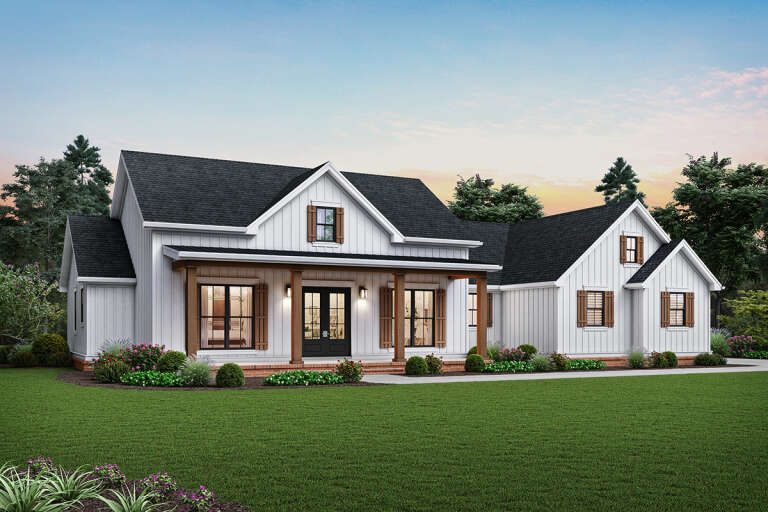
House Plan House Plan #30931 Front Elevation at Dusk

PLAN #7983-00102

On Sale

$1,480   $1,258
Sq Ft 2,200
Beds 3
Baths 2
½ Baths 0
Cars 2
Stories 1
Width 73' 4"
Depth 61' 8"
House Plan House Plan #29442 Angled Front Elevation

PLAN #8594-00479

On Sale

$2,095   $1,781
Sq Ft 1,627
Beds 3-4
Baths 2
½ Baths 0
Cars 2
Stories 1
Width 50'
Depth 60'
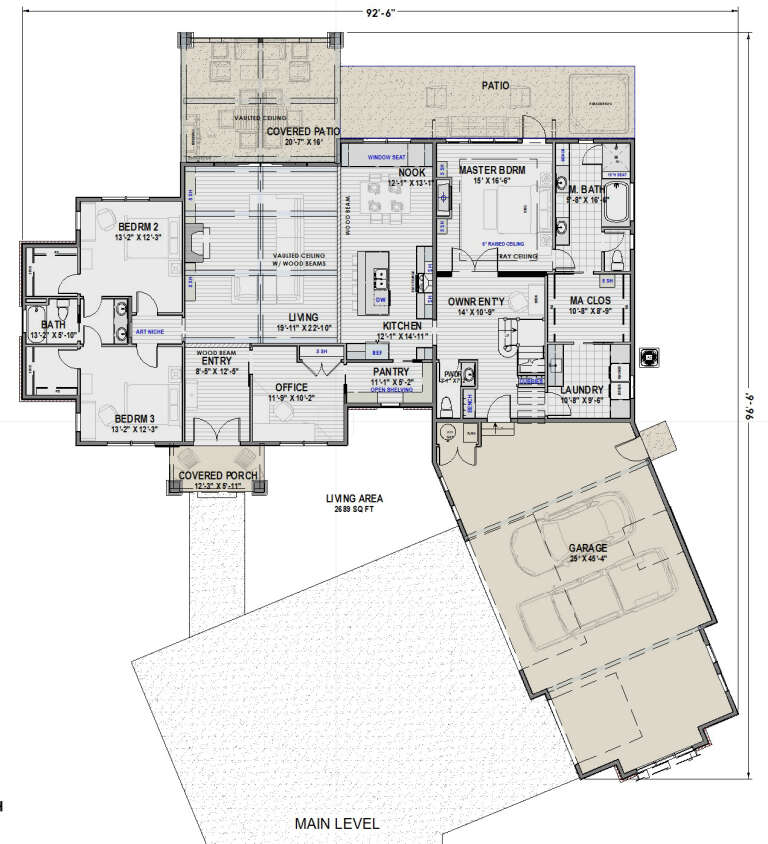
House Plan House Plan #27879 Front Elevation

PLAN #425-00043

On Sale

$1,550   $1,318
Sq Ft 2,689
Beds 3-4
Baths 2
½ Baths 1
Cars 3
Stories 1
Width 92' 6"
Depth 82' 8"
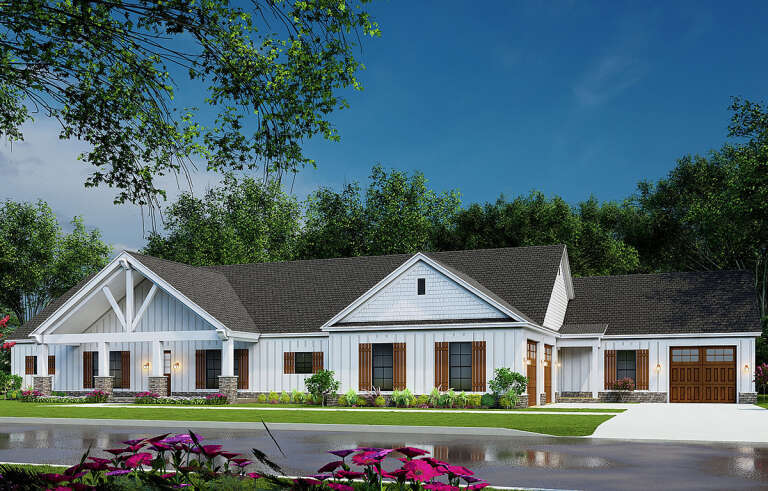
House Plan House Plan #26052 Front Elevation

PLAN #8318-00218

On Sale

$1,850   $1,573
Sq Ft 3,777
Beds 4
Baths 4
½ Baths 0
Cars 3
Stories 1
Width 115' 6"
Depth 61' 8"
House Plan House Plan #24641 Front Elevation

PLAN #2559-00842

On Sale

$1,731   $1,471
Sq Ft 2,060
Beds 3
Baths 2
½ Baths 1
Cars 2
Stories 1
Width 78'
Depth 64'
House Plan House Plan #34708 Front Elevation

PLAN #425-00066

On Sale

$1,550   $1,318
Sq Ft 2,693
Beds 3-5
Baths 3
½ Baths 0
Cars 3
Stories 1.5
Width 74'
Depth 73' 6"
X
Shop Sign In
Favorites
Cart
Chat