8,465 Results

EDIT SEARCH FILTERS
Clear All FiltersCountry
Sort By:  

8,465 RESULTS

SEARCH FILTERS

    Plan Type
    Square Feet
    Bedrooms
    Bathrooms
    Stories
    Garage (Vehicle Spaces)
    Architectural Styles

    Outdoor Living

    Bedroom Options
    Kitchen & Dining
    Laundry Location
    Additional Rooms

    Garage Type

    Garage Features
    Other Features
    Foundation Type

    Plan Width
    Plan Depth
    Framing Type
    Media Filters
SEARCHING...


House Plan House Plan #32040 Angled Front Elevation

PLAN #625-00014

Starting at

$1,650
Sq Ft 3,720
Beds 5
Baths 3
½ Baths 2
Cars 4
Stories 2
Width 90'
Depth 50'

House Plan House Plan #29293 Angled Front Elevation

PLAN #098-00394

Starting at

$2,050
Sq Ft 3,415
Beds 4
Baths 3
½ Baths 1
Cars 2
Stories 1.5
Width 71' 6"
Depth 69' 8"
House Plan House Plan #29265 Angled Front Elevation

PLAN #039-00733

Starting at

$2,745
Sq Ft 7,745
Beds 6
Baths 8
½ Baths 1
Cars 3
Stories 2
Width 134' 2"
Depth 89'

House Plan House Plan #28735 Angled Front Elevation

PLAN #2559-00966

Starting at

$2,269
Sq Ft 2,841
Beds 4-5
Baths 3
½ Baths 1
Cars 3
Stories 1
Width 69'
Depth 75' 6"
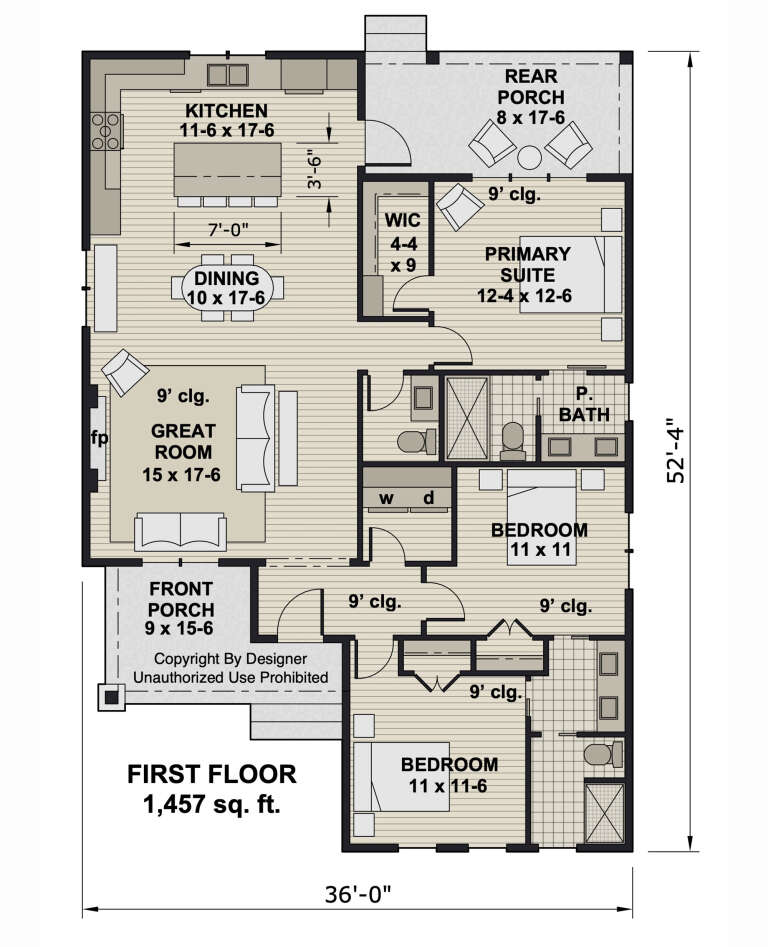
House Plan House Plan #27069 Angled Front Elevation

PLAN #098-00345

Starting at

$2,050
Sq Ft 1,762
Beds 3
Baths 2
½ Baths 0
Cars 2
Stories 1
Width 52'
Depth 50'
House Plan House Plan #26584 Angled Front Elevation

PLAN #2865-00024

Starting at

$1,725
Sq Ft 2,258
Beds 3
Baths 2
½ Baths 1
Cars 2
Stories 1
Width 74'
Depth 65' 4"
House Plan House Plan #26957 Rear Elevation

PLAN #940-00511

Starting at

$2,350
Sq Ft 2,490
Beds 4
Baths 3
½ Baths 1
Cars 0
Stories 1.5
Width 70'
Depth 40'
House Plan House Plan #25988 Angled Front Elevation

PLAN #5032-00129

Starting at

$1,250
Sq Ft 2,024
Beds 3
Baths 2
½ Baths 0
Cars 3
Stories 1
Width 111' 6"
Depth 60'
House Plan House Plan #24781 Front Elevation

PLAN #2559-00848

Starting at

$1,882
Sq Ft 2,213
Beds 4
Baths 3
½ Baths 0
Cars 2
Stories 1
Width 60'
Depth 53'
House Plan House Plan #24758 Front Elevation

PLAN #098-00325

Starting at

$2,050
Sq Ft 2,364
Beds 3
Baths 2
½ Baths 1
Cars 2
Stories 1
Width 69'
Depth 57' 1"
House Plan House Plan #23764 Front Elevation

PLAN #1070-00268

Starting at

$2,134
Sq Ft 3,332
Beds 5
Baths 3
½ Baths 1
Cars 3
Stories 2
Width 82' 2"
Depth 85' 7"
House Plan House Plan #21358 Front Elevation

PLAN #699-00196

Starting at

$1,495
Sq Ft 2,230
Beds 3
Baths 2
½ Baths 1
Cars 2
Stories 1
Width 73' 10"
Depth 71' 10"
House Plan House Plan #33993 Front Elevation at Dusk

PLAN #699-00454

Starting at

$1,295
Sq Ft 1,511
Beds 3
Baths 2
½ Baths 0
Cars 2
Stories 1
Width 76' 10"
Depth 50' 10"
House Plan House Plan #33602 Front Elevation

PLAN #699-00415

Starting at

$1,295
Sq Ft 1,680
Beds 4
Baths 2
½ Baths 0
Cars 0
Stories 1
Width 60'
Depth 44'
House Plan House Plan #33229 Angled Front Elevation

PLAN #348-00336

Starting at

$1,200
Sq Ft 741
Beds 1
Baths 1
½ Baths 0
Cars 2-3
Stories 2
Width 44'
Depth 52'
House Plan House Plan #32130 Angled Front Elevation

PLAN #940-01213

Starting at

$2,250
Sq Ft 2,898
Beds 4
Baths 3
½ Baths 0
Cars 2
Stories 1.5
Width 62' 6"
Depth 86' 3"
House Plan House Plan #29879 Front Elevation
EXCLUSIVE

PLAN #1462-00071

Starting at

$1,000
Sq Ft 1,422
Beds 2
Baths 2
½ Baths 0
Cars 0
Stories 1.5
Width 44'
Depth 35' 6"


Modern Farmhouse front elevation with white board-and-batten siding, gabled roof, porch, and black windows. House Plan # 009-00329 Digital Rendering by America's Best House Plans, Inc.
EXCLUSIVE

PLAN #009-00329

Starting at

$1,250
Sq Ft 1,753
Beds 3
Baths 2
½ Baths 1
Cars 2
Stories 2
Width 56'
Depth 42'
X
Shop Sign In
Favorites
Cart
Chat