8,480 Results

EDIT SEARCH FILTERS
Clear All FiltersCountry
Sort By:  

8,480 RESULTS

SEARCH FILTERS

    Plan Type
    Square Feet
    Bedrooms
    Bathrooms
    Stories
    Garage (Vehicle Spaces)
    Architectural Styles

    Outdoor Living

    Bedroom Options
    Kitchen & Dining
    Laundry Location
    Additional Rooms

    Garage Type

    Garage Features
    Other Features
    Foundation Type

    Plan Width (FT)
    Plan Depth (FT)
    Plan Height (FT)
    Framing Type
    Media Filters
SEARCHING...
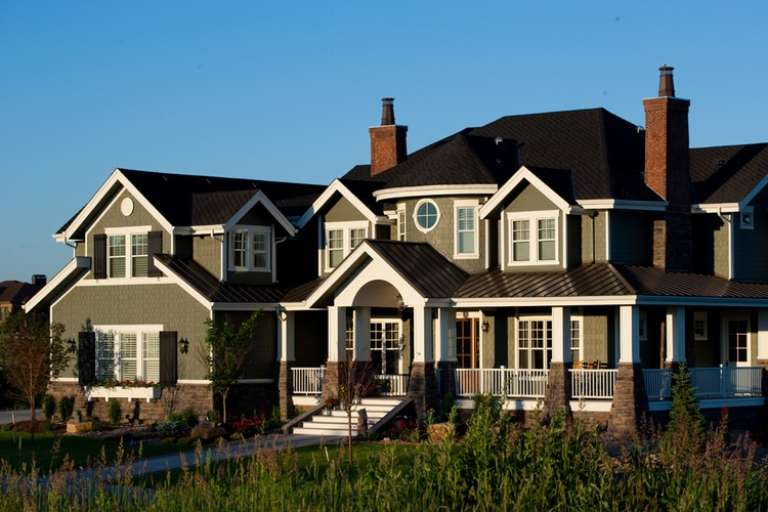
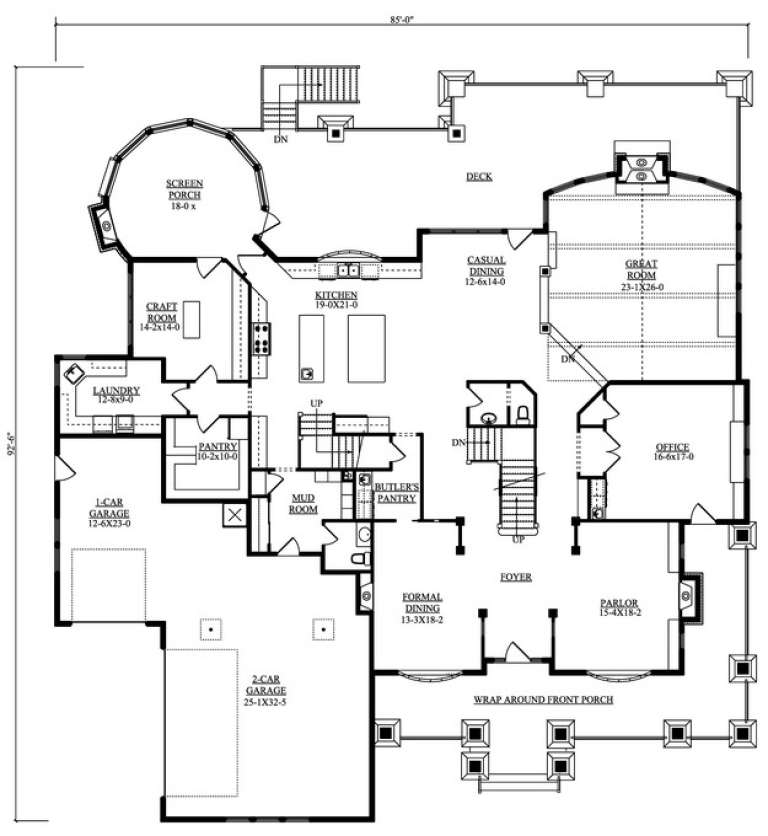
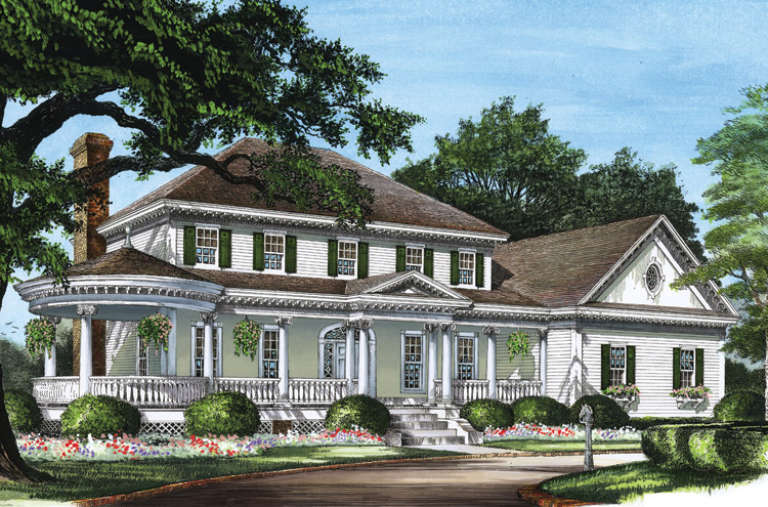
House Plan House Plan #14492 Front Photo

PLAN #5631-00052

On Sale

$6,750   $5,738
Sq Ft 10,226
Beds 6
Baths 7
½ Baths 2
Cars 3
Stories 2
Width 85'
Depth 92' 6"
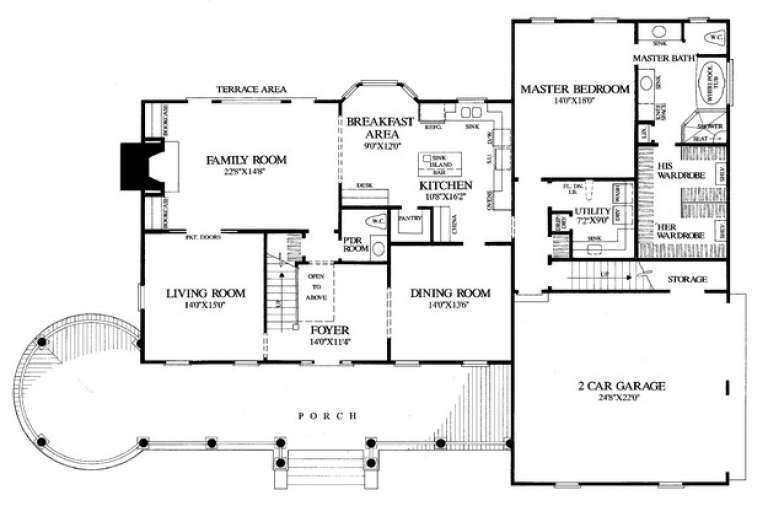
House Plan House Plan #26214 Front Elevation

PLAN #8594-00462

On Sale

$2,305   $1,959
Sq Ft 2,436
Beds 4
Baths 2
½ Baths 1
Cars 2
Stories 2
Width 55' 6"
Depth 58' 6"
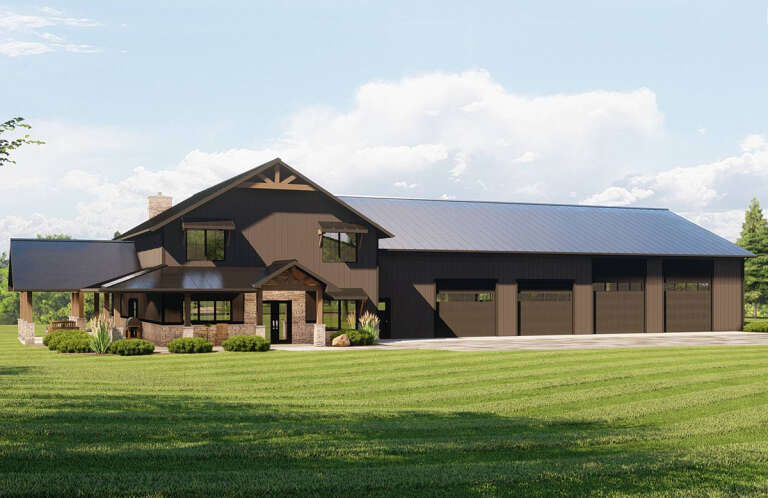
House Plan House Plan #32499 Angled Front Elevation

PLAN #8318-00412

On Sale

$1,350   $1,148
Sq Ft 2,719
Beds 3-4
Baths 2
½ Baths 1
Cars 3
Stories 1
Width 84' 4"
Depth 76' 2"
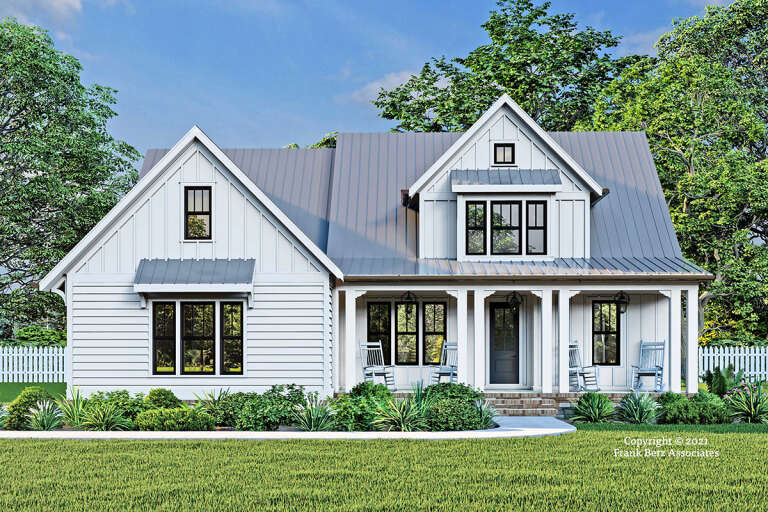
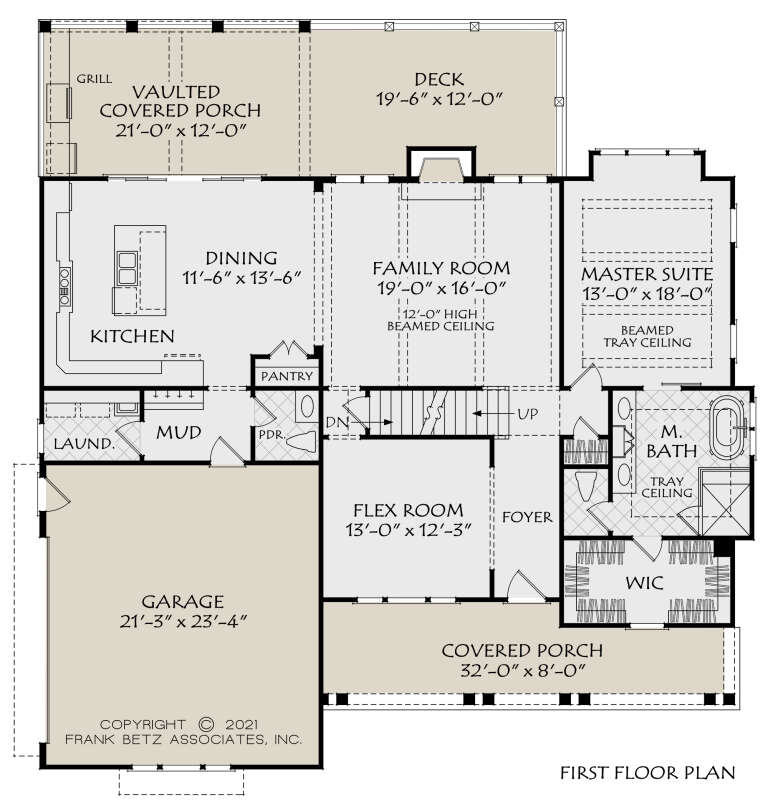
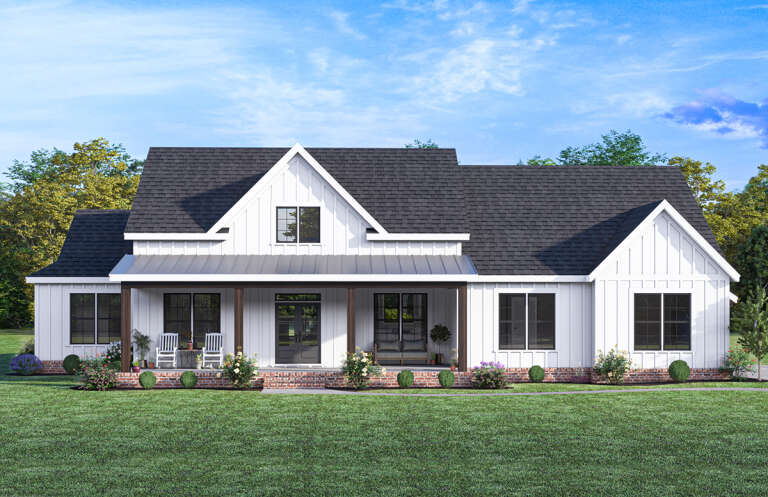
White Modern Farmhouse front elevation with board-and-batten siding, brick base, gabled roof, and covered porch. House Plan # 009-00361 Digital Rendering by America's Best House Plans, Inc.
EXCLUSIVE

PLAN #009-00361

On Sale

$1,300   $1,105
Sq Ft 2,405
Beds 4
Baths 3
½ Baths 1
Cars 2-3
Stories 1
Width 77'
Depth 63'
House Plan House Plan #19110 Angled Front Elevation

PLAN #3125-00022

On Sale

$995   $846
Sq Ft 1,697
Beds 3
Baths 2
½ Baths 0
Cars 2
Stories 1
Width 53' 3"
Depth 47' 4"
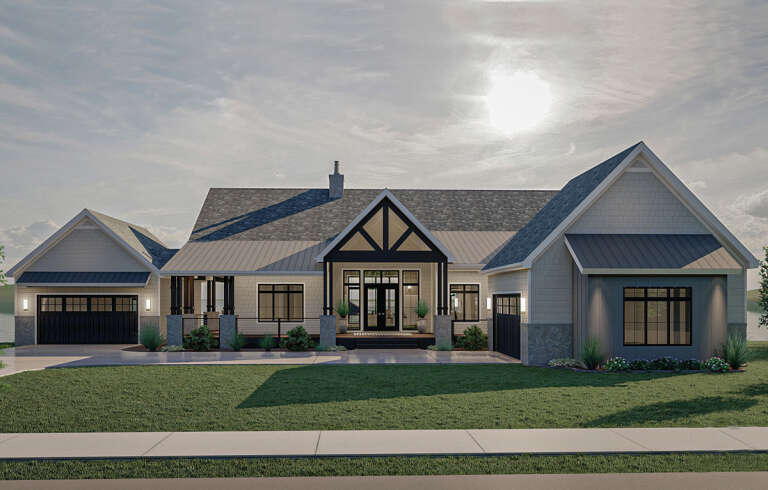
House Plan House Plan #18325 Front Elevation at Dusk

PLAN #041-00160

On Sale

$1,495   $1,271
Sq Ft 2,686
Beds 4
Baths 2
½ Baths 1
Cars 2-3
Stories 1
Width 76'
Depth 66' 8"
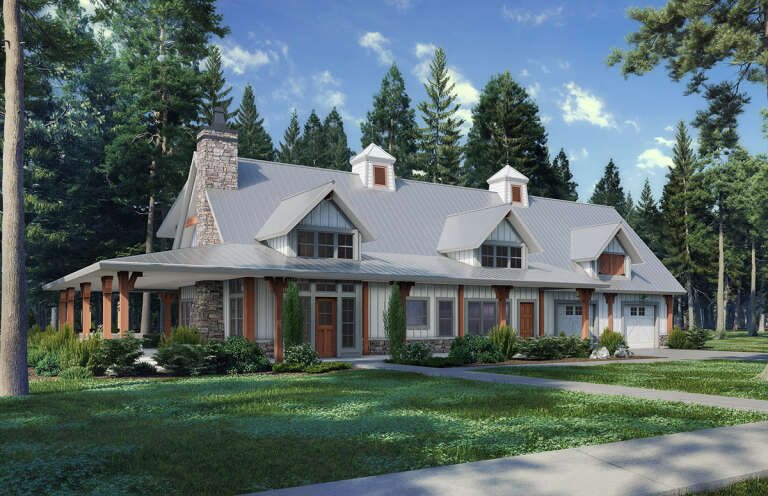
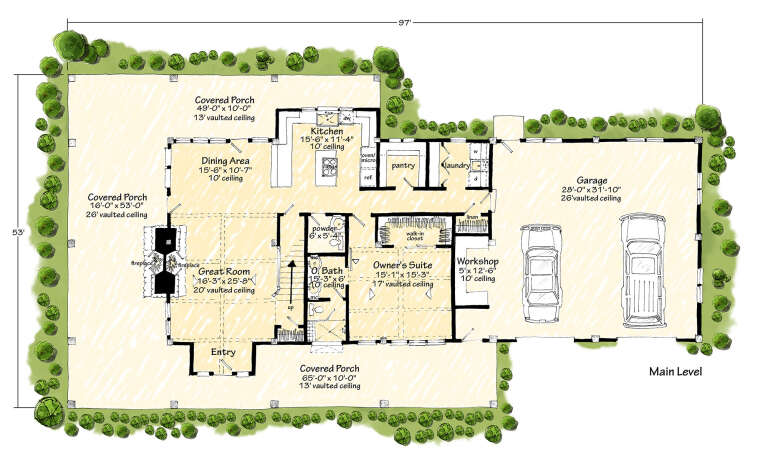
House Plan House Plan #30990 Angled Front Elevation

PLAN #1907-00065

On Sale

$2,185   $1,857
Sq Ft 2,054
Beds 3
Baths 2
½ Baths 1
Cars 2
Stories 1.5
Width 97'
Depth 53'
House Plan House Plan #25653 Front Elevation

PLAN #963-00568

On Sale

$1,699   $1,444
Sq Ft 2,435
Beds 3
Baths 2
½ Baths 1
Cars 4
Stories 1
Width 100'
Depth 99'
House Plan House Plan #34770 Angled Front Elevation at Dusk

PLAN #7983-00169

On Sale

$1,050   $893
Sq Ft 1,197
Beds 3
Baths 2
½ Baths 0
Cars 0
Stories 2
Width 26' 3"
Depth 41' 4"
House Plan House Plan #35292 Angled Right Elevation at Dusk

PLAN #940-01420

On Sale

$2,450   $2,083
Sq Ft 3,006
Beds 3-5
Baths 3
½ Baths 1
Cars 2
Stories 1.5
Width 45'
Depth 48'
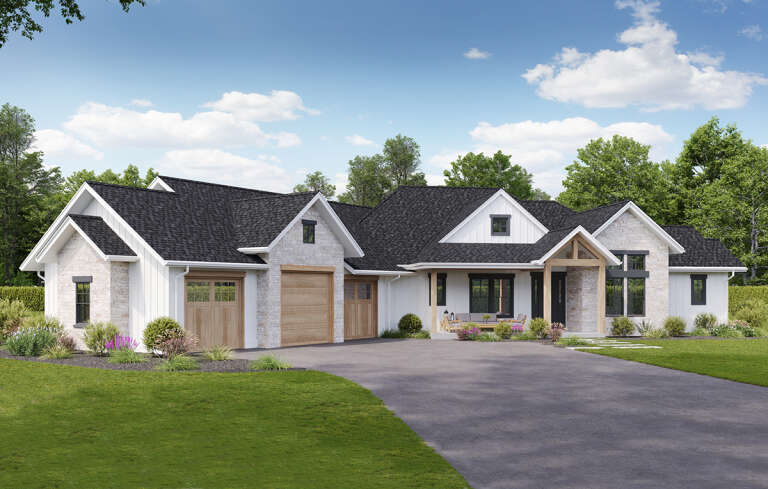
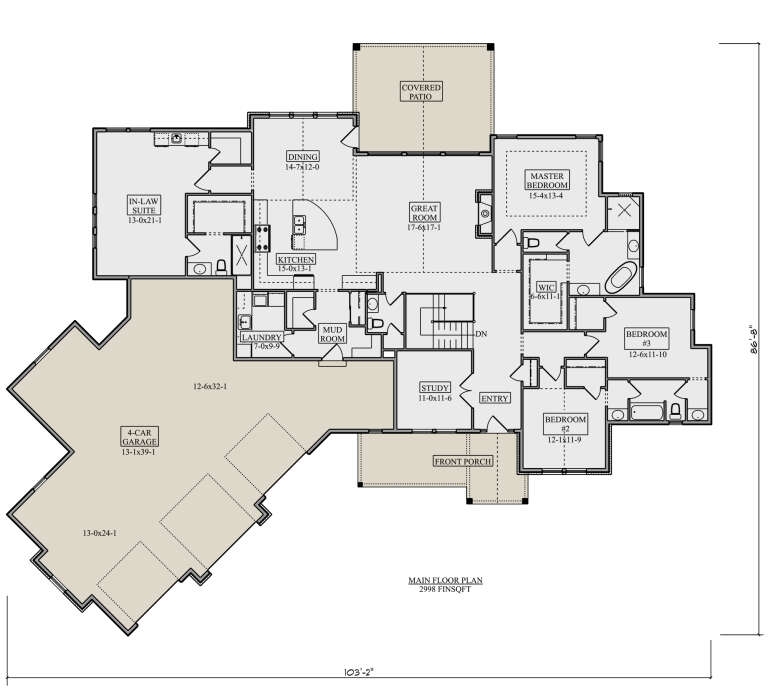
House Plan House Plan #30455 Angled Front Elevation

PLAN #5631-00250

On Sale

$1,950   $1,658
Sq Ft 2,998
Beds 4
Baths 3
½ Baths 1
Cars 4
Stories 1
Width 103' 2"
Depth 86' 8"
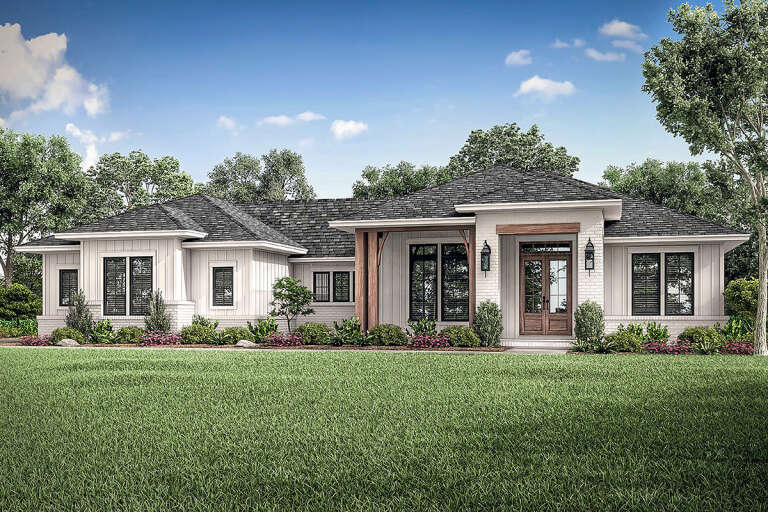
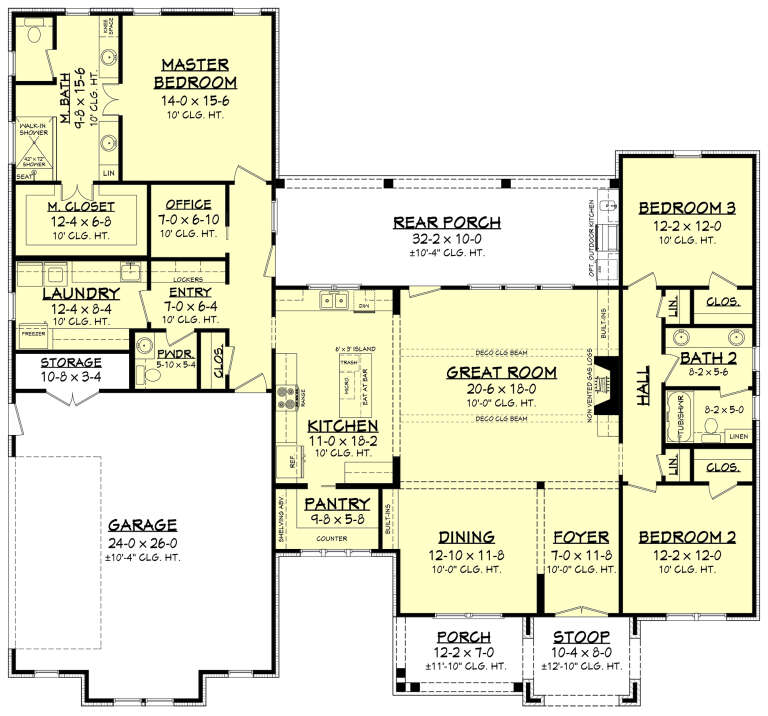
House Plan House Plan #34696 Front Elevation

PLAN #9480-00013

On Sale

$1,480   $1,258
Sq Ft 1,914
Beds 3
Baths 2
½ Baths 0
Cars 2
Stories 1
Width 70'
Depth 70' 8"
House Plan House Plan #24214 Front Elevation

PLAN #041-00212

On Sale

$1,445   $1,228
Sq Ft 2,330
Beds 3
Baths 2
½ Baths 1
Cars 2
Stories 1
Width 69' 8"
Depth 64' 8"
House Plan House Plan #14890 Front Elevation

PLAN #7922-00083

On Sale

$920   $782
Sq Ft 3,359
Beds 4
Baths 3
½ Baths 1
Cars 2
Stories 2
Width 68' 4"
Depth 54'
House Plan House Plan #35200 Angled Front Elevation

PLAN #957-00144

On Sale

$1,550   $1,318
Sq Ft 4,490
Beds 4
Baths 4
½ Baths 1
Cars 3
Stories 2
Width 72'
Depth 102' 4"
House Plan House Plan #28997 Angled Front Elevation

PLAN #5032-00238

On Sale

$1,450   $1,233
Sq Ft 3,477
Beds 4
Baths 3
½ Baths 2
Cars 4
Stories 2
Width 136'
Depth 71'
House Plan House Plan #17500 Front Elevation

PLAN #041-00139

On Sale

$1,645   $1,398
Sq Ft 3,194
Beds 4
Baths 3
½ Baths 1
Cars 3
Stories 1
Width 99' 2"
Depth 57'
House Plan House Plan #34804 Front Elevation
EXCLUSIVE

PLAN #8768-00169

On Sale

$1,378   $1,171
Sq Ft 2,169
Beds 3-6
Baths 2
½ Baths 0
Cars 3
Stories 1
Width 86' 8"
Depth 57'
X
Shop Sign In
Favorites
Cart
Chat