8,480 Results

EDIT SEARCH FILTERS
Clear All FiltersCountry
Sort By:  

8,480 RESULTS

SEARCH FILTERS

    Plan Type
    Square Feet
    Bedrooms
    Bathrooms
    Stories
    Garage (Vehicle Spaces)
    Architectural Styles

    Outdoor Living

    Bedroom Options
    Kitchen & Dining
    Laundry Location
    Additional Rooms

    Garage Type

    Garage Features
    Other Features
    Foundation Type

    Plan Width (FT)
    Plan Depth (FT)
    Plan Height (FT)
    Framing Type
    Media Filters
SEARCHING...
White Barndominium, Angled Front Elevation, metal siding, black wainscoting, wood garage doors, porch, potted plants. House Plan # 5032-00449 Digital Rendering by America's Best House Plans, Inc.

PLAN #5032-00449

On Sale

$1,050   $893
Sq Ft 1,335
Beds 1
Baths 1
½ Baths 0
Cars 4
Stories 1.5
Width 46'
Depth 70'
Tan Modern Farmhouse, Front Elevation with metal roof, board-and-batten siding, stone chimney, and wraparound porch. House Plan # 8318-00496 Digital Rendering by America's Best House Plans, Inc.

PLAN #8318-00496

On Sale

$1,200   $1,020
Sq Ft 1,803
Beds 2
Baths 2
½ Baths 1
Cars 2
Stories 1.5
Width 79' 4"
Depth 52' 4"
White Country, Front Elevation with horizontal siding, dark shutters, covered porch, stone walkway, and lush landscaping. House Plan # 699-00541 Digital Rendering by America's Best House Plans, Inc.

PLAN #699-00541

On Sale

$995   $846
Sq Ft 1,067
Beds 3
Baths 2
½ Baths 0
Cars 1
Stories 1
Width 50'
Depth 32'
Tan Craftsman, Front Elevation with stone and board-and-batten siding, metal roof, cupola, and lush floral landscaping. House Plan # 8292-00050 Digital Rendering by America's Best House Plans, Inc.

PLAN #8292-00050

On Sale

$2,125   $1,806
Sq Ft 2,662
Beds 4
Baths 3
½ Baths 0
Cars 3
Stories 1
Width 82'
Depth 89'
Grey Modern Farmhouse, Angled Front Elevation, board-and-batten siding, stone base, metal roof, lit porch, lush garden. House Plan # 940-01468 Digital Rendering by America's Best House Plans, Inc.

PLAN #940-01468

On Sale

$1,450   $1,233
Sq Ft 2,298
Beds 3
Baths 2
½ Baths 1
Cars 0
Stories 1.5
Width 43' 8"
Depth 53' 9"
Blue Country, Angled Front Elevation, lap siding, stone base, metal porch roof, wood brackets, white trim, landscaping. House Plan # 5032-00448 Digital Rendering by America's Best House Plans, Inc.

PLAN #5032-00448

On Sale

$1,250   $1,063
Sq Ft 2,352
Beds 5
Baths 3
½ Baths 1
Cars 0
Stories 2
Width 28'
Depth 60' 2"
Tan Traditional, Angled Front Elevation, horizontal siding, white trim, dark roof, lantern light, and floral landscaping. House Plan # 940-01457 Digital Rendering by America's Best House Plans, Inc.

PLAN #940-01457

On Sale

$950   $808
Sq Ft 624
Beds 1
Baths 1
½ Baths 0
Cars 0
Stories 1
Width 24'
Depth 26'
Tan Country Front Elevation, horizontal siding, green shutters, brick porch base, rocking chairs, and lush landscaping. House Plan # 699-00544 Digital Rendering by America's Best House Plans, Inc.

PLAN #699-00544

On Sale

$995   $846
Sq Ft 1,074
Beds 2
Baths 2
½ Baths 0
Cars 0
Stories 1
Width 39' 4"
Depth 43' 4"
Tan Country, Angled Front Elevation, horizontal siding, covered porch, stone walkway, landscape lighting, lush lawn. House Plan # 699-00539 Digital Rendering by America's Best House Plans, Inc.

PLAN #699-00539

On Sale

$1,145   $973
Sq Ft 1,490
Beds 3
Baths 2
½ Baths 0
Cars 1
Stories 1
Width 63' 5"
Depth 48'
Tan and Gray Stone, Angled Front Elevation, horizontal siding, arched entryway, stone chimney, paver driveway, landscaping. House Plan # 8436-00161 Digital Rendering by America's Best House Plans, Inc.

PLAN #8436-00161

On Sale

$974   $828
Sq Ft 1,837
Beds 3
Baths 2
½ Baths 0
Cars 2
Stories 1
Width 58'
Depth 67' 2"
Cream Country Front Elevation, horizontal siding, wooden porch posts, wood door, wall sconces, and landscaped porch. House Plan # 7140-00001 Digital Rendering by America's Best House Plans, Inc.
EXCLUSIVE

PLAN #7140-00001

On Sale

$999   $849
Sq Ft 1,536
Beds 3
Baths 2
½ Baths 0
Cars 0
Stories 1
Width 36' 8"
Depth 56'
White Cabin, Angled Front Elevation, horizontal siding, metal roof, stone chimney, wood porch, black lanterns, lake view. House Plan # 940-01462 Digital Rendering by America's Best House Plans, Inc.

PLAN #940-01462

On Sale

$1,050   $893
Sq Ft 1,125
Beds 1-2
Baths 2
½ Baths 0
Cars 0
Stories 1
Width 41'
Depth 50'
White Modern Farmhouse, Front Elevation at Dusk, board-and-batten siding, pendant porch light, stone path, landscaping. House Plan # 4100-00052 Digital Rendering by America's Best House Plans, Inc.

PLAN #4100-00052

On Sale

$1,495   $1,271
Sq Ft 1,600
Beds 3
Baths 2
½ Baths 0
Cars 0
Stories 1
Width 40'
Depth 60'
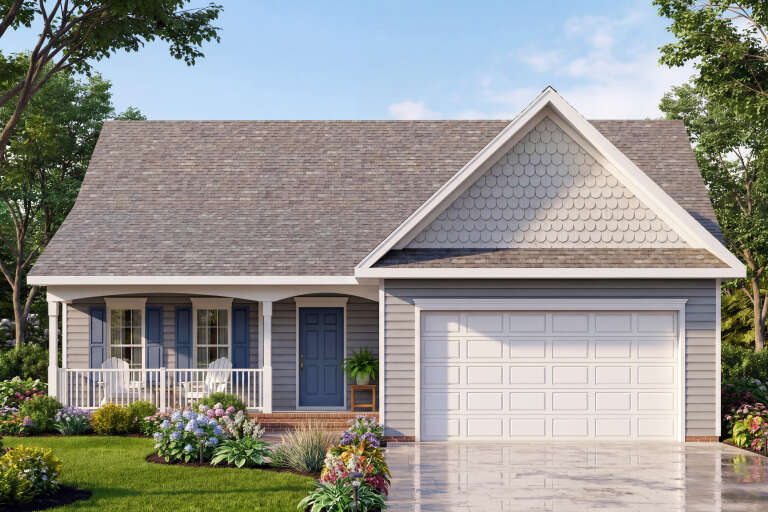
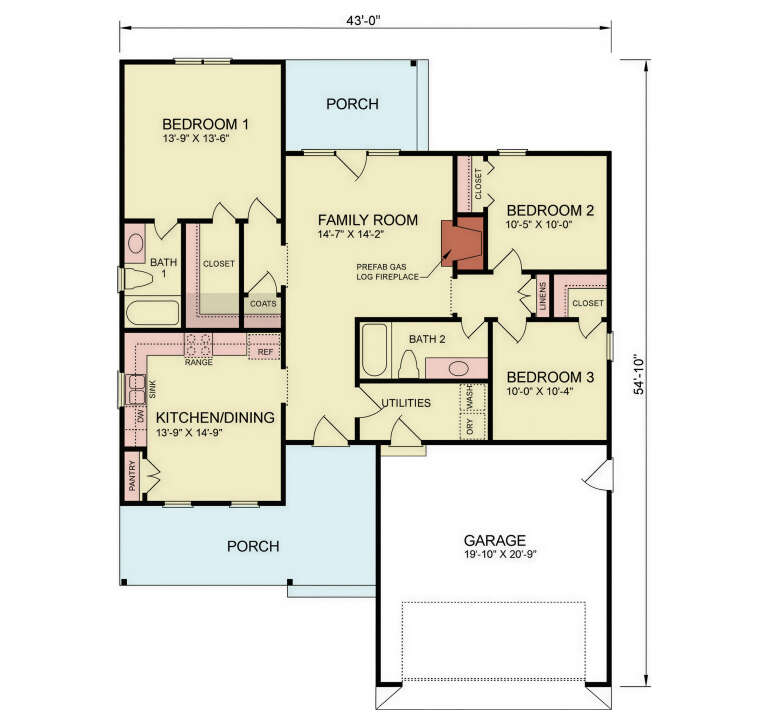
Grey Country Front Elevation, lap siding, shingle gable, blue shutters, blue door, porch, lush garden, paved driveway. House Plan # 699-00542 Digital Rendering by America's Best House Plans, Inc.

PLAN #699-00542

On Sale

$1,145   $973
Sq Ft 1,297
Beds 3
Baths 2
½ Baths 0
Cars 2
Stories 1
Width 43'
Depth 54' 10"
White Craftsman, Front Elevation, board-and-batten siding, stone base, wooden doors, dark roof, and landscaped driveway. House Plan # 8292-00047 Digital Rendering by America's Best House Plans, Inc.

PLAN #8292-00047

On Sale

$2,475   $2,104
Sq Ft 3,387
Beds 3-4
Baths 4
½ Baths 1
Cars 3
Stories 1.5
Width 106'
Depth 62'
White Craftsman, Rear Elevation, metal roof, board-and-batten siding, double-decker porch, cable railing, lush landscaping. House Plan # 940-01463 Digital Rendering by America's Best House Plans, Inc.

PLAN #940-01463

On Sale

$1,450   $1,233
Sq Ft 2,321
Beds 3
Baths 3
½ Baths 0
Cars 2
Stories 1
Width 59' 7"
Depth 39' 11"
Blue Country Front Elevation, vertical board-and-batten siding, red door, paver driveway, and lush landscaped garden. House Plan # 699-00543 Digital Rendering by America's Best House Plans, Inc.

PLAN #699-00543

On Sale

$995   $846
Sq Ft 1,104
Beds 3
Baths 1
½ Baths 1
Cars 1
Stories 1
Width 52'
Depth 34'
Tan Craftsman, Angled Front Elevation, stone veneer, stucco, arched porch, wood garage doors, concrete drive, landscaping. House Plan # 5244-00028 Digital Rendering by America's Best House Plans, Inc.

PLAN #5244-00028

On Sale

$625   $531
Sq Ft 1,580
Beds 2
Baths 2
½ Baths 0
Cars 3
Stories 1
Width 60'
Depth 60'
X
Shop Sign In
Favorites
Cart
Chat