2,292 Results

EDIT SEARCH FILTERS
Clear All FiltersCottage
Sort By:  

2,292 RESULTS

SEARCH FILTERS

    Plan Type
    Square Feet
    Bedrooms
    Bathrooms
    Stories
    Garage (Vehicle Spaces)
    Architectural Styles

    Outdoor Living

    Bedroom Options
    Kitchen & Dining
    Laundry Location
    Additional Rooms

    Garage Type

    Garage Features
    Other Features
    Foundation Type

    Plan Width (FT)
    Plan Depth (FT)
    Plan Height (FT)
    Framing Type
    Media Filters
SEARCHING...
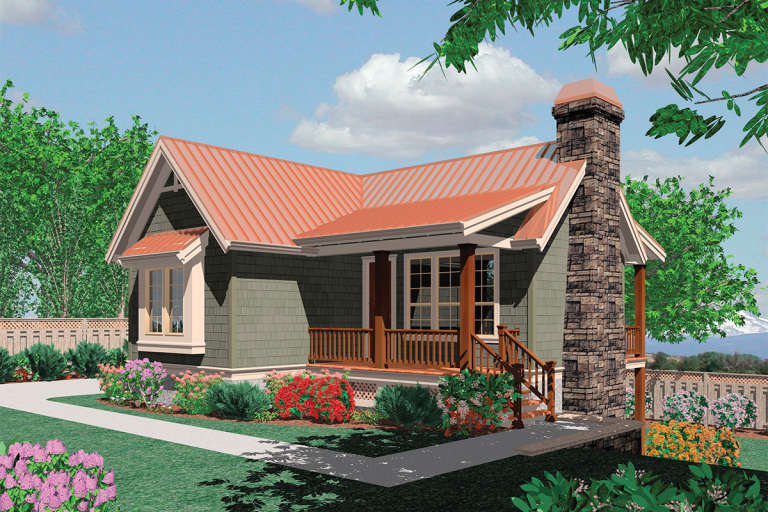
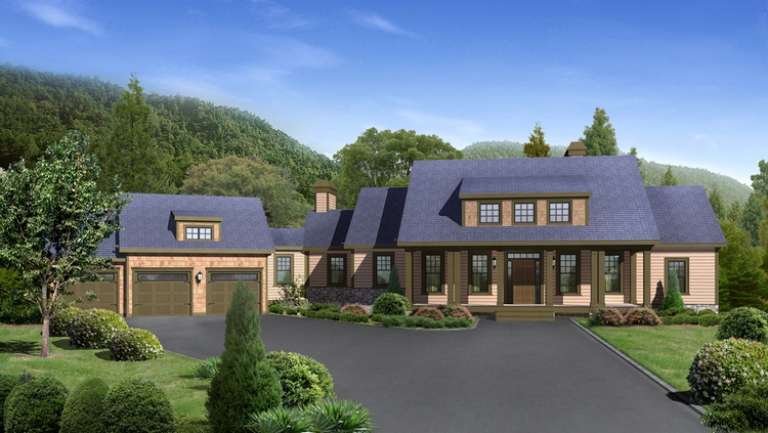
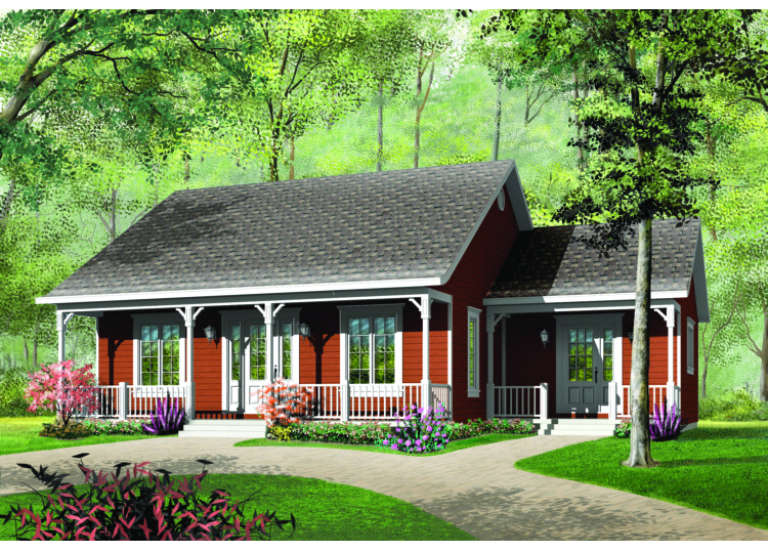
House Plan House Plan #11868 Front Elevation

PLAN #2559-00091

On Sale

$1,329   $1,063
Sq Ft 1,225
Beds 3
Baths 2
½ Baths 0
Cars 0
Stories 1
Width 30'
Depth 41'
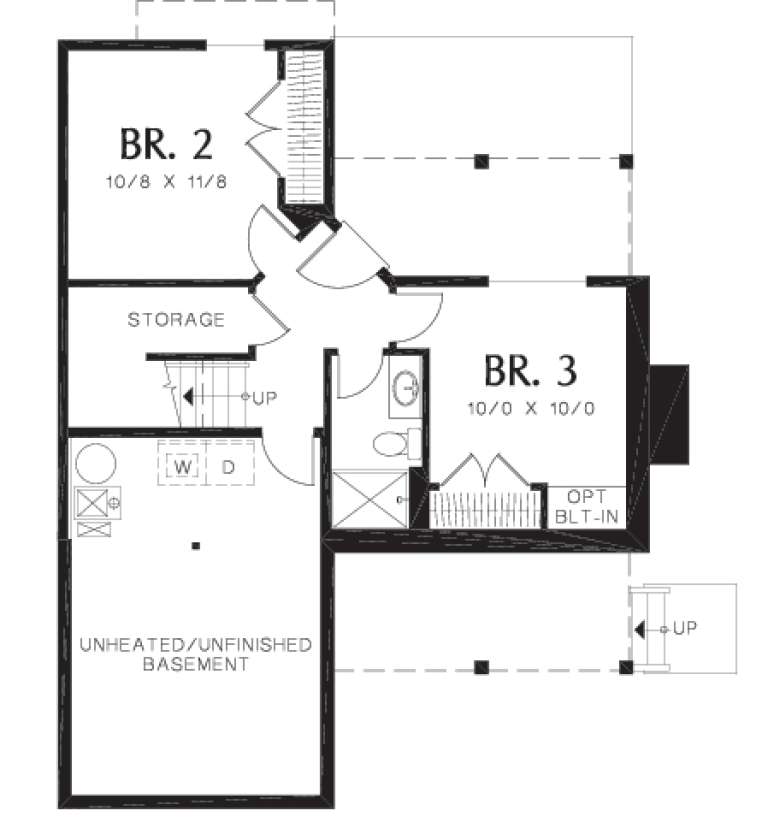
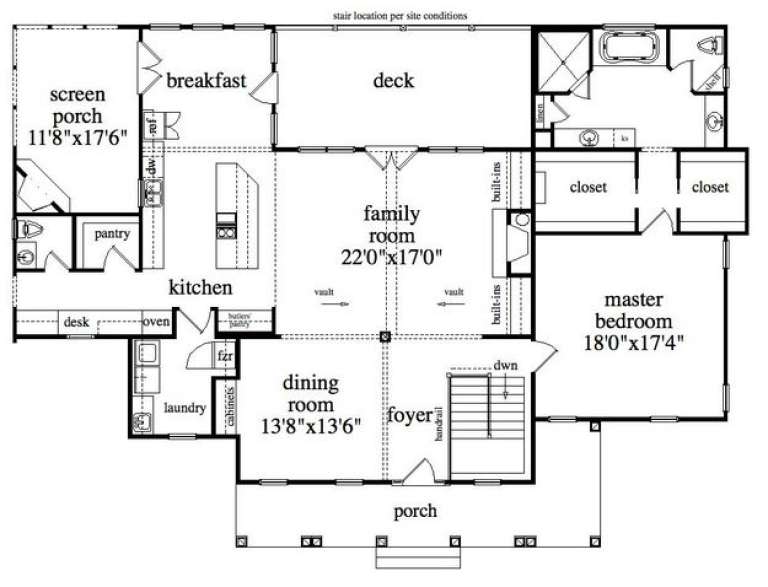
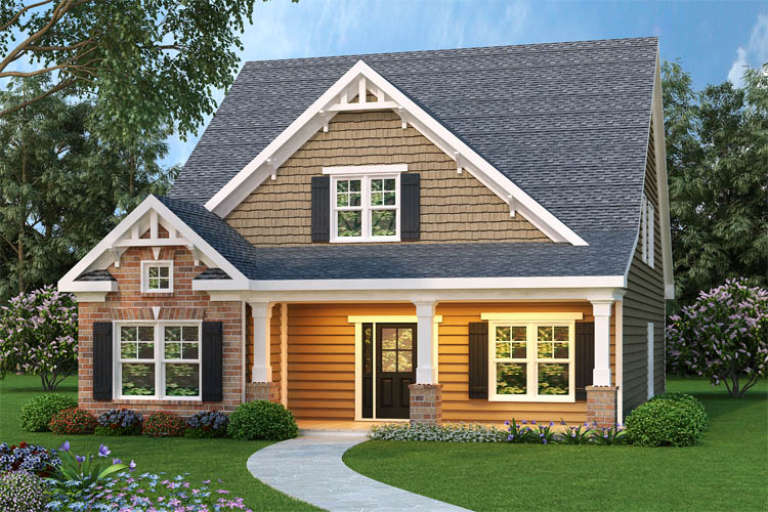
House Plan House Plan #11290 Front Elevation

PLAN #963-00100

On Sale

$1,399   $1,119
Sq Ft 1,441
Beds 2
Baths 2
½ Baths 1
Cars 0
Stories 2
Width 29'
Depth 34' 8"
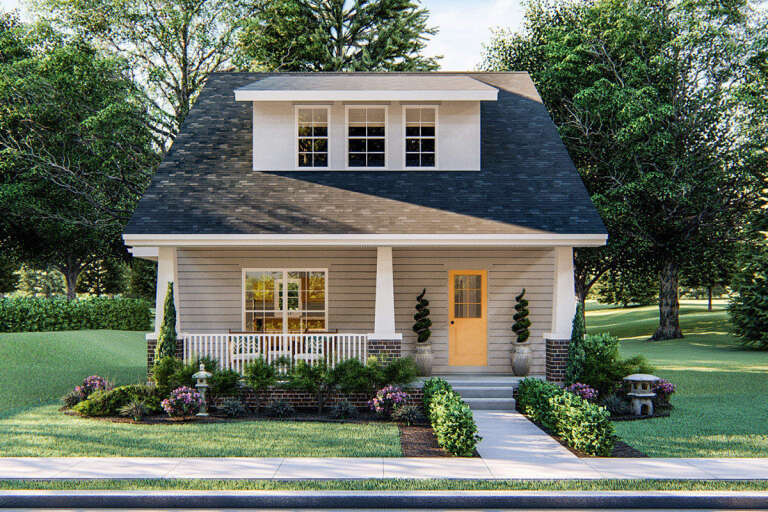
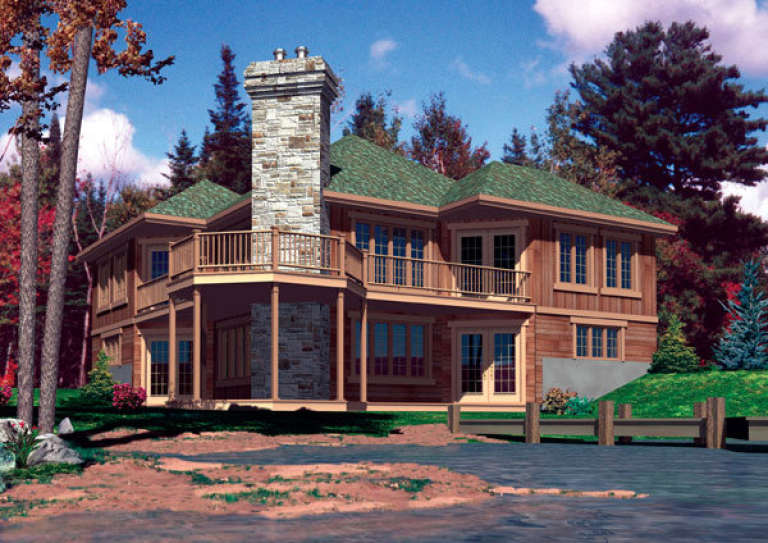
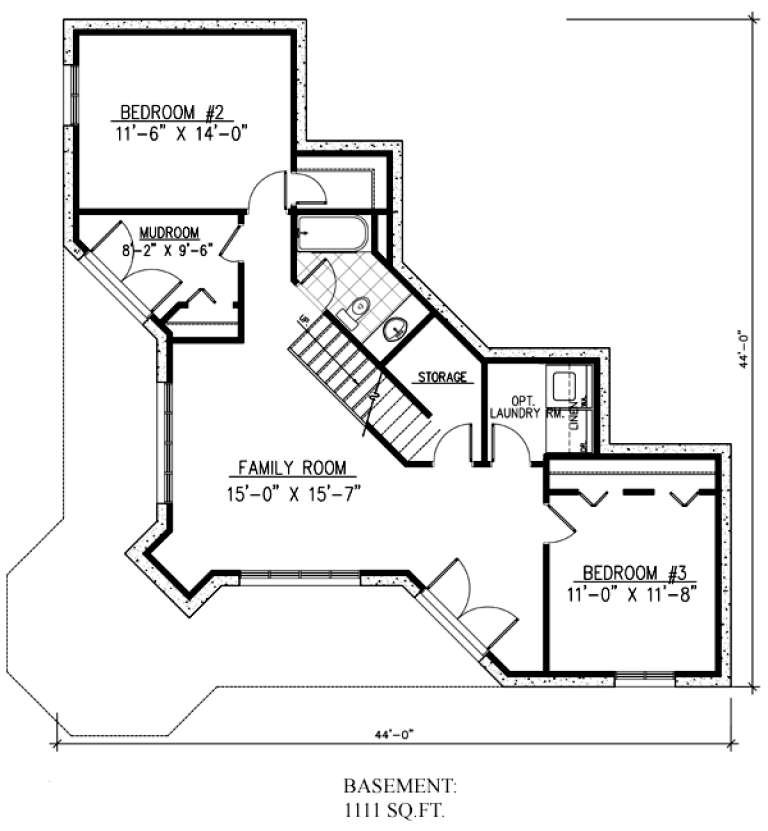
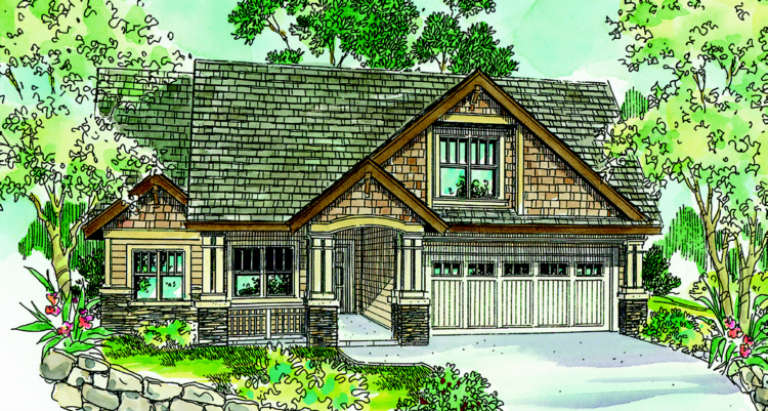
House Plan House Plan #9584 Front Elevation

PLAN #1785-00111

On Sale

$1,805   $1,444
Sq Ft 2,222
Beds 3
Baths 2
½ Baths 0
Cars 0
Stories 1
Width 44'
Depth 44'
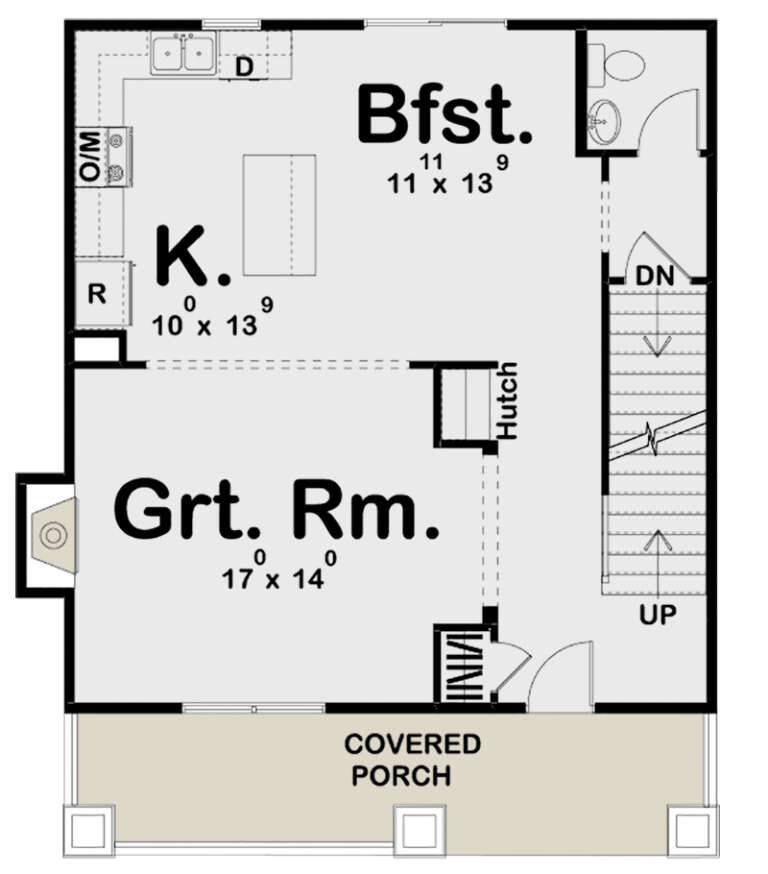
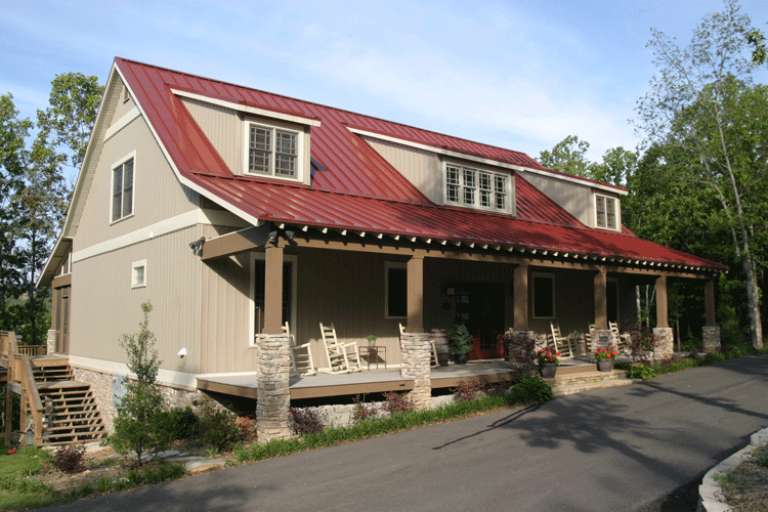
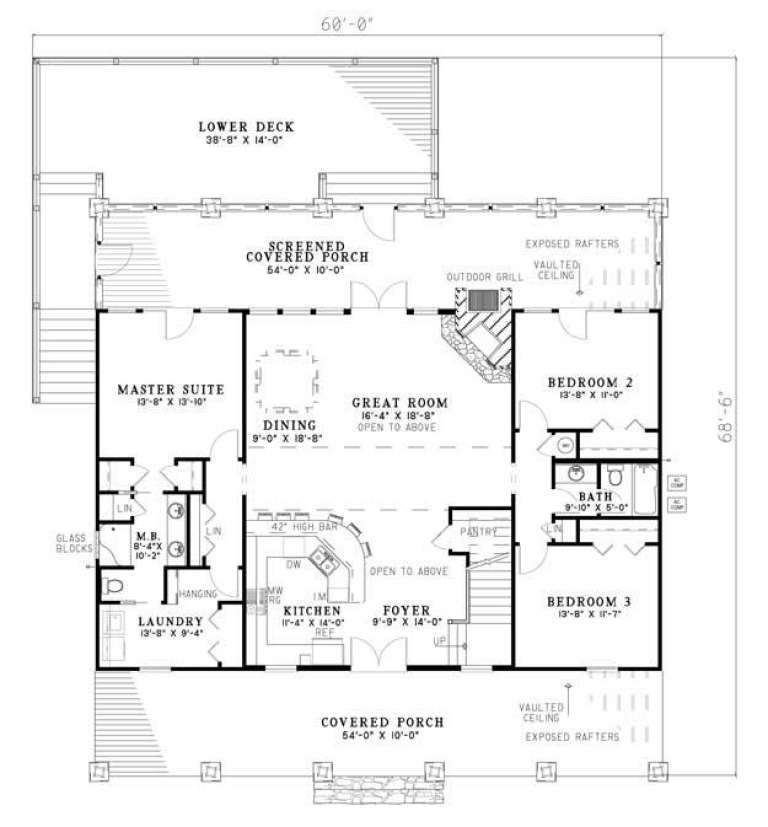
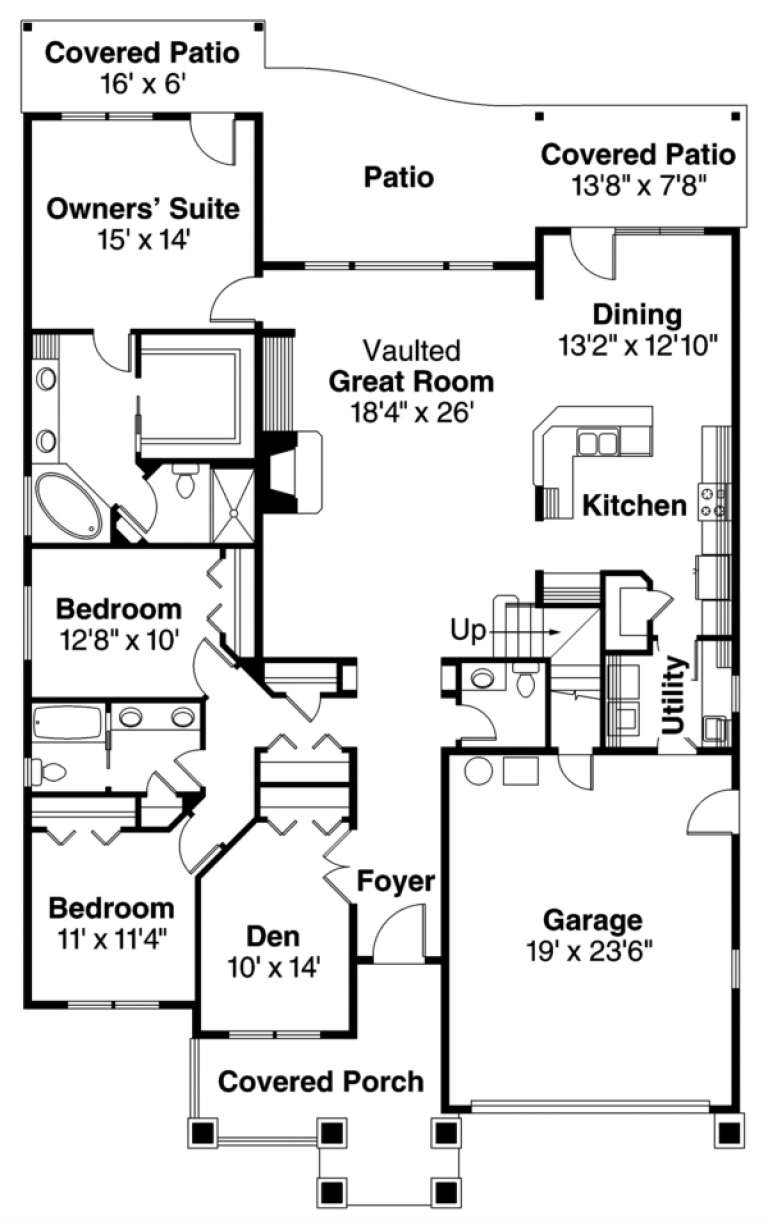
House Plan House Plan #5814 Front Photo

PLAN #110-00750

On Sale

$1,650   $1,320
Sq Ft 2,704
Beds 5
Baths 3
½ Baths 0
Cars 0
Stories 2
Width 60'
Depth 68' 6"
House Plan House Plan #5600 Front Elevation

PLAN #5458-00009

On Sale

$1,439   $1,151
Sq Ft 4,002
Beds 4
Baths 3
½ Baths 1
Cars 2
Stories 1.5
Width 68'
Depth 49' 8"
House Plan House Plan #3004 Front Elevation

PLAN #035-00404

On Sale

$1,140   $912
Sq Ft 2,264
Beds 3
Baths 2
½ Baths 1
Cars 2
Stories 1
Width 48'
Depth 79'
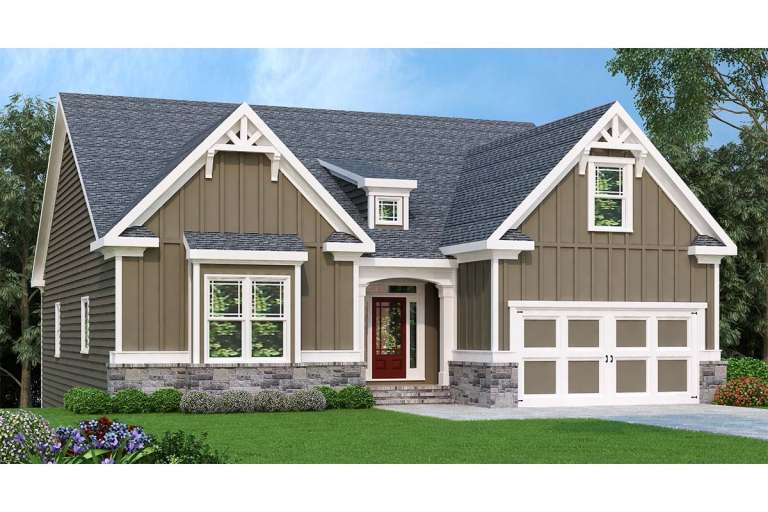
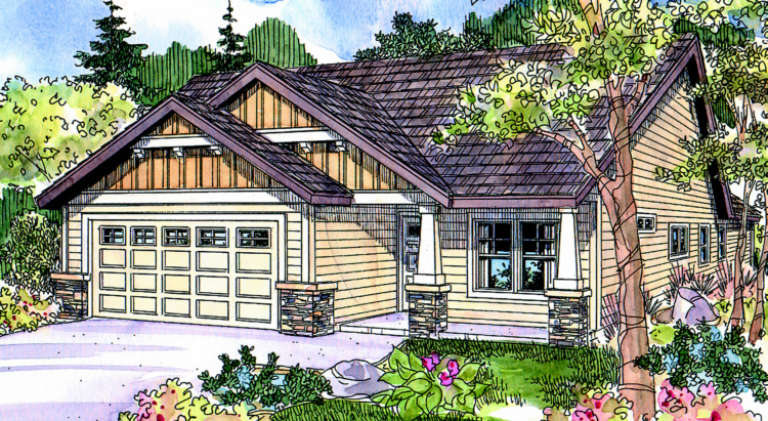
Brown Craftsman front elevation with board-and-batten siding, stone base, gabled roof, covered porch, and 2-car garage. House Plan # 009-00138 Digital Rendering by America's Best House Plans, Inc.
EXCLUSIVE

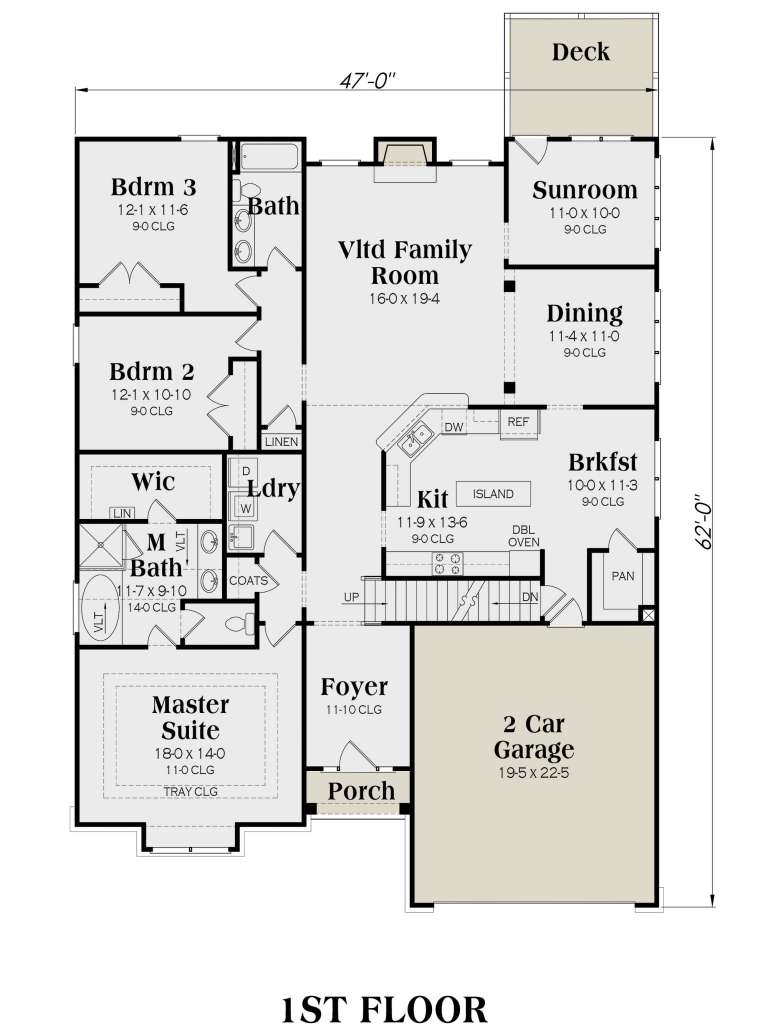
PLAN #009-00138

On Sale

$1,300   $1,040
Sq Ft 2,234
Beds 3
Baths 2
½ Baths 0
Cars 2
Stories 1
Width 47'
Depth 62'
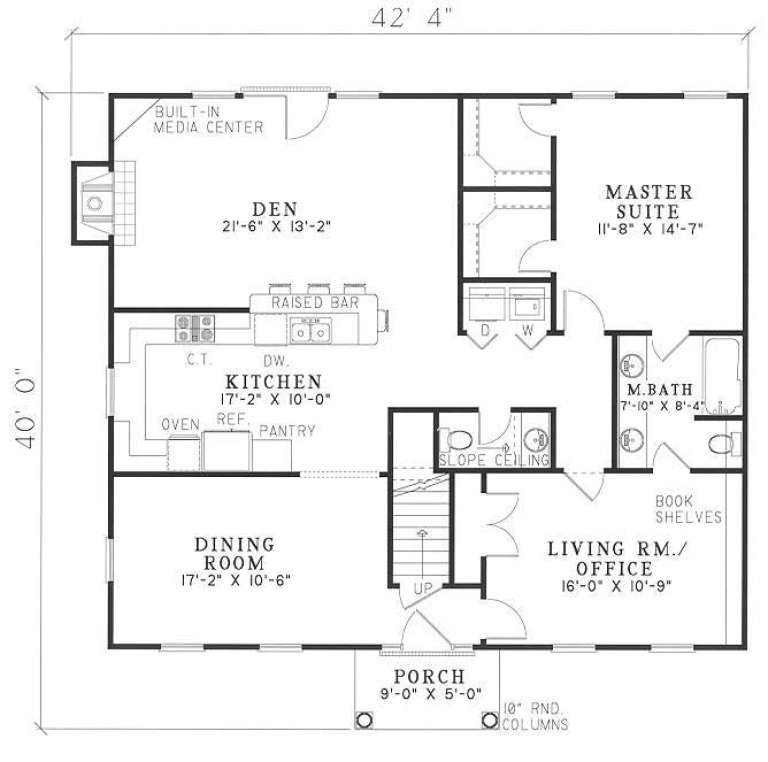
House Plan House Plan #2983 Angled Front Elevation

PLAN #110-00073

On Sale

$1,000   $800
Sq Ft 2,044
Beds 3
Baths 2
½ Baths 1
Cars 0
Stories 1.5
Width 42' 4"
Depth 40'
House Plan House Plan #1322 Front Elevation

PLAN #035-00373

On Sale

$1,850   $1,480
Sq Ft 3,370
Beds 4
Baths 4
½ Baths 1
Cars 3
Stories 1
Width 99'
Depth 56'
House Plan House Plan #1309 Front Elevation

PLAN #035-00372

On Sale

$835   $668
Sq Ft 1,430
Beds 3
Baths 2
½ Baths 0
Cars 2
Stories 1
Width 41'
Depth 58'
House Plan House Plan #1288 Front Elevation

PLAN #035-00363

On Sale

$940   $752
Sq Ft 1,638
Beds 3
Baths 2
½ Baths 1
Cars 2
Stories 2
Width 41'
Depth 50'
House Plan House Plan #1140 Front Elevation

PLAN #035-00348

On Sale

$940   $752
Sq Ft 1,558
Beds 3
Baths 2
½ Baths 1
Cars 2
Stories 2
Width 59'
Depth 44'
House Plan House Plan #244 Front Elevation

PLAN #034-00001

On Sale

$1,450   $1,160
Sq Ft 1,147
Beds 3
Baths 1
½ Baths 0
Cars 0
Stories 1
Width 44'
Depth 30'
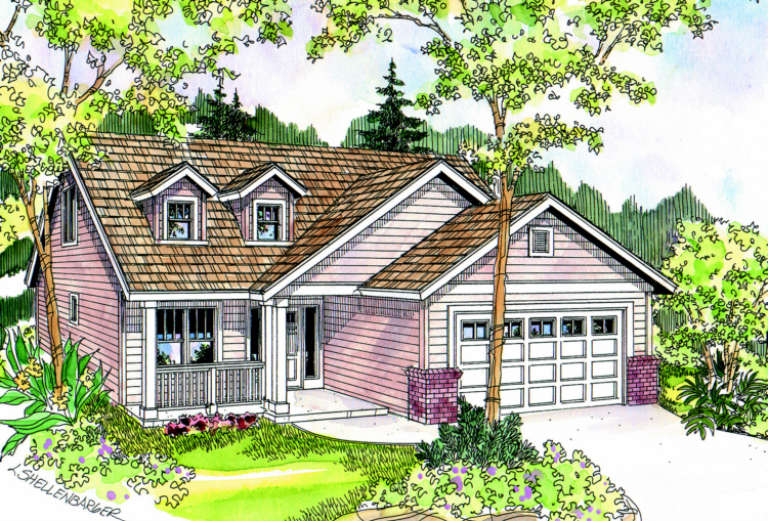
Country front elevation with brick and siding, gabled roof, covered porch with columns, and black shutters. House Plan # 009-00108 Digital Rendering by America's Best House Plans, Inc.
EXCLUSIVE

PLAN #009-00108

On Sale

$1,300   $1,040
Sq Ft 2,250
Beds 4
Baths 2
½ Baths 1
Cars 2
Stories 2
Width 35'
Depth 56'
House Plan House Plan #32937 Front Elevation

PLAN #5032-00344

On Sale

$1,450   $1,160
Sq Ft 3,035
Beds 4
Baths 3
½ Baths 1
Cars 2
Stories 2
Width 46'
Depth 66'
House Plan House Plan #31569 Front Elevation

PLAN #6261-00036

On Sale

$1,145   $916
Sq Ft 1,656
Beds 3
Baths 2
½ Baths 0
Cars 0
Stories 1
Width 39'
Depth 46'
House Plan House Plan #31426 Angled Front Elevation

PLAN #3367-00075

On Sale

$1,075   $860
Sq Ft 1,276
Beds 2
Baths 2
½ Baths 0
Cars 0
Stories 1
Width 33' 4"
Depth 44' 10"
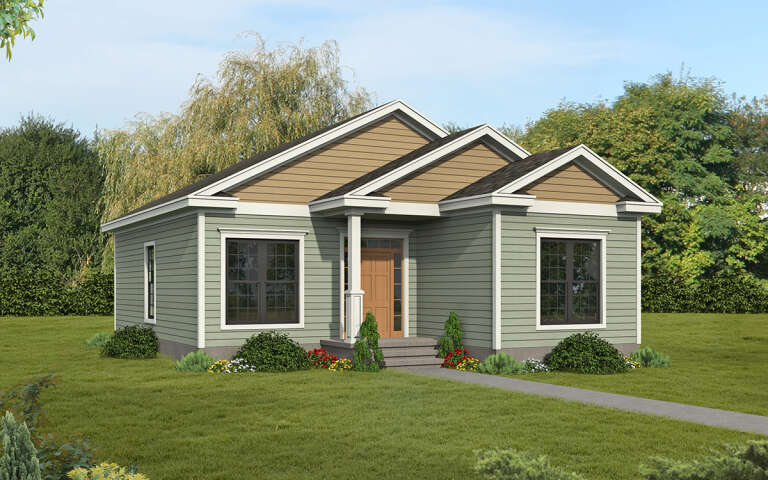
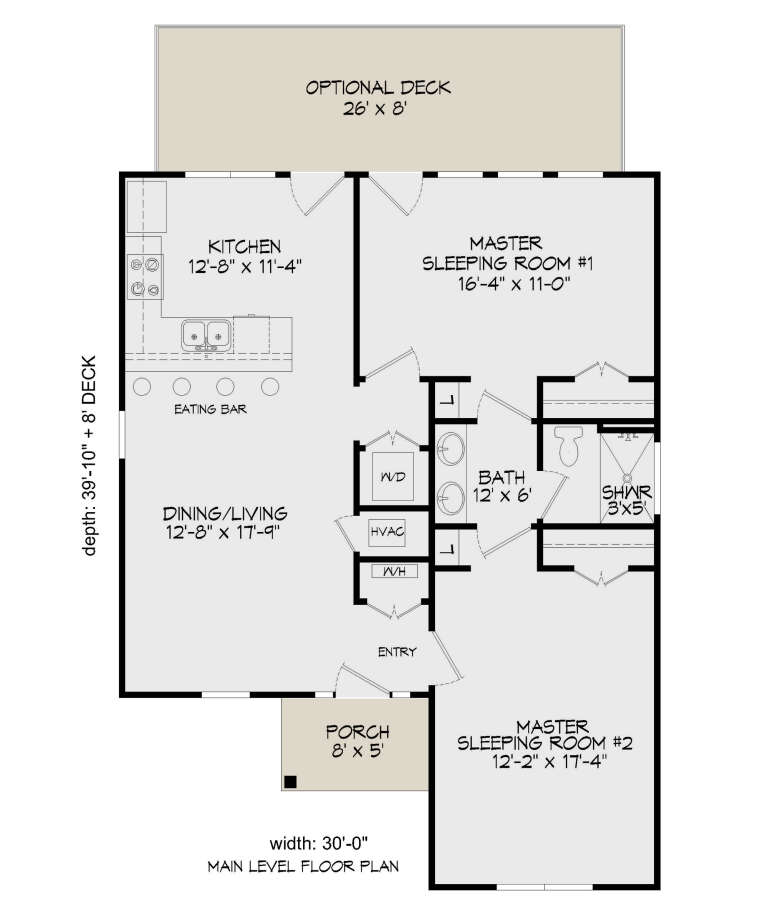
House Plan House Plan #30464 Angled Front Elevation

PLAN #3367-00072

On Sale

$975   $780
Sq Ft 1,012
Beds 2
Baths 1
½ Baths 0
Cars 0
Stories 1
Width 30'
Depth 39' 10"
X
Shop Sign In
Favorites
Cart
Chat