2,250 Results

EDIT SEARCH FILTERS
Clear All FiltersCottage
Sort By:  

2,250 RESULTS

SEARCH FILTERS

    Plan Type
    Square Feet
    Bedrooms
    Bathrooms
    Stories
    Garage (Vehicle Spaces)
    Architectural Styles

    Outdoor Living

    Bedroom Options
    Kitchen & Dining
    Laundry Location
    Additional Rooms

    Garage Type

    Garage Features
    Other Features
    Foundation Type

    Plan Width
    Plan Depth
    Framing Type
    Media Filters
SEARCHING...


House Plan House Plan #9388 Angled Front Elevation

PLAN #1776-00002

Starting at

$935
Sq Ft 864
Beds 2
Baths 1
½ Baths 0
Cars 0
Stories 1
Width 33'
Depth 36'
House Plan House Plan #6429 Front Elevation

PLAN #110-00831

Starting at

$1,200
Sq Ft 2,206
Beds 3
Baths 2
½ Baths 1
Cars 0
Stories 1.5
Width 36' 6"
Depth 76' 8"
House Plan House Plan #3690 Front Elevation

PLAN #348-00086

Starting at

$1,300
Sq Ft 1,901
Beds 3
Baths 2
½ Baths 0
Cars 2
Stories 1
Width 68'
Depth 55' 10"


Brown Craftsman front elevation with board-and-batten siding, stone base, gabled roof, covered porch, and 2-car garage. House Plan # 009-00138 Digital Rendering by America's Best House Plans, Inc.
EXCLUSIVE

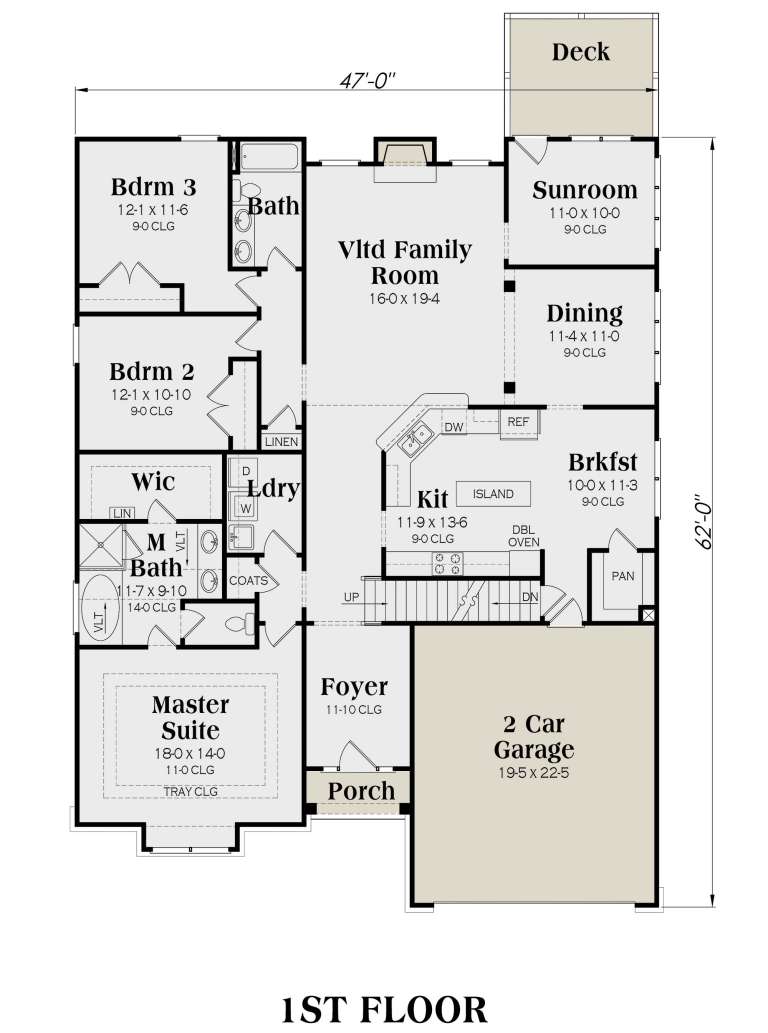
PLAN #009-00138

Starting at

$1,300
Sq Ft 2,234
Beds 3
Baths 2
½ Baths 0
Cars 2
Stories 1
Width 47'
Depth 62'

House Plan House Plan #2890 Angled Front Elevation

PLAN #110-00039

Starting at

$1,000
Sq Ft 985
Beds 2
Baths 1
½ Baths 0
Cars 2
Stories 1
Width 27'
Depth 65' 2"
House Plan House Plan #1612 Front Elevation

PLAN #039-00293

Starting at

$1,425
Sq Ft 2,377
Beds 3
Baths 3
½ Baths 1
Cars 3
Stories 2
Width 70'
Depth 42'
House Plan House Plan #33932 Front Elevation

PLAN #2464-00183

Starting at

$1,750
Sq Ft 2,056
Beds 3
Baths 2
½ Baths 1
Cars 2
Stories 2
Width 44'
Depth 62'
House Plan House Plan #33253 Angled Front Elevation

PLAN #098-00618

Starting at

$2,050
Sq Ft 1,502
Beds 2
Baths 2
½ Baths 1
Cars 1
Stories 2
Width 20'
Depth 52'
House Plan House Plan #32864 Angled Front Elevation

PLAN #1020-00400

Starting at

$1,022
Sq Ft 1,569
Beds 2
Baths 2
½ Baths 0
Cars 3
Stories 1
Width 54'
Depth 54'
House Plan House Plan #32846 Angled Front Elevation

PLAN #1020-00384

Starting at

$983
Sq Ft 1,364
Beds 2
Baths 2
½ Baths 0
Cars 3
Stories 1
Width 47' 2"
Depth 63'
House Plan House Plan #31029 Front Elevation at Dusk

PLAN #7516-00080

Starting at

$1,440
Sq Ft 1,541
Beds 3
Baths 2
½ Baths 0
Cars 2
Stories 1
Width 40'
Depth 73' 6"


House Plan House Plan #30323 Angled Front Elevation

PLAN #034-01351

Starting at

$1,740
Sq Ft 2,127
Beds 4
Baths 1
½ Baths 1
Cars 1
Stories 2
Width 37' 6"
Depth 50' 10"
House Plan House Plan #28945 Angled Front Elevation

PLAN #1637-00156

Starting at

$2,800
Sq Ft 2,669
Beds 3-4
Baths 3
½ Baths 0
Cars 2
Stories 2
Width 69'
Depth 51' 1"
House Plan House Plan #28596 Angled Front Elevation

PLAN #2464-00088

Starting at

$1,750
Sq Ft 2,158
Beds 2
Baths 2
½ Baths 1
Cars 2
Stories 2
Width 68'
Depth 71'


House Plan House Plan #28543 Angled Front Elevation

PLAN #035-01049

Starting at

$760
Sq Ft 1,080
Beds 2
Baths 1
½ Baths 0
Cars 0
Stories 1
Width 52'
Depth 34'


House Plan House Plan #28094 Front Elevation

PLAN #6146-00483

Starting at

$1,055
Sq Ft 1,144
Beds 2
Baths 1
½ Baths 0
Cars 1
Stories 1
Width 34' 5"
Depth 44'

House Plan House Plan #27699 Front Elevation

PLAN #7516-00064

Starting at

$1,540
Sq Ft 2,096
Beds 3
Baths 2
½ Baths 0
Cars 2
Stories 1
Width 45'
Depth 82' 3"

House Plan House Plan #27318 Front Elevation

PLAN #2865-00237

Starting at

$1,525
Sq Ft 1,907
Beds 3
Baths 3
½ Baths 0
Cars 2
Stories 1
Width 41' 4"
Depth 64' 6"
X
Shop Sign In
Favorites
Cart
Chat