2,247 Results

EDIT SEARCH FILTERS
Clear All FiltersCottage
Sort By:  

2,247 RESULTS

SEARCH FILTERS

    Plan Type
    Square Feet
    Bedrooms
    Bathrooms
    Stories
    Garage (Vehicle Spaces)
    Architectural Styles

    Outdoor Living

    Bedroom Options

    Kitchen & Dining
    Laundry Location
    Additional Rooms

    Garage Type

    Garage Features
    Other Features
    Foundation Type

    Plan Width
    Plan Depth
    Framing Type
    Media Filters
SEARCHING...








House Plan House Plan #20479 Front Elevation

PLAN #2559-00770

Starting at

$1,406
Sq Ft 1,516
Beds 3
Baths 2
½ Baths 1
Cars 0
Stories 2
Width 28' 4"
Depth 50' 6"






House Plan House Plan #18895 Front Elevation

PLAN #8318-00063

Starting at

$1,100
Sq Ft 2,871
Beds 3
Baths 3
½ Baths 0
Cars 4
Stories 2
Width 52'
Depth 104' 6"

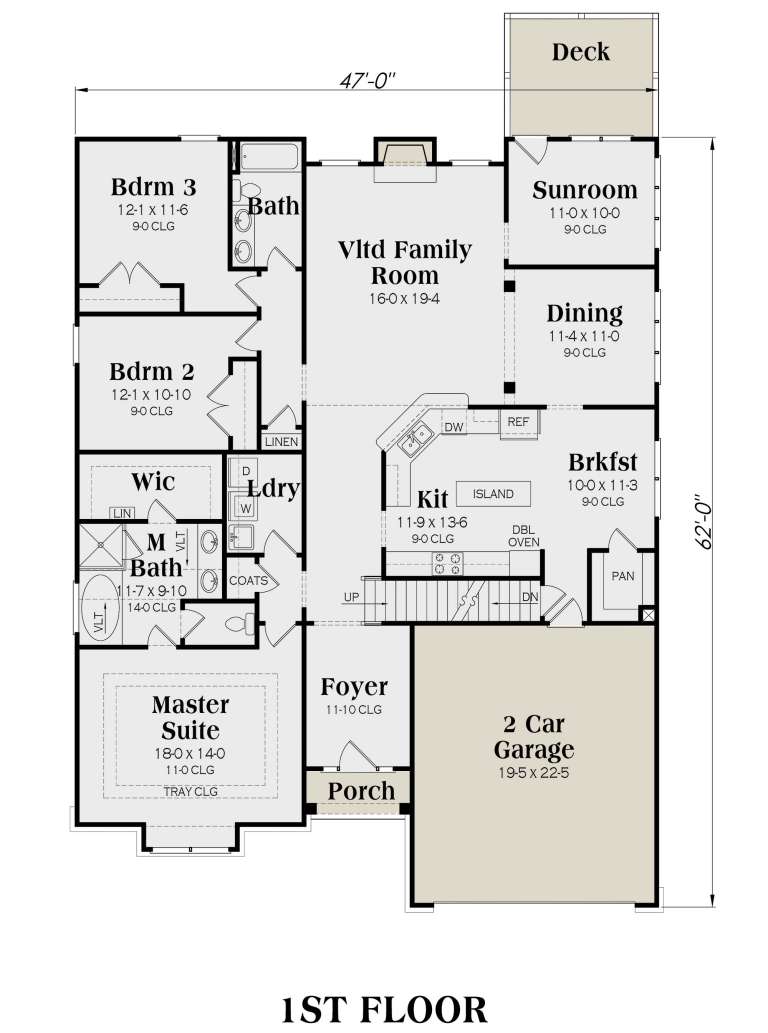
House Plan House Plan #18802

PLAN #048-00259

Starting at

$1,000
Sq Ft 1,792
Beds 3
Baths 3
½ Baths 0
Cars 2
Stories 2
Width 70'
Depth 53'

House Plan House Plan #18443 Front Elevation

PLAN #940-00034

Starting at

$1,550
Sq Ft 2,700
Beds 4
Baths 2
½ Baths 1
Cars 2
Stories 2
Width 93' 2"
Depth 50' 2"
House Plan House Plan #18391 Front Elevation

PLAN #6146-00339

Starting at

$855
Sq Ft 1,056
Beds 2
Baths 1
½ Baths 0
Cars 0
Stories 1
Width 30'
Depth 36'
House Plan House Plan #17651 Front Elevation

PLAN #4848-00340

Starting at

$1,155
Sq Ft 2,265
Beds 4
Baths 2
½ Baths 1
Cars 3
Stories 1
Width 65' 6"
Depth 61'
House Plan House Plan #17598 Front Elevation

PLAN #6146-00176

Starting at

$1,055
Sq Ft 1,248
Beds 3
Baths 1
½ Baths 1
Cars 0
Stories 2
Width 24'
Depth 26'
House Plan House Plan #16689 Front Elevation

PLAN #035-00650

Starting at

$940
Sq Ft 1,685
Beds 3
Baths 2
½ Baths 0
Cars 2
Stories 1
Width 42'
Depth 86'
House Plan House Plan #15978 Front Elevation

PLAN #9401-00046

Starting at

$1,295
Sq Ft 1,892
Beds 3
Baths 2
½ Baths 0
Cars 0
Stories 1
Width 52'
Depth 62' 6"
House Plan House Plan #15946 Front Elevation

PLAN #9401-00039

Starting at

$1,095
Sq Ft 1,356
Beds 3
Baths 2
½ Baths 0
Cars 2
Stories 1
Width 49'
Depth 46'
House Plan House Plan #15219 Front Elevation

PLAN #7922-00187

Starting at

$920
Sq Ft 3,002
Beds 4
Baths 4
½ Baths 1
Cars 2
Stories 1.5
Width 88' 2"
Depth 54'
House Plan House Plan #15063 Front Elevation

PLAN #8504-00090

Starting at

$3,201
Sq Ft 1,940
Beds 2
Baths 2
½ Baths 0
Cars 2
Stories 2
Width 68'
Depth 22'
House Plan House Plan #14923 Front Elevation

PLAN #7922-00116

Starting at

$700
Sq Ft 1,973
Beds 3
Baths 2
½ Baths 0
Cars 2
Stories 1
Width 64' 10"
Depth 58' 2"

House Plan House Plan #14870 Front Photo

PLAN #7922-00063

Starting at

$800
Sq Ft 2,479
Beds 3
Baths 3
½ Baths 1
Cars 2
Stories 1.5
Width 39' 8"
Depth 67' 10"
House Plan House Plan #14865 Front Elevation

PLAN #7922-00058

Starting at

$700
Sq Ft 1,909
Beds 3
Baths 2
½ Baths 1
Cars 0
Stories 1.5
Width 56' 8"
Depth 39' 8"
House Plan House Plan #14469 Front Photo

PLAN #957-00054

Starting at

$1,250
Sq Ft 3,456
Beds 2-4
Baths 2
½ Baths 1
Cars 2
Stories 2
Width 64' 4"
Depth 44'
House Plan House Plan #13899 Front Elevation

PLAN #4848-00229

Starting at

$1,105
Sq Ft 1,827
Beds 3
Baths 2
½ Baths 0
Cars 2
Stories 1
Width 39'
Depth 71'
House Plan House Plan #13876 Front Elevation

PLAN #4848-00206

Starting at

$1,065
Sq Ft 1,544
Beds 3
Baths 2
½ Baths 0
Cars 2
Stories 1
Width 45'
Depth 58'
X
Shop Sign In
Favorites
Cart
Chat