2,291 Results

EDIT SEARCH FILTERS
Clear All FiltersCottage
Sort By:  

2,291 RESULTS

SEARCH FILTERS

    Plan Type
    Square Feet
    Bedrooms
    Bathrooms
    Stories
    Garage (Vehicle Spaces)
    Architectural Styles

    Outdoor Living

    Bedroom Options
    Kitchen & Dining
    Laundry Location
    Additional Rooms

    Garage Type

    Garage Features
    Other Features
    Foundation Type

    Plan Width (FT)
    Plan Depth (FT)
    Plan Height (FT)
    Framing Type
    Media Filters
SEARCHING...
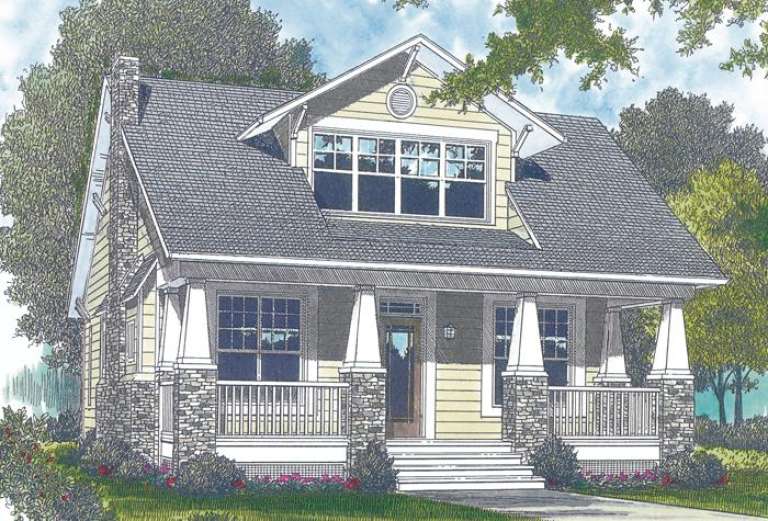
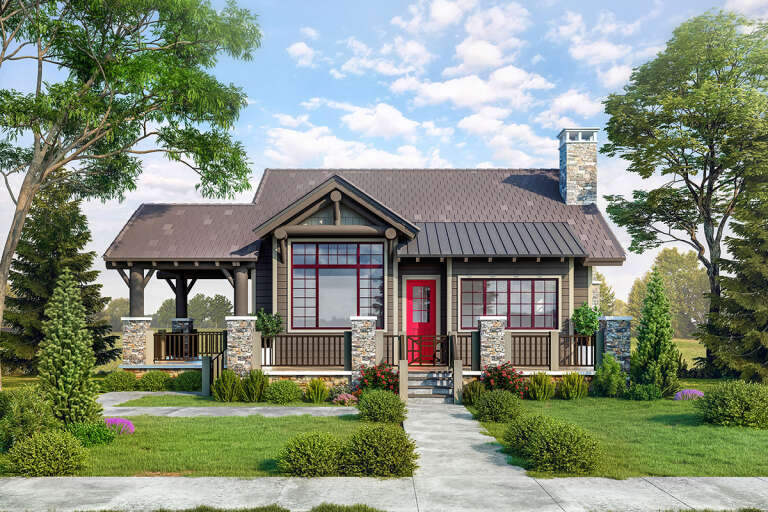
House Plan House Plan #12534 Front Elevation

PLAN #3323-00065

Starting at

$1,250
Sq Ft 2,010
Beds 3
Baths 3
½ Baths 0
Cars 2
Stories 2
Width 32'
Depth 45'
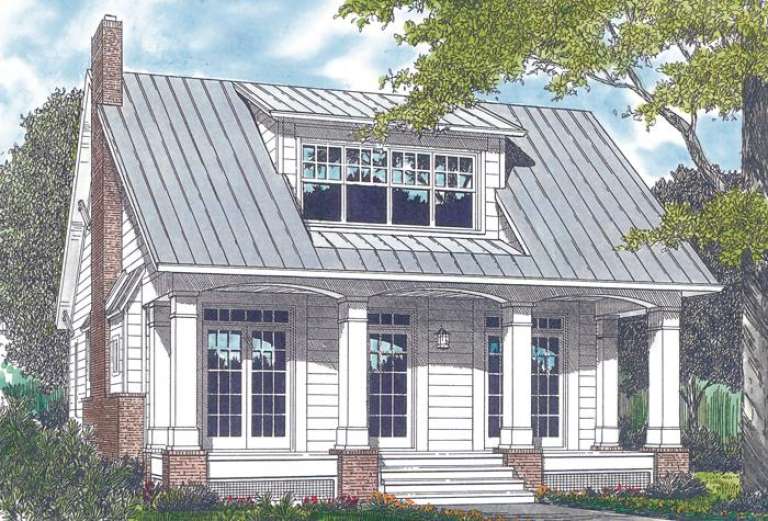
House Plan House Plan #12535 Front Elevation

PLAN #3323-00066

Starting at

$1,250
Sq Ft 2,010
Beds 3
Baths 3
½ Baths 0
Cars 2
Stories 2
Width 32'
Depth 45'
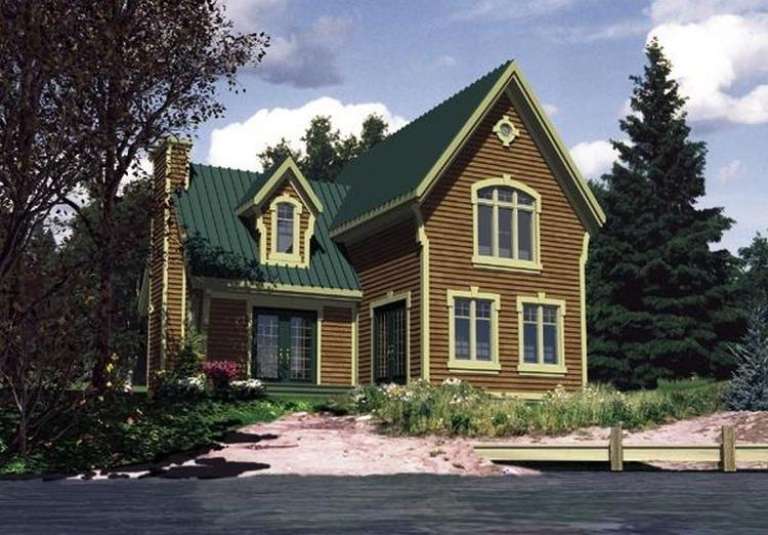
House Plan House Plan #9585 Front Elevation

PLAN #1785-00112

Starting at

$1,273
Sq Ft 1,120
Beds 2
Baths 1
½ Baths 1
Cars 0
Stories 2
Width 30'
Depth 34'
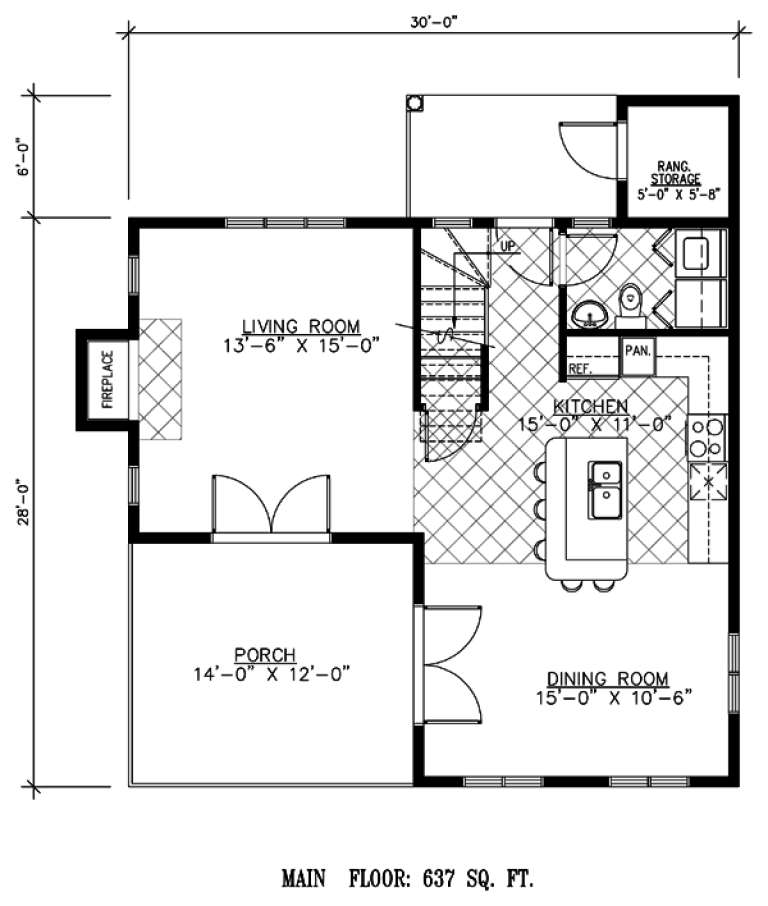
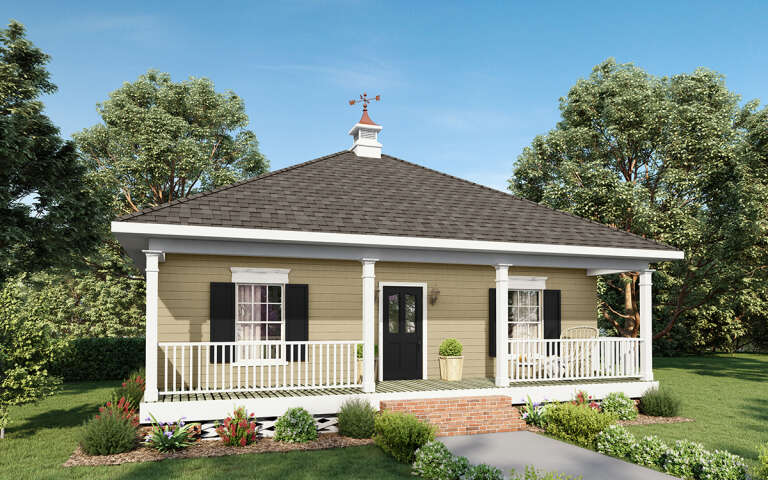
House Plan House Plan #9388 Angled Front Elevation

PLAN #1776-00002

Starting at

$935
Sq Ft 864
Beds 2
Baths 1
½ Baths 0
Cars 0
Stories 1
Width 33'
Depth 36'
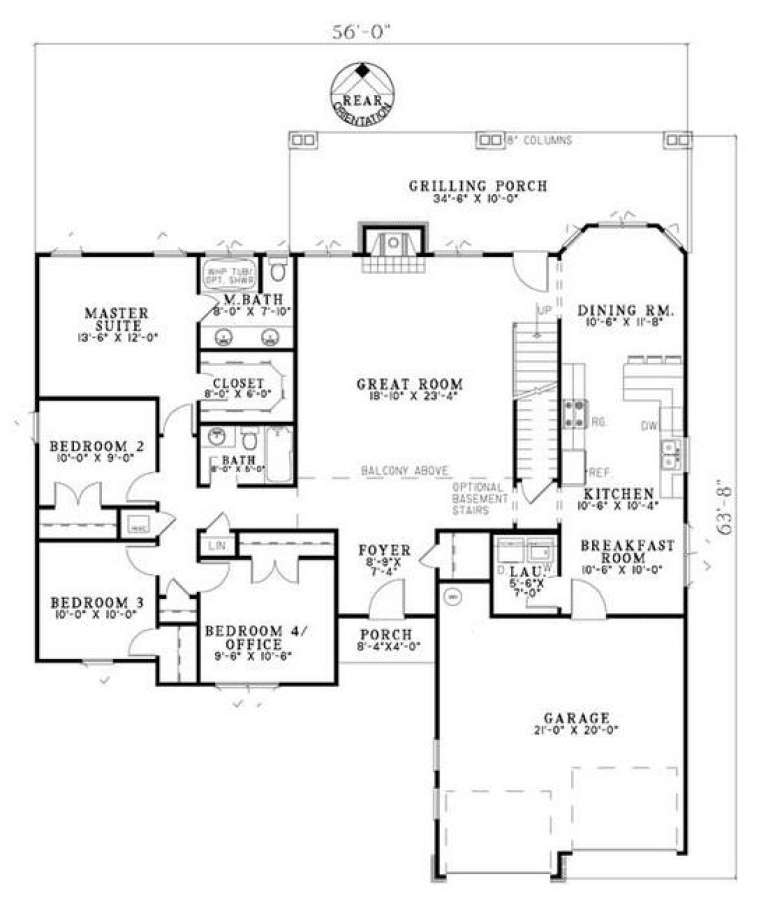
House Plan House Plan #5804 Front Elevation

PLAN #110-00740

Starting at

$1,200
Sq Ft 2,266
Beds 4
Baths 2
½ Baths 0
Cars 2
Stories 1.5
Width 56'
Depth 63' 8"
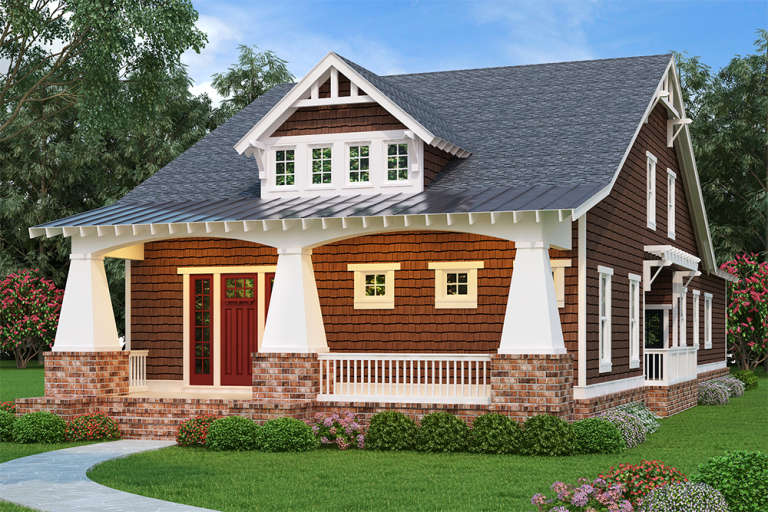
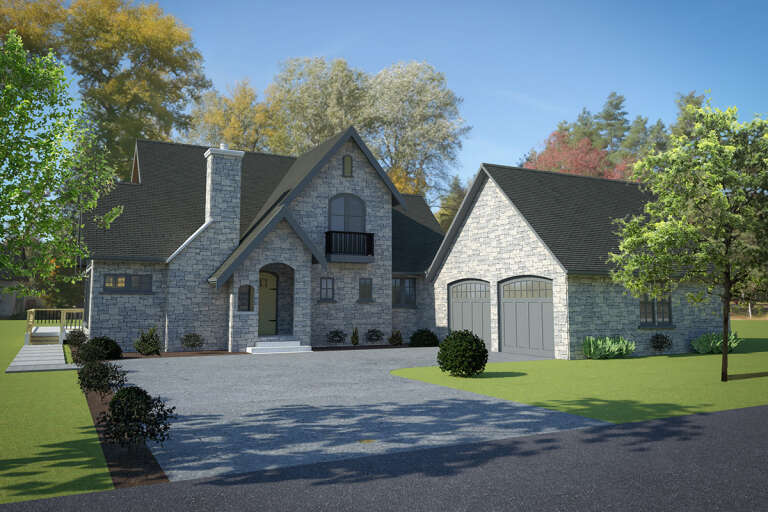
Brown shingle Cottage front elevation with brick base, white tapered columns, red door, and metal roof accent. House Plan # 009-00135 Digital Rendering by America's Best House Plans, Inc.
EXCLUSIVE

PLAN #009-00135

Starting at

$1,450
Sq Ft 3,056
Beds 3
Baths 3
½ Baths 1
Cars 2
Stories 1.5
Width 34'
Depth 94'
House Plan House Plan #31494 Front Elevation

PLAN #035-01096

Starting at

$685
Sq Ft 703
Beds 1
Baths 1
½ Baths 1
Cars 0
Stories 1
Width 16'
Depth 34'
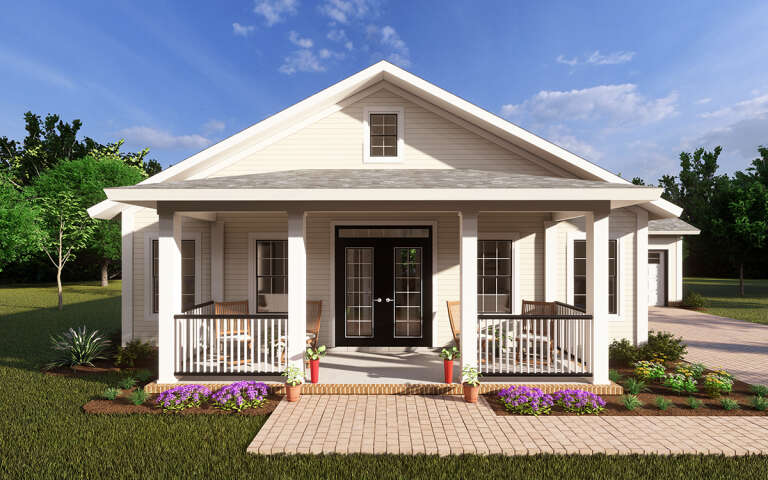
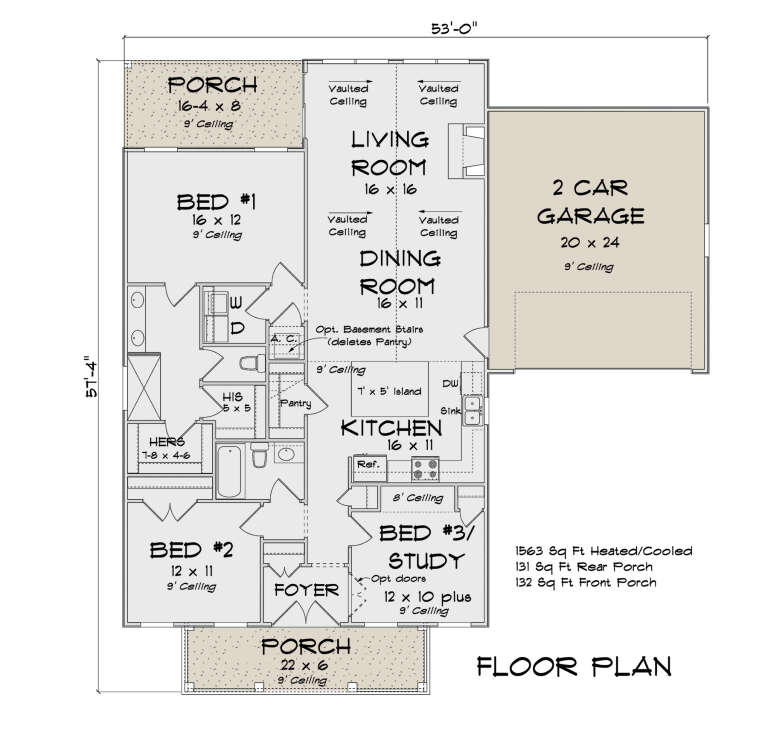
House Plan House Plan #28979 Front Elevation

PLAN #4848-00372

Starting at

$1,065
Sq Ft 1,563
Beds 3
Baths 2
½ Baths 0
Cars 2
Stories 1
Width 53'
Depth 57' 4"
House Plan House Plan #28596 Angled Front Elevation

PLAN #2464-00088

Starting at

$1,750
Sq Ft 2,158
Beds 2
Baths 2
½ Baths 1
Cars 2
Stories 2
Width 68'
Depth 71'
House Plan House Plan #28492 Front Elevation

PLAN #1907-00062

Starting at

$1,750
Sq Ft 1,755
Beds 4
Baths 3
½ Baths 0
Cars 0
Stories 1
Width 46' 3"
Depth 49' 5"
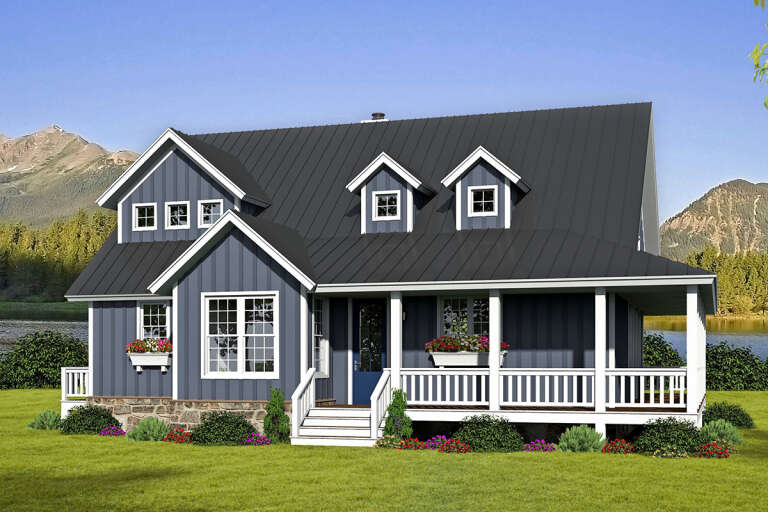
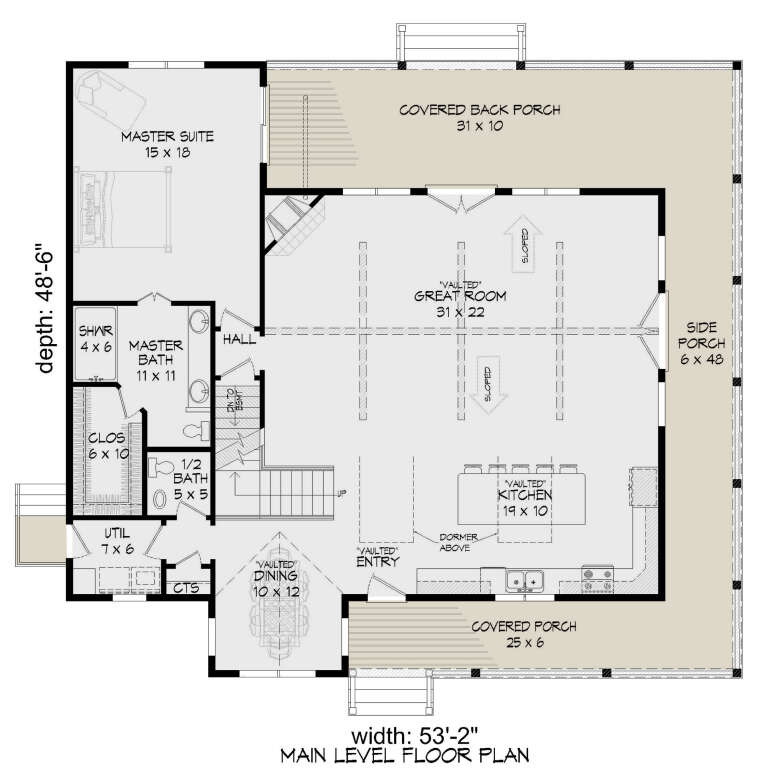
House Plan House Plan #26405 Front Elevation

PLAN #940-00431

Starting at

$1,450
Sq Ft 2,366
Beds 3
Baths 2
½ Baths 1
Cars 0
Stories 1.5
Width 53' 2"
Depth 48' 6"
House Plan House Plan #25954 Front Elevation

PLAN #034-01300

Starting at

$1,855
Sq Ft 2,380
Beds 3
Baths 2
½ Baths 0
Cars 0
Stories 1
Width 36'
Depth 36'
House Plan House Plan #25742 Front Elevation

PLAN #6146-00444

Starting at

$755
Sq Ft 894
Beds 2
Baths 1
½ Baths 0
Cars 0
Stories 1
Width 36'
Depth 26'
House Plan House Plan #24208 Front Elevation

PLAN #5032-00021

Starting at

$1,250
Sq Ft 2,500
Beds 3
Baths 2
½ Baths 1
Cars 2
Stories 2
Width 59'
Depth 50' 6"
House Plan House Plan #21526 Front Elevation

PLAN #1020-00321

Starting at

$983
Sq Ft 1,252
Beds 1
Baths 1
½ Baths 0
Cars 0
Stories 1.5
Width 36'
Depth 39'
House Plan House Plan #20678 Front Elevation

PLAN #8594-00029

Starting at

$1,885
Sq Ft 1,755
Beds 3
Baths 2
½ Baths 0
Cars 2
Stories 1
Width 54' 6"
Depth 60'
House Plan House Plan #20817 Front Elevation

PLAN #8594-00034

Starting at

$2,095
Sq Ft 1,718
Beds 3
Baths 2
½ Baths 1
Cars 2
Stories 2
Width 43'
Depth 48' 4"
House Plan House Plan #20774 Front Elevation

PLAN #5633-00415

Starting at

$1,199
Sq Ft 1,280
Beds 4
Baths 2
½ Baths 0
Cars 0
Stories 2
Width 26'
Depth 34'
X
Shop Sign In
Favorites
Cart
Chat