2,250 Results

EDIT SEARCH FILTERS
Clear All FiltersCottage
Sort By:  

2,250 RESULTS

SEARCH FILTERS

    Plan Type
    Square Feet
    Bedrooms
    Bathrooms
    Stories
    Garage (Vehicle Spaces)
    Architectural Styles

    Outdoor Living

    Bedroom Options
    Kitchen & Dining
    Laundry Location
    Additional Rooms

    Garage Type

    Garage Features
    Other Features
    Foundation Type

    Plan Width
    Plan Depth
    Framing Type
    Media Filters
SEARCHING...



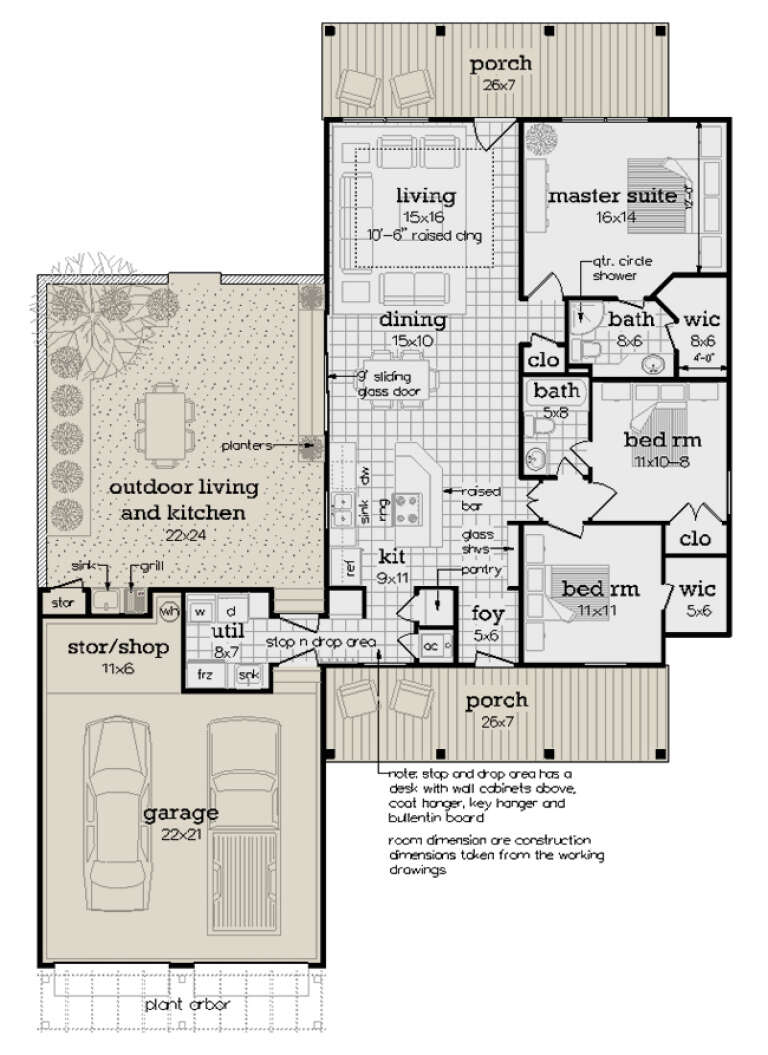



House Plan House Plan #31001 Angled Front Elevation

PLAN #940-01020

Starting at

$1,250
Sq Ft 1,939
Beds 2
Baths 2
½ Baths 0
Cars 0
Stories 1
Width 57' 4"
Depth 36'


House Plan House Plan #30433 Angled Front Elevation

PLAN #2865-00410

Starting at

$1,725
Sq Ft 2,241
Beds 4
Baths 3
½ Baths 0
Cars 2
Stories 1.5
Width 49' 4"
Depth 66'




House Plan House Plan #29915 Angled Front Elevation

PLAN #048-00298

Starting at

$900
Sq Ft 1,362
Beds 3
Baths 2
½ Baths 0
Cars 2
Stories 1
Width 53'
Depth 72'





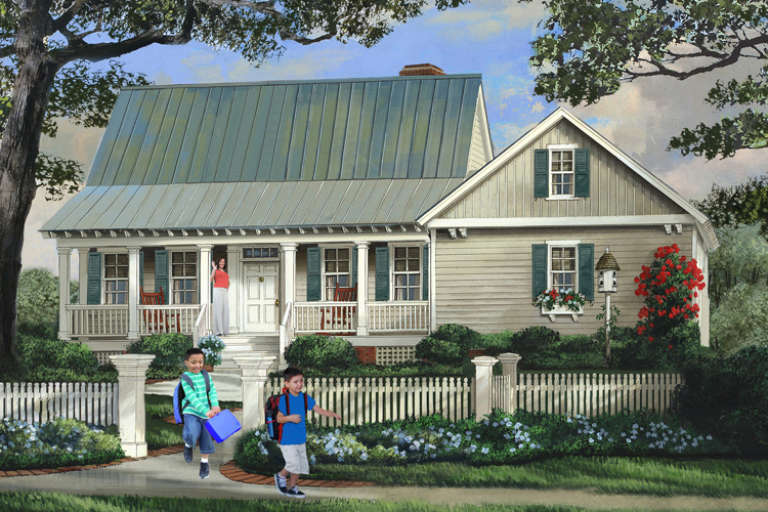
House Plan House Plan #29806 Front Elevation

PLAN #2802-00248

Starting at

$1,050
Sq Ft 1,514
Beds 2
Baths 2
½ Baths 1
Cars 0
Stories 2
Width 19' 4"
Depth 42' 6"
House Plan House Plan #28762 Angled Front Elevation

PLAN #5458-00077

Starting at

$1,109
Sq Ft 1,862
Beds 3
Baths 2
½ Baths 1
Cars 0
Stories 2
Width 35'
Depth 41'


House Plan House Plan #28174 Angled Front Elevation

PLAN #940-00671

Starting at

$1,100
Sq Ft 1,468
Beds 3
Baths 2
½ Baths 0
Cars 0
Stories 1
Width 50'
Depth 46'


House Plan House Plan #27688 Front Elevation

PLAN #940-00616

Starting at

$1,550
Sq Ft 2,570
Beds 3
Baths 2
½ Baths 1
Cars 0
Stories 1
Width 57'
Depth 48'
House Plan House Plan #26837 Front Elevation

PLAN #8436-00092

Starting at

$1,306
Sq Ft 2,465
Beds 3
Baths 2
½ Baths 1
Cars 2
Stories 2
Width 60' 4"
Depth 59' 4"




House Plan House Plan #26036 Rear Elevation

PLAN #035-00944

Starting at

$1,575
Sq Ft 2,906
Beds 4
Baths 3
½ Baths 0
Cars 1
Stories 2
Width 42'
Depth 67' 11"
House Plan House Plan #25097 Angled Front Elevation

PLAN #940-00265

Starting at

$1,150
Sq Ft 1,765
Beds 2
Baths 2
½ Baths 0
Cars 0
Stories 1.5
Width 50'
Depth 36'
House Plan House Plan #19354 Angled Front Elevation

PLAN #963-00176

Starting at

$1,199
Sq Ft 1,050
Beds 2
Baths 1
½ Baths 0
Cars 0
Stories 1
Width 37'
Depth 34'


House Plan House Plan #19027 Front Elevation

PLAN #940-00080

Starting at

$1,150
Sq Ft 1,650
Beds 2
Baths 2
½ Baths 0
Cars 2
Stories 1
Width 50'
Depth 86' 9"

House Plan House Plan #18747 Front Elevation

PLAN #699-00085

Starting at

$1,995
Sq Ft 1,948
Beds 3
Baths 3
½ Baths 0
Cars 2
Stories 1
Width 74' 8"
Depth 64' 2"
House Plan House Plan #17730 Front Elevation

PLAN #963-00149

Starting at

$1,299
Sq Ft 1,195
Beds 1
Baths 1
½ Baths 0
Cars 2
Stories 1.5
Width 62'
Depth 51'
House Plan House Plan #17130 Front Elevation

PLAN #3323-00599

Starting at

$1,250
Sq Ft 2,029
Beds 3
Baths 2
½ Baths 1
Cars 2
Stories 1
Width 40'
Depth 68' 2"
House Plan House Plan #15471 Front Elevation

PLAN #7806-00012

Starting at

$1,635
Sq Ft 2,117
Beds 3
Baths 3
½ Baths 0
Cars 2
Stories 1.5
Width 79' 3"
Depth 71' 6"
House Plan House Plan #15353 Front Elevation

PLAN #7922-00218

Starting at

$700
Sq Ft 1,764
Beds 3
Baths 2
½ Baths 1
Cars 2
Stories 1.5
Width 60' 2"
Depth 40'
House Plan House Plan #14873 Front Elevation

PLAN #7922-00066

Starting at

$920
Sq Ft 3,129
Beds 4
Baths 3
½ Baths 0
Cars 2
Stories 1.5
Width 69' 4"
Depth 67' 4"
X
Shop Sign In
Favorites
Cart
Chat