2,250 Results

EDIT SEARCH FILTERS
Clear All FiltersCottage
Sort By:  

2,250 RESULTS

SEARCH FILTERS

    Plan Type
    Square Feet
    Bedrooms
    Bathrooms
    Stories
    Garage (Vehicle Spaces)
    Architectural Styles

    Outdoor Living

    Bedroom Options
    Kitchen & Dining
    Laundry Location
    Additional Rooms

    Garage Type

    Garage Features
    Other Features
    Foundation Type

    Plan Width
    Plan Depth
    Framing Type
    Media Filters
SEARCHING...




House Plan House Plan #30307 Angled Front Elevation

PLAN #034-01337

Starting at

$1,740
Sq Ft 1,920
Beds 4
Baths 2
½ Baths 0
Cars 0
Stories 1
Width 29' 8"
Depth 33' 4"





House Plan House Plan #28984 Angled Front Elevation

PLAN #4848-00377

Starting at

$1,065
Sq Ft 1,577
Beds 3
Baths 2
½ Baths 0
Cars 2
Stories 1
Width 37' 4"
Depth 64' 4"








House Plan House Plan #27461 Front Elevation
EXCLUSIVE

PLAN #1462-00049

Starting at

$1,000
Sq Ft 1,333
Beds 2
Baths 2
½ Baths 0
Cars 0
Stories 1.5
Width 44'
Depth 31'




House Plan House Plan #27210 Front Elevation

PLAN #8318-00256

Starting at

$1,100
Sq Ft 1,551
Beds 3
Baths 2
½ Baths 0
Cars 2
Stories 1
Width 40' 6"
Depth 62'



House Plan House Plan #26673 Front Elevation

PLAN #2865-00045

Starting at

$1,625
Sq Ft 2,019
Beds 3
Baths 2
½ Baths 1
Cars 2
Stories 1.5
Width 41' 4"
Depth 55' 8"
House Plan House Plan #26160 Front Elevation

PLAN #8318-00225

Starting at

$1,200
Sq Ft 1,425
Beds 1
Baths 2
½ Baths 0
Cars 0
Stories 1.5
Width 30' 4"
Depth 42' 4"


House Plan House Plan #25054 Front Elevation

PLAN #7922-00246

Starting at

$800
Sq Ft 2,533
Beds 4
Baths 3
½ Baths 1
Cars 2
Stories 1
Width 71' 2"
Depth 62' 2"
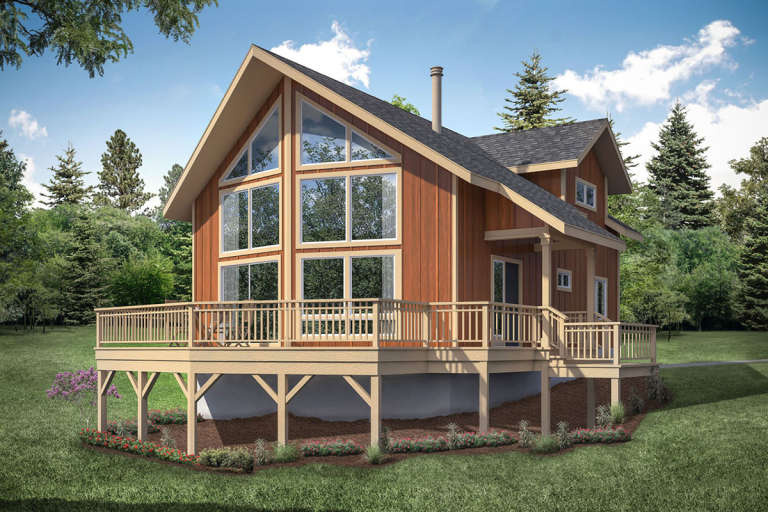
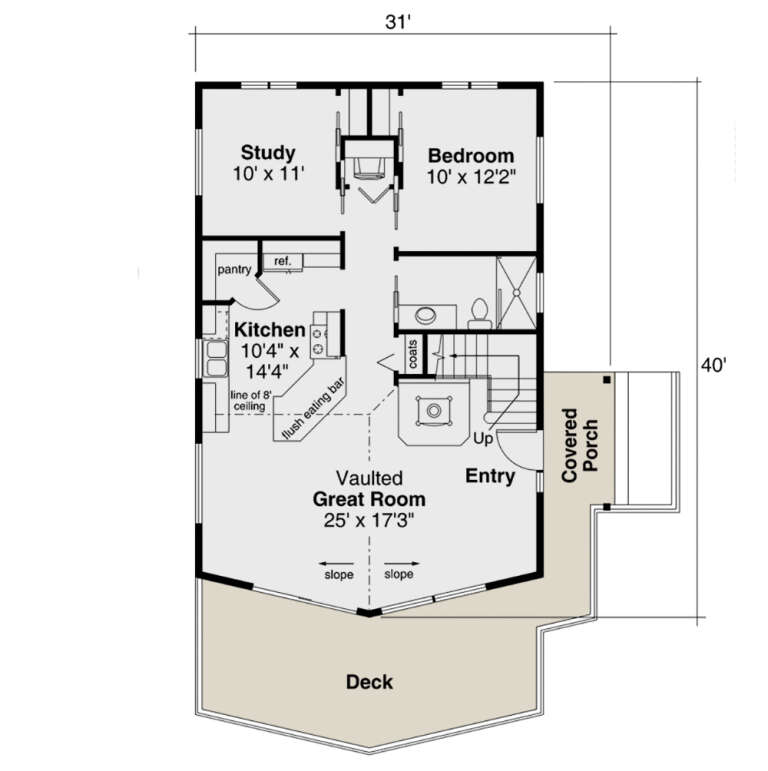
House Plan House Plan #23973 Front Elevation

PLAN #035-00848

Starting at

$940
Sq Ft 1,509
Beds 2
Baths 2
½ Baths 0
Cars 0
Stories 2
Width 31'
Depth 40'
House Plan House Plan #20901 Front Elevation

PLAN #8594-00101

Starting at

$2,305
Sq Ft 2,870
Beds 3
Baths 3
½ Baths 1
Cars 2
Stories 2
Width 64'
Depth 86' 6"
House Plan House Plan #19374 Angled Front Elevation

PLAN #963-00196

Starting at

$899
Sq Ft 671
Beds 1
Baths 1
½ Baths 0
Cars 0
Stories 1
Width 29'
Depth 27'
House Plan House Plan #19349 Angled Front Elevation

PLAN #963-00172

Starting at

$1,299
Sq Ft 1,190
Beds 3
Baths 1
½ Baths 0
Cars 0
Stories 1.5
Width 35'
Depth 45'


House Plan House Plan #19120 Front Default

PLAN #1018-00283

Starting at

$1,200
Sq Ft 1,748
Beds 3
Baths 2
½ Baths 0
Cars 2
Stories 1
Width 35'
Depth 80'
House Plan House Plan #18673 Front Elevation

PLAN #035-00772

Starting at

$1,040
Sq Ft 1,798
Beds 3
Baths 2
½ Baths 1
Cars 2
Stories 2
Width 40'
Depth 54' 6"
House Plan House Plan #17594 Front Elevation

PLAN #6146-00172

Starting at

$855
Sq Ft 946
Beds 2
Baths 1
½ Baths 0
Cars 1
Stories 1
Width 34'
Depth 30'
House Plan House Plan #17566 Front Elevation

PLAN #6146-00146

Starting at

$755
Sq Ft 888
Beds 2
Baths 1
½ Baths 0
Cars 0
Stories 1
Width 24'
Depth 37'
House Plan House Plan #17116 Front Elevation

PLAN #3323-00585

Starting at

$1,150
Sq Ft 1,637
Beds 3
Baths 2
½ Baths 0
Cars 1
Stories 1
Width 30'
Depth 80'

House Plan House Plan #16890 Angled Front Elevation

PLAN #4848-00329

Starting at

$1,125
Sq Ft 2,193
Beds 4
Baths 3
½ Baths 0
Cars 3
Stories 1
Width 66'
Depth 58' 4"
House Plan House Plan #16806 Front Elevation

PLAN #110-01020

Starting at

$1,350
Sq Ft 1,560
Beds 3
Baths 2
½ Baths 0
Cars 0
Stories 1.5
Width 45'
Depth 53' 8"
X
Shop Sign In
Favorites
Cart
Chat